
Views - Primary on Main







Address
14186 S Mocking Bird Lane, Grant, MI
Price
$ 1,595,000
Property Attributes
- MLS#26020419
- TypeSingle Family
- Listing Status Active
- MunicipalityGrant Twp
- CountyNewaygo
- CityGrant
- Zip49327
- StyleTraditional
- Year Built2000
- Taxes$ 7727
- Price$ 1,595,000
- Bedrooms4
- Full Bathrooms3
- Half Bathrooms1
- Sqr Footage5219
- Lot Size24.42 Acres
Data Source:
MichRIC Datashare (MichRIC, Realcomp, MiRealSource)
Property Description
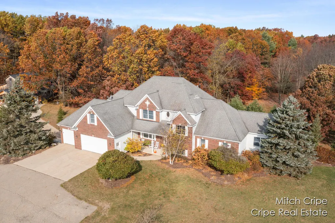
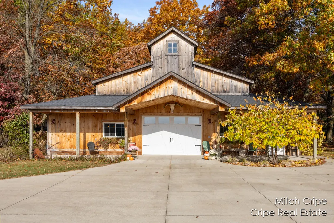
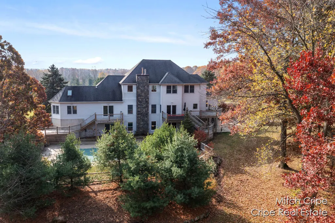
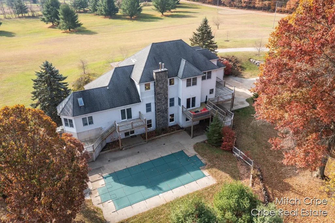
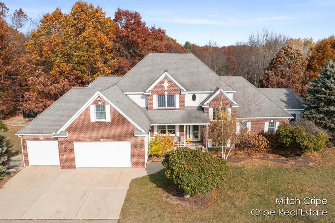
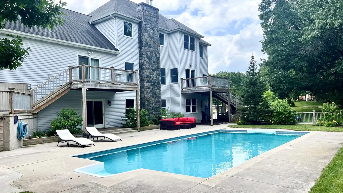
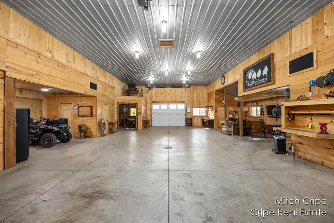
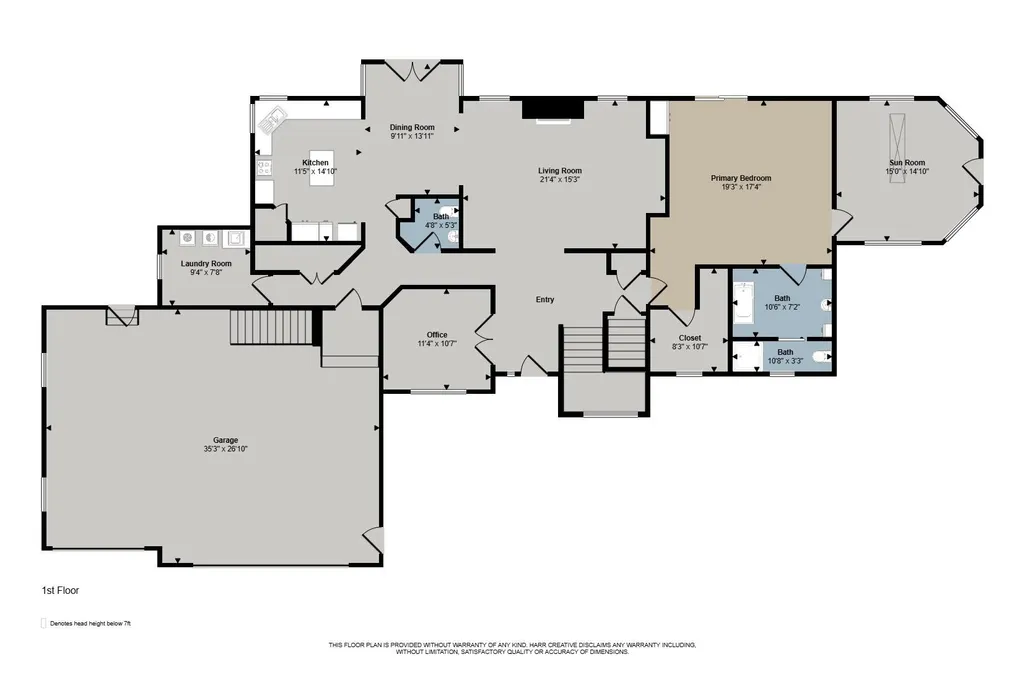
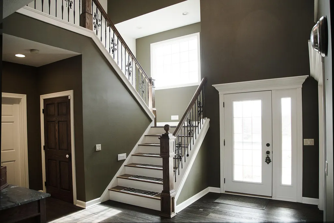
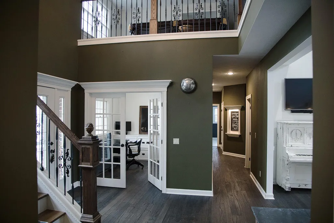
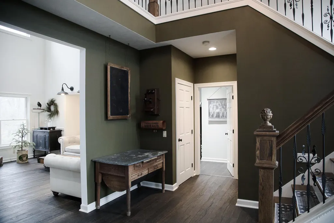
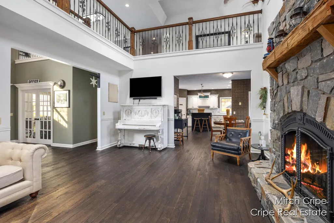
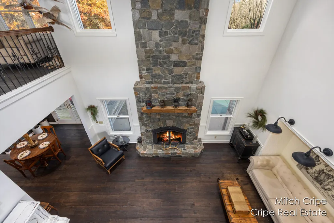
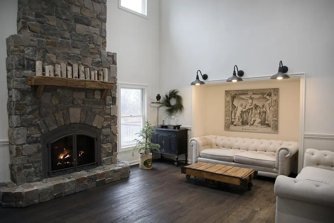
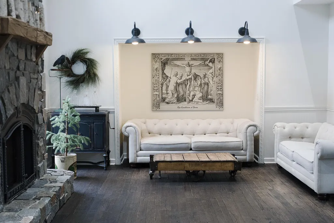
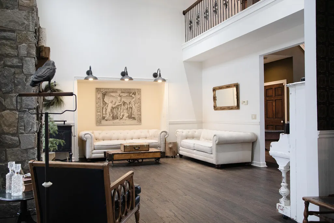
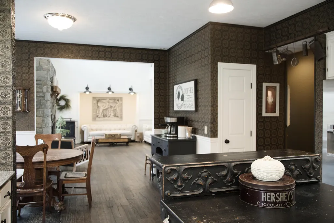
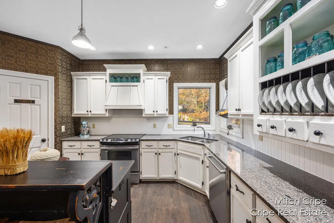
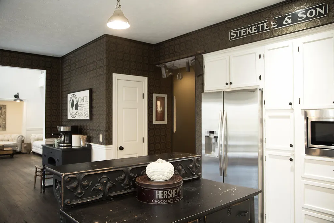
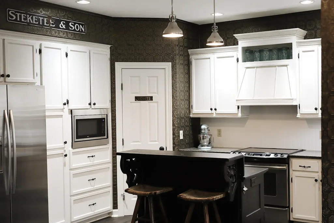
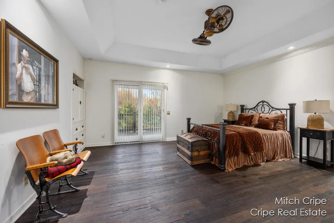
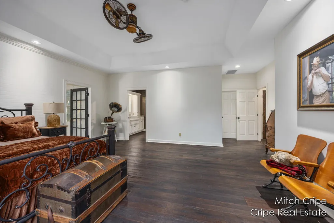
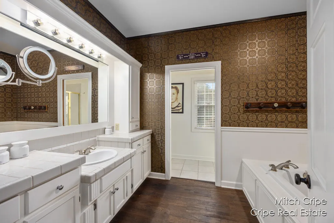
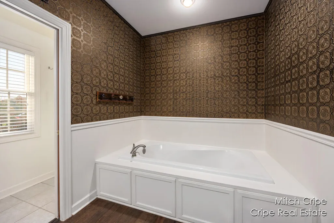
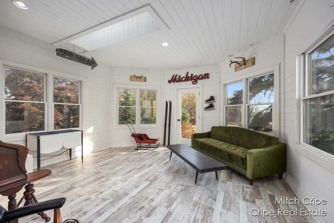
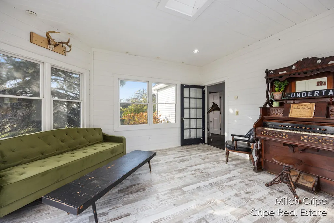
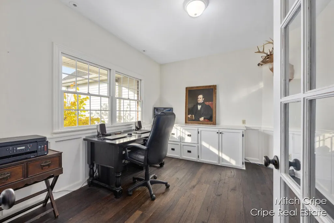
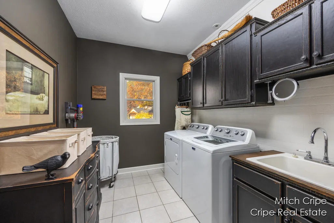
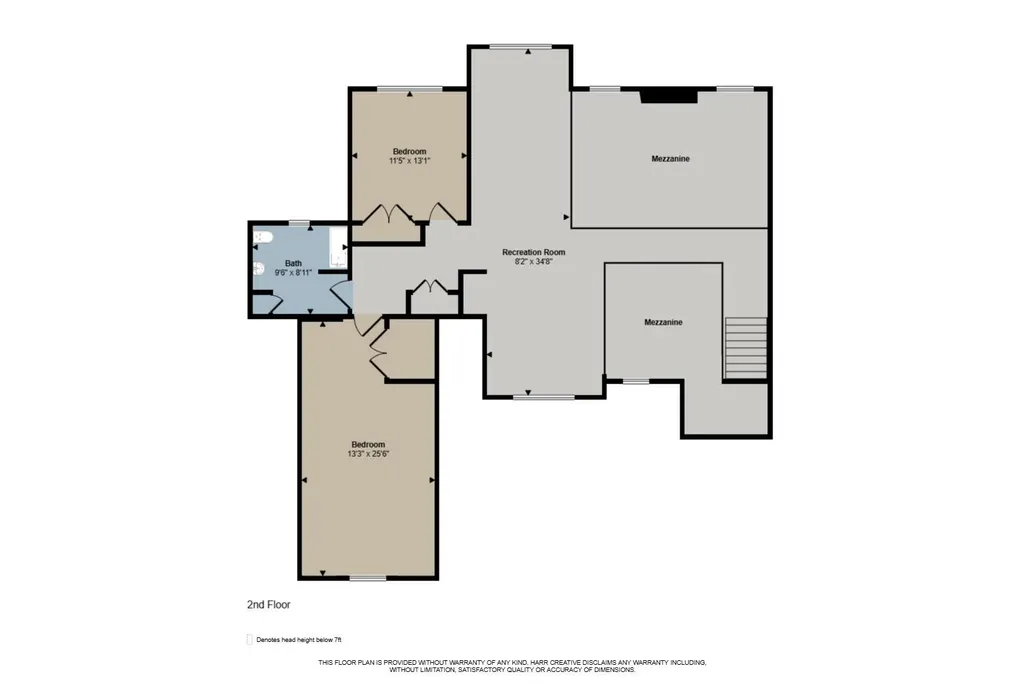
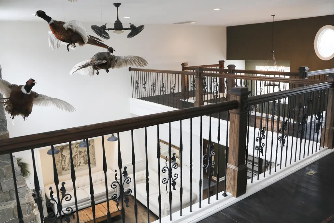
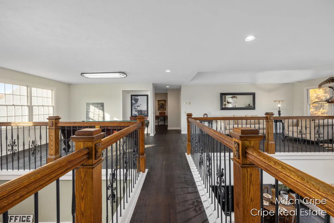
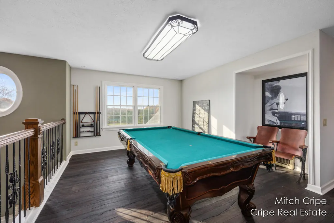
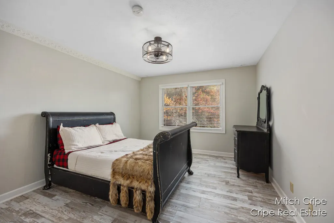
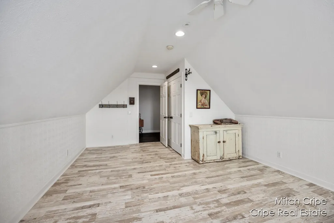
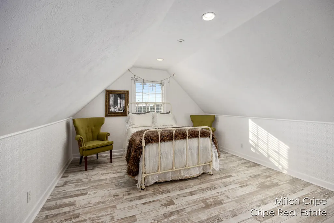
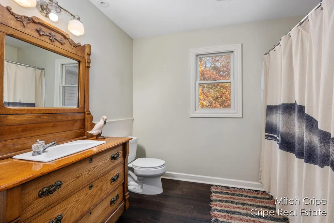
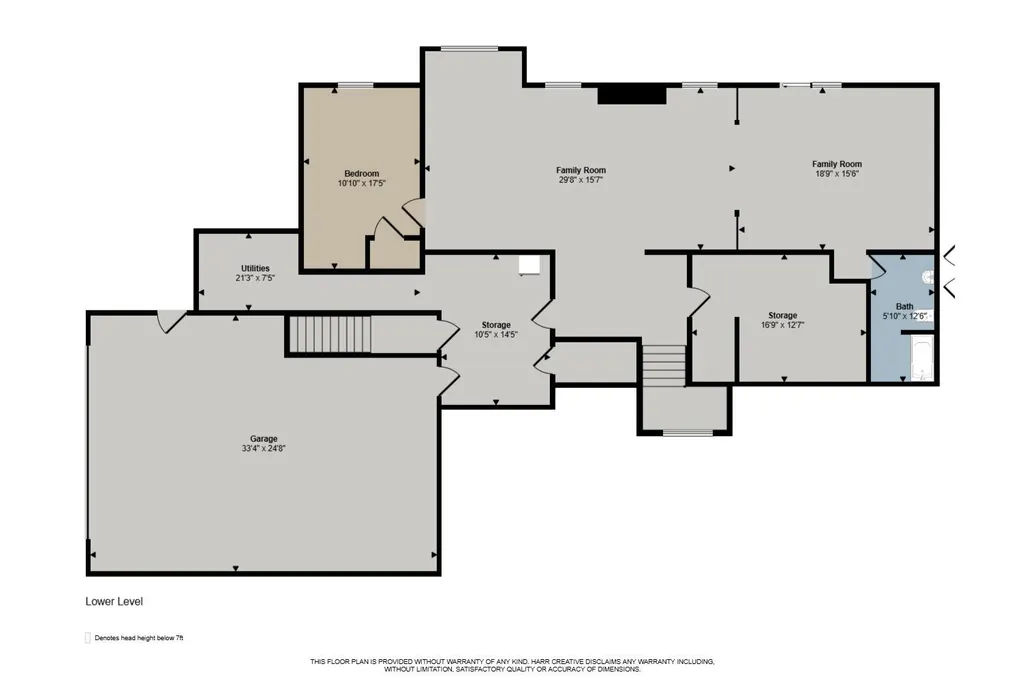
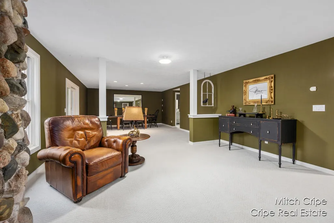
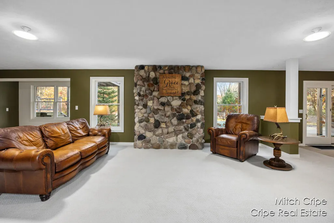
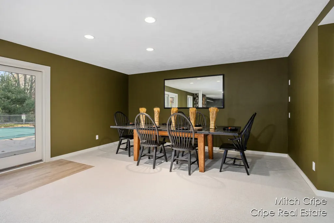
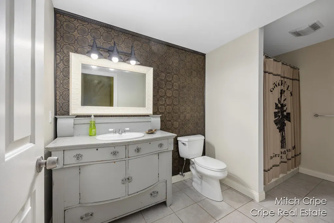
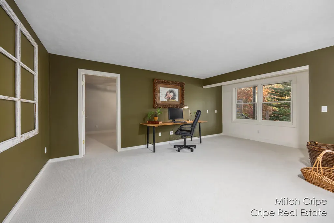
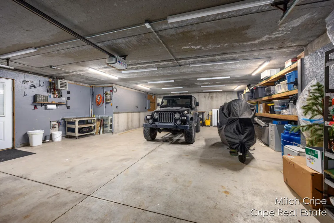
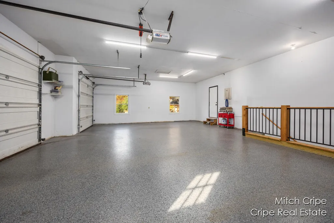
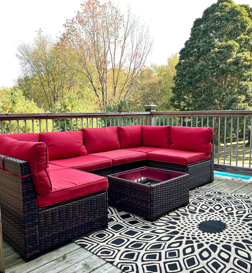
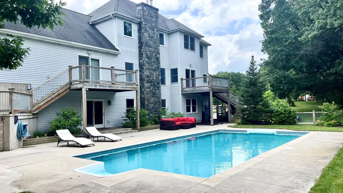
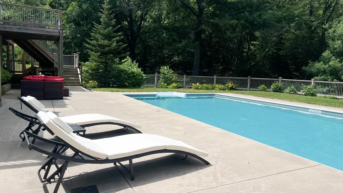
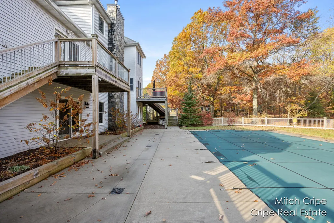
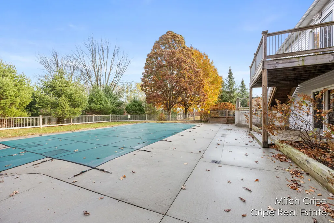
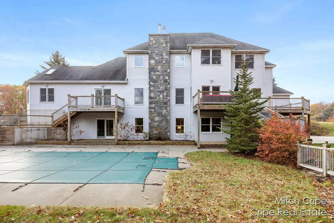
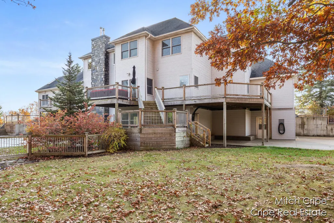
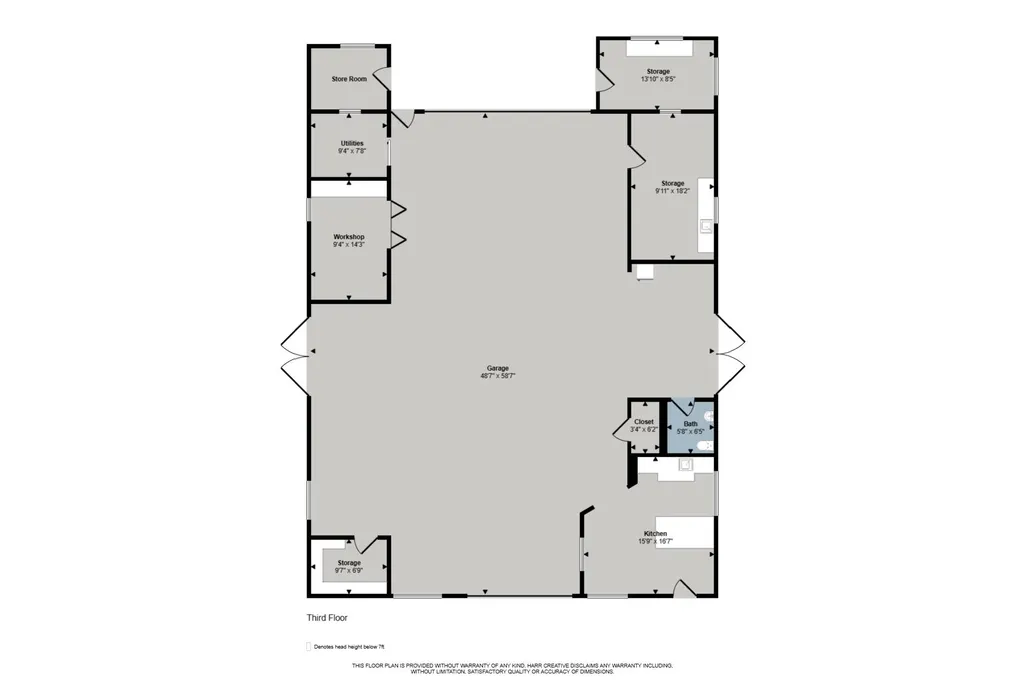
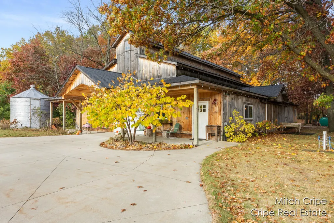
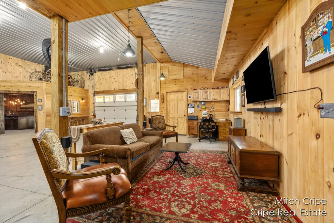
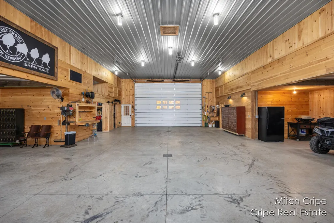
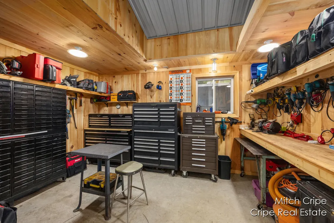
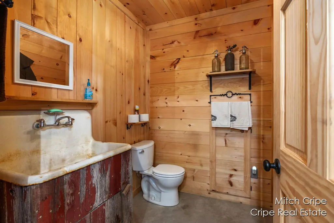
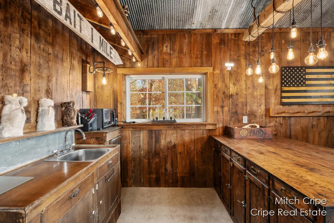
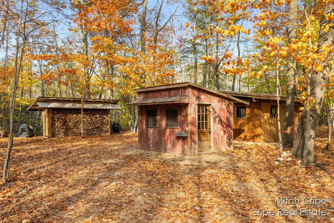
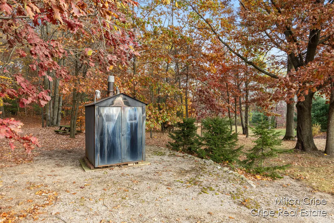
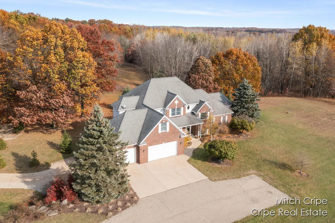
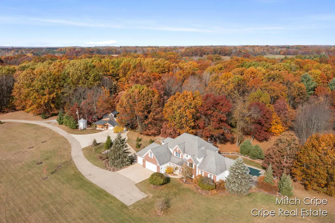
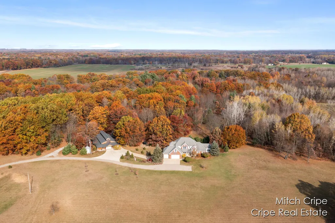
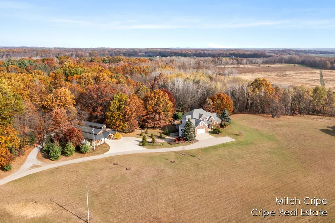
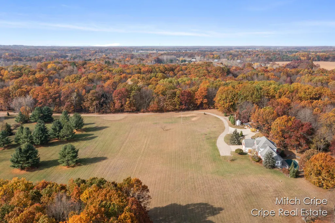
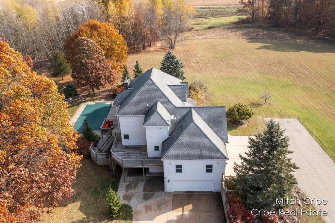
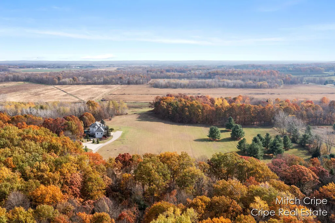
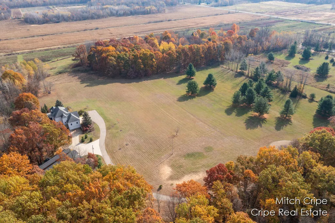
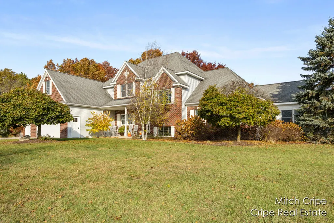
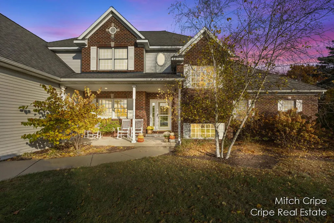
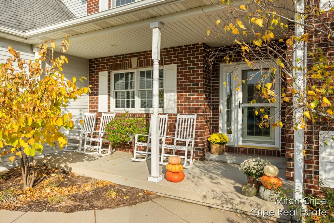
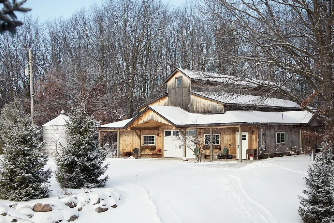
This spectacular estate on 24+ acres boasts 4 bedrooms, 3.5 baths, 6 stalls of garage (3 underneath w/spancrete), inground pool and unbelievable outbuilding that will leave you speechless. The main level primary suite has an attached sitting room with 3 walls of windows to enjoy the incredible views. Office, living room w/2story ceiling and fireplace opening to beautiful kitchen. The upstairs level has an entertaining space and sitting room, 2 bedrooms and full bath. The lower walk-out level leads to the pool for summertime fun for everyone. This level has a bedroom, full bath, and rec room with slider to pool. The property is both wooded and open so there are many uses. Outbuilding has heat/ac plumbing, half bath and RV motor home door off the back. See ''more'' for additional features. Adjoining property is not open for hunting and is a nature preserve. In-floor heating system on all levels. Gas fired boiler runs water through floors for the in-floor heating - radiant heat in basement as well. Top of the line engineered wood floors on main and upper level. 3 stall garage with lower 3 stall spancrete garage giving you a total of 6 stalls. There is an extra driveway back to the lower garage. Epoxy decorative finish on main garage floor. The upstairs garage has stairs to the lower garage. Garages are heated with propane fire heater. Main floor laundry. Lower level stone accent wall has a flue for a pellet stove to be hooked up. Pre-plumbed chimney. House and barn are prewired for generator hook up. Hook ups are behind the outbuilding/barn so you do not hear any generator noise at the house. A boiler is used to heat the home. This can either be run on propane at the home or buyer can choose to use the outdoor wood burning boiler to heat the home. Propane lines are run to the home and the outbuilding/barn. There are two AC handling systems - one for the home and one system for the primary bedroom and sunroom. Other small outbuildings have electricity. Pool heater Thermolater - allowing you to control the water temperature up or down. The house and barn have Fiber Optic High Speed Internet and wifi. You can upgrade or downgrade your speeds. Boiler and hot water heater have both propane and wood burning options. Hot water system can be utilized thru a boiler fired water heater or standard electric hot water heater. ***Possession is 45 days.
| Elementary School | Middle School | High School |
|---|---|---|
| Grant Primary Center Elementary School | Grant Middle School Middle School | Grant High School High School |
| Price History | |
|---|---|
| 9/14/2026 | Listed $1,595,000 |
General Features
| Living Area | 5219 |
|---|---|
| Sewer | Septic Tank |
| Heating | Hot Water,Radiant,Wood |
| Cooling | Central Air |
| Utilities | High-Speed Internet |
| Possession | Close Plus 30 Days,Negotiable,See Remarks |
| Roof | Asphalt,Shingle |
| Garage Spaces | 6 |
| Patio/Porch Features | Deck,Patio |
| Architectural Style | Traditional |
| Pool Features | In Ground |
| Construction Materials | Brick,Vinyl Siding |
| Year Built | 2000 |
| Stories Count | 2 |
| Township | Grant Twp |
| Property Subtype | Single Family Residence |
| Tax Year | 2026 |
| Ownership | Private Owned |
| County | Newaygo |
| New Construction | false |
| Property Type | Residential |
| Attached Garage | true |
| Garage Y/N | true |
| Other Structures | Pole Barn |
| Total Rooms | 13 |
| Status | Active |
| Directions | Peach Ridge to 22 mile, W to S Mocking Bird LN, N to home |
| High School | Grant High School |
| City | Grant |
| Zoning Description | 401 - RES |
| Lot Size Units | Acres |
| Lot Size Square Feet | 1063735 |
| Listing Terms | Cash,Conventional |
| Elementary School | Grant Primary Center |
| Middle/Junior High School | Grant Middle School |
| Virtual Tour | https://www.youtube.com/watch?v=uGtql0c_DFU |
| Standard Status | Active |
| Tax Assessed Value | 298526 |
| Legal Description | E 1/2 SW 1/4 EXC S 1/8 ALSO EXC E 462 FT ALSO EXC COM 66 FT E OF NW COR OF S 1/8 OF E 1/2 SW 1/4, TH N TO A PT 416 FT N OF S SEC LINE, E 416 FT, S TO N LINE OF S 1/8 E 1/2 SW 1/4, W 416 FT TO POB. 24.42 M/L SEC 32, T11N R12W |
Interior Features
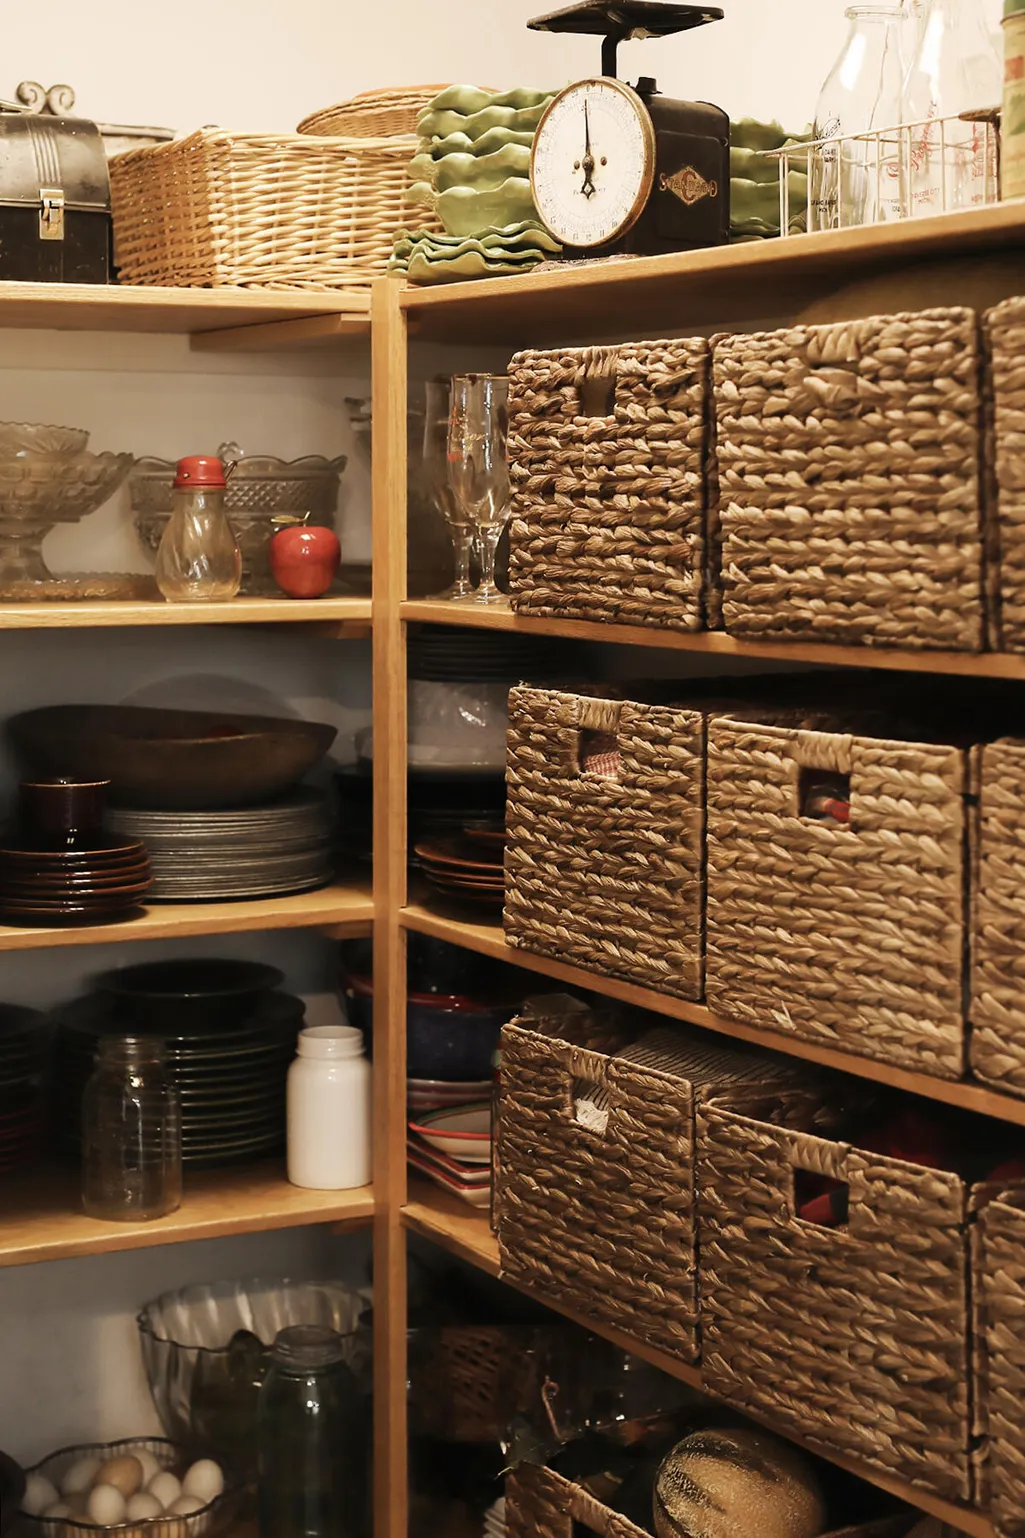
| Interior Amenities | Ceiling Fan(s),Garage Door Opener,Center Island,Eat-in Kitchen,Pantry |
|---|---|
| Basement | Walk-Out Access |
| Flooring | Wood |
| Total Fireplaces | 1 |
| Fireplace Features | Living Room |
| Air Conditioning Y/N | true |
| Heating Y/N | true |
| Window Features | Screens,Insulated Windows |
| Fireplace Y/N | true |
| Laundry Features | Laundry Room,Main Level |
| Main Level Bedrooms | 1 |
| Total Baths | 4 |
Exterior Features
| Parking Features | Garage Door Opener,Attached |
|---|---|
| Lot Features | Wooded,Rolling Hills,Ravine,Cul-De-Sac |
| Water Source | Well |
| Lot Size Area | 24.42 |
| Waterfront Y/N | false |
| Building Area Total | 3942 |
| Lot Dimensions | 1241.65x842 |
| Lot Size Acres | 24.42 |
| Road Surface Type | Paved |
| Road Frontage Type | Private Road |
Amenities
- Foreclosure
- Views
- Short Sale
- New Construction
- Adult 55+
- Lease To Own
- No HOA Fees
- Furnished
- Primary On Main
- Air Conditioning
- Seller Finance
- Green
- Fixer Upper
- Horse
- Golf
- Fireplace
- Deck
- Garage
- Basement
- Pool
Property vs Single Family Average in 49327
Price
Taxes
Year Built
 All information deemed reliable but not guaranteed. All properties are subject to prior sale, change or withdrawal. Neither listing broker(s) or information provider(s) shall be responsible for any typographical errors, misinformation, misprints and shall be held totally harmless. Listing(s) information is provided for consumer's personal, non-commercial use and may not be used for any purpose other than to identify prospective properties consumers may be interested in purchasing. The data relating
