
New Construction

Address
4218 Butternut Drive, Wayland, MI
Price
$ 499,900
Property Attributes
- MLS#26023475
- TypeSingle Family
- Listing Status Active
- CountyALLEGAN
- CityWayland
- NeighborhoodHarvest Meadows
- Zip49348
- StyleRanch
- Year Built2026
- Price$ 499,900
- Bedrooms3
- Full Bathrooms2
- Half Bathrooms0
- Sqr Footage2330
- Lot Size0.31 Acres
Data Source:
MichRIC Datashare (MichRIC, Realcomp, MiRealSource)
Property Description
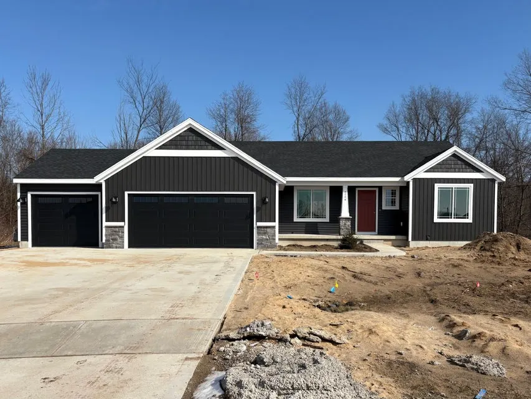
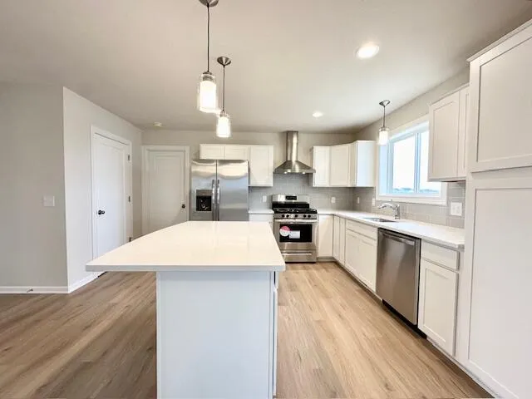
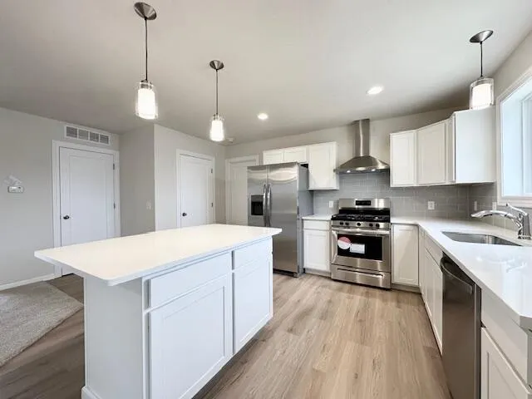
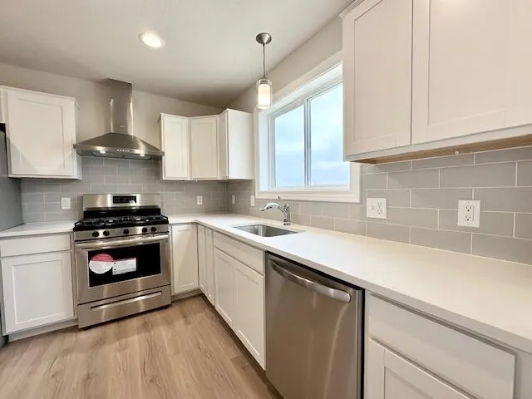
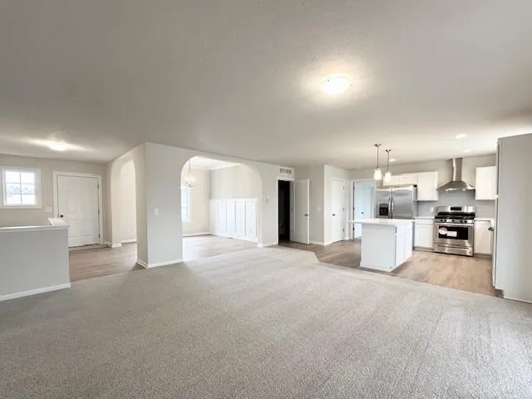
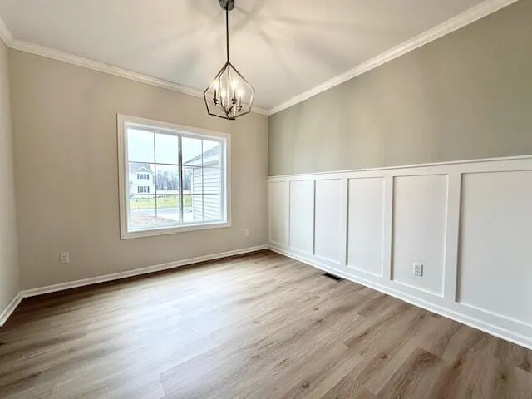
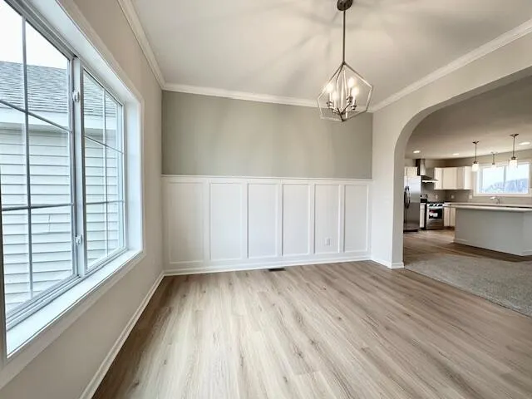
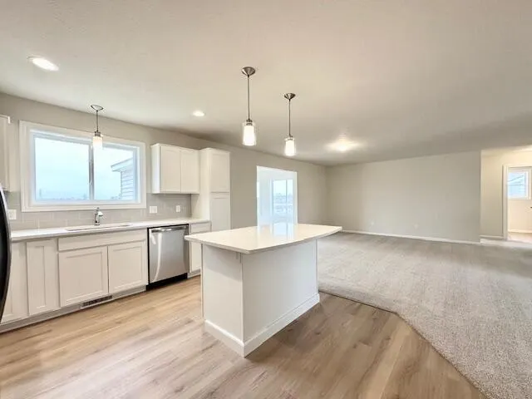
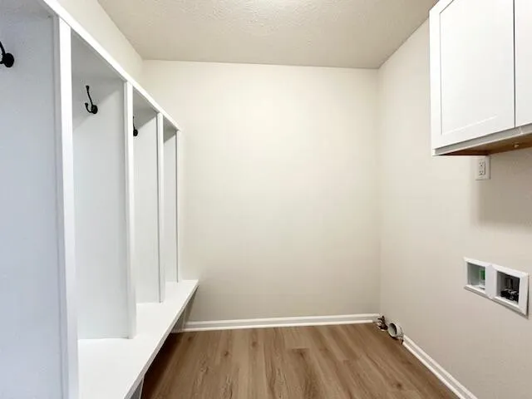
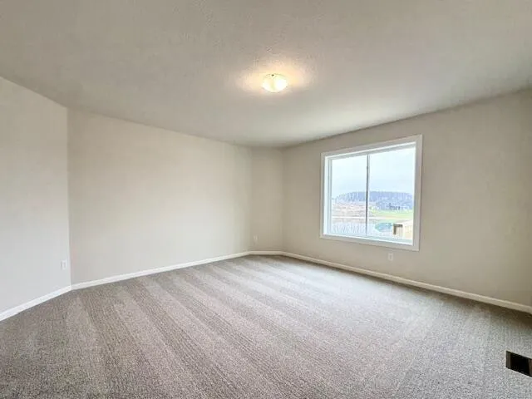
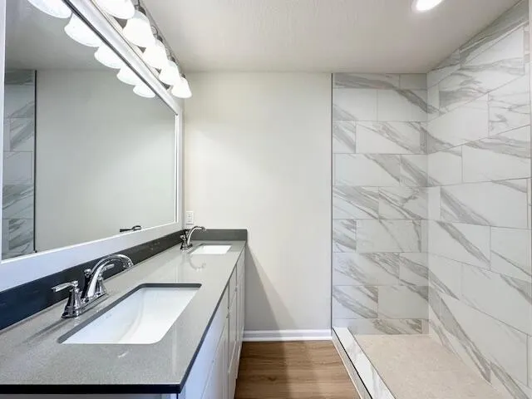
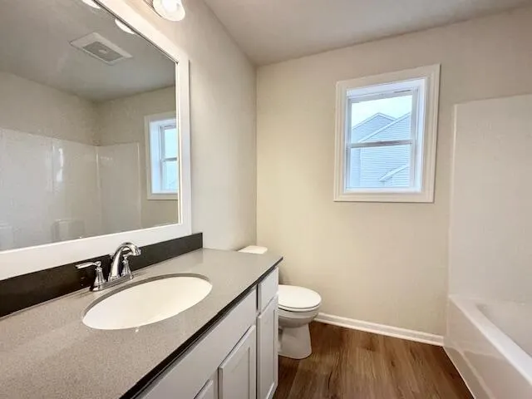
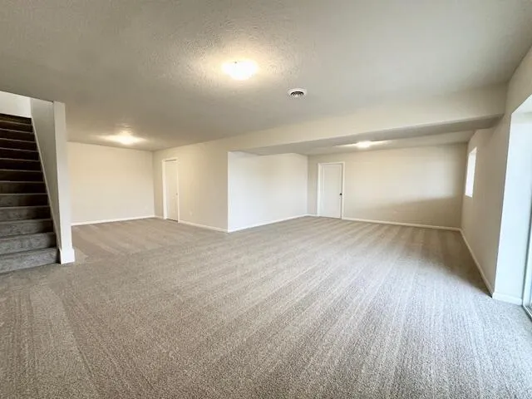
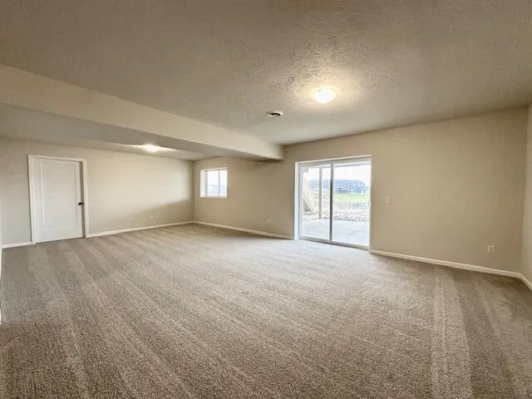
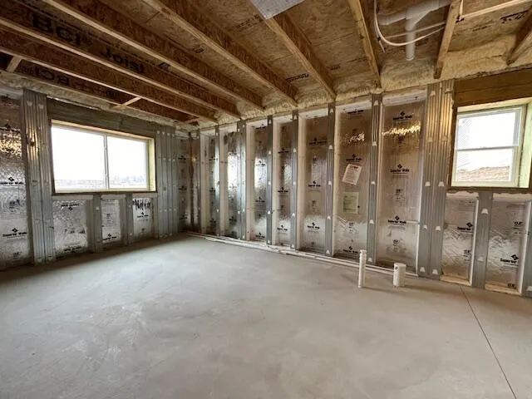
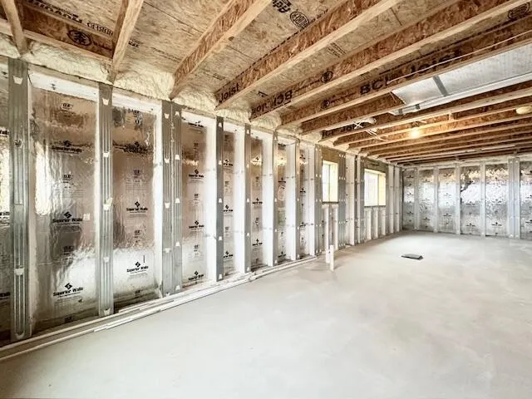
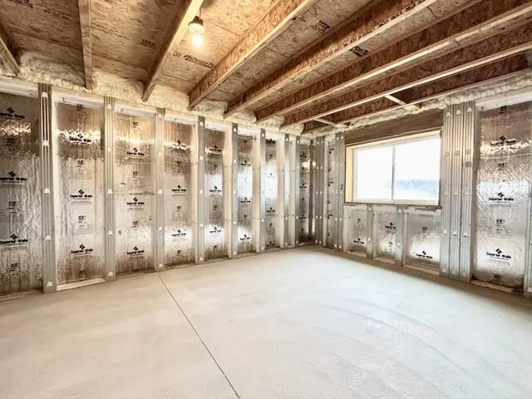
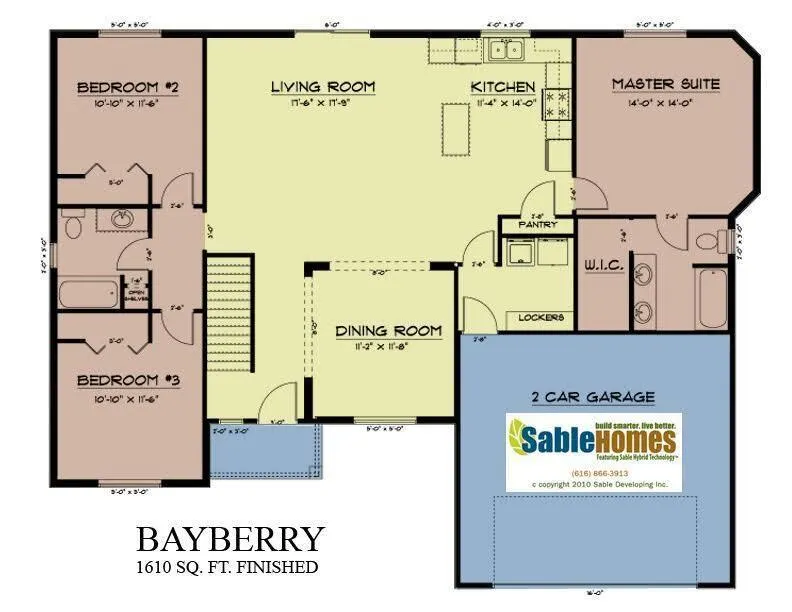
Absolutely stunning 3-stall ranch home in a beautiful new development! This ''Bayberry'' home has a full kitchen appliance package; dishwasher, range, hood vent and refrigerator - all stainless steel! 3 bedrooms on the main including a primary suite with a walk-in closet and shower, 1 additional full bath, dining room with arches and 9 foot ceilings, and main floor laundry with a mud room. In the lower level, there's a finished extended family room with fireplace, and plenty of storage space or opportunity to add a 4th bedroom and 3rd bathroom. The exterior sports a 3 stall attached garage and 10x10 deck with steps. And yes, the price includes the lot. Enjoy a brand new home! Call for your model home showing today!
| Price History | |
|---|---|
| 5/20/2026 | Listed $499,900 |
General Features
| Living Area | 2330.0 |
|---|---|
| Sewer | Public |
| Heating | Forced Air |
| Cooling | Central Air |
| Utilities | High-Speed Internet,Natural Gas Connected,Cable Connected |
| Possession | Close Of Escrow |
| Roof | Shingle,Composition |
| Garage Spaces | 3.0 |
| Patio/Porch Features | Deck |
| Architectural Style | Ranch |
| Construction Materials | Vinyl Siding,Stone |
| Full Baths | 2 |
| Year Built | 2026 |
| Stories Count | 1 |
| Township | Leighton Twp |
| Property Subtype | Single Family Residence |
| Tax Year | 2026 |
| Taxes | 0.0 |
| Accessibility | 36 Inch Entrance Door |
| County | Allegan |
| New Construction | Yes |
| Property Type | A |
| Attached Garage | Yes |
| Subdivision Name | Harvest Meadows |
| Garage Y/N | Yes |
| Total Rooms | 9 |
| Status | Active |
| Directions | 142nd to Division. Development is East of Division |
| City | Wayland |
| School District | Wayland |
| Zoning Description | RES |
| Lot Size Units | Acres |
| Lot Size Square Feet | 13504.0 |
| Listing Terms | Other,Cash |
| Home Warranty Y/N | Yes |
| Builder Name | Sable Homes |
| Standard Status | Active |
| Legal Description | See Attached |
Interior Features
| Interior Amenities | Eat-in Kitchen,Center Island,Garage Door Opener,Pantry |
|---|---|
| Basement | Daylight |
| Flooring | Laminate,Carpet |
| Kitchen Appliances | Dishwasher,Refrigerator,Range,Microwave |
| Fireplace Features | Family Room |
| Air Conditioning Y/N | Yes |
| Heating Y/N | Yes |
| Window Features | Screens,Insulated Windows,Low-Emissivity Windows |
| Fireplace Y/N | No |
| Total Bathrooms | 2.0 |
| Laundry Features | Gas Dryer Hookup,Main Level |
| Below Grade Finished Area | 0.0 |
| Room Type | Bathroom 1,Living Room,Laundry,Primary Bathroom,Bedroom 3,Family Room,Bedroom 2,Dining Room,Other,Primary Bedroom |
| Main Level Bedrooms | 3 |
| Total Baths | 2 |
| Total Bedrooms | 3 |
Exterior Features
| Parking Features | Attached,Garage Faces Front,Garage Door Opener |
|---|---|
| Lot Features | Cul-De-Sac |
| Water Source | Public |
| Lot Size Area | 0.31 |
| Waterfront Y/N | No |
| Building Area Total | 1610.0 |
| Lot Dimensions | 50x123x172x152 |
| Lot Size Acres | 0.31 |
| Land Lease Type | Fee |
Amenities
- Foreclosure
- Views
- Short Sale
- New Construction
- Adult 55+
- Lease To Own
- No HOA Fees
- Furnished
- Primary On Main
- Air Conditioning
- Seller Finance
- Green
- Fixer Upper
- Horse
- Golf
- Fireplace
- Deck
- Garage
- Basement
- Pool
Property vs Single Family Average in 49348
Price
Year Built
In The Neighborhood
New Construction
Wayland
$ 445,000
4275 Butternut Drive
Wayland, MI 49348
- Type
- Single Family
- Size
- 2,242 SqFt
- Rooms
- 3 Beds + 2 Baths
New Construction
Wayland
$ 407,500
4276 Butternut Drive
Wayland, MI 49348
- Type
- Single Family
- Size
- 2,070 SqFt
- Rooms
- 3 Beds + 2.5 Baths
New Construction
Wayland
$ 455,000
4257 Old Farm Drive
Wayland, MI 49348
- Type
- Single Family
- Size
- 2,146 SqFt
- Rooms
- 4 Beds + 2.5 Baths
 All information deemed reliable but not guaranteed. All properties are subject to prior sale, change or withdrawal. Neither listing broker(s) or information provider(s) shall be responsible for any typographical errors, misinformation, misprints and shall be held totally harmless. Listing(s) information is provided for consumer's personal, non-commercial use and may not be used for any purpose other than to identify prospective properties consumers may be interested in purchasing. The data relating
