
Views - Primary on Main










Address
2203 Hickman Road, Superior Twp, MI
Price
$ 399,000
Property Attributes
- MLS#26023748
- TypeSingle Family
- Listing Status Active Contingent
- MunicipalitySuperior Twp
- CountyWashtenaw
- CitySuperior Twp
- Zip48198
- StyleCape Cod, Historic
- Year Built1929
- Taxes$ 3921
- Price$ 399,000
- Bedrooms2
- Full Bathrooms1
- Half Bathrooms0
- Sqr Footage1679
- Lot Size6.27 Acres
Data Source:
MichRIC Datashare (MichRIC, Realcomp, MiRealSource)
Property Description
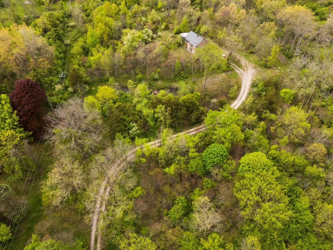
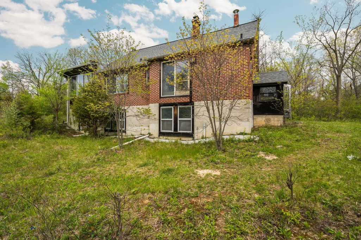
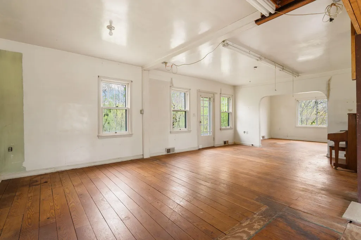
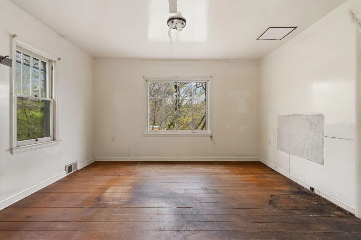
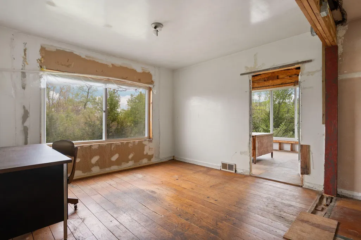
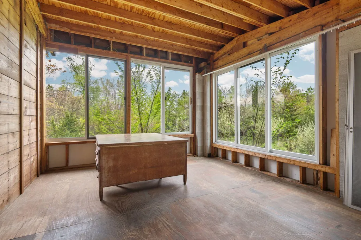
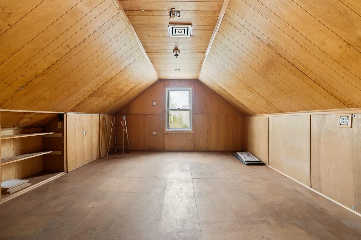
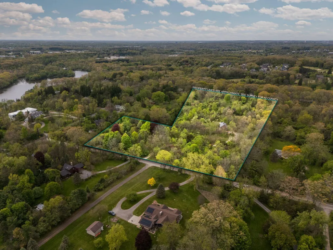
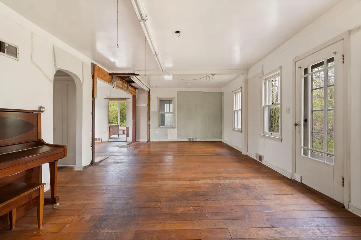
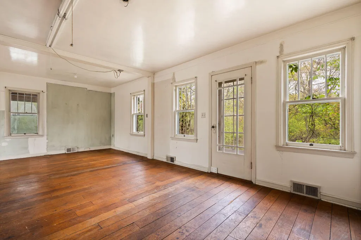
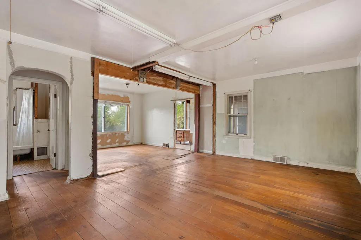
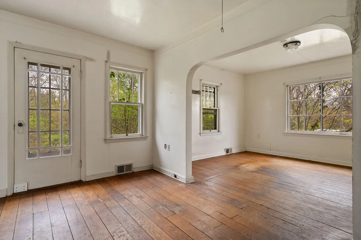
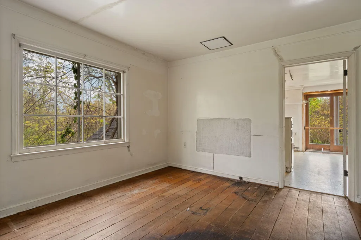
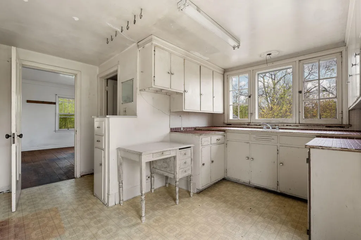
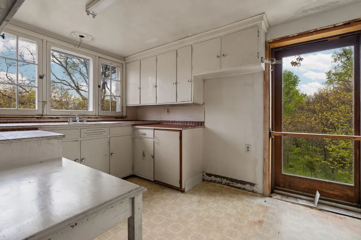
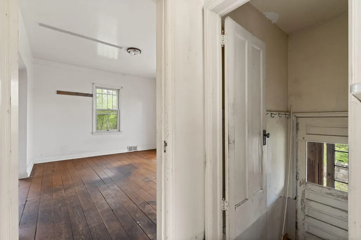
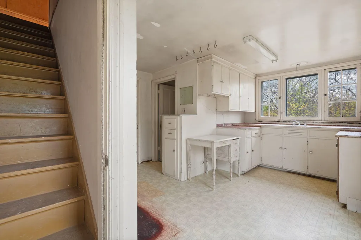
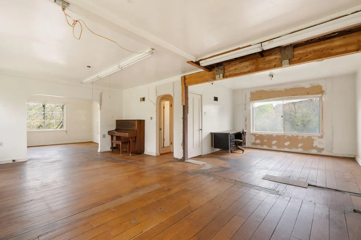
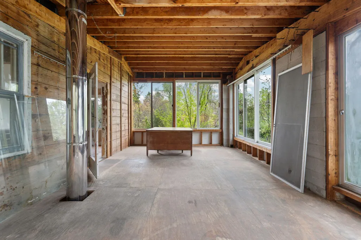
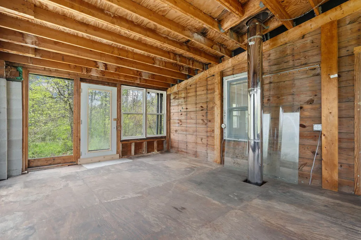
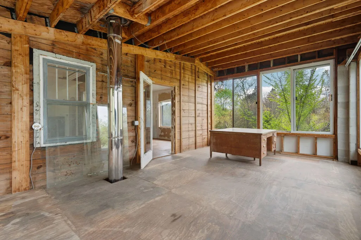
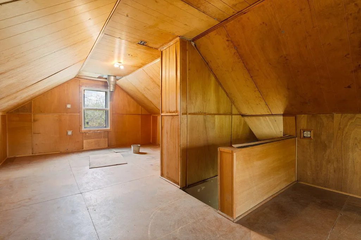
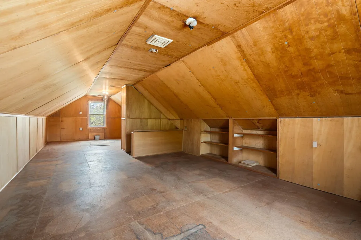
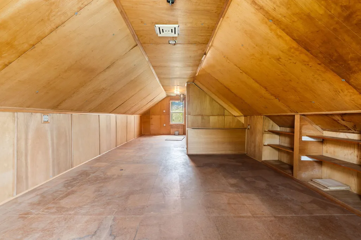
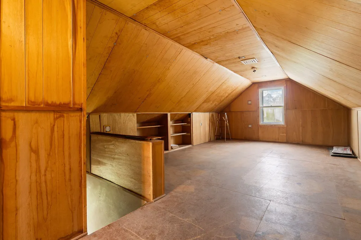
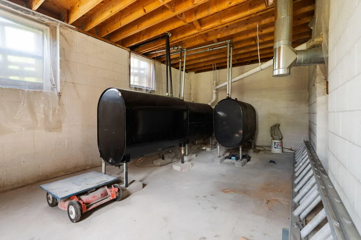
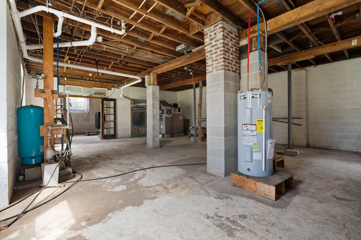
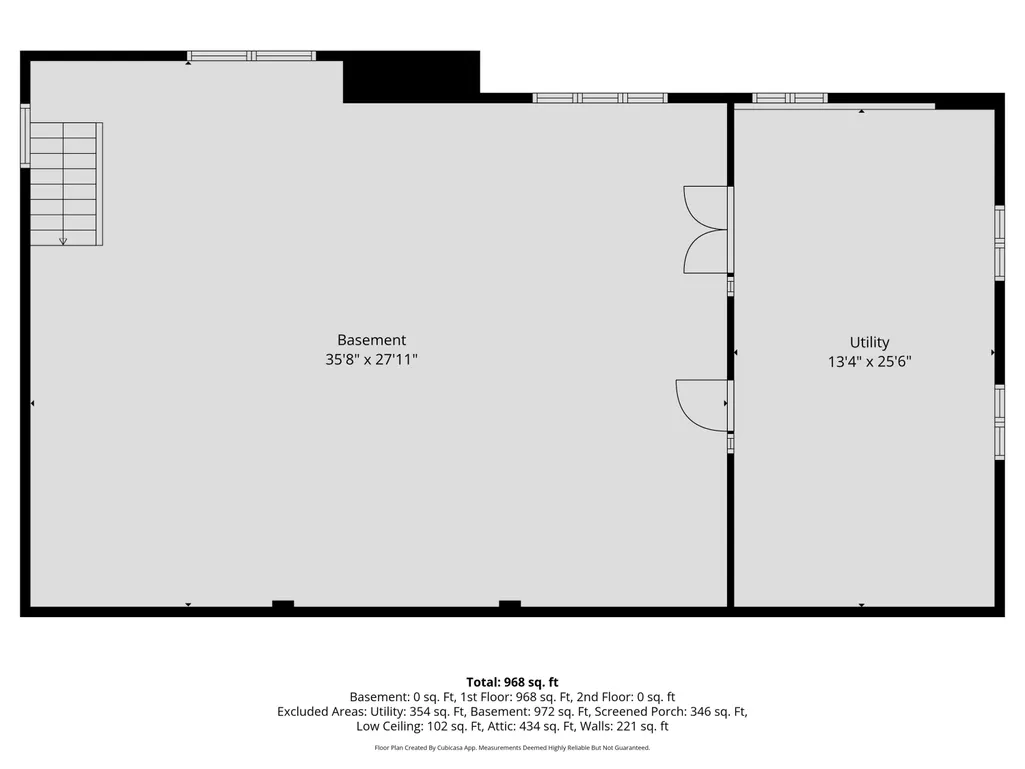
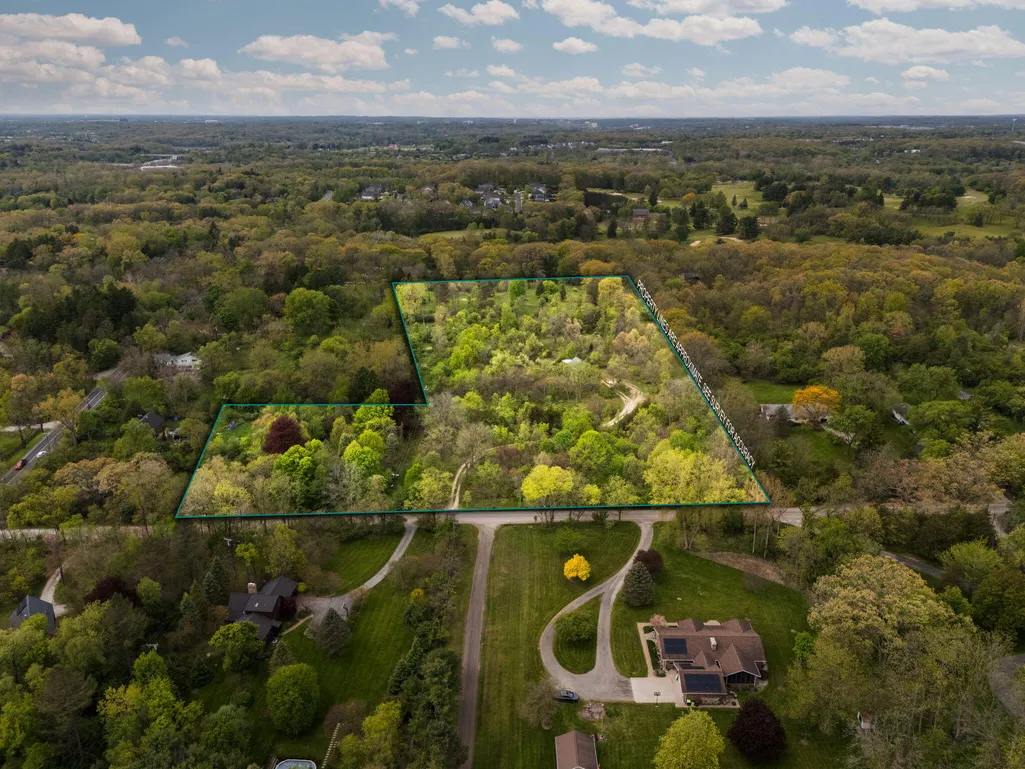
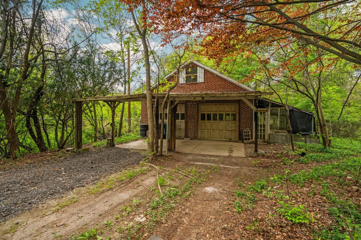
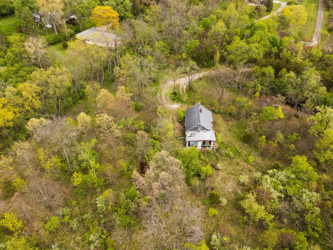
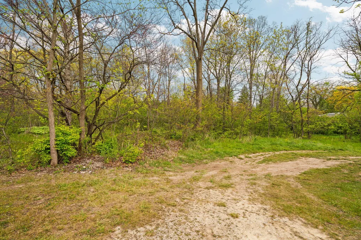
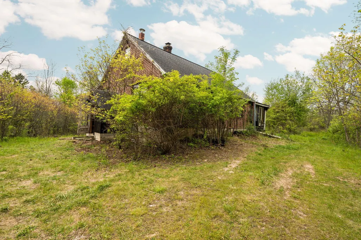
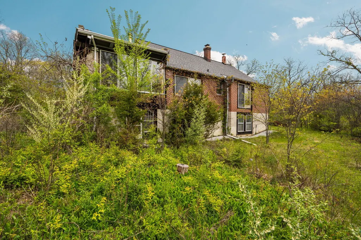
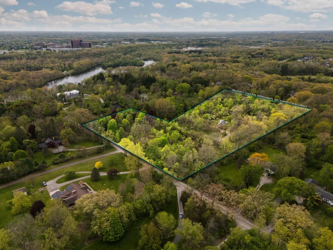
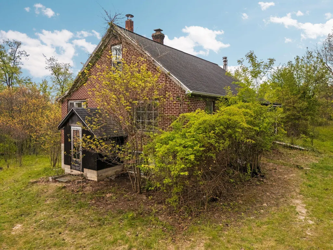
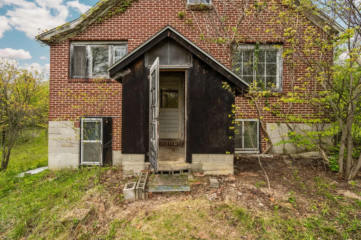
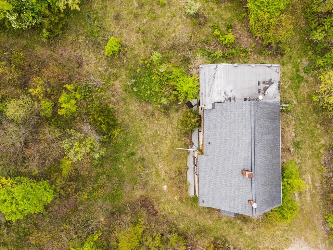
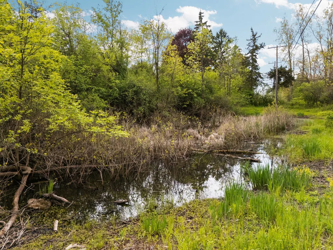
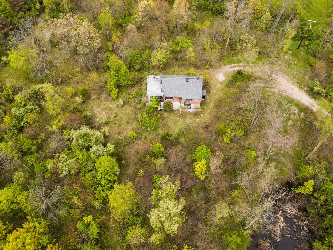
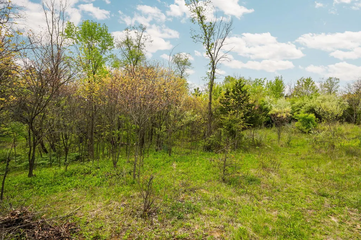
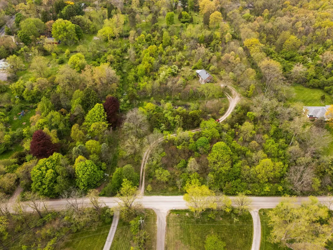
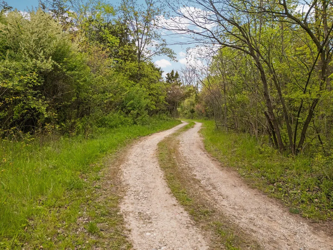
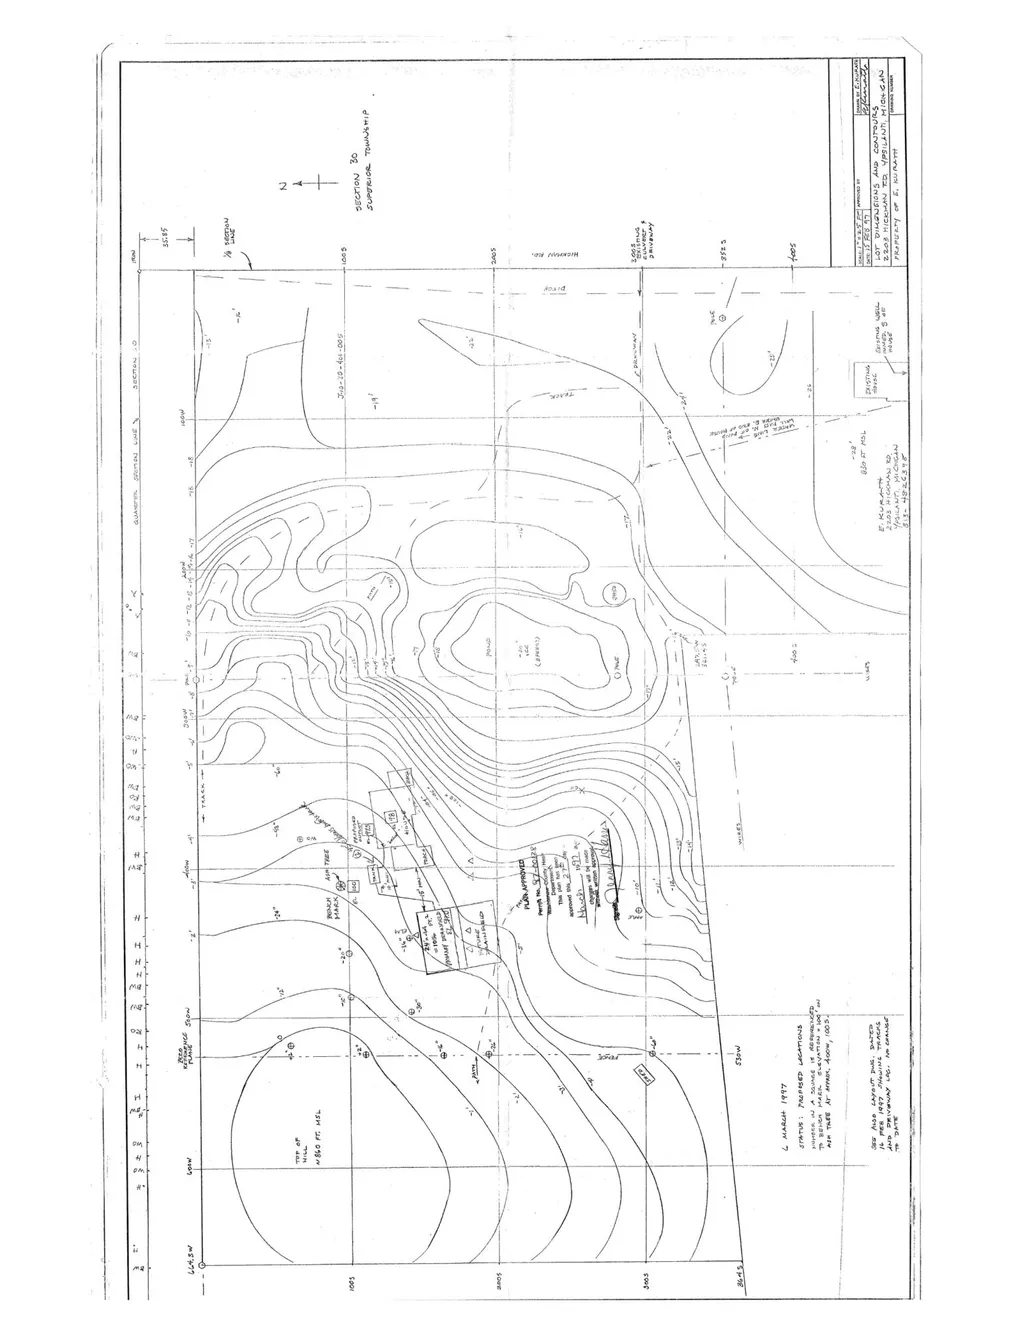
Experience this historic diamond in the rough on a truly unique 6.27-acre wooded parcel in Ann Arbor schools, King Elementary. Lovingly cultivated by the same owner since 1960, this rolling, wooded site boasts mature specimen trees, shrubs, & perennials specifically chosen for this climate, incl. a peony garden. Three petite ponds host a variety of flora & fauna. Light-filled c.1929 brick Cape Cod sits on 10' deep 1997-built walkout basement w/large windows. (House was moved up the hill in '97.) Unfinished sunroom w/views. Bring your ideas & your contractor. Charming historic features are ready to be revived, including arched openings, wide plank hardwood, 4-over-I doublehung windows, and perimeter divided light entry door. Two-car masonry garage boasts workshop space, walk-up 2nd story with windows, and former garden room. So many possibilities with this rare and special property. Both parcels must have same owner. Don't wait for this opportunity!
| Elementary School | Middle School | High School |
|---|---|---|
| King Elementary Elementary School | Clague Middle School Middle School | Huron High School High School |
| Price History | |
|---|---|
| 5/31/2026 | Listed $499,000 |
| 6/16/2026 | 10$449,000 |
| 8/15/2026 | 11$399,000 |
General Features
| Living Area | 1679 |
|---|---|
| Sewer | Septic Tank |
| Heating | Gravity |
| Possession | Close Of Escrow |
| Roof | Other,Asphalt,Shingle |
| Garage Spaces | 2 |
| Architectural Style | Cape Cod,Historic |
| Construction Materials | Brick,Other |
| Year Built | 1929 |
| Stories Count | 2 |
| Township | Superior Twp |
| Property Subtype | Single Family Residence |
| Tax Year | 2026 |
| Ownership | Private Owned |
| Waterfront Features | Pond |
| County | Washtenaw |
| New Construction | false |
| Property Type | Residential |
| Attached Garage | false |
| Garage Y/N | true |
| Total Rooms | 5 |
| Status | Active Contingent |
| Directions | North of Geddes on Hickman. House driveway is by Howard Hanna sign, across from blue mailbox for 2220. Garage driveway is by 2203 mailbox. |
| High School | Huron High School |
| City | Superior Twp |
| Zoning Description | R-2 |
| Lot Size Units | Acres |
| Lot Size Square Feet | 273121 |
| Listing Terms | Other,Cash |
| Elementary School | King Elementary |
| Middle/Junior High School | Clague Middle School |
| Virtual Tour | https://knightwingmedia.aryeo.com/sites/rzqkdjml/unbranded |
| Standard Status | Active Under Contract |
| Tax Assessed Value | 101501 |
| Legal Description | *OLD SID - J 10-030-047-00 SU 30-15A COM AT NE COR OF W FRL 1/2 OF SE FRL 1/4, TH SLY 35.85 FT IN CENT OF HICKMAN RD FORPOB, TH DEFL 90 DEG 18' 45 and *OLD SID - J 10-030-047-00 SU 30-15A COM AT NE COR OF W FRL 1/2 OF SE FRL 1/4, TH SLY 35.85 FT IN CENT OF HICKMAN RD FORPOB, TH DEFL 90 DEG 18' 45'' RIGHT 664.70 FT, TH DEFL 90 DEG 21' LEFT 364.0 FT, TH DEFL 95 DEG 17' LEFT 417.20 FT, TH DEFL 96.. |
Interior Features
| Basement | Daylight,Full,Walk-Out Access |
|---|---|
| Flooring | Other,Vinyl,Wood |
| Heating Y/N | true |
| Window Features | Storms |
| Fireplace Y/N | false |
| Laundry Features | In Basement |
| Main Level Bedrooms | 1 |
| Total Baths | 1 |
Exterior Features
| Parking Features | Garage Faces Front,Detached |
|---|---|
| Lot Features | Wooded,Rolling Hills |
| Water Source | Well |
| Lot Size Area | 6.27 |
| Waterfront Y/N | false |
| Building Area Total | 1679 |
| Lot Dimensions | Irregular |
| Lot Size Acres | 6.27 |
Amenities
- Foreclosure
- Views
- Short Sale
- New Construction
- Adult 55+
- Lease To Own
- No HOA Fees
- Furnished
- Primary On Main
- Air Conditioning
- Seller Finance
- Green
- Fixer Upper
- Horse
- Golf
- Fireplace
- Deck
- Garage
- Basement
- Pool
Property vs Single Family Average in 48198
Price
Taxes
Year Built
 All information deemed reliable but not guaranteed. All properties are subject to prior sale, change or withdrawal. Neither listing broker(s) or information provider(s) shall be responsible for any typographical errors, misinformation, misprints and shall be held totally harmless. Listing(s) information is provided for consumer's personal, non-commercial use and may not be used for any purpose other than to identify prospective properties consumers may be interested in purchasing. The data relating
