
Waterfront











Address
8282 W Harrison Road, Mears, MI
Price
$ 4,499,999
Property Attributes
- MLS#26024084
- TypeSingle Family
- Listing Status Active
- MunicipalityGolden Twp
- CountyOceana
- CityMears
- Zip49436
- StyleFarmhouse, Historic, Other
- Year Built1992
- Taxes$ 22600
- Price$ 4,499,999
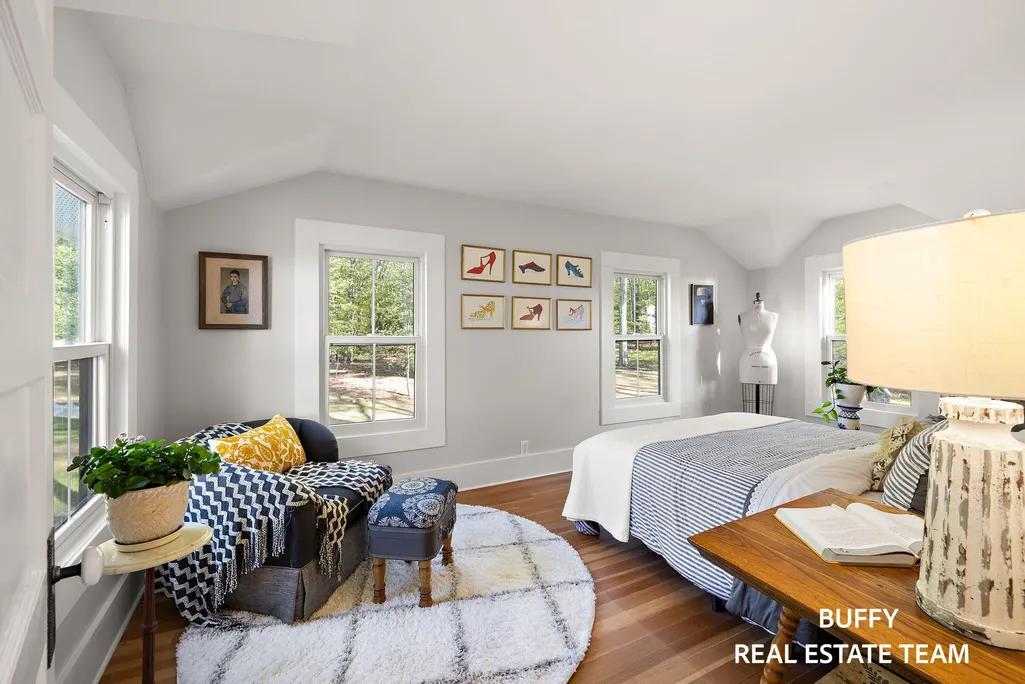
- Bedrooms5
- Full Bathrooms5
- Half Bathrooms1
- Sqr Footage5118
- Lot Size21.77 Acres
Data Source:
MichRIC Datashare (MichRIC, Realcomp, MiRealSource)
Property Description
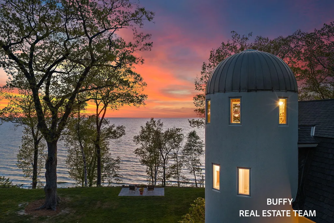
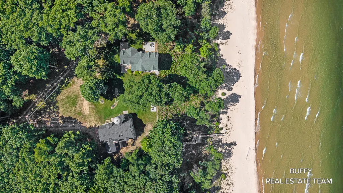
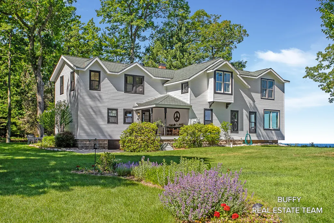
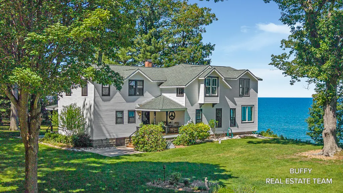
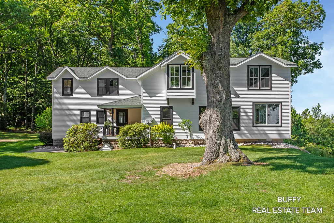
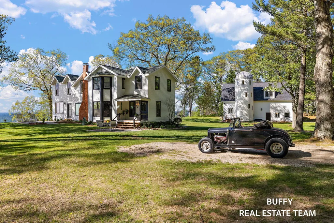
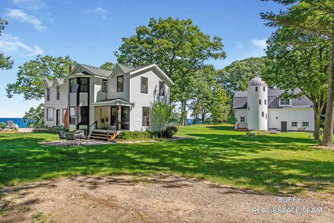
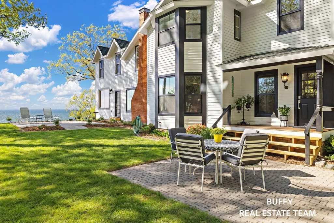
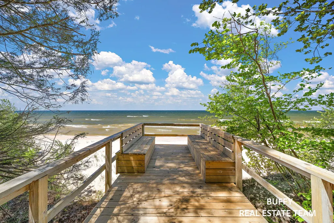
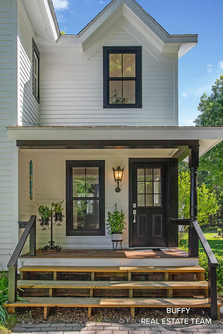
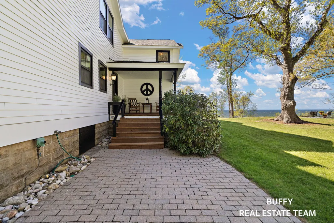
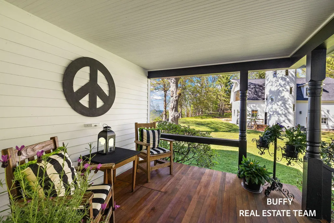
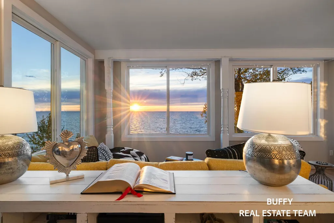
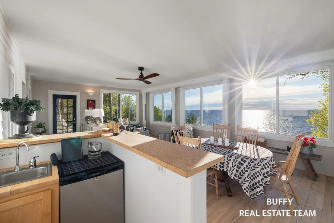
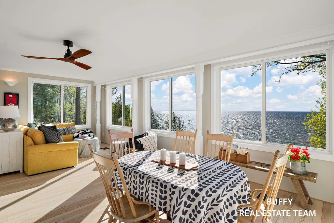
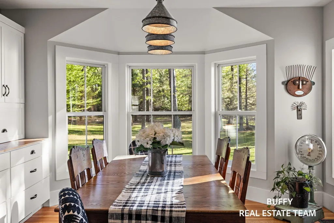
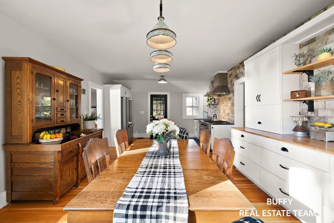
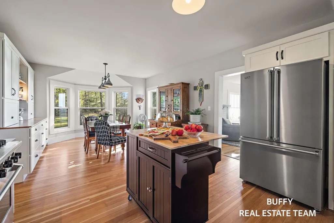
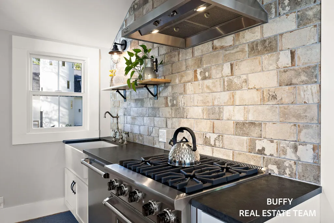
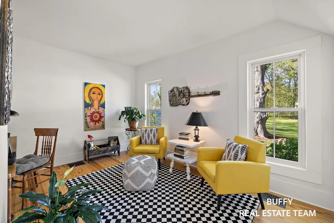
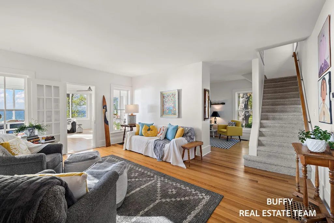
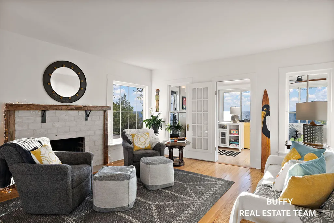
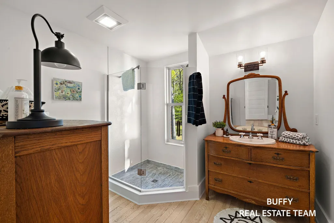
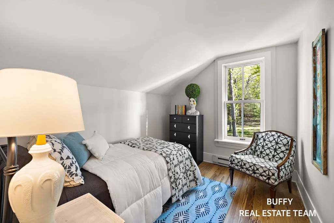
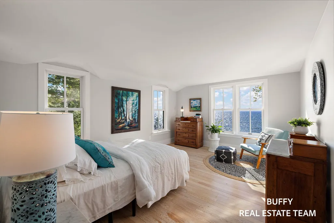
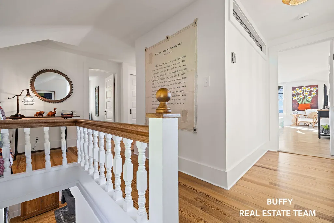
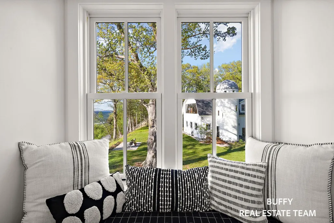
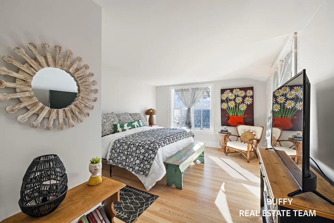
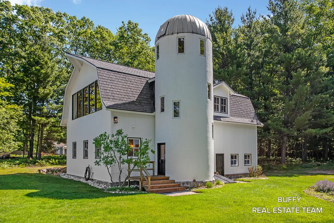
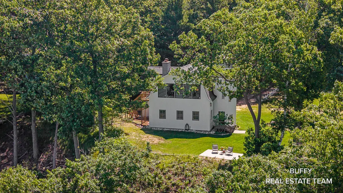
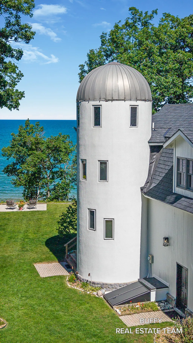
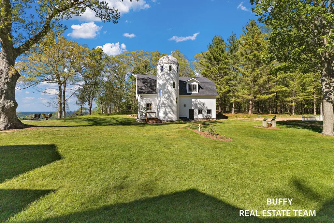
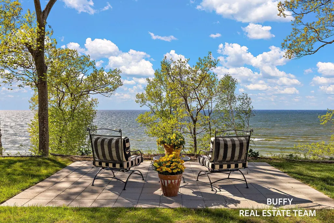
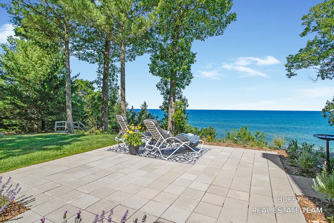
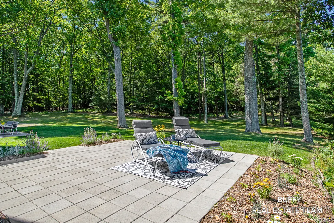
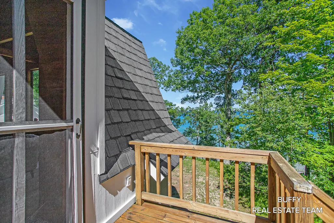
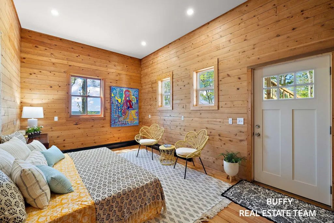
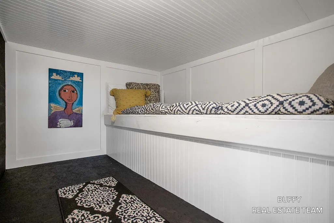
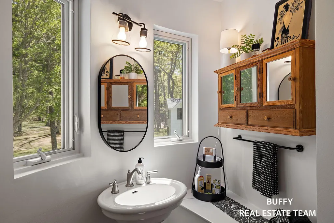
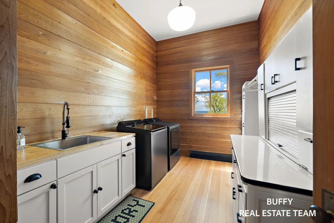
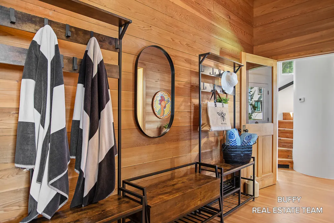
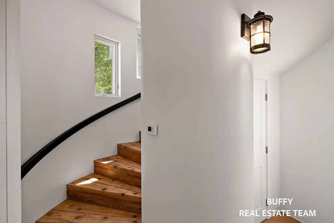
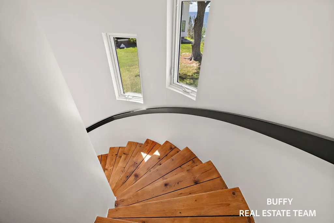
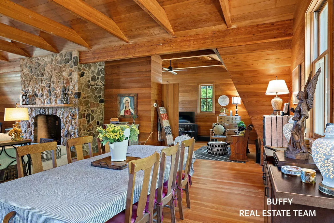
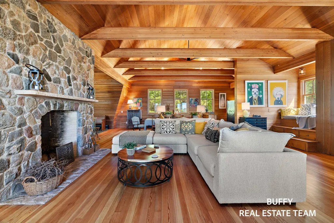
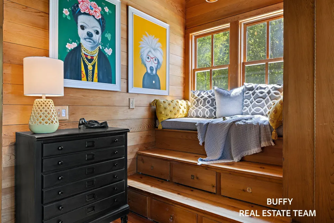
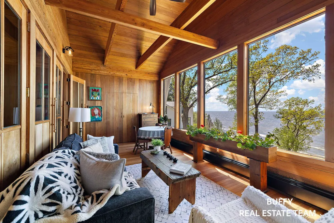
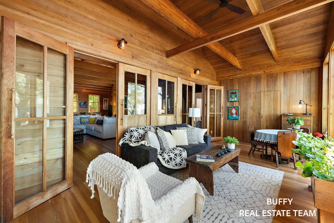
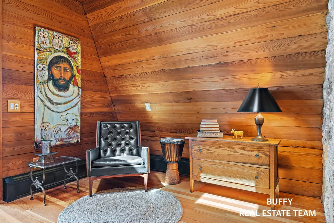
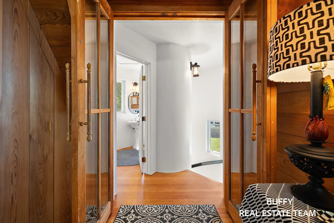
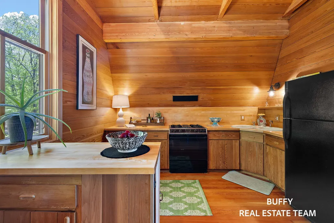
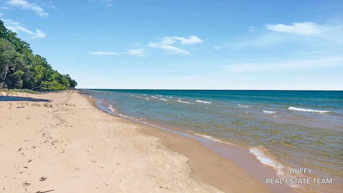
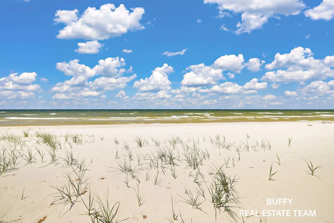
687' of private sandy beach, over 20 acres and two charming homes on Lake Michigan offer a rare find in a breathtaking beachfront setting on the market for the first time in 40 years! This incredible beachfront property, surrounded by woodlands with vast water views, cater to four distinct seasons of Lake Michigan's beauty and serenity. From Lake Michigan's turquoise colored water, a different sublime beachfront sunset every night, fall's brilliant colors, winter's fresh snow appearing like a sea of sparkling diamonds, spring's burst of blooming flowers with butterflies and bird songs filling the air, to summer, (a story in and of itself), is the perfect, private, peaceful beachfront setting. Both homes have been substantially updated in 2025 and 2026. The bluff has been certified stable by engineers in 2026. The custom designed barn house was built in 1992, featuring incredible acoustics with old grove cedar interior brought in from Oregon and a Count Rumford fireplace. A tiny turn of the century farmhouse was updated with two major additions to the front and back and geothermal in 2012. Numerous inspections have been completed. The property comes with 5 splits, has ample buildable land to expand for a family compound, retreat or additional custom built dreamhouse. All this in what is now becoming known as a climate safe haven is just waiting for the next person to come fall in love with this remarkable Lake Michigan property and experience the year round joy that can be found here.
| Price History | |
|---|---|
| 5/28/2026 | Listed $4,900,000 |
| 6/30/2026 | 8$4,499,999 |
General Features
| Living Area | 5118 |
|---|---|
| Sewer | Septic Tank |
| Heating | Other |
| Cooling | Central Air |
| Utilities | Electricity Available,High-Speed Internet |
| Possession | Negotiable |
| Roof | Shingle |
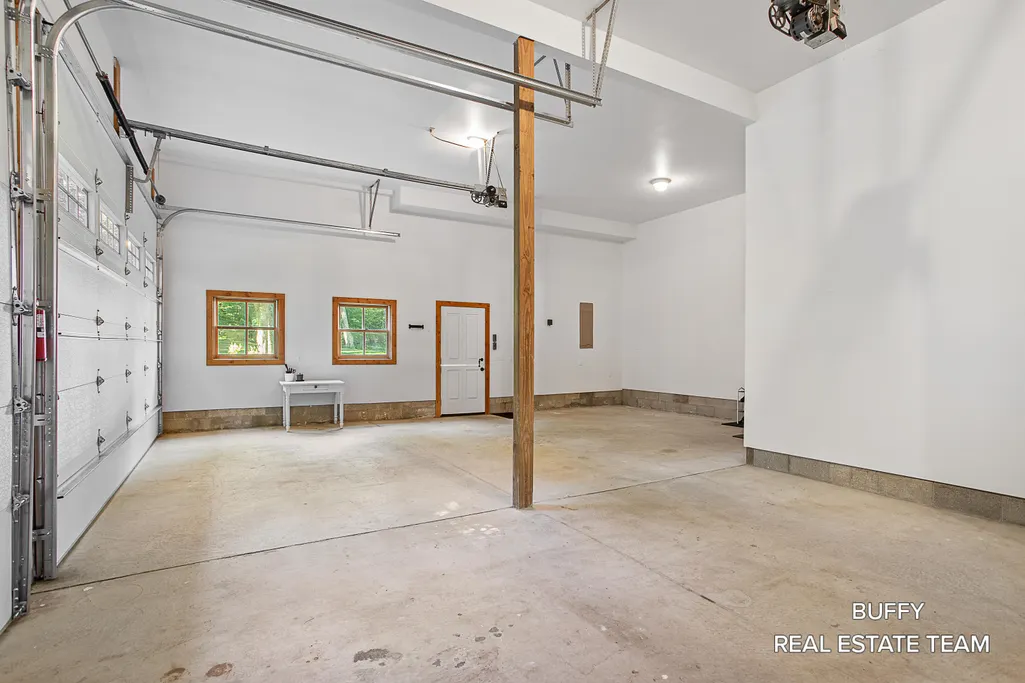
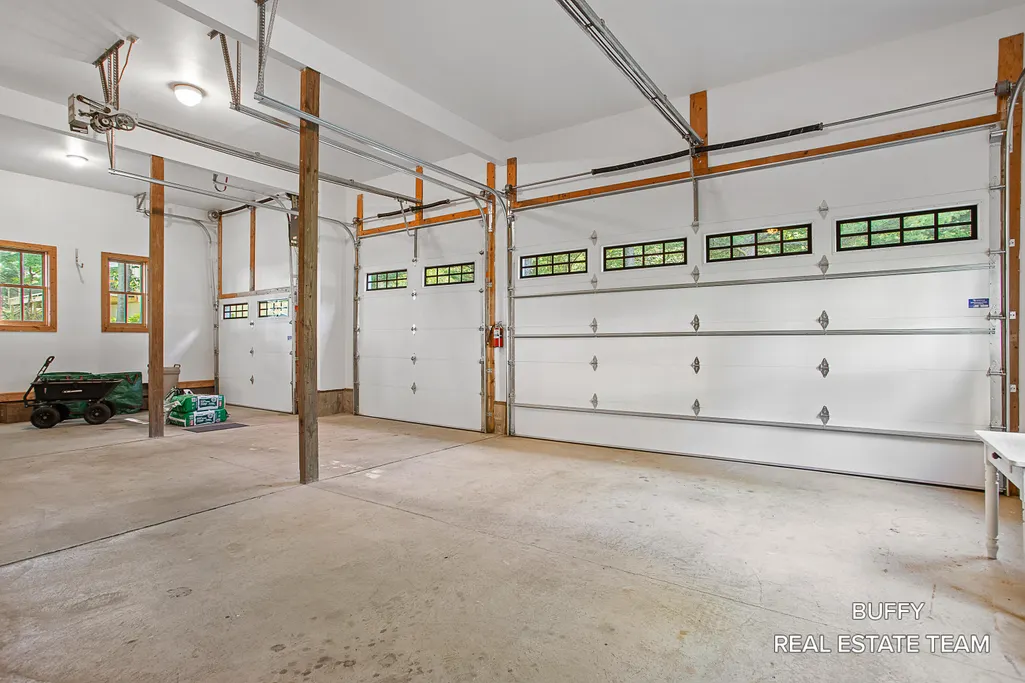
| Garage Spaces | 3 |
| Patio/Porch Features | Covered,Deck,Other,Patio,Porch(es) |
| Architectural Style | Farmhouse,Historic,Other |
| Construction Materials | Block,HardiPlank Type |
| Year Built | 1992 |
| Stories Count | 2 |
| Township | Golden Twp |
| Property Subtype | Single Family Residence |
| Tax Year | 2025 |
| Ownership | Private Owned |
| Waterfront Features | Lake |
| County | Oceana |
| New Construction | false |
| Property Type | Residential |
| Attached Garage | true |
| Garage Y/N | true |
| Total Rooms | 16 |
| Status | Active |
| Directions | 31 N to Hart Exit, West on Polk Rd to 56th Ave. North on 56th to Deer Rd. West on Deer Rd to the stop sign B15, go North and follow around to Harrison Rd. West on Harrison Rd .To a private drive on the Right. |
| City | Mears |
| Body of Water | Lake Michigan |
| Lot Size Units | Acres |
| Lot Size Square Feet | 948083 |
| Listing Terms | Cash,Conventional |
| Home Warranty Y/N | true |
| Virtual Tour | https://www.propertypanorama.com/instaview/wmlar/26024084 |
| Standard Status | Active |
| Tax Assessed Value | 493236 |
| Legal Description | 8282 W HARRISON RD G5-14 WD881493 SPL FR 400-13 IN 77 SEC 5 T15N R18W. 26.43 A M/L GOVT LOT 3 EXC N 200 FT & ALSO EXC COM 1098.7 FT W OF SE COR SD GOVT LOT, TH NNE'LY 680.31 FT, TH W TO SHR OF LK MICH, TH SSW'LY 689.8 FT, TH E TO POB & ALSO COM AT SW COR OF SE 1/4 OF SE 1/4 SD SEC, TH N 750.07 FT, TH SSE'LY 449.4 FT, TH SSW'LY 385 FT, TH W TO POB. |
Interior Features
| Interior Amenities | Ceiling Fan(s),Garage Door Opener,Guest Quarters,LP Tank Rented,Wet Bar,Eat-in Kitchen |
|---|---|
| Basement | Crawl Space,Michigan Basement,Partial |
| Flooring | Ceramic Tile,Wood |
| Total Fireplaces | 2 |
| Fireplace Features | Family Room,Living Room,Wood Burning |
| Air Conditioning Y/N | true |
| Heating Y/N | true |
| Window Features | Skylight(s),Screens,Replacement,Insulated Windows,Window Treatments |
| Fireplace Y/N | true |
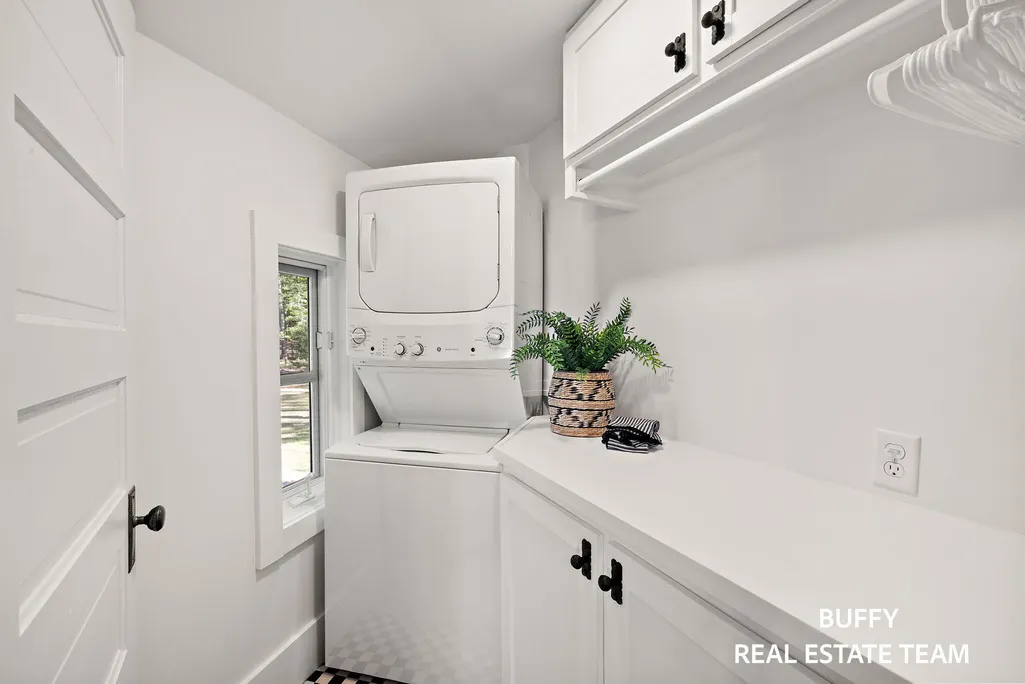
| Laundry Features | Main Level,Upper Level |
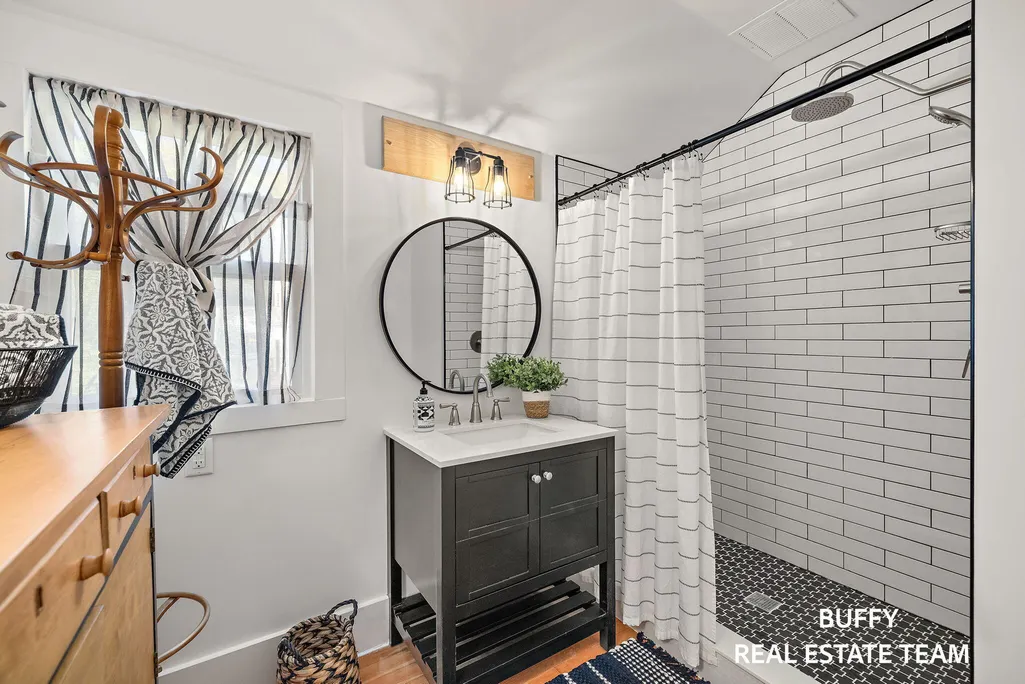
| Total Baths | 6 |
Exterior Features
| Fencing | Front Yard |
|---|---|
| Parking Features | Garage Door Opener,Attached |
| Lot Features | Level,Wooded |
| Water Source | Private Water,Well |
| Lot Size Area | 21.77 |
| Waterfront Y/N | true |
| Building Area Total | 5118 |
| Lot Dimensions | 1956 x 687 x 554 x 376 |
| Lot Size Acres | 21.77 |
Amenities
- Foreclosure
- Views
- Short Sale
- New Construction
- Adult 55+
- Lease To Own
- No HOA Fees
- Furnished
- Primary On Main
- Air Conditioning
- Seller Finance
- Green
- Fixer Upper
- Horse
- Golf
- Fireplace
- Deck
- Garage
- Basement
- Pool
Property vs Single Family Average in 49436
Price
Taxes
Year Built
 All information deemed reliable but not guaranteed. All properties are subject to prior sale, change or withdrawal. Neither listing broker(s) or information provider(s) shall be responsible for any typographical errors, misinformation, misprints and shall be held totally harmless. Listing(s) information is provided for consumer's personal, non-commercial use and may not be used for any purpose other than to identify prospective properties consumers may be interested in purchasing. The data relating
