













Address
3801 Fawn Drive, Rochester, MI
Price
$ 721,000
Property Attributes
- MLS#26024259
- TypeSingle Family
- Listing Status Pending
- MunicipalityRochester
- CountyOakland
- CityRochester
- NeighborhoodDeer Point
- Zip48306
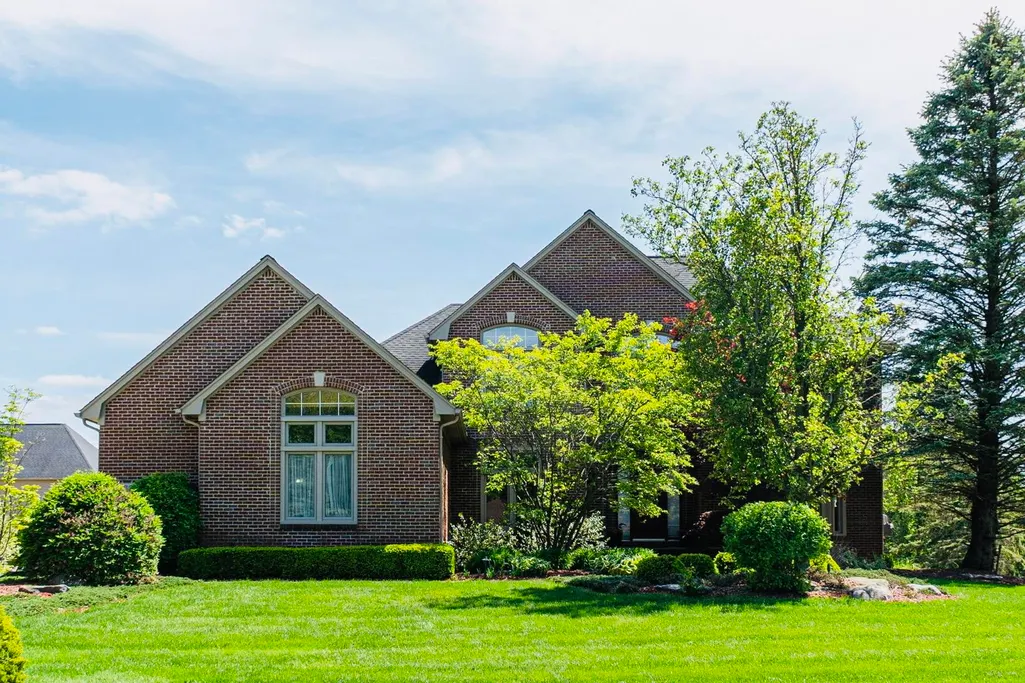
- StyleColonial
- Year Built1998
- Taxes$ 5800
- Price$ 721,000
- Bedrooms4
- Full Bathrooms3
- Half Bathrooms1
- Sqr Footage5010
- Lot Size0.38 Acres
Data Source:
MichRIC Datashare (MichRIC, Realcomp, MiRealSource)
Property Description
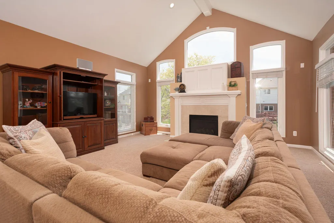
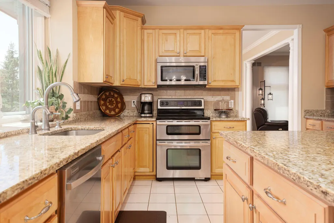
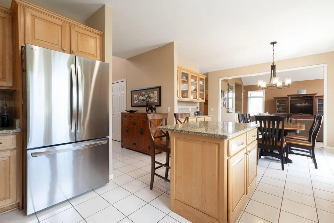
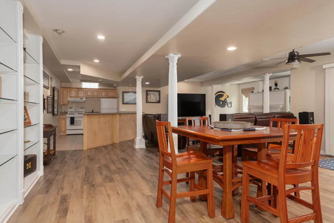
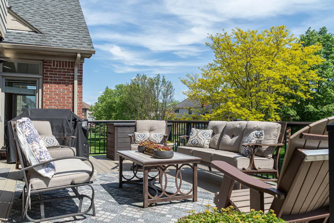
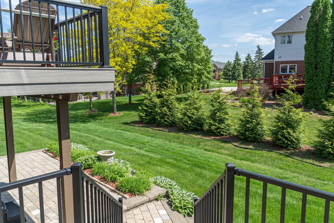
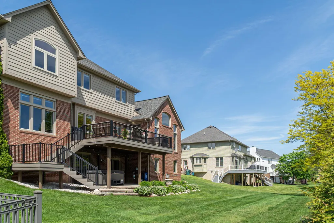
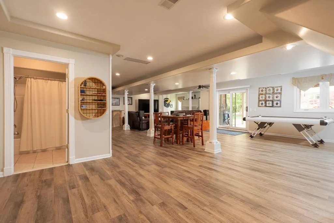
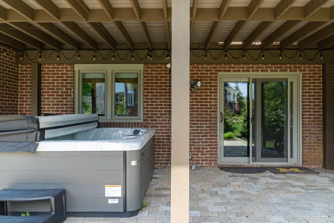
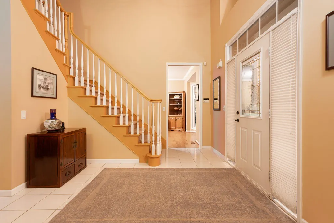
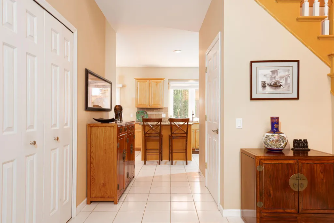
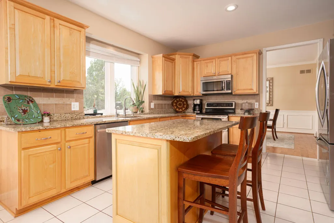
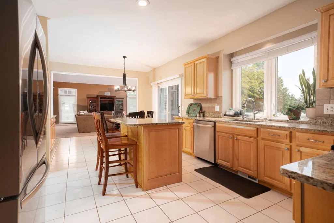
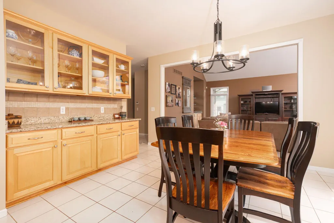
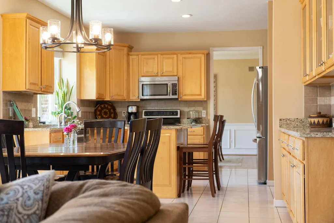
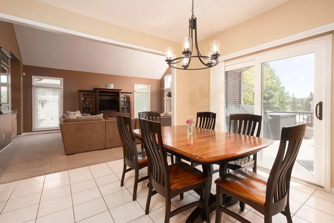
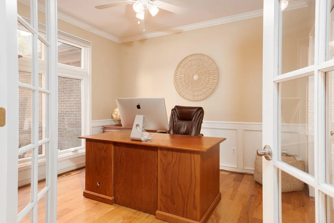
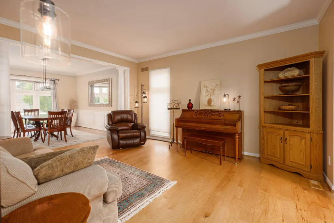
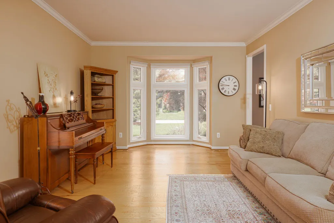
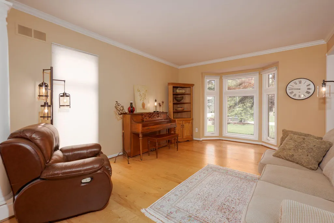
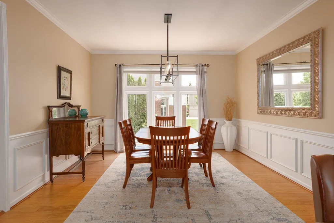
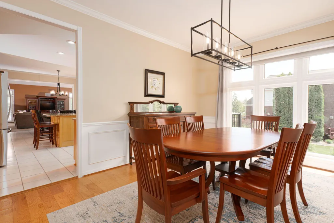
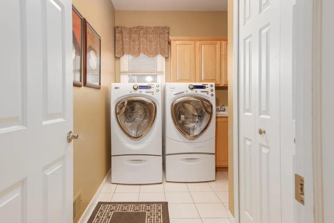
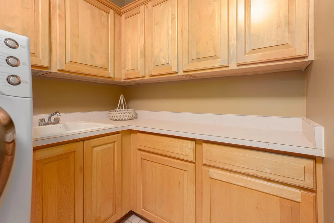
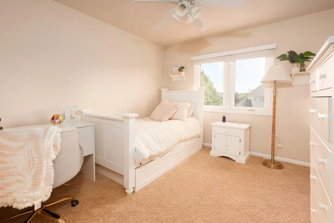
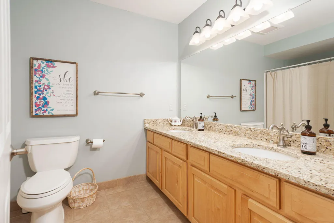
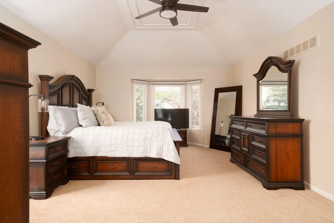
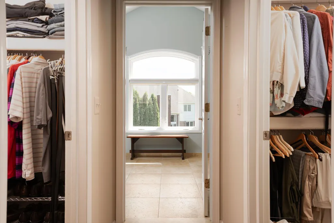
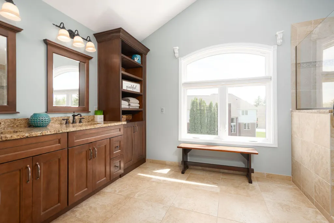
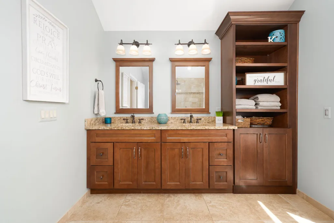
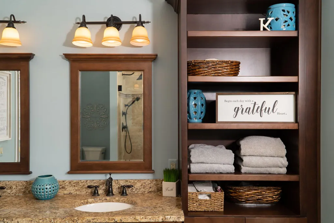
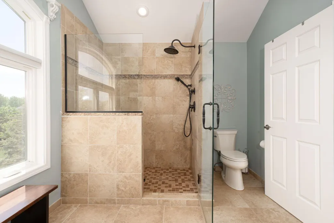
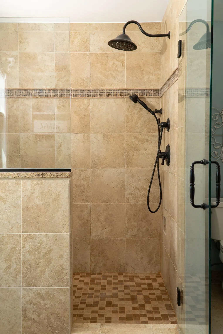
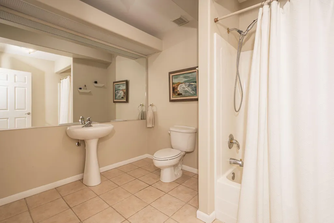
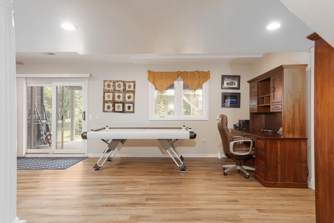
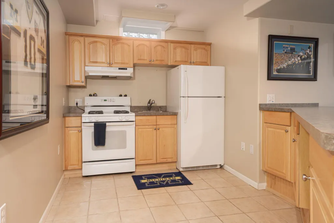
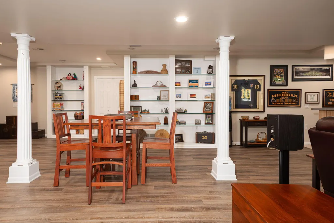
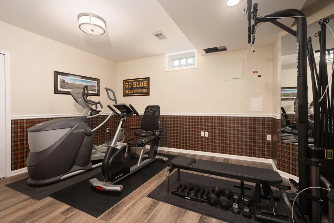
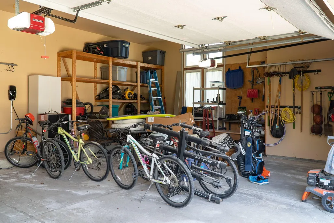
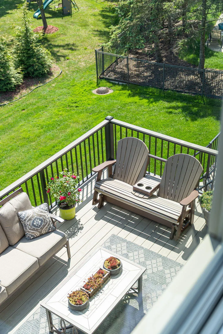
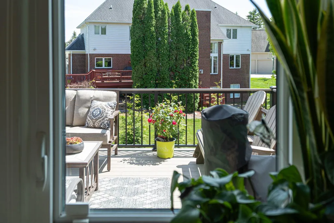
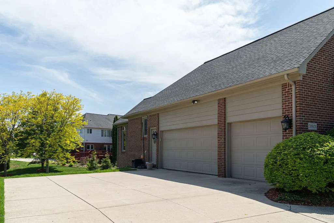
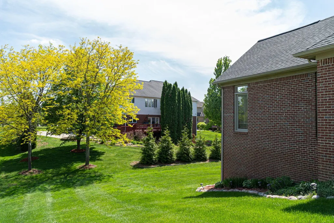
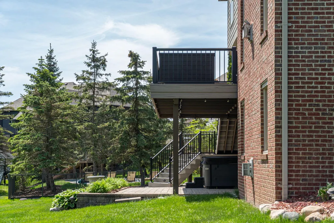
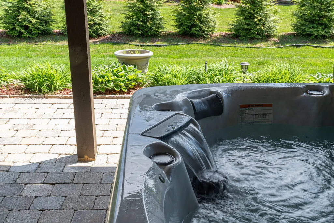
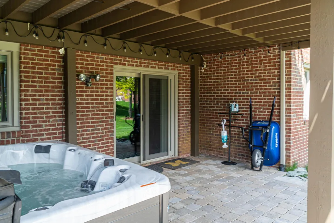
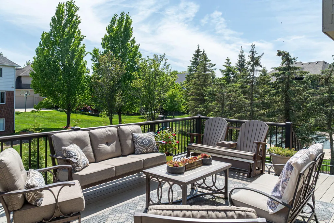
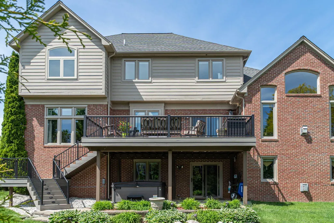
Thoughtfully designed for everyday living and effortless entertaining, this beautifully updated colonial offers over 5,000 sq ft of finished living space in one of Rochester's most desirable neighborhoods. The open kitchen, dining area, and family room create inviting spaces for gathering, while a main floor office and laundry room add everyday convenience. Upstairs, the refreshed primary suite features dual walk-in closets and an updated bath. The walkout lower level extends the home's living space with a second kitchen, full bath, fireplace, recreation area, and workout room—ideal for entertaining, long-term guests, or multigenerational living. Outside, enjoy the composite deck, covered patio with hot tub, mature landscaping, and 3-car garage. Whole-house generator, EV charging capability, and numerous mechanical updates complete this exceptional Rochester home.
| High School |
|---|
| Stoney Creek High School High School |
| Price History | |
|---|---|
| 6/4/2026 | Listed $818,000 |
| 7/7/2026 | 9$746,000 |
| 8/5/2026 | 3$721,000 |
General Features
| Living Area | 5010 |
|---|---|
| Sewer | Public |
| Heating | Forced Air |
| Cooling | Central Air |
| Utilities | Natural Gas Available,Electricity Available,Cable Available,Phone Connected,Natural Gas Connected,Cable Connected,Storm Sewer,High-Speed Internet |
| Possession | Close Of Escrow |
| Roof | Asphalt,Shingle |
| HOA Fee | 550 |
| Garage Spaces | 3 |
| Association Fee Includes | Snow Removal |
| Patio/Porch Features | Covered,Deck,Patio,Porch(es) |
| Architectural Style | Colonial |
| Security Features | Smoke Detector(s),Security System |
| Construction Materials | Brick |
| Year Built | 1998 |
| Electric | Generator |
| Stories Count | 2 |
| Township | Rochester |
| Property Subtype | Single Family Residence |
| Tax Year | 2025 |
| Ownership | Private Owned |
| Assoc Fee Paid Per | Annually |
| County | Oakland |
| New Construction | false |
| Property Type | Residential |
| HOA | true |
| Attached Garage | true |
| Subdivision Name | Deer Point |
| Garage Y/N | true |
| Total Rooms | 13 |
| Status | Pending |
| High School | Stoney Creek High School |
| City | Rochester |
| Lot Size Units | Acres |
| Lot Size Square Feet | 16553 |
| Listing Terms | Cash,VA Loan,Conventional |
| Standard Status | Pending |
| Tax Assessed Value | 238000 |
| Legal Description | T4N, R11E, SEC 22 DEER POINT SUB LOT 39 6-3-97 FR 400-008 |
Interior Features
| Interior Amenities | Ceiling Fan(s),Broadband,Garage Door Opener,Wet Bar,Eat-in Kitchen,Pantry |
|---|---|
| Basement | Daylight,Full,Walk-Out Access |
| Flooring | Carpet,Ceramic Tile,Tile,Wood |
| Total Fireplaces | 1 |
| Fireplace Features | Family Room,Gas Log,Recreation Room |
| Air Conditioning Y/N | true |
| Heating Y/N | true |
| Fireplace Y/N | true |
| Laundry Features | Gas Dryer Hookup,Laundry Room,Main Level,Sink,Washer Hookup |
| Below Grade Finished Area | 1000 |
| Total Baths | 4 |
Exterior Features
| Parking Features | Garage Faces Side,Garage Door Opener,Attached |
|---|---|
| Lot Size Area | 0.38 |
| Waterfront Y/N | false |
| Building Area Total | 3120 |
| Lot Dimensions | 120x140 |
| Lot Size Acres | 0.38 |
| Road Surface Type | Paved |
| Other Equipment | Generator |
Amenities
- Foreclosure
- Views
- Short Sale
- New Construction
- Adult 55+
- Lease To Own
- No HOA Fees
- Furnished
- Primary On Main
- Air Conditioning
- Seller Finance
- Green
- Fixer Upper
- Horse
- Golf
- Fireplace
- Deck
- Garage
- Basement
- Pool
Property vs Single Family Average in 48306
Price
Taxes
Year Built
 All information deemed reliable but not guaranteed. All properties are subject to prior sale, change or withdrawal. Neither listing broker(s) or information provider(s) shall be responsible for any typographical errors, misinformation, misprints and shall be held totally harmless. Listing(s) information is provided for consumer's personal, non-commercial use and may not be used for any purpose other than to identify prospective properties consumers may be interested in purchasing. The data relating
