
Price Reduction






Address
5875 Pinecrest Estates Drive, Ann Arbor, MI
Price
$ 1,150,000
Property Attributes
- MLS#26027483
- TypeSingle Family
- Listing Status Active
- MunicipalitySalem Twp
- CountyWashtenaw
- CityAnn Arbor
- NeighborhoodPINECREST ESTATES
- Zip48105
- StyleColonial
- Year Built1995
- Taxes$ 7237
- Price$ 1,150,000
- Bedrooms4
- Full Bathrooms3
- Half Bathrooms1
- Sqr Footage4679
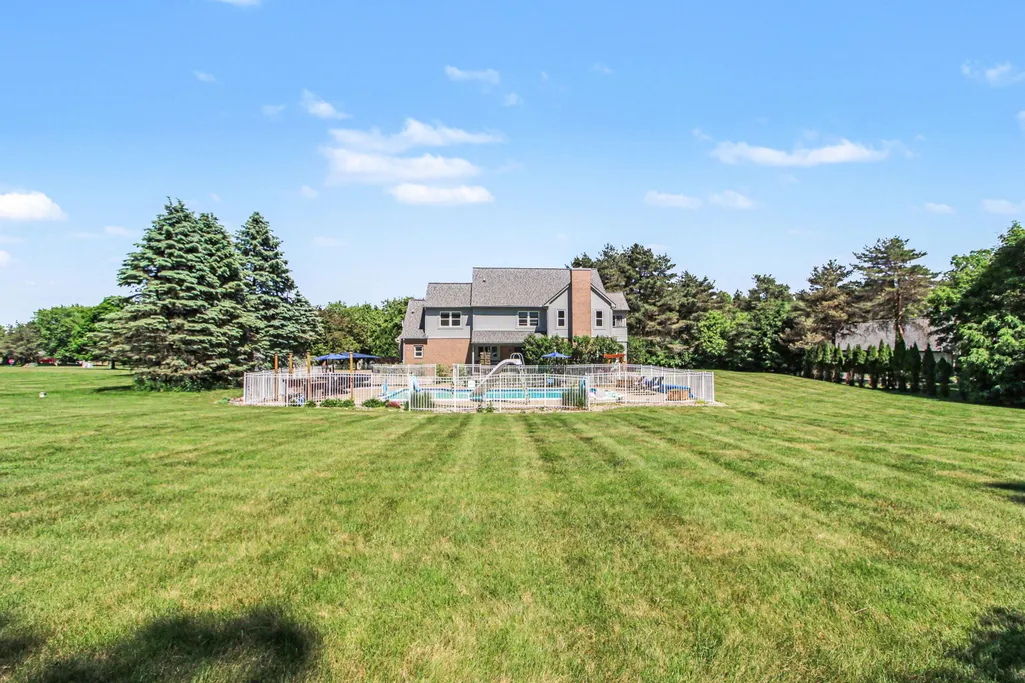
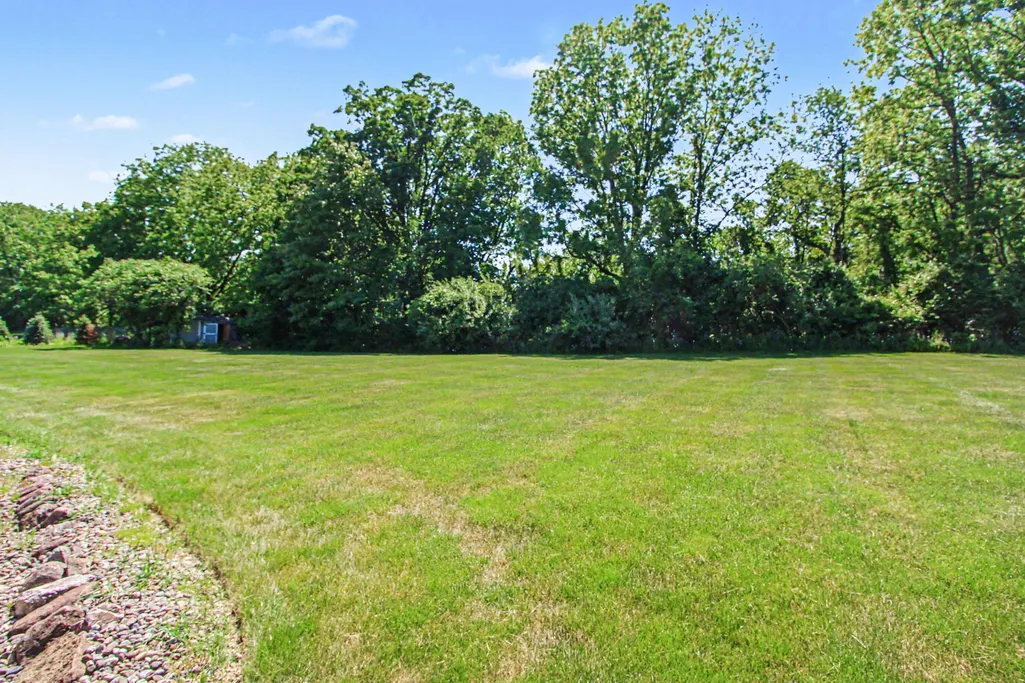
- Lot Size2 Acres
Data Source:
MichRIC Datashare (MichRIC, Realcomp, MiRealSource)
Property Description
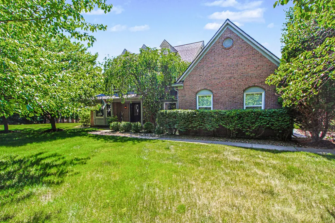
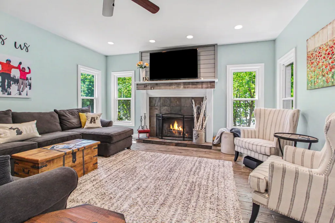
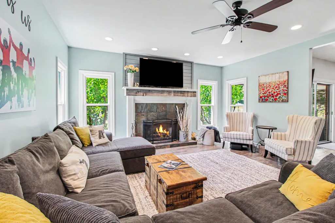
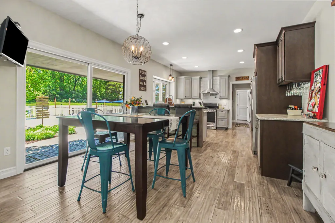
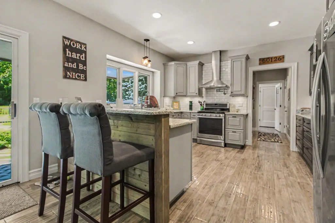
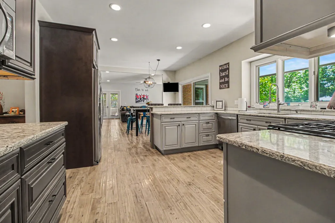
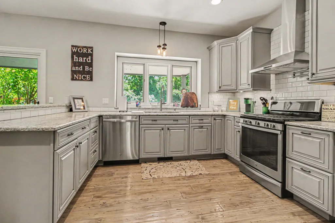
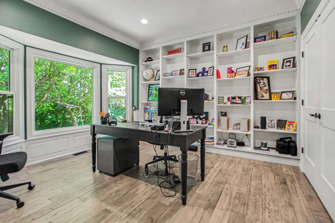
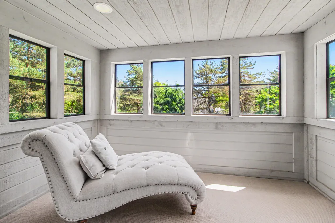
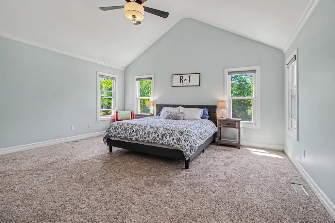
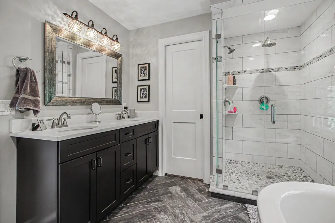
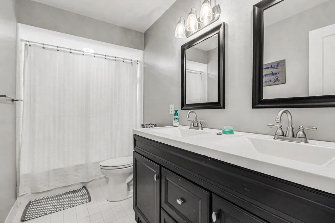
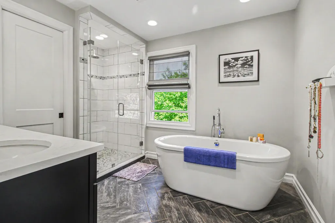
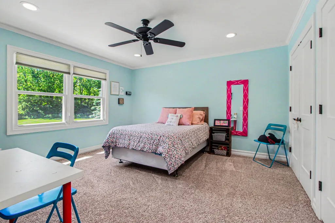
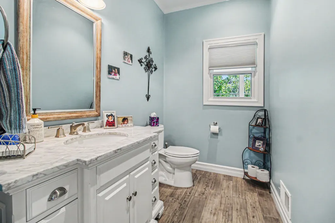
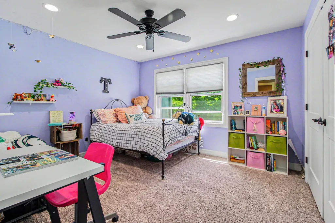
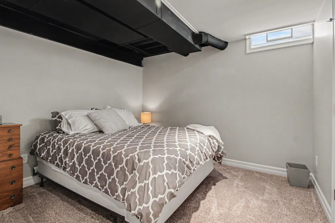
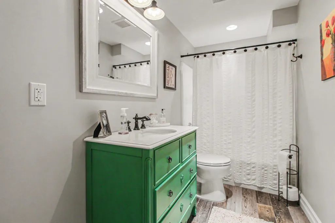
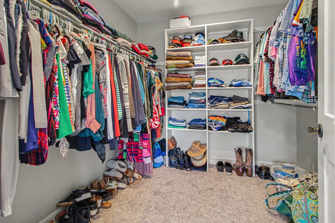
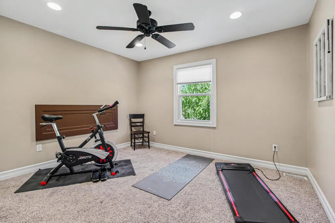
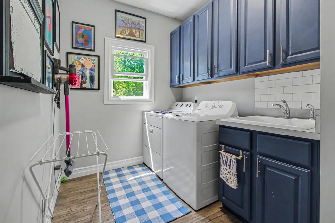
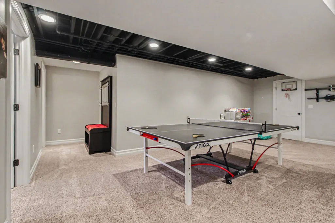
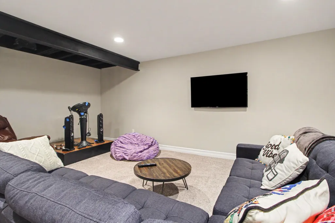
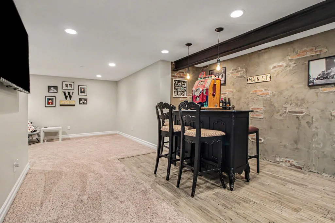
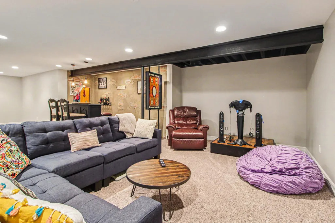
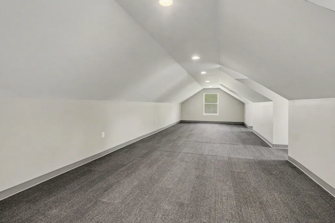
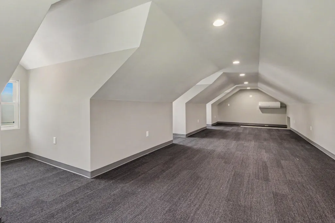
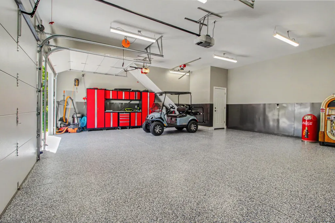
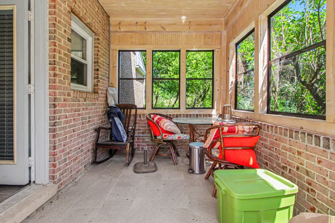
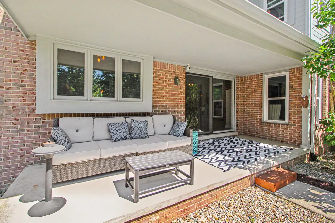
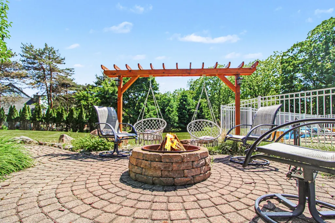
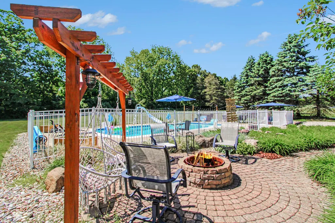
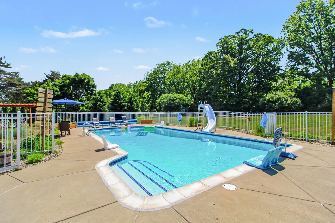
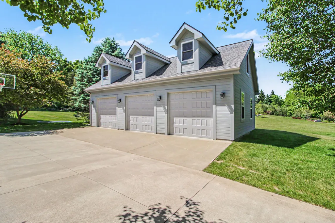
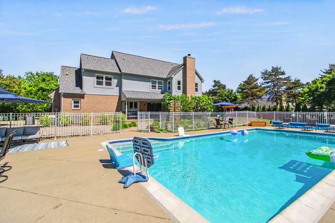
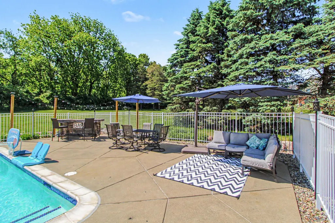
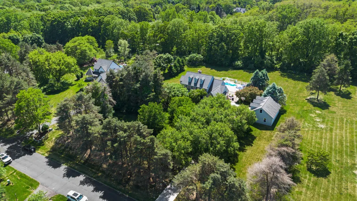
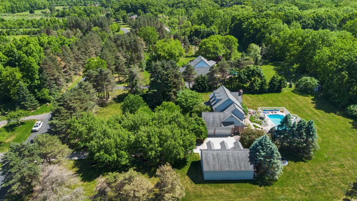
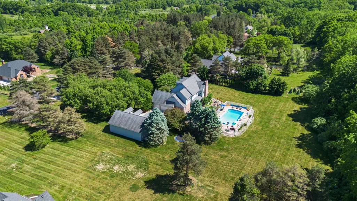
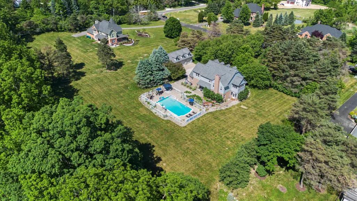
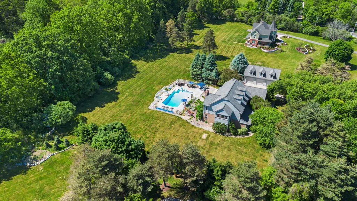
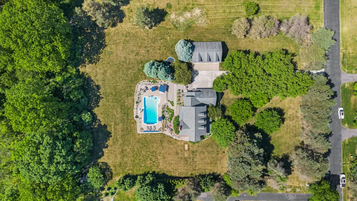
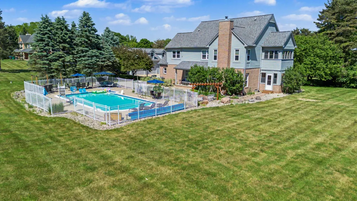
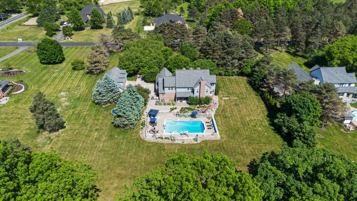
This turnkey, MINT-condition estate sits on a private 2-acre lot in desirable private development in Salem Township, just minutes from Ann Arbor, Plymouth,Northville & South Lyon. A stunning two-story home with premium systems, luxe finishes, inground pool and an enormous 3 car attached and 3 car detached garage with finished flex space right above, this property is perfectly suited for executives, entertainers, and growing families.Exterior & Grounds Glowing Inground Pool with updated coping and tile (2022), filter pump (2025), and Rheem pool heater for extended seasons.Private 3 season Deck/porch off both the primary suite and living room for seamless indoor/outdoor living.Detached 3-Car Garage (26x40), completely finished, with an enormous flex space above -- ideal for a studio, gym, office, or guest suite. Complete with electricity, heat, door openers and epoxy-coated floors.Exterior updates: house painted (2025); garage exterior painted (2026); new concrete driveway; TruGreen Lush healthy landscaping year-round.Natural gas, well & septic--independence and reliability.Interior Highlights 5 Bedrooms, 3.5 Bathrooms and an expansive living layout designed for entertaining and everyday living.3 car attached as well as 3 car detached garage.Finished Basement and a versatile space for recreation, storage, or additional living area.Finished Flex Quarters Above the Garage--secluded retreat or executive workspace. Beautiful Engineered Hardwood Flooring throughout main living zones.Schrock Cabinetry for timeless quality.Gorgeous Living Room with gas/wood fireplace.Dynamite Laundry Room.Fabulous Built-in Office perfect for remote work or home leadership. Large Walk-In Pantry exceptional storage for upscale entertaining. Kitchen & Appliances Whirlpool Appliances deliver reliable performance.Chef-Grade Kitchen Layout with expansive counter space and open-concept flow to living areas. Mechanical & Utilities Bryant AC/High-Efficiency HVAC (2017) for lower utility costs. High-Efficiency Water Heater (2017); Honeywell Whole-House Generator (2024) for outages.Rheem Pool Heater with updated filtration (2025).Natural Gas heat and appliances; Well & Septic on site. Location & Schooling Prime setting in Salem Township, near Ann Arbor amenities, top-rated schools, dining, and culture. Schooling options include Ann Arbor and South Lyon districts, with a School of Choice (SOCH) process in some cases. Verify current policies and transportation eligibility.Ideal For Executives and professionals seeking a luxurious, low-maintenance estate. Large families desire favorable living space, a dedicated home office, and room to grow.Outdoor enthusiasts who prize a private yard, pool, and sophisticated entertaining spaces.
| Price History | |
|---|---|
| 6/5/2026 | Listed $1,299,000 |
| 9/10/2026 | 11$1,150,000 |
General Features
| Living Area | 4679 |
|---|---|
| Sewer | Septic Tank |
| Heating | Forced Air |
| Cooling | Central Air |
| Utilities | Natural Gas Connected |
| HOA Fee | 700 |
| Garage Spaces | 6 |
| Association Fee Includes | None |
| Patio/Porch Features | Covered,Enclosed,Patio,Porch(es),Screened |
| Architectural Style | Colonial |
| Pool Features | In Ground |
| Construction Materials | Brick,Wood Siding |
| Year Built | 1995 |
| Stories Count | 2 |
| Township | Salem Twp |
| Property Subtype | Single Family Residence |
| Tax Year | 2025 |
| Ownership | Private Owned |
| Assoc Fee Paid Per | Annually |
| County | Washtenaw |
| New Construction | false |
| Property Type | Residential |
| HOA | false |
| Attached Garage | true |
| Subdivision Name | PINECREST ESTATES |
| Garage Y/N | true |
| Other Structures | Second Garage |
| Total Rooms | 9 |
| Status | Active |
| Directions | S OFF N TERRITORIAL |
| City | Ann Arbor |
| Zoning Description | RH |
| Lot Size Units | Acres |
| Lot Size Square Feet | 87120 |
| Listing Terms | Cash,Conventional |
| Standard Status | Active |
| Tax Assessed Value | 317204 |
| Legal Description | TRANS 09/20/95 OWNER REQUEST **FROM 0130400018 11/29/93 **FROM 0130400019 11/29/93 SM 30-16B-1B PCL '' B '' COM AT S1 4 COR SEC 30, TH N 05-33-25 W 2017.50 FT TO POB, TH CONT N 05-33-25 W 231.47 FT, TH N 87-45-45 E 412.46 FT, TH S 04-21-05 E 231.24 FT, TH S 87-45-45 W 407.59 FT TO POB. PT OF SE 1/4 SEC 30, T1S-R7E. 2.00 AC |
Interior Features
| Interior Amenities | Ceiling Fan(s),Garage Door Opener,Hot Tub Spa,Eat-in Kitchen,Pantry |
|---|---|
| Basement | Full |
| Flooring | Carpet,Engineered Hardwood |
| Total Fireplaces | 1 |
| Fireplace Features | Gas Log,Wood Burning |
| Air Conditioning Y/N | true |
| Heating Y/N | true |
| Window Features | Window Treatments |
| Fireplace Y/N | true |
| Laundry Features | Main Level |
| Below Grade Finished Area | 1484 |
| Total Baths | 4 |
Exterior Features
| Fencing | Fenced Back,Wrought Iron |
|---|---|
| Parking Features | Garage Faces Side,Garage Door Opener,Detached,Attached |
| Water Source | Well |
| Lot Size Area | 2 |
| Waterfront Y/N | false |
| Building Area Total | 3195 |
| Lot Dimensions | 232X411X231X407 |
| Lot Size Acres | 2 |
| Road Surface Type | Paved |
Amenities
- Foreclosure
- Views
- Short Sale
- New Construction
- Adult 55+
- Lease To Own
- No HOA Fees
- Furnished
- Primary On Main
- Air Conditioning
- Seller Finance
- Green
- Fixer Upper
- Horse
- Golf
- Fireplace
- Deck
- Garage
- Basement
- Pool
Property vs Single Family Average in 48105
Price
Taxes
Year Built
 All information deemed reliable but not guaranteed. All properties are subject to prior sale, change or withdrawal. Neither listing broker(s) or information provider(s) shall be responsible for any typographical errors, misinformation, misprints and shall be held totally harmless. Listing(s) information is provided for consumer's personal, non-commercial use and may not be used for any purpose other than to identify prospective properties consumers may be interested in purchasing. The data relating
