
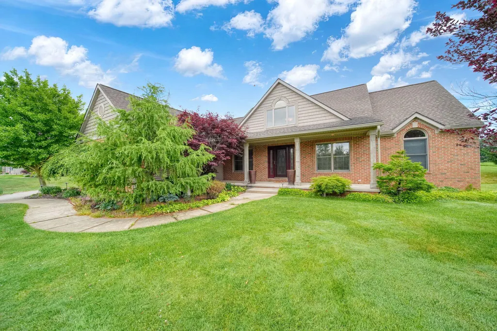
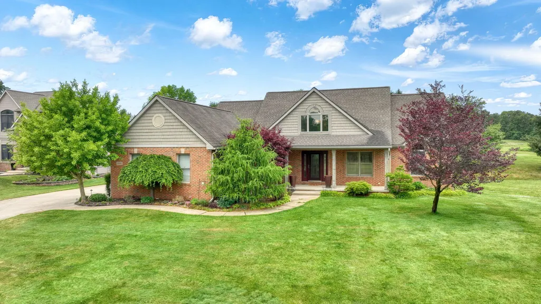
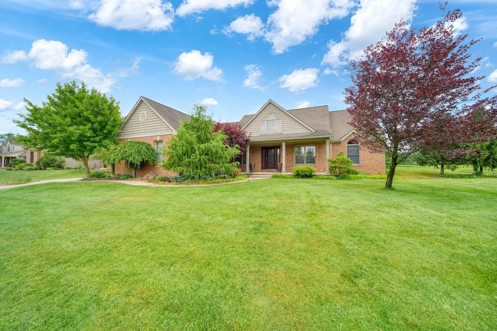
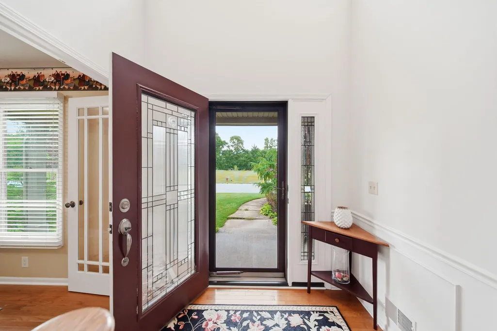
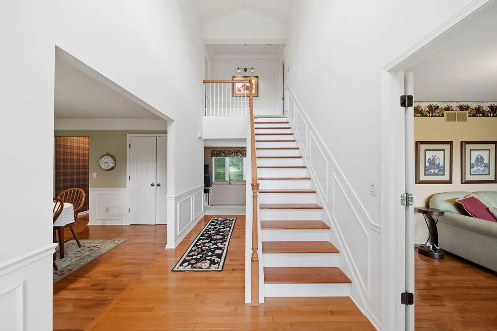
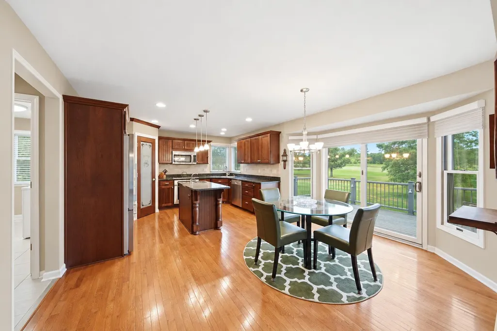
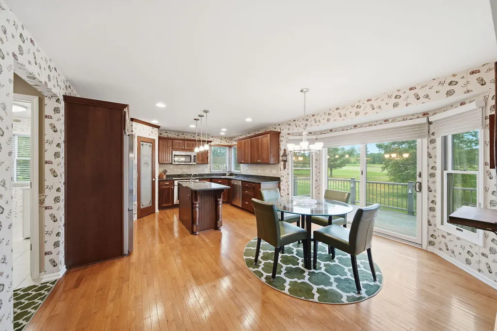
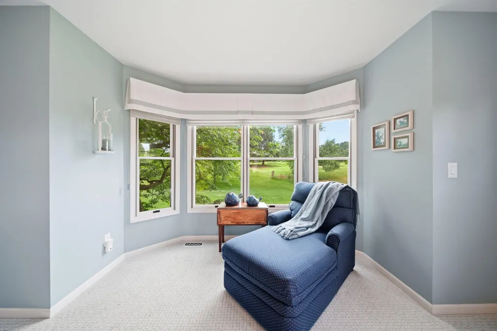
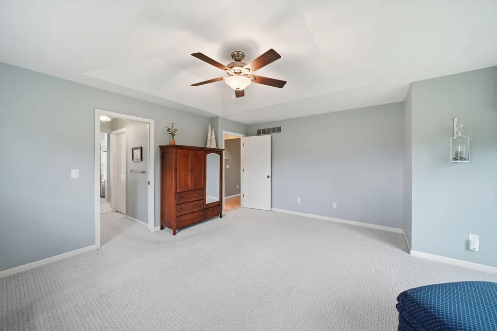
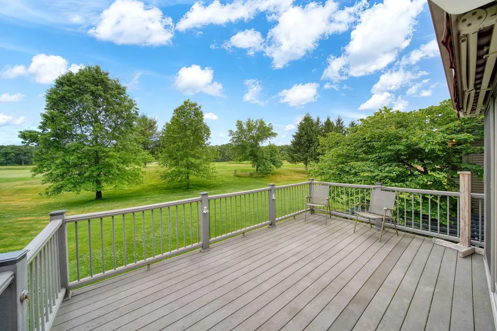
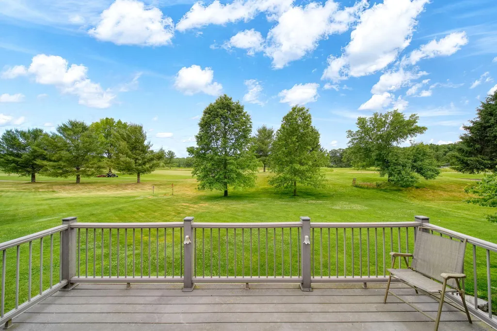
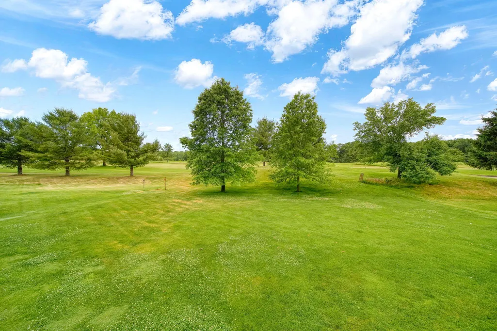
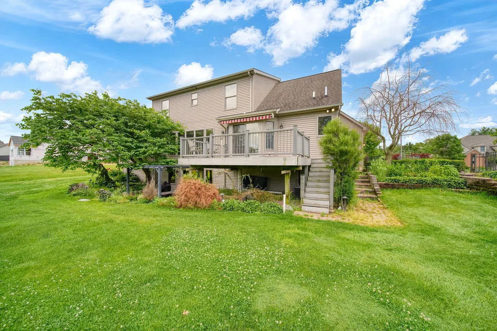
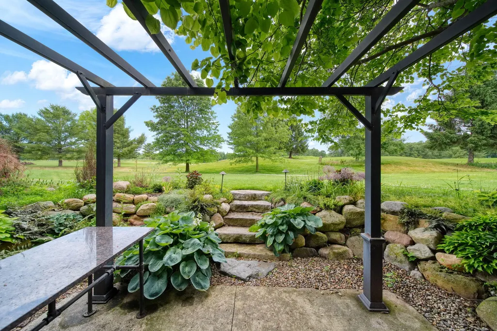
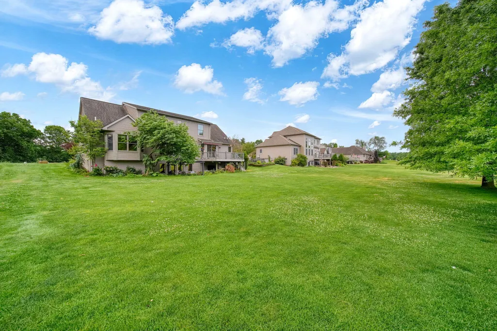
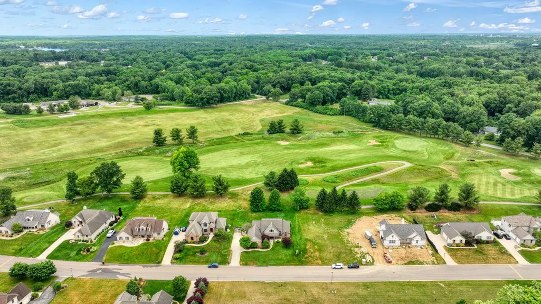
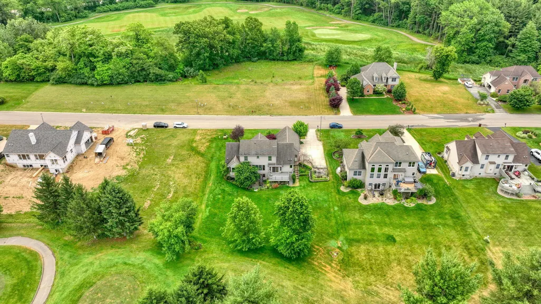
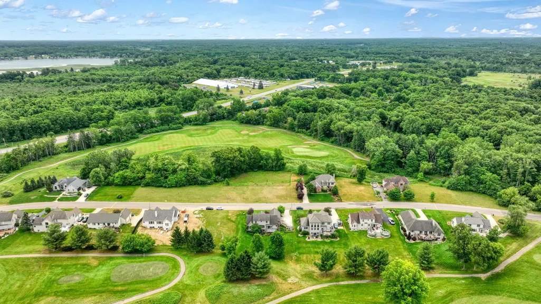
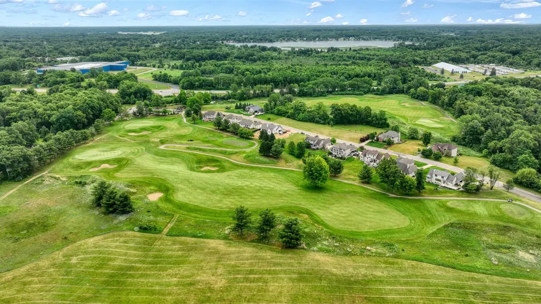
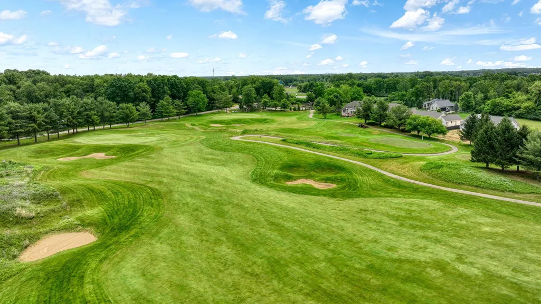
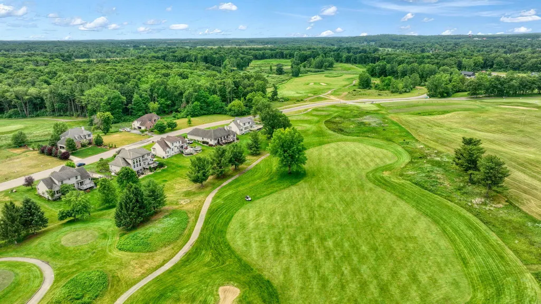
Price Reduction - Views - Golf Course - Primary on Main

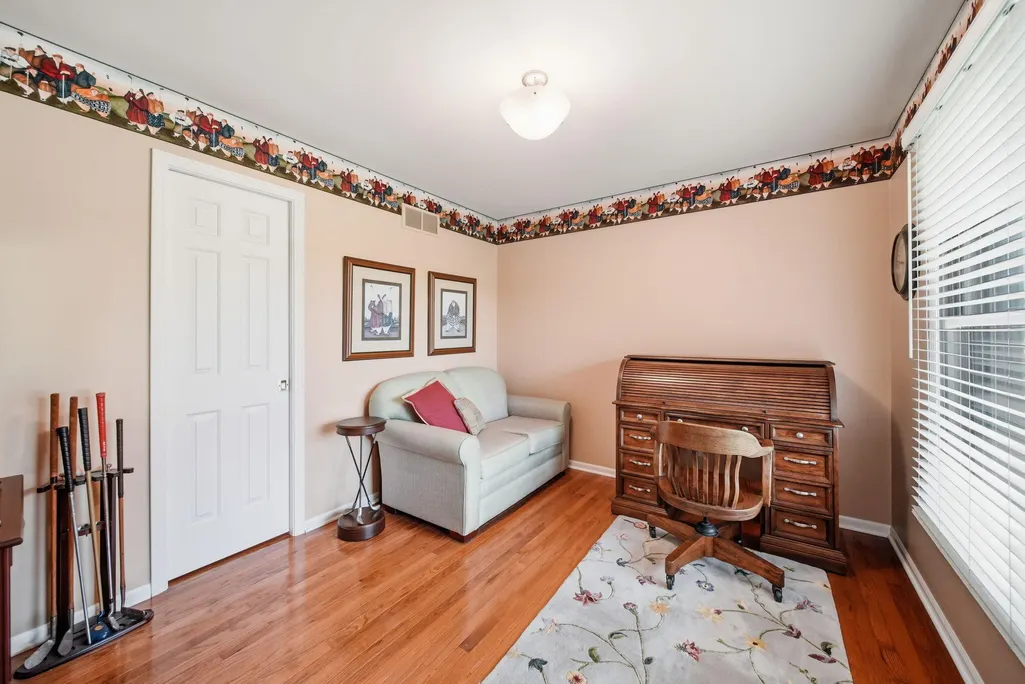
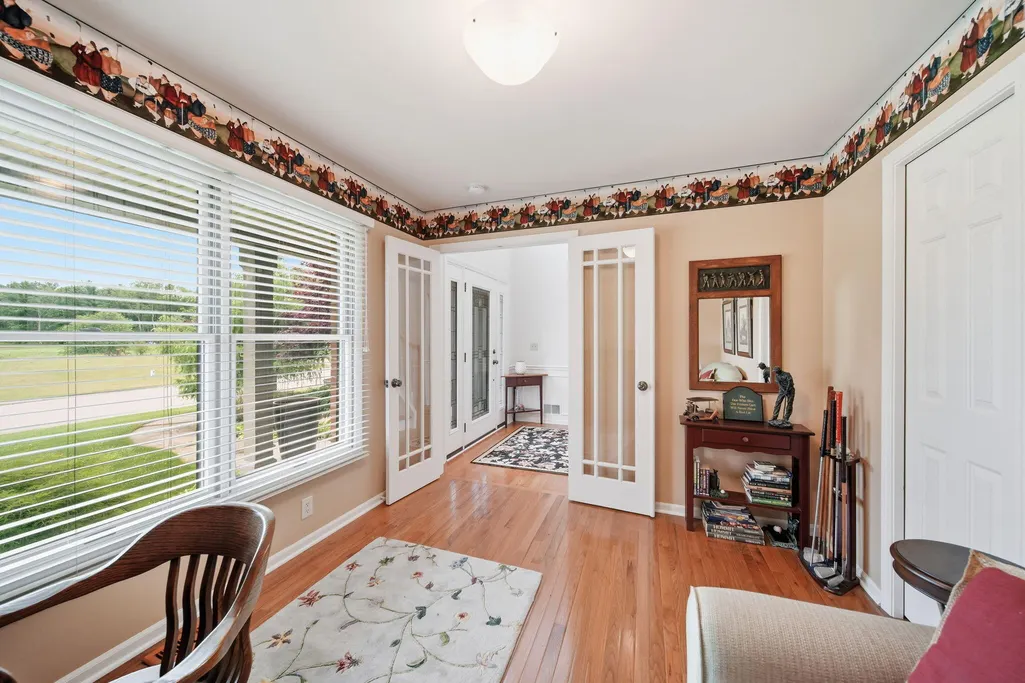
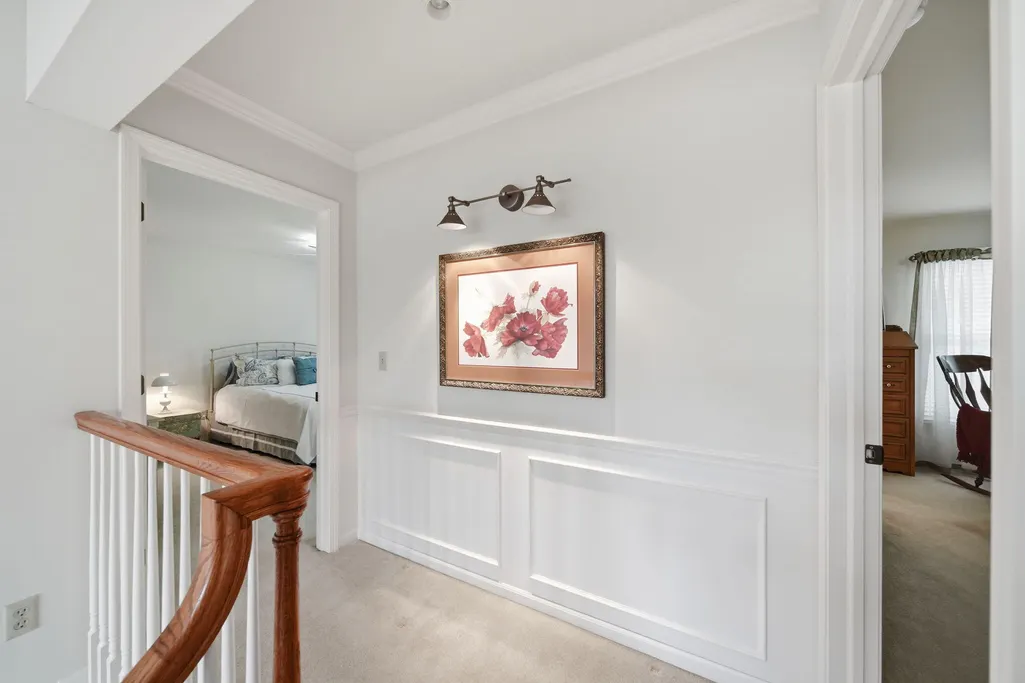
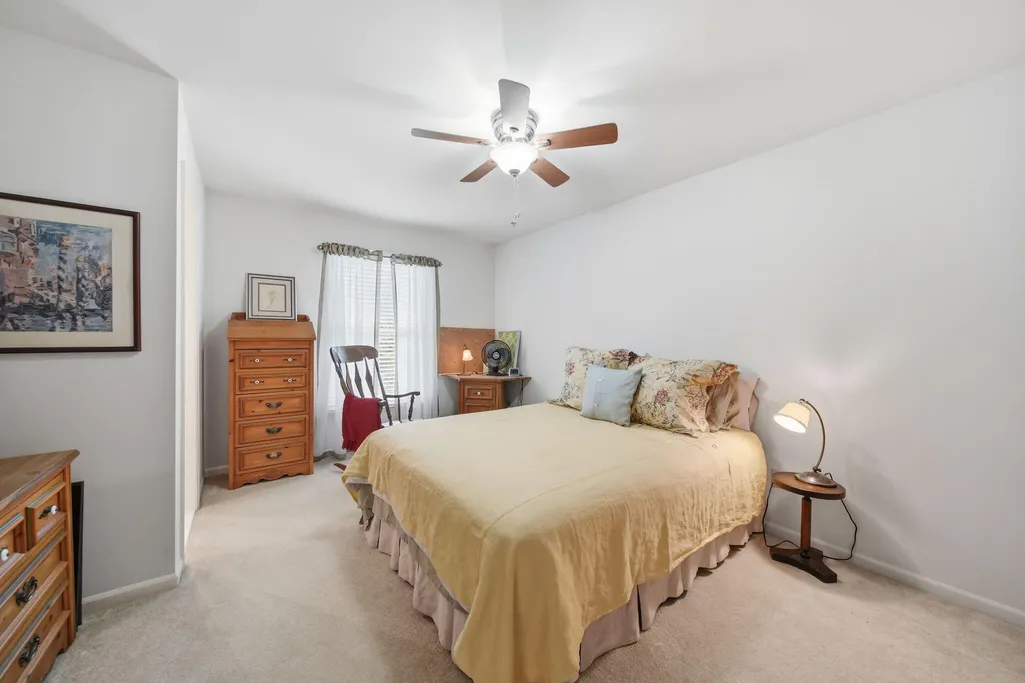





Address
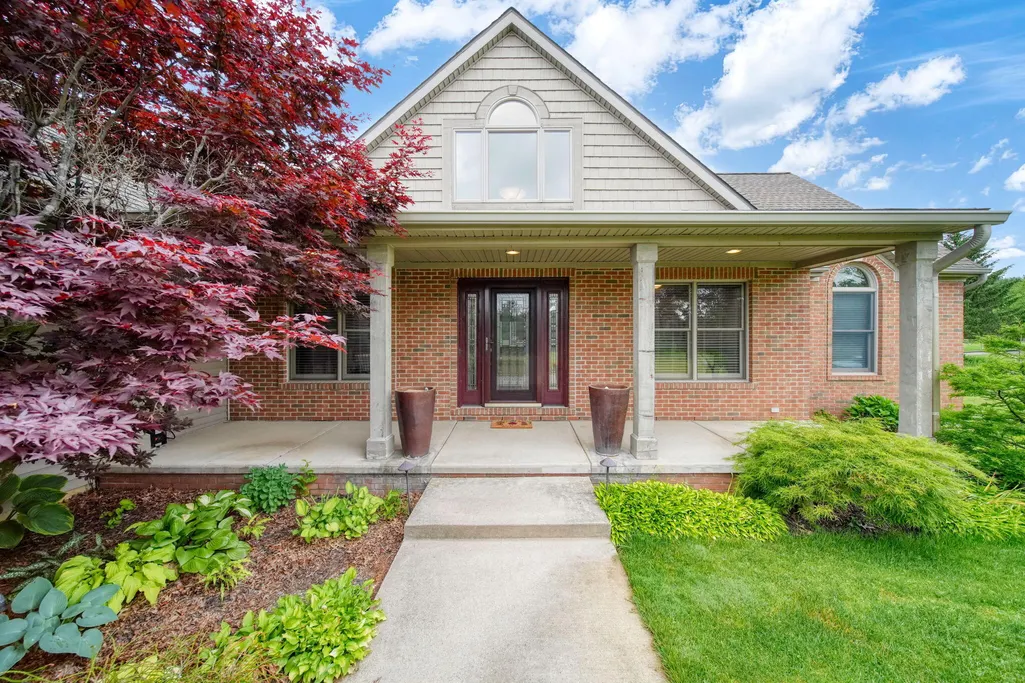
5040 Grande View Lane, Jackson, MI
Price
$ 549,900
Property Attributes
- MLS#26029172
- TypeSingle Family
- Listing Status Active
- MunicipalitySummit Twp
- CountyJackson
- CityJackson
- NeighborhoodGrande Estates
- Zip49201
- StyleCraftsman
- Year Built2004
- Taxes$ 5066
- Price$ 549,900
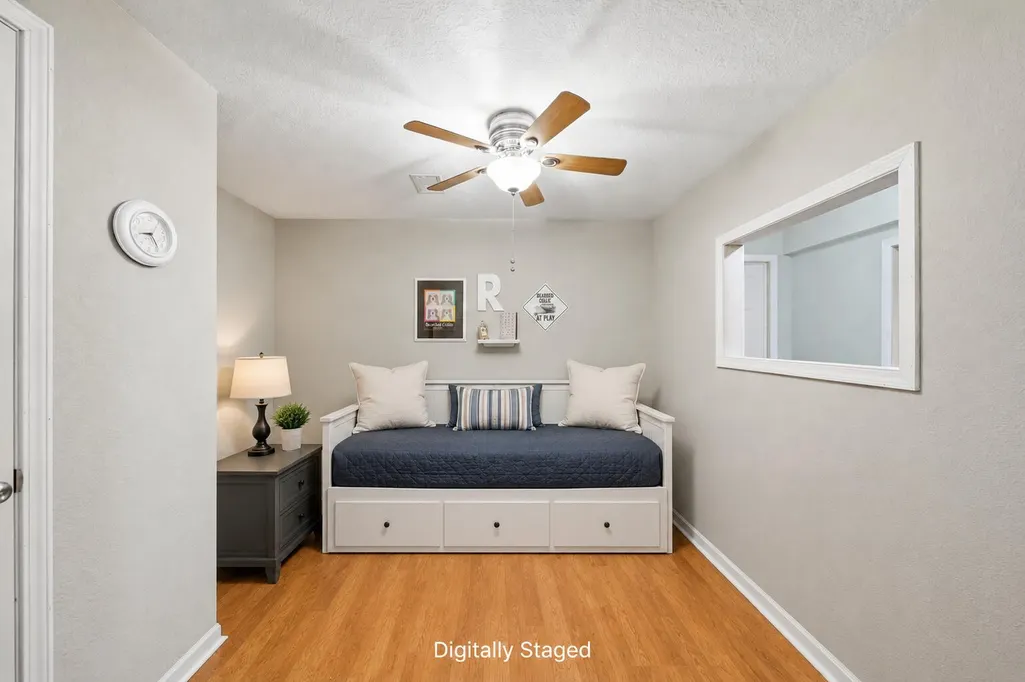
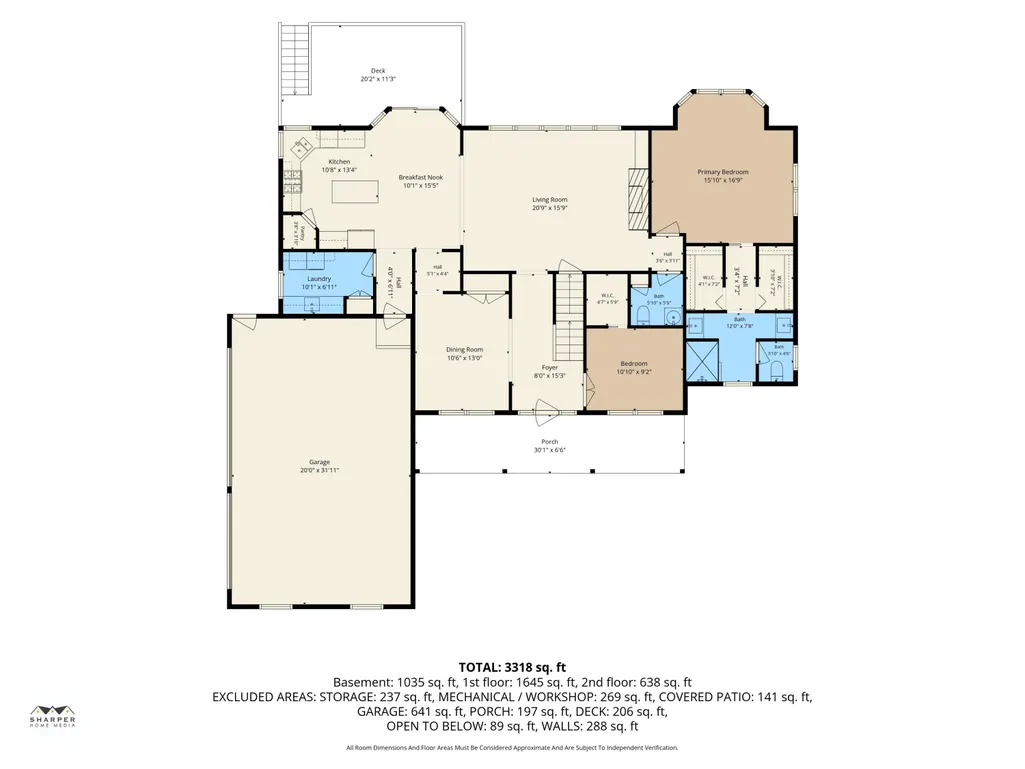
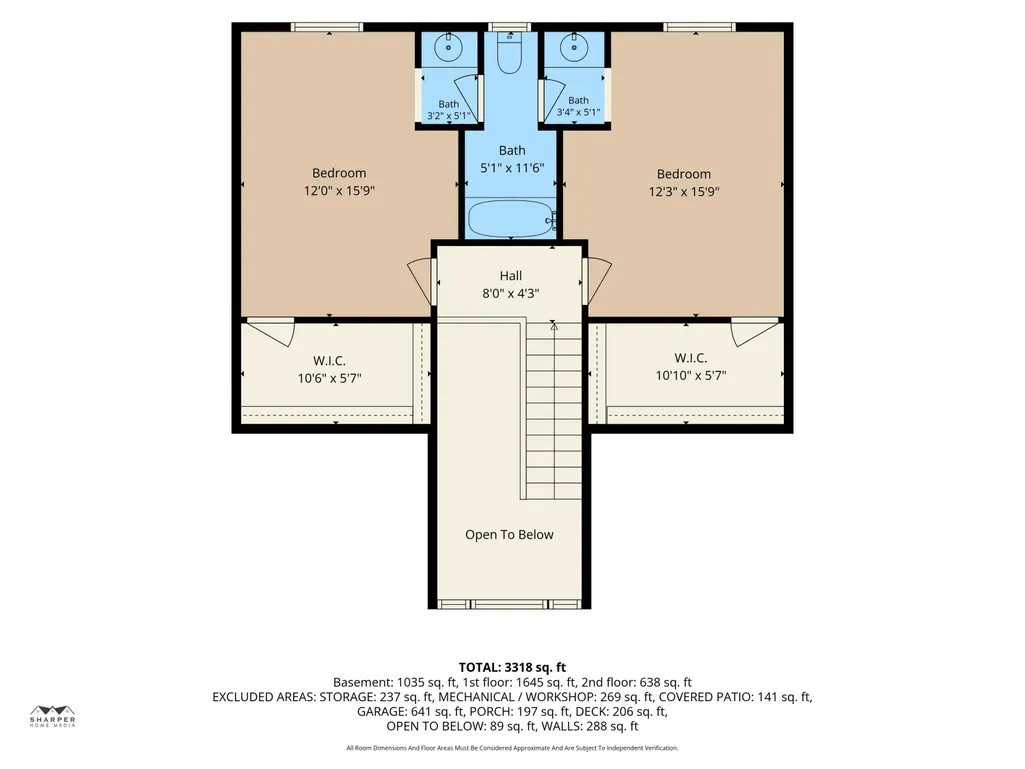
- Bedrooms5
- Full Bathrooms3
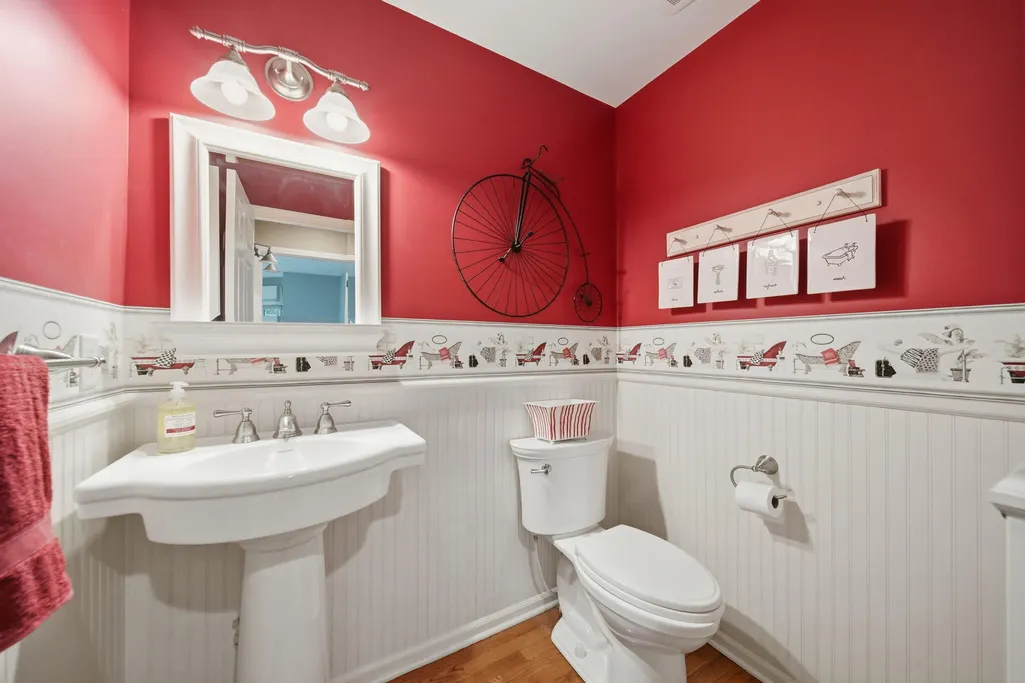
- Half Bathrooms1
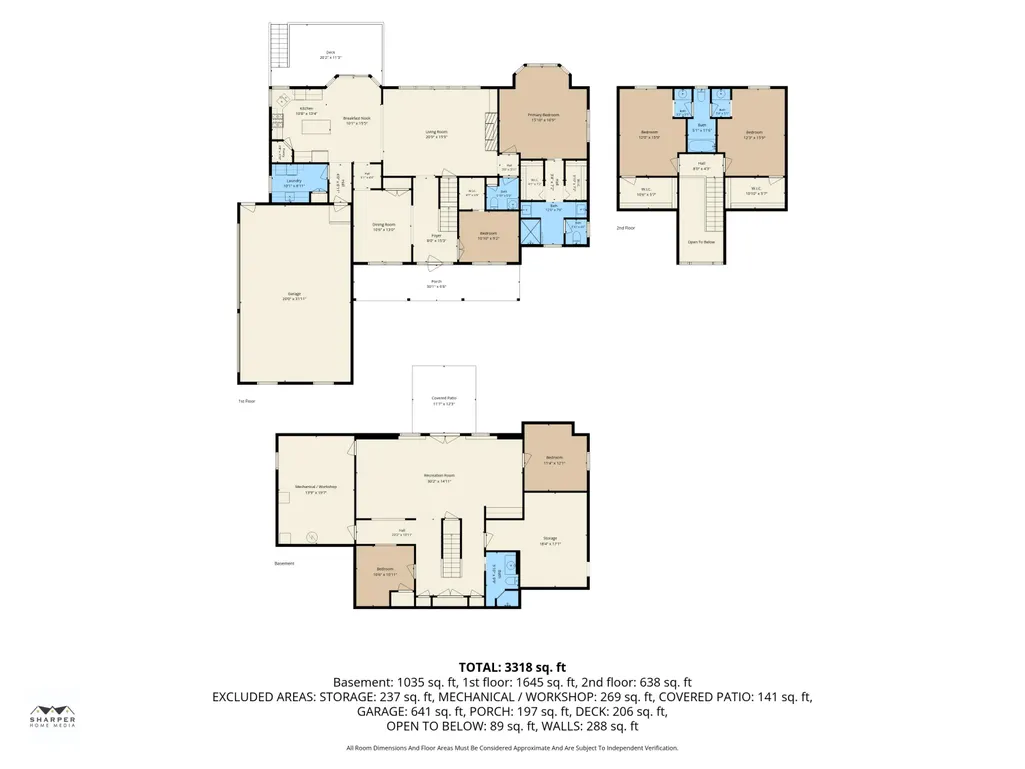
- Sqr Footage3318
- Lot Size0.35 Acres
Data Source:
MichRIC Datashare (MichRIC, Realcomp, MiRealSource)
Property Description
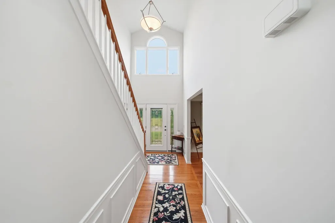
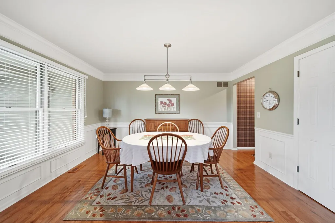
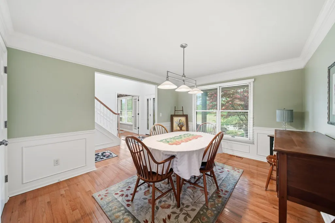
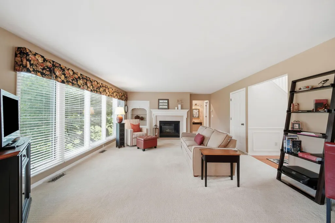
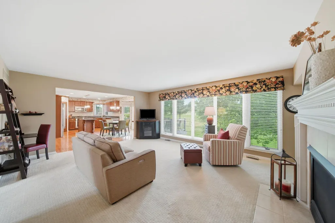
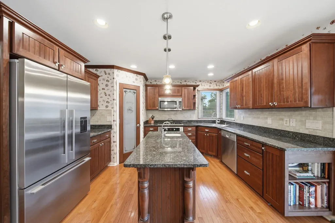
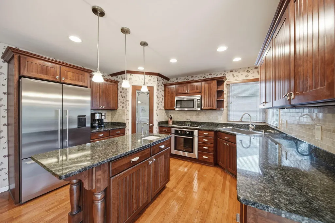
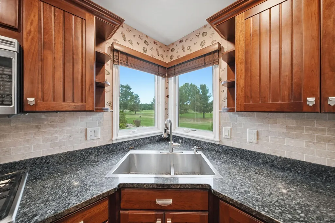
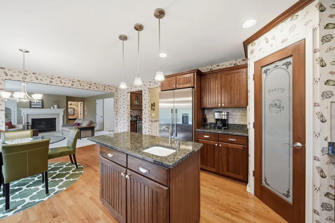
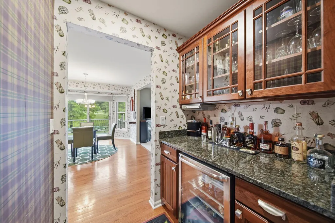
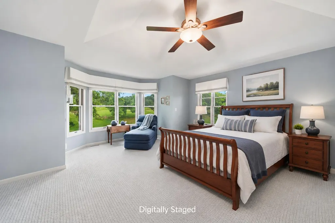
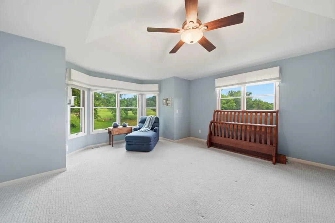
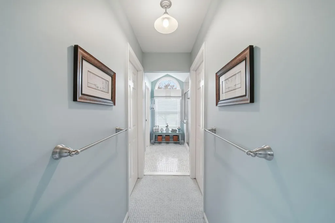
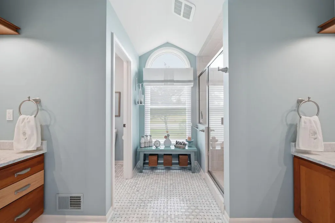
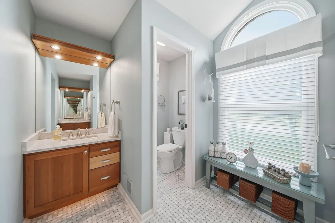
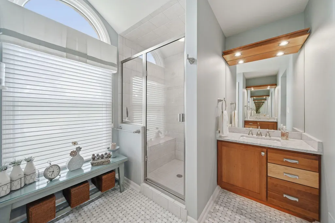
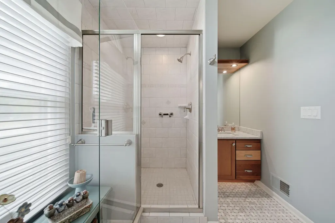
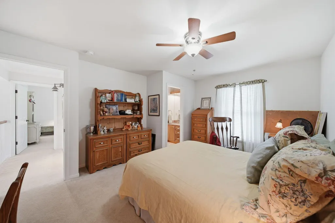
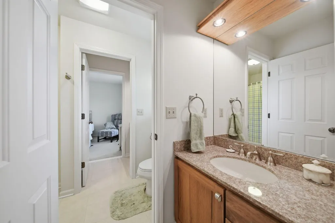
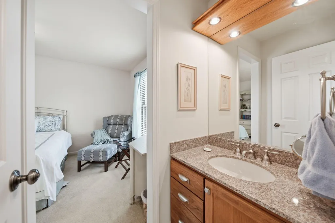
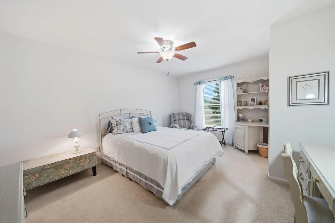
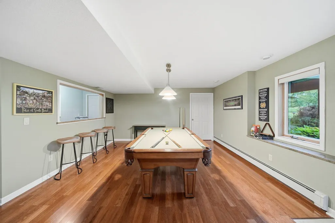
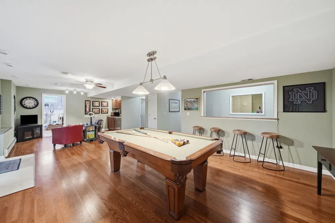
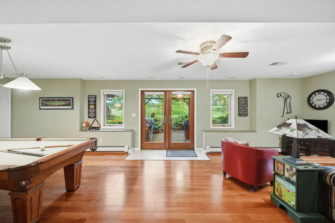
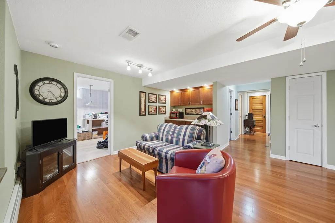
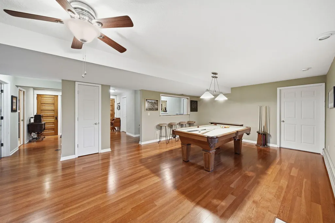
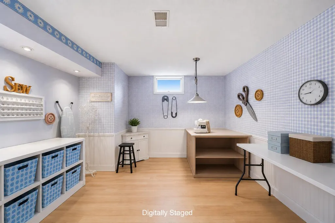
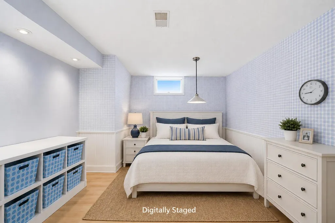
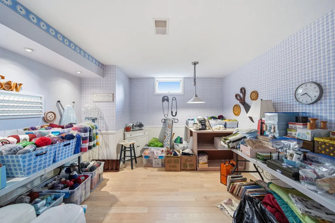
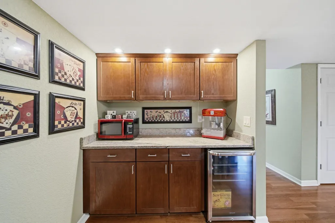
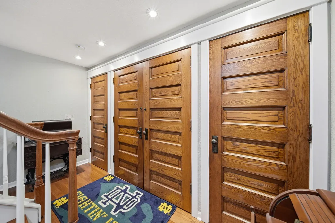
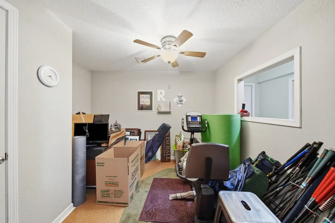
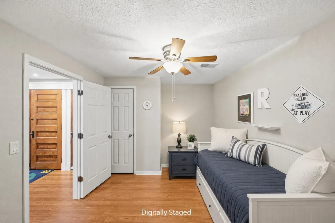
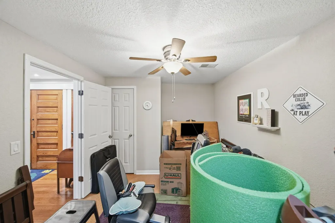
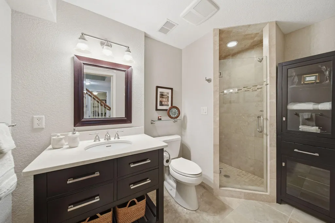
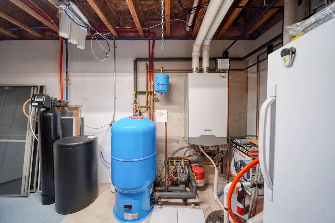
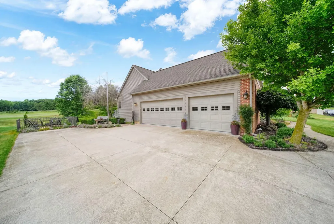
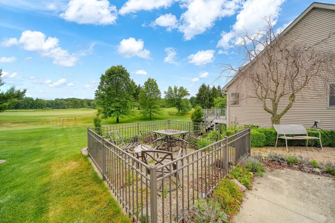
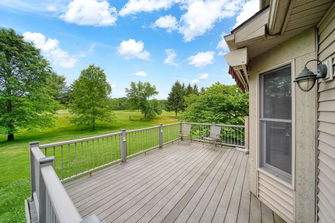
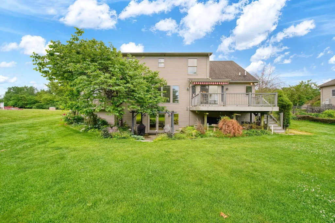
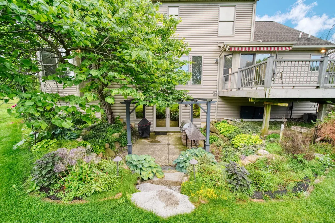
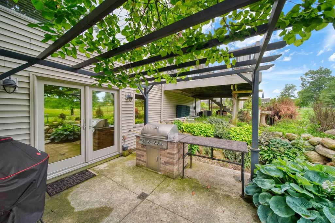
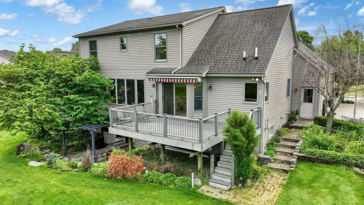
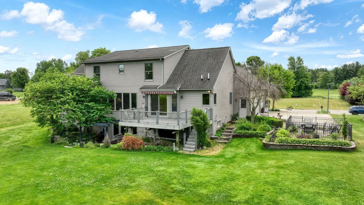
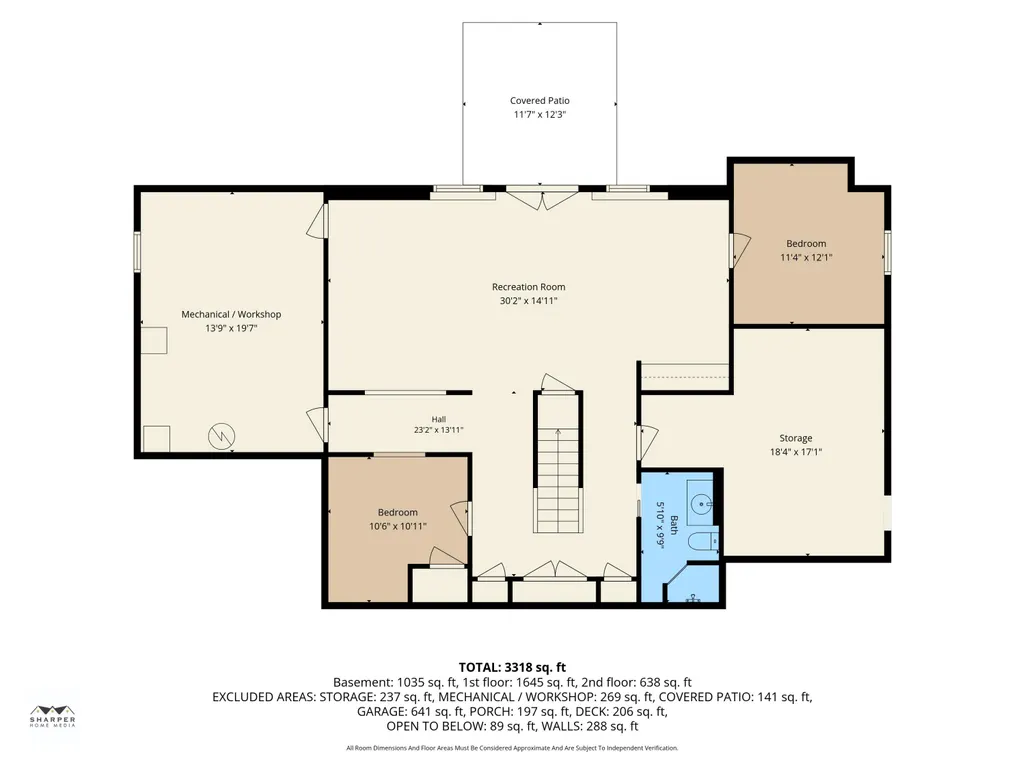
Custom 5-bed, 3-bath home with one owner since built, set within the prestigious Grande Golf Club community - Golf Digest's 4.5-star Jackson favorite. Main-level primary suite, lower-level rec room, and storage that truly sets this home apart. Quality updates throughout reflect decades of thoughtful care. Summit Township living at its finest: peaceful, private, and perfectly located. Golf course lifestyle, custom craftsmanship, and room to grow, all in one exceptional home.
| Price History | |
|---|---|
| 6/13/2026 | Listed $589,900 |
| 8/13/2026 | 4$564,900 |
| 8/27/2026 | 3$549,900 |
General Features
| Living Area | 3318 |
|---|---|
| Sewer | Public |
| Heating | Forced Air |
| Cooling | Central Air |
| Utilities | Phone Available,Natural Gas Available,Electricity Available,Phone Connected,Natural Gas Connected,Cable Connected,High-Speed Internet |
| Possession | Close Of Escrow |
| Roof | Shingle |
| HOA Fee | 450 |
| Garage Spaces | 2 |
| Association Fee Includes | Other,Snow Removal |
| Patio/Porch Features | Deck,Porch(es) |
| Architectural Style | Craftsman |
| Security Features | Carbon Monoxide Detector(s),Fire Alarm |
| Construction Materials | Vinyl Siding |
| Year Built | 2004 |
| Stories Count | 2 |
| Township | Summit Twp |
| Property Subtype | Single Family Residence |
| Tax Year | 2025 |
| Assoc Fee Paid Per | Annually |
| County | Jackson |
| New Construction | false |
| Property Type | Residential |
| HOA | true |
| Attached Garage | true |
| Subdivision Name | Grande Estates |
| Garage Y/N | true |
| Total Rooms | 12 |
| Status | Active |
| Directions | On right side of road off Floyd |
| City | Jackson |
| Zoning Description | Residential |
| Lot Size Units | Acres |
| Lot Size Square Feet | 15246 |
| Listing Terms | Cash,FHA,VA Loan,Conventional |
| Standard Status | Active |
| Tax Assessed Value | 144505 |
| Legal Description | UNIT 18 GRANDE ESTATES (MYSTIC ESTATES) CONDOMINIUM |
Interior Features
| Interior Amenities | Ceiling Fan(s),Broadband,Garage Door Opener,Center Island,Eat-in Kitchen,Pantry |
|---|---|
| Basement | Full,Walk-Out Access |
| Flooring | Carpet,Tile,Wood |
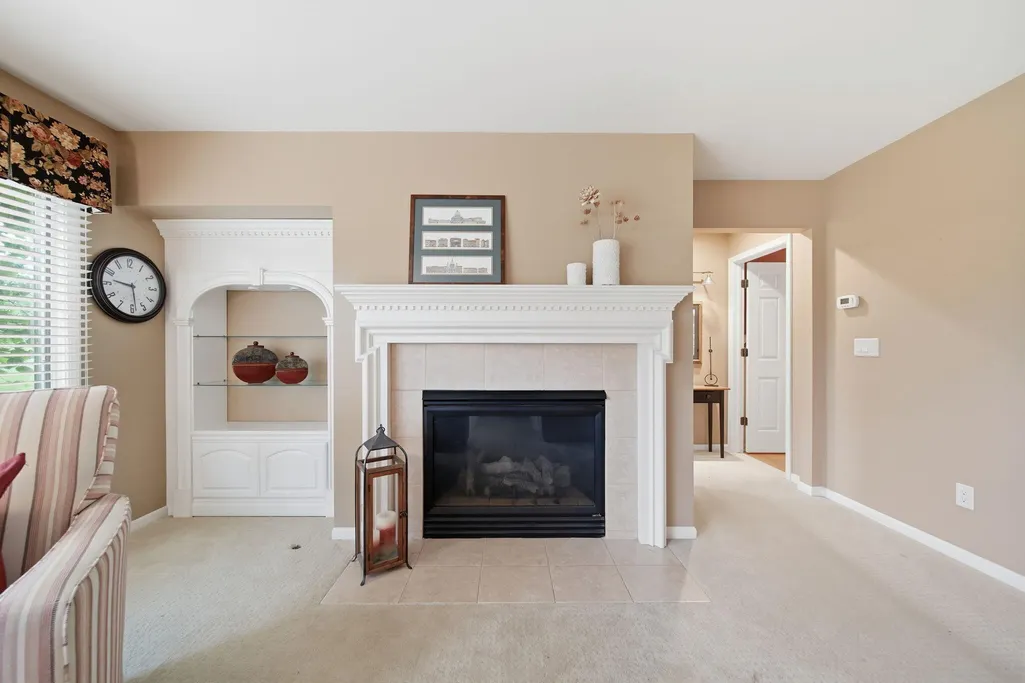
| Total Fireplaces | 1 |
| Fireplace Features | Living Room |
| Air Conditioning Y/N | true |
| Heating Y/N | true |
| Window Features | Storms,Screens,Insulated Windows,Window Treatments |
| Fireplace Y/N | true |
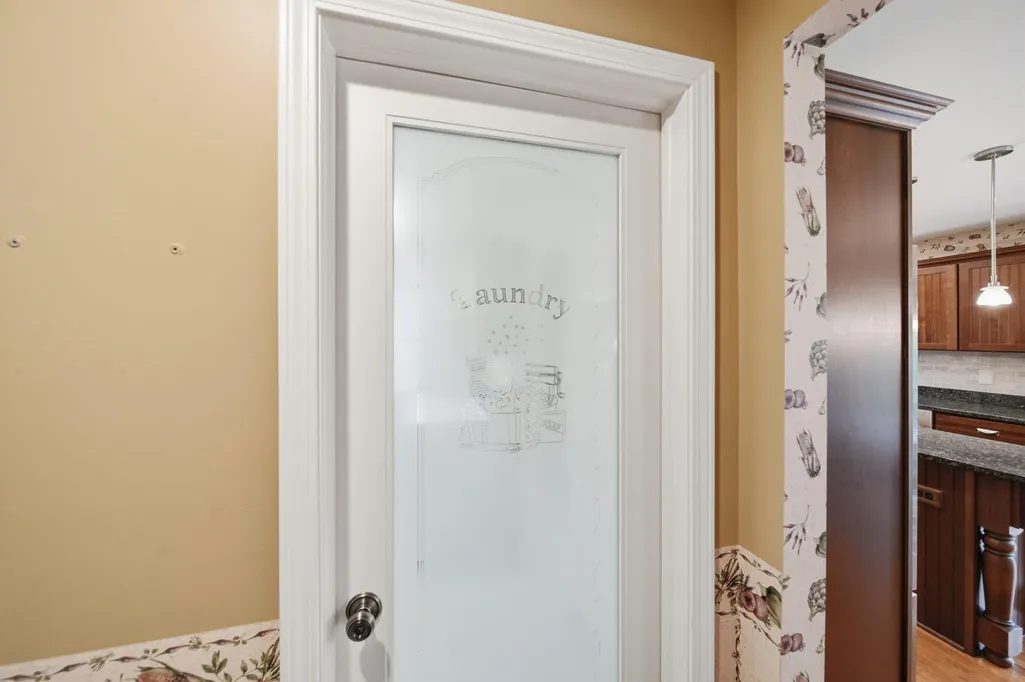
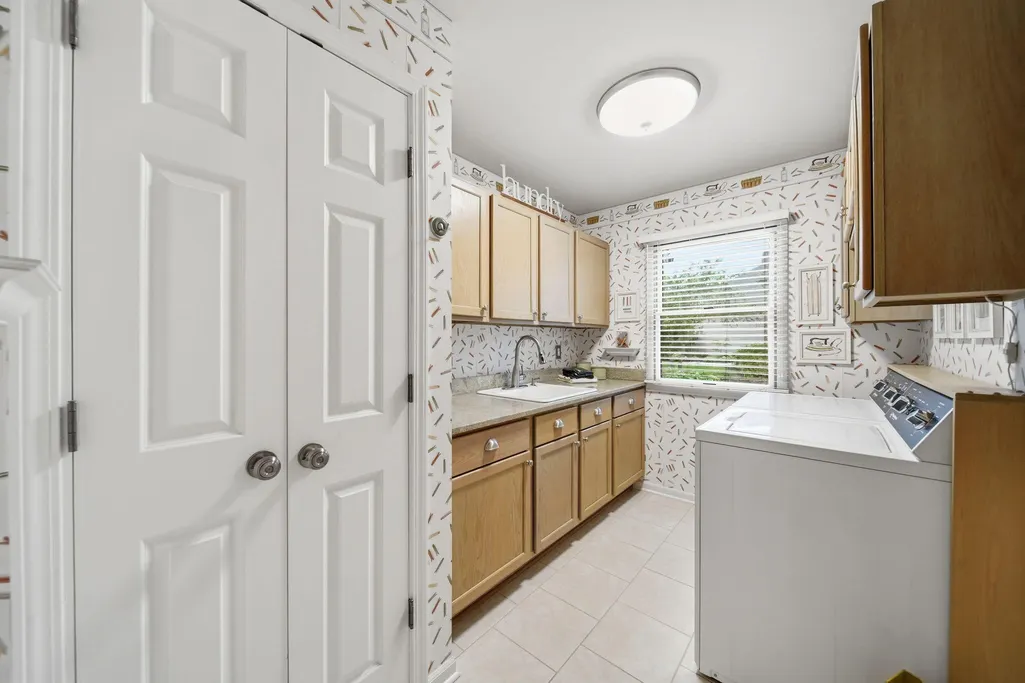

| Laundry Features | In Unit,Laundry Room |
| Below Grade Finished Area | 1035 |
| Main Level Bedrooms | 1 |
| Total Baths | 4 |
Exterior Features
| Exterior Amenities | Other |
|---|---|
| Parking Features | Garage Door Opener,Attached |
| Lot Features | Golf Community |
| Water Source | Public |
| Lot Size Area | 0.35 |
| Waterfront Y/N | false |
| Building Area Total | 2283 |
| Lot Dimensions | 100x151 |
| Lot Size Acres | 0.35 |
| Road Surface Type | Paved |
| Road Frontage Type | Private Road |
Amenities
- Foreclosure
- Views
- Short Sale
- New Construction
- Adult 55+
- Lease To Own
- No HOA Fees
- Furnished
- Primary On Main
- Air Conditioning
- Seller Finance
- Green
- Fixer Upper
- Horse
- Golf
- Fireplace
- Deck
- Garage
- Basement
- Pool
Property vs Single Family Average in 49201
Price
Taxes
Year Built
 All information deemed reliable but not guaranteed. All properties are subject to prior sale, change or withdrawal. Neither listing broker(s) or information provider(s) shall be responsible for any typographical errors, misinformation, misprints and shall be held totally harmless. Listing(s) information is provided for consumer's personal, non-commercial use and may not be used for any purpose other than to identify prospective properties consumers may be interested in purchasing. The data relating
