







Address
2709 Belaire Drive, Lansing, MI
Price
$ 235,000
Property Attributes
- MLS#26029800
- TypeSingle Family
- Listing Status Pending
- MunicipalityLansing City
- CountyIngham
- CityLansing
- NeighborhoodEton Downs
- Zip48911
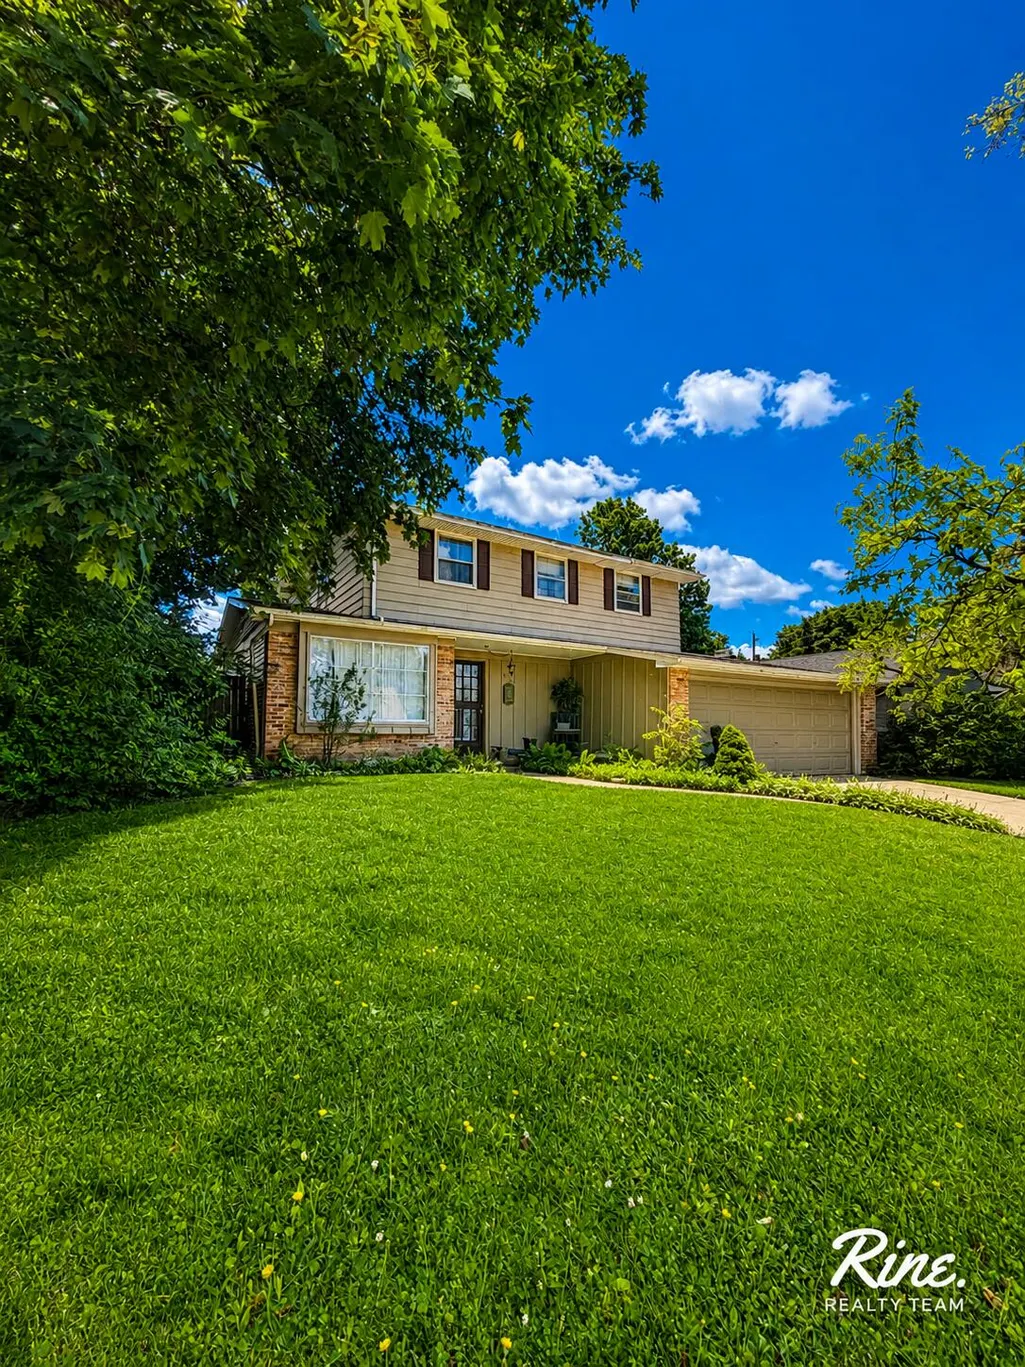
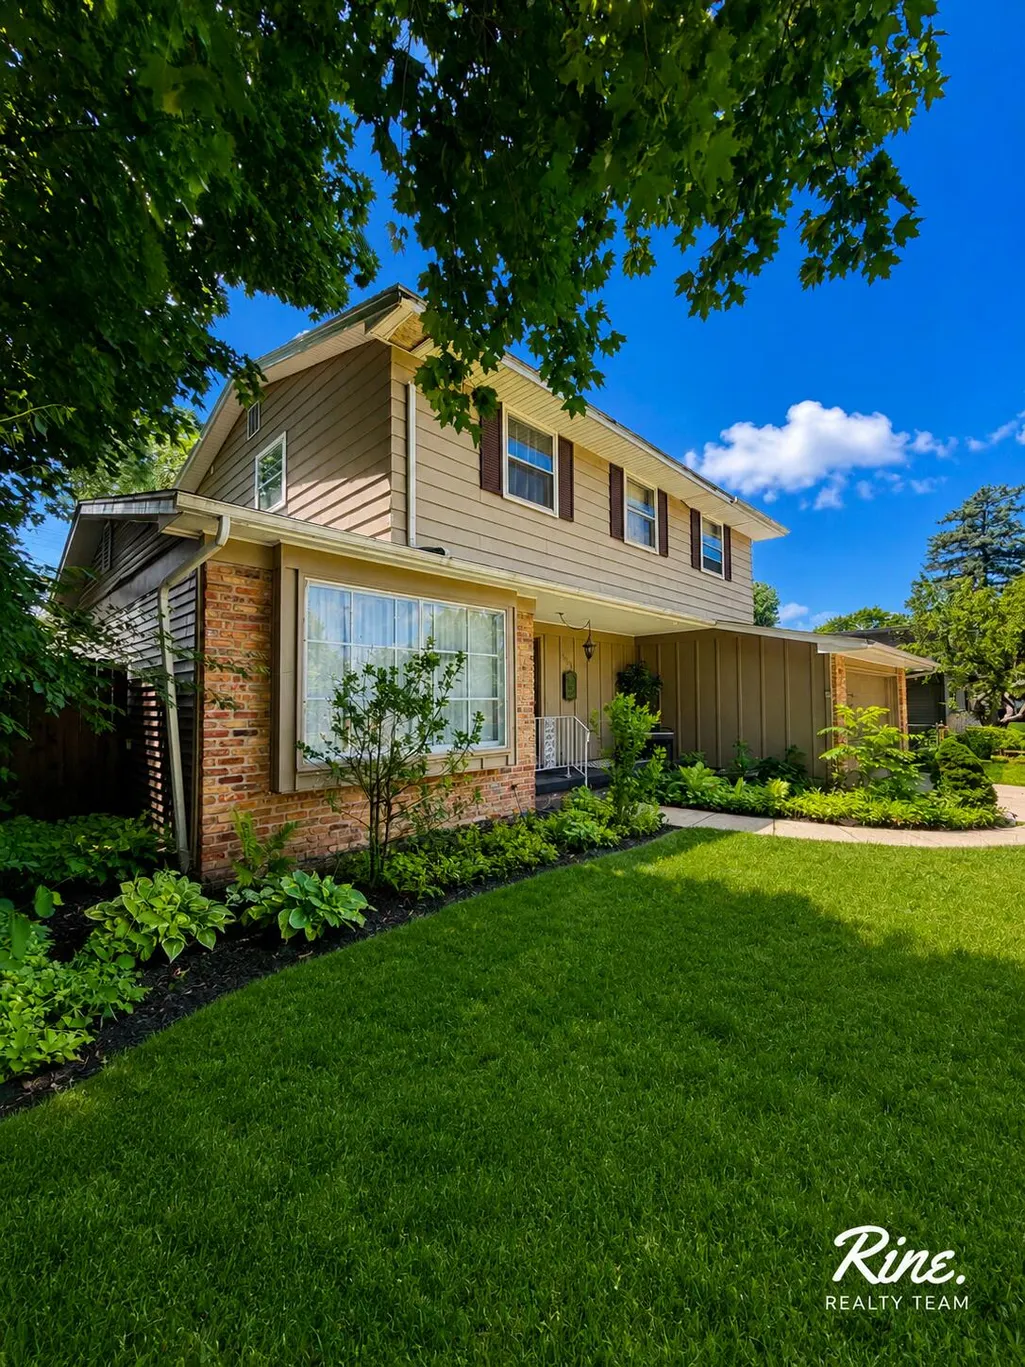
- StyleColonial
- Year Built1964
- Taxes$ 3779
- Price$ 235,000
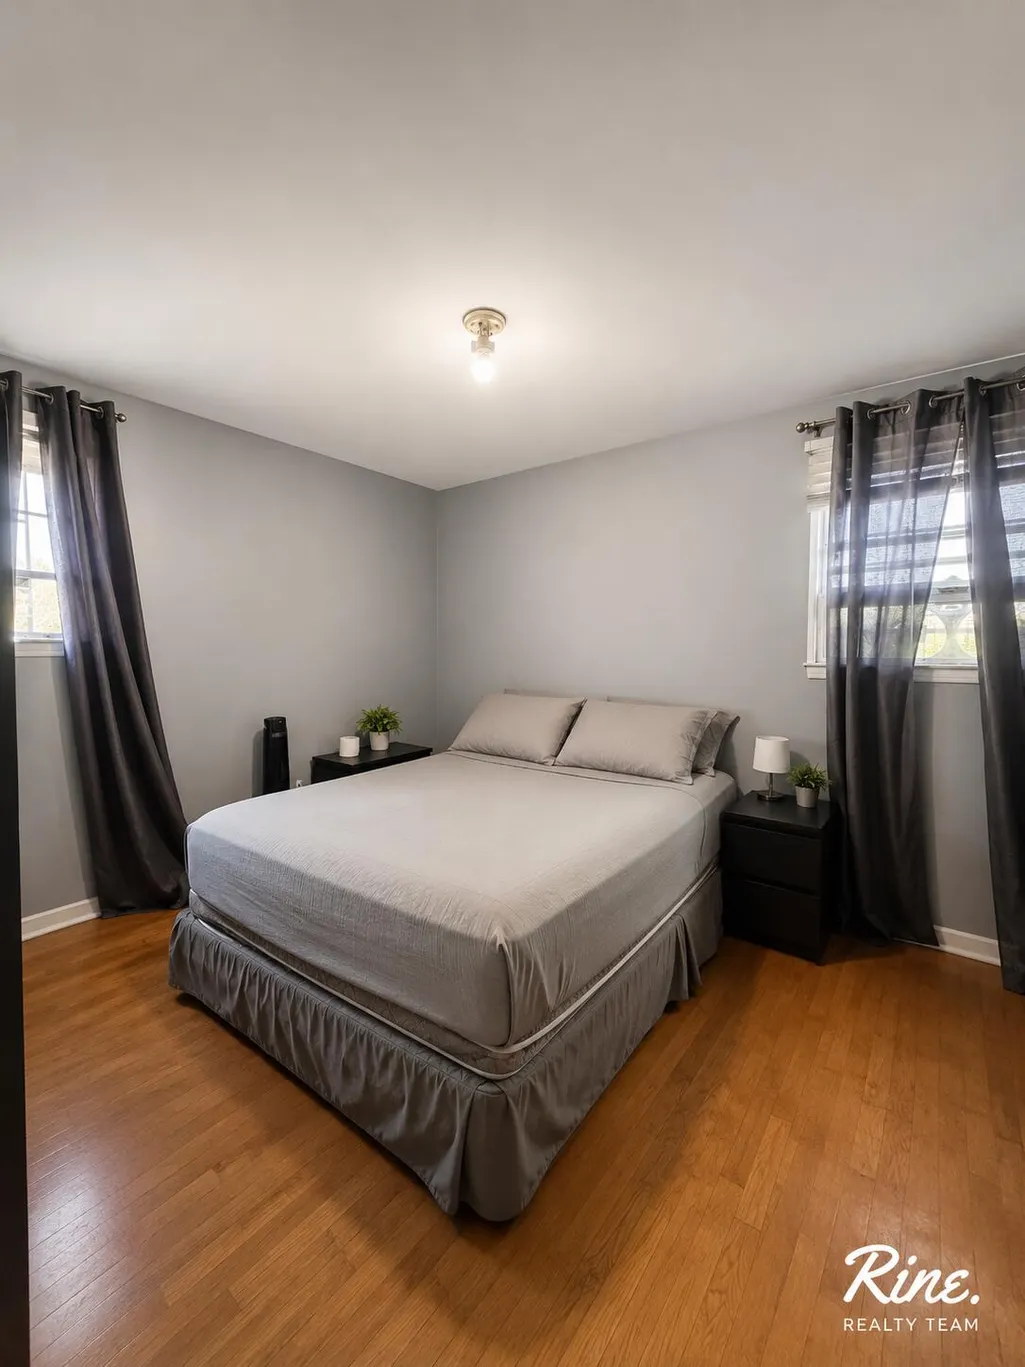
- Bedrooms4
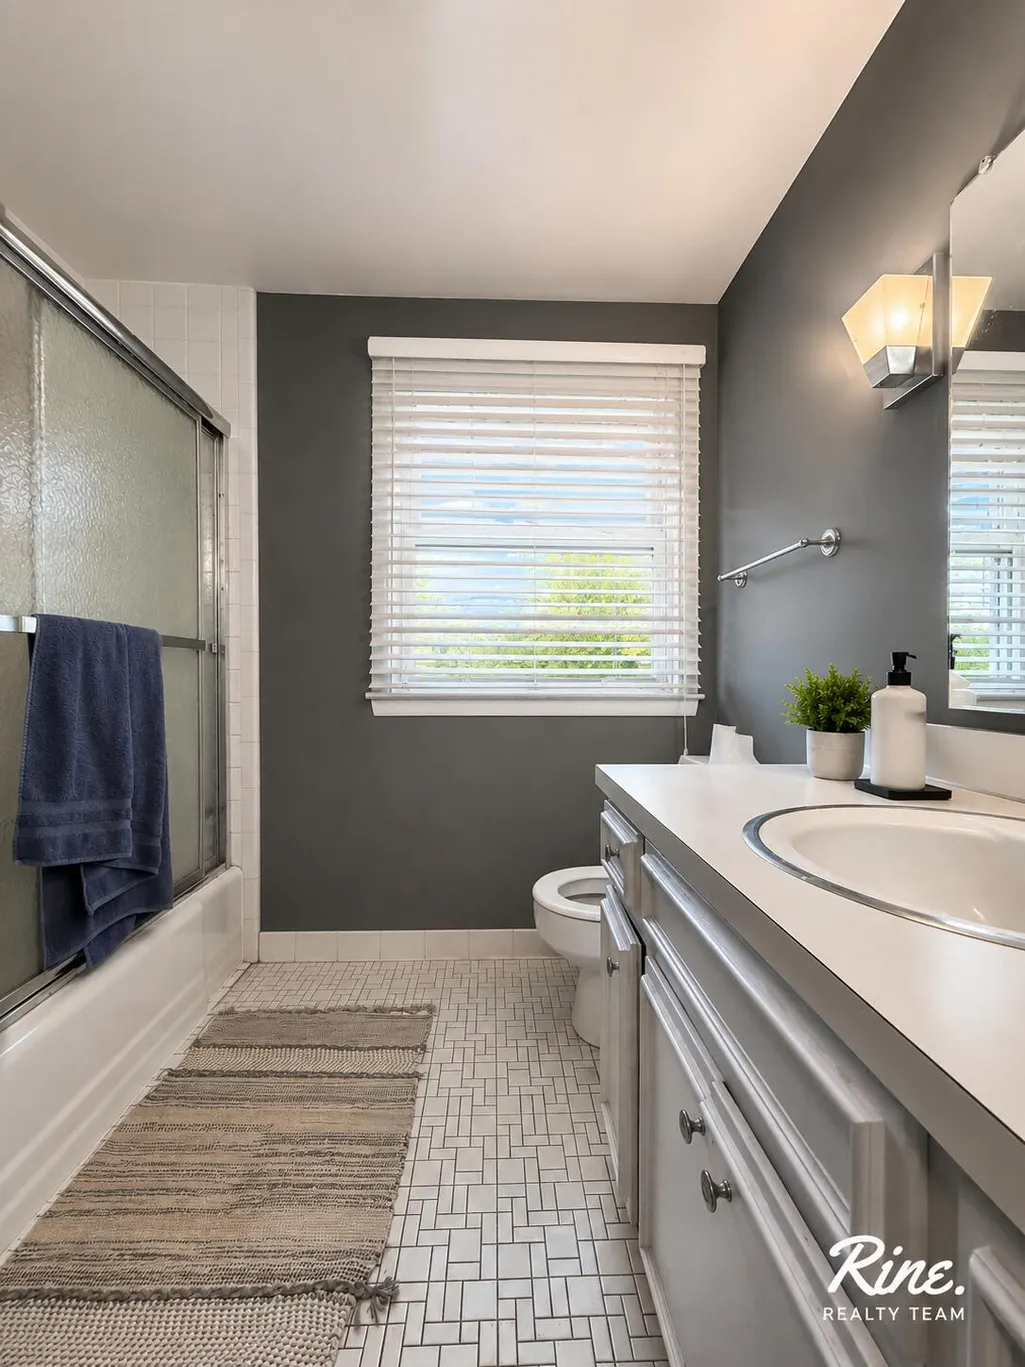
- Full Bathrooms2
- Half Bathrooms1
- Sqr Footage2028
- Lot Size0.16 Acres
Data Source:
MichRIC Datashare (MichRIC, Realcomp, MiRealSource)
Property Description
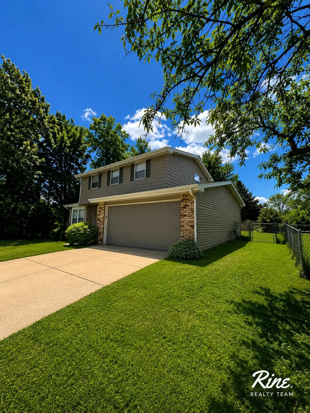
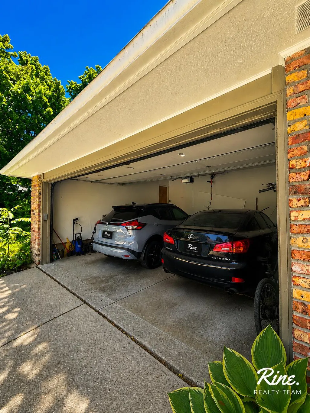
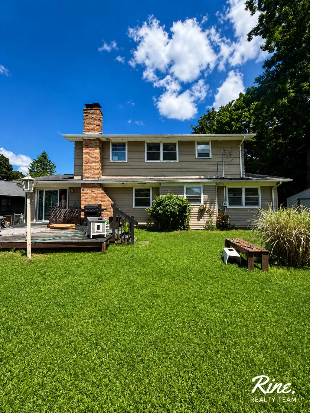
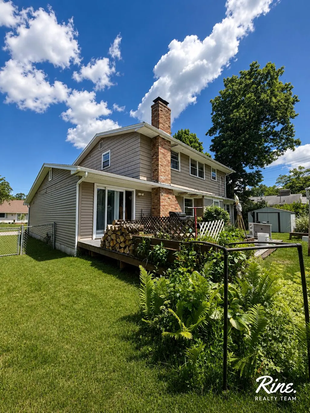
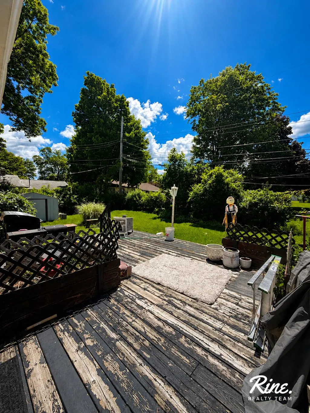
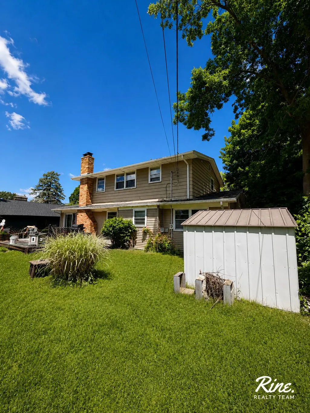
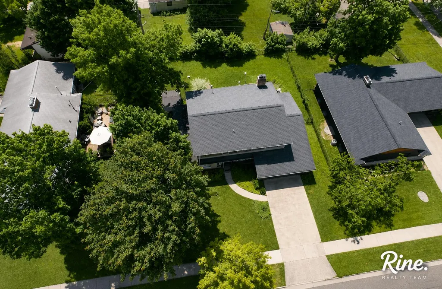
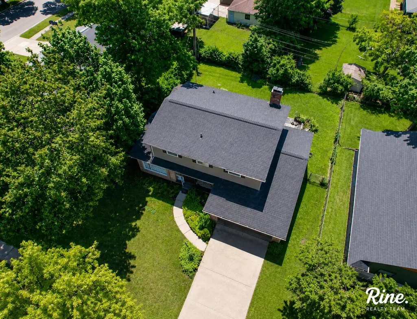
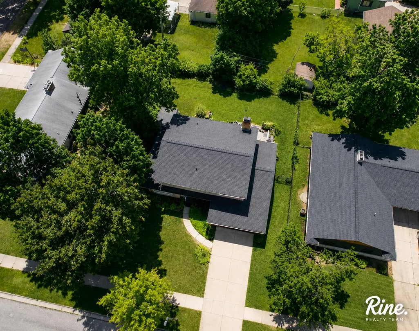
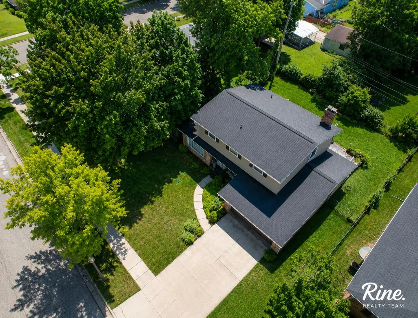
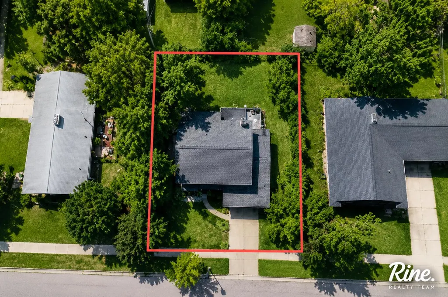
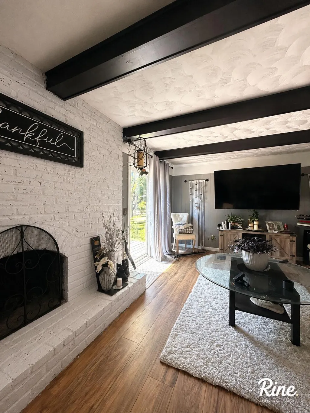
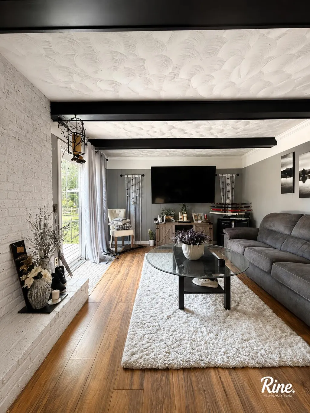
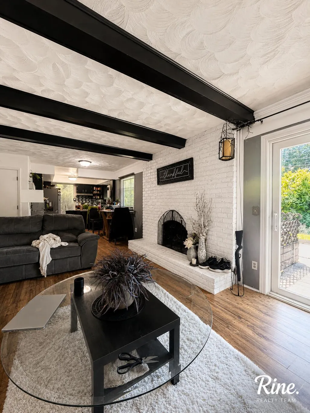
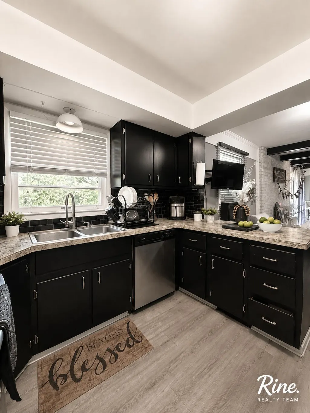
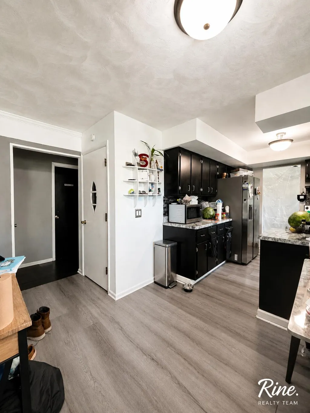
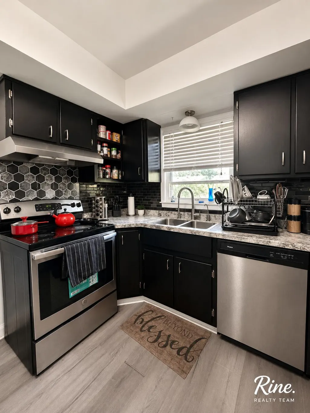
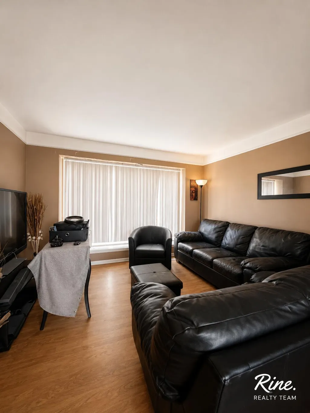
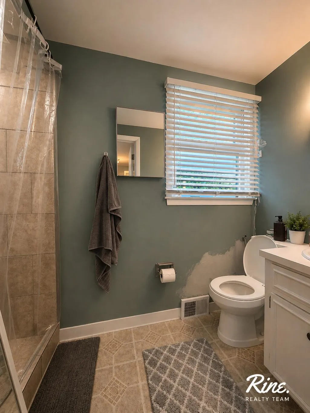
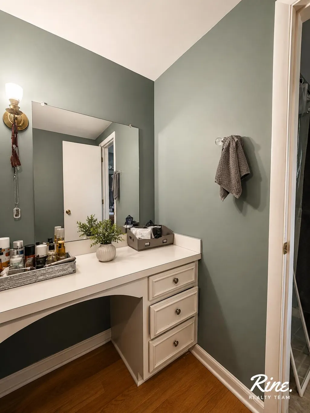
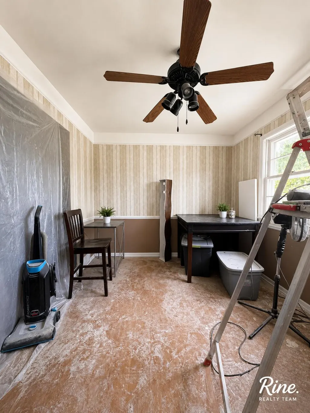
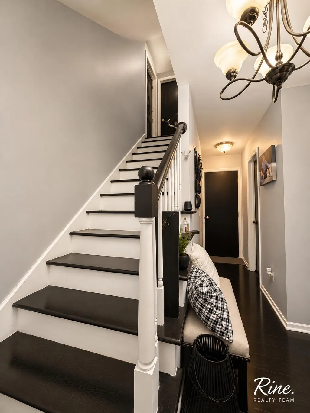
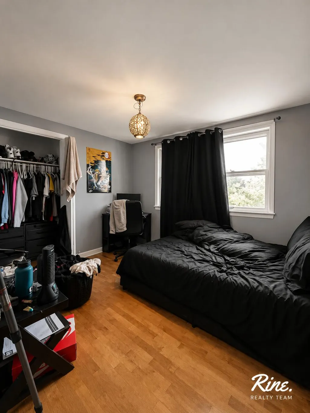
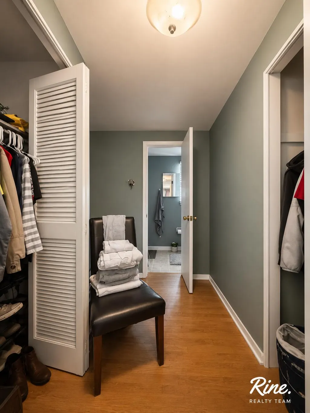
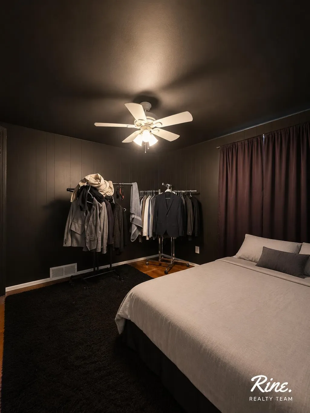
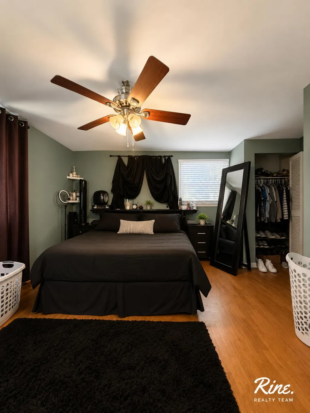
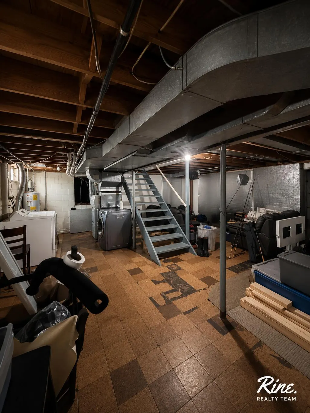
Welcome to this spacious 2-story home in a highly sought-after Lansing neighborhood near Moores River Drive and the Country Club area. Featuring multiple living spaces, this home offers a large family room with a wood-burning fireplace, formal living and dining rooms, and a functional layout ideal for everyday living and entertaining. The primary suite includes a private bath and dual closets, while the additional bedrooms provide flexibility for family, guests, or a home office. Enjoy the large deck overlooking the backyard with mature trees and established landscaping. An attached 2-car garage and full basement provide ample storage and future finishing potential. Conveniently located near schools, parks, shopping, dining, and downtown Lansing. A great opportunity to make this well-built home your own.
| Elementary School | Middle School | High School |
|---|---|---|
| Lewton School Elementary School | Jw Sexton High School Middle School | Jw Sexton High School High School |
| Price History | |
|---|---|
| 6/17/2026 | Listed $249,900 |
| 7/10/2026 | 6$235,000 |
General Features
| Living Area | 2028 |
|---|---|
| Sewer | Public |
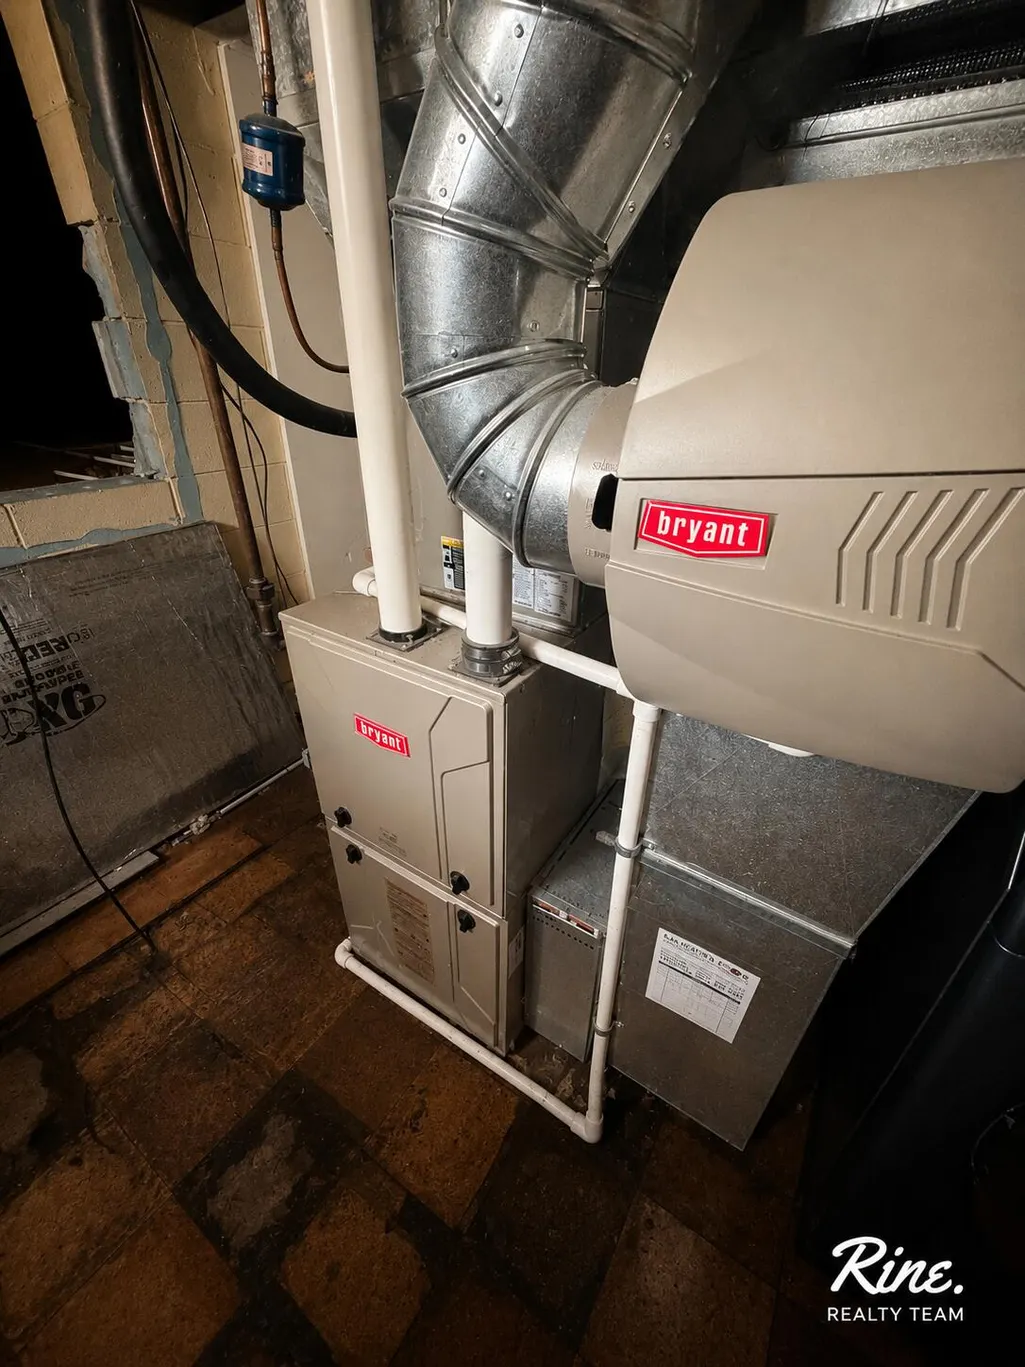
| Heating | Forced Air |
| Cooling | Central Air |
| Possession | See Remarks |
| Roof | Shingle |
| Garage Spaces | 2 |
| Patio/Porch Features | Deck |
| Architectural Style | Colonial |
| Construction Materials | Aluminum Siding,Block,Wood Siding |
| Exclusions | TV Mounts; Washer; Dryer |
| Year Built | 1964 |
| Stories Count | 2 |
| Township | Lansing City |
| Property Subtype | Single Family Residence |
| Tax Year | 2025 |
| Ownership | Private Owned |
| County | Ingham |
| New Construction | false |
| Property Type | Residential |
| Attached Garage | true |
| Subdivision Name | Eton Downs |
| Garage Y/N | true |
| Other Structures | Shed(s) |
| Total Rooms | 8 |
| Status | Pending |
| Directions | I-96 TO US-127 NORTH, EXIT MT. HOPE AVE, WEST ON MT. HOPE, SOUTH ON EDWIN, WEST ON BELAIRE TO 2709 BELAIRE DR. LANSING, MI 48911 |
| High School | Jw Sexton High School |
| City | Lansing |
| Zoning Description | R-1 |
| Lot Size Units | Acres |
| Lot Size Square Feet | 6970 |
| Listing Terms | Cash,Conventional |
| Elementary School | Lewton School |
| Middle/Junior High School | Jw Sexton High School |
| Standard Status | Pending |
| Tax Assessed Value | 57761 |
| Legal Description | N 3 FT OT W 30 FT LOT 43 & LOT 45 EXC E 10 FT ALSO EXC W 9 FT ETON DOWNS SUB |
Interior Features
| Interior Amenities | Garage Door Opener |
|---|---|
| Basement | Partial |
| Total Fireplaces | 1 |
| Fireplace Features | Living Room,Wood Burning |
| Air Conditioning Y/N | true |
| Heating Y/N | true |
| Fireplace Y/N | true |
| Laundry Features | In Basement |
| Below Grade Finished Area | 677 |
| Total Baths | 3 |
Exterior Features
| Fencing | Fenced Back,Chain Link |
|---|---|
| Parking Features | Garage Faces Front,Attached |
| Lot Features | Level,Sidewalk |
| Water Source | Public |
| Lot Size Area | 0.16 |
| Waterfront Y/N | false |
| Building Area Total | 2028 |
| Lot Dimensions | 68' x 105' |
| Lot Size Acres | 0.16 |
| Road Surface Type | Paved |
Amenities
- Foreclosure
- Views
- Short Sale
- New Construction
- Adult 55+
- Lease To Own
- No HOA Fees
- Furnished
- Primary On Main
- Air Conditioning
- Seller Finance
- Green
- Fixer Upper
- Horse
- Golf
- Fireplace
- Deck
- Garage
- Basement
- Pool
Property vs Single Family Average in 48911
Price
Taxes
Year Built
 All information deemed reliable but not guaranteed. All properties are subject to prior sale, change or withdrawal. Neither listing broker(s) or information provider(s) shall be responsible for any typographical errors, misinformation, misprints and shall be held totally harmless. Listing(s) information is provided for consumer's personal, non-commercial use and may not be used for any purpose other than to identify prospective properties consumers may be interested in purchasing. The data relating
