
Primary on Main






Address
3702 Meadow Lane, Saline, MI
Price
$ 625,000
Property Attributes
- MLS#26030343
- TypeSingle Family
- Listing Status Active Contingent
- MunicipalityLodi Twp
- CountyWashtenaw
- CitySaline
- NeighborhoodLodi Country Estates
- Zip48176
- StyleCape Cod, Traditional, Other
- Year Built1963
- Taxes$ 6626
- Price$ 625,000
- Bedrooms5
- Full Bathrooms2
- Half Bathrooms1
- Sqr Footage3338
- Lot Size1.41 Acres
Data Source:
MichRIC Datashare (MichRIC, Realcomp, MiRealSource)
Property Description
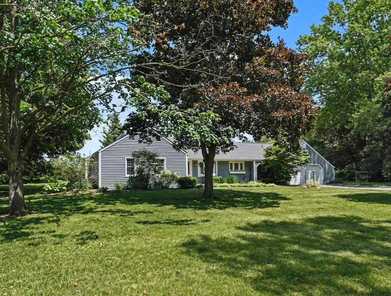
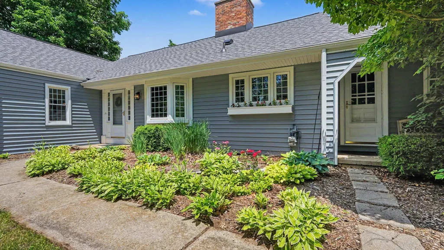
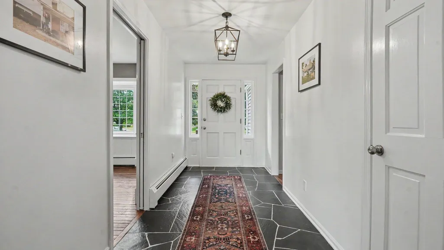
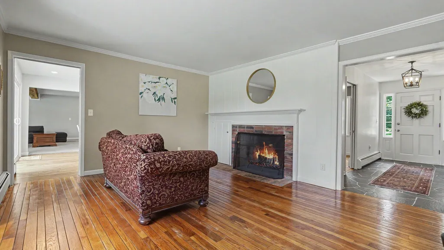
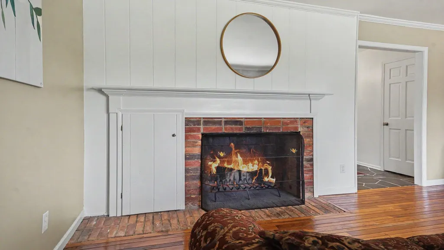
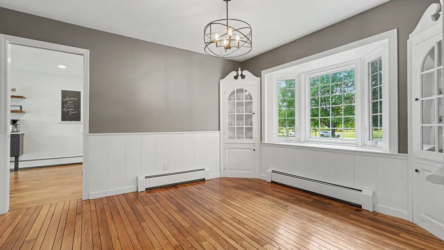
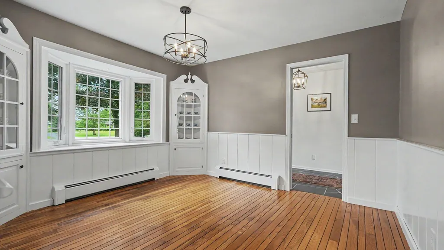
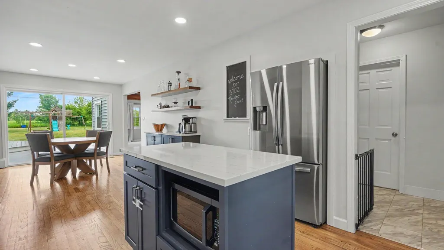
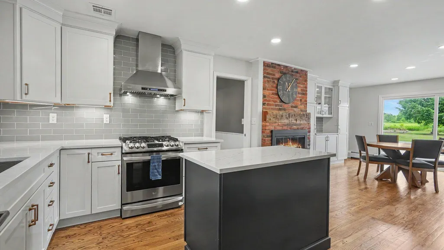
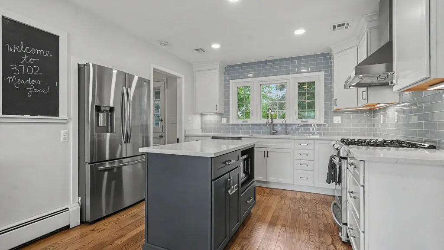
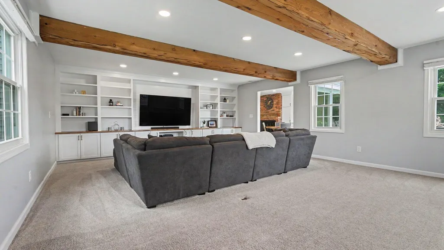
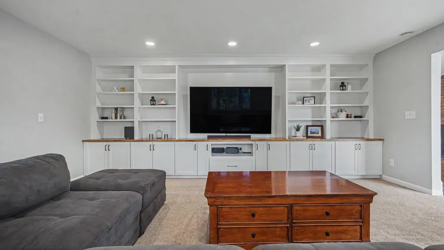
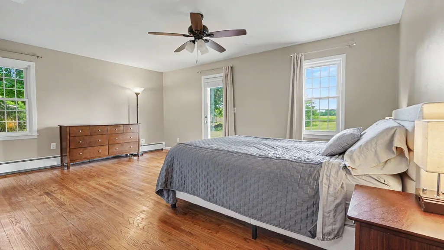
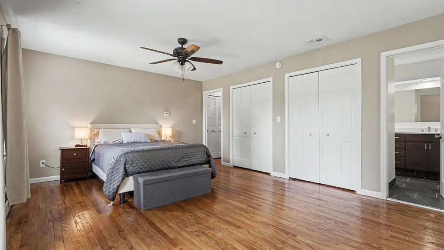
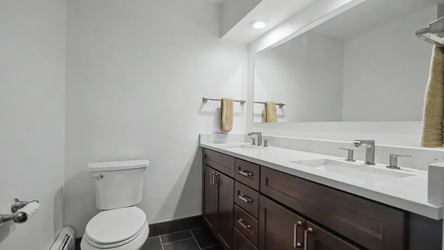
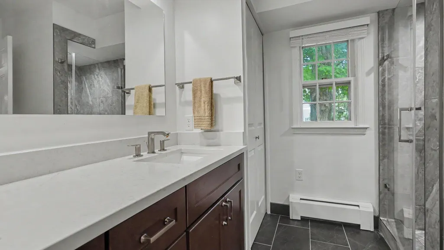
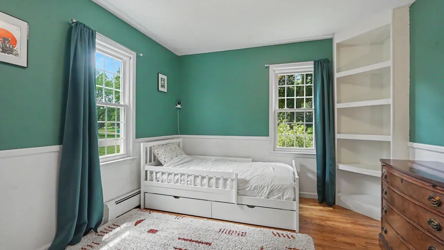
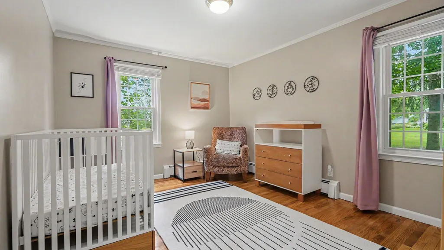
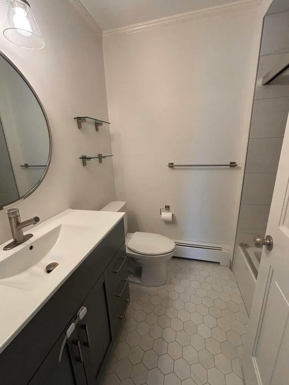
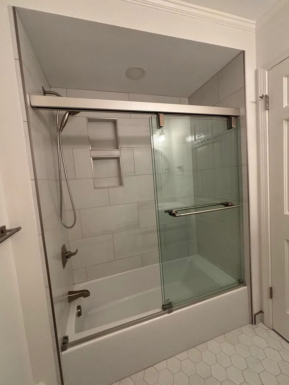
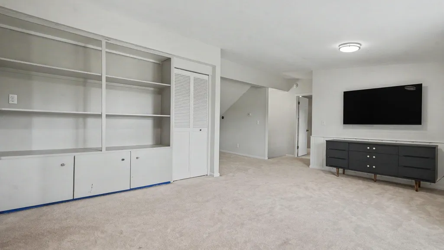
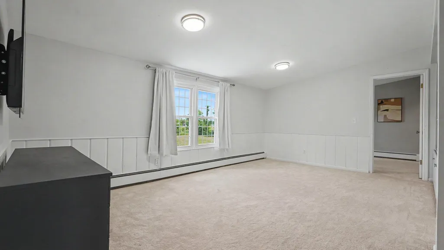
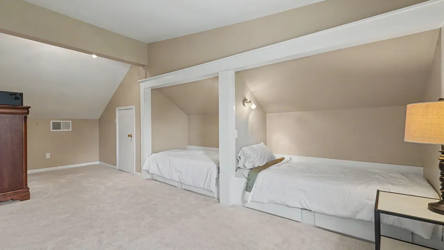
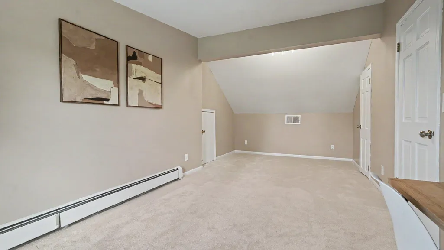
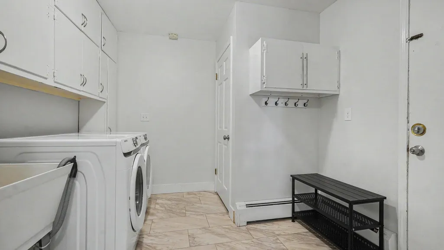
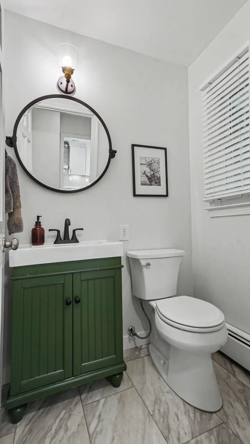
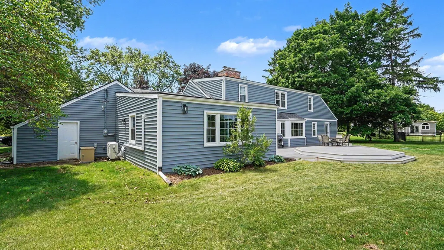
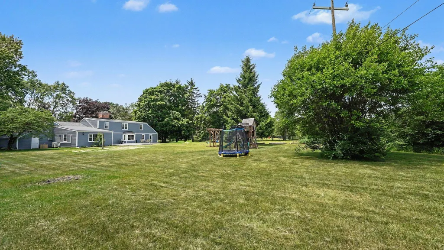
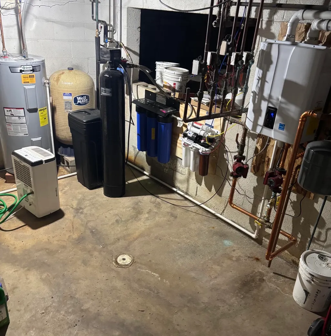
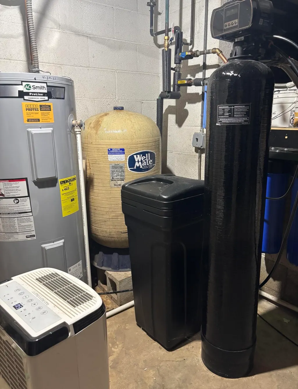
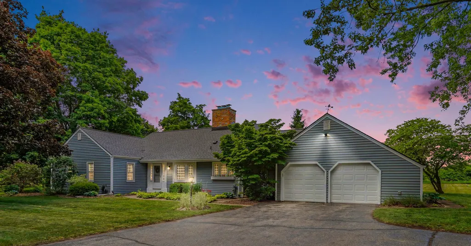
Hello, fantastic Lodi Township! Rarely does a property offer this combination of peaceful country living and exceptional convenience. On 1.4 acres, this home feels tucked away while being just minutes from downtown Ann Arbor, Saline, and interstates for other commutes. The location also offers long-term financial advantages: lower property tax rates than surrounding communities. For reference, the 2024 property taxes for this home in Lodi Township were approximately $10,417, compared to about $15,036 for a similar home in the City of Saline— meaningful savings year after year. Updated and move-in ready, this inviting home blends traditional charm with modern comfort. Hardwood floors, elegant finishes, and custom built-ins create welcoming living spaces. At the heart of the home, the thoughtfully renovated eat-in kitchen flows seamlessly into the spacious family room, ideal for everyday living and entertaining alike. Two wood-burning fireplaces add ambiance throughout cooler seasons. Sliding glass doors lead to a generous deck that opens your living space to the outdoors, creating the perfect setting for morning coffee, casual dinners, and weekend gatherings. The private backyard, with no homes directly behind, offers plenty of room for chasing fireflies, gardening, outdoor games, or simply relaxing and enjoying the peaceful surroundings. This could truly be your forever home, featuring a desirable first-floor primary suite. Upstairs, you'll also find three large, versatile bonus rooms—perfect for a home office, playroom, fitness studio, hobby space, and guest accommodations. Recent improvements—including a new roof, vinyl siding, garage doors, boiler, water softener, and beautifully renovated kitchen, mudroom, and bathrooms—provide added reliability, comfort, and lasting value for years to come. Offering privacy, thoughtful updates, flexible living spaces, lower township taxes, and an unbeatable location, this exceptional Lodi Township property is ready to welcome you home.
| Price History | |
|---|---|
| 6/18/2026 | Listed $649,000 |
| 7/13/2026 | 4$625,000 |
General Features
| Living Area | 3338 |
|---|---|
| Sewer | Septic Tank |
| Heating | Baseboard,Forced Air,Radiant |
| Cooling | Central Air |
| Utilities | Phone Available,Natural Gas Available,Electricity Available,Cable Available,Natural Gas Connected,High-Speed Internet |
| Possession | Close Of Escrow |
| Roof | Shingle |
| Garage Spaces | 2 |
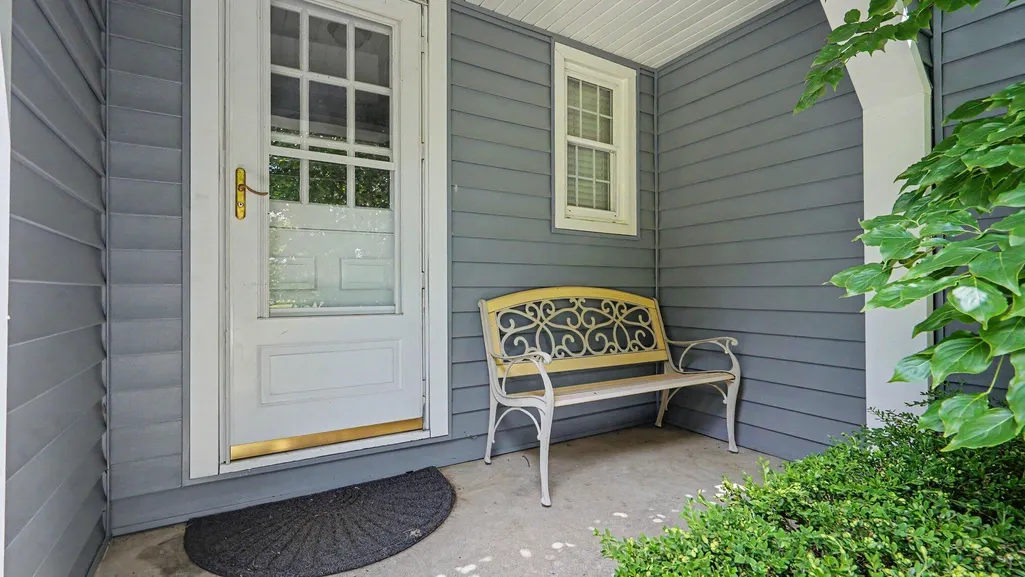
| Patio/Porch Features | Deck,Porch(es) |
| Architectural Style | Cape Cod,Traditional,Other |
| Construction Materials | Vinyl Siding |
| Year Built | 1963 |
| Electric | Generator |
| Stories Count | 2 |
| Township | Lodi Twp |
| Property Subtype | Single Family Residence |
| Tax Year | 2025 |
| Ownership | Private Owned |
| County | Washtenaw |
| New Construction | false |
| Property Type | Residential |
| Attached Garage | true |
| Subdivision Name | Lodi Country Estates |
| Garage Y/N | true |
| Total Rooms | 13 |
| Status | Active Contingent |
| Directions | Ann Arbor-Saline Road, to Surrey, to Meadow. |
| City | Saline |
| Body of Water | None |
| Zoning Description | Residential |
| Lot Size Units | Acres |
| Lot Size Square Feet | 61420 |
| Listing Terms | Cash,FHA,VA Loan,Rural Development,Conventional |
| Virtual Tour | https://next-door-photos.vr-360-tour.com/e/RroBns7sfrc/e?accessibility=false&dimensions=false&hidelive=true&share_button=false&t_3d_model_dimensions=false |
| Standard Status | Active Under Contract |
| Tax Assessed Value | 190853 |
| Legal Description | *OLD SID - M 13-060-012-00 LO 38-12 LOT 12 LODI COUNTRY ESTATES PART OF E 1/2 SEC. 23 T3S-R5E |
Interior Features
| Interior Amenities | Ceiling Fan(s),Broadband,Garage Door Opener,Center Island,Eat-in Kitchen,Pantry |
|---|---|
| Basement | Crawl Space,Partial |
| Flooring | Carpet,Tile,Wood |
| Total Fireplaces | 2 |
| Fireplace Features | Kitchen,Living Room,Wood Burning |
| Air Conditioning Y/N | true |
| Heating Y/N | true |
| Window Features | Bay/Bow,Window Treatments |
| Fireplace Y/N | true |
| Laundry Features | Laundry Room,Main Level,Sink |
| Main Level Bedrooms | 3 |
| Total Baths | 3 |
Exterior Features
| Exterior Amenities | Play Equipment |
|---|---|
| Parking Features | Garage Faces Front,Garage Door Opener,Attached |
| Lot Features | Level |
| Water Source | Well |
| Lot Size Area | 1.41 |
| Waterfront Y/N | false |
| Building Area Total | 3338 |
| Lot Dimensions | 166x267x249x368 |
| Lot Size Acres | 1.41 |
| Road Surface Type | Paved |
| Other Equipment | Generator |
Amenities
- Foreclosure
- Views
- Short Sale
- New Construction
- Adult 55+
- Lease To Own
- No HOA Fees
- Furnished
- Primary On Main
- Air Conditioning
- Seller Finance
- Green
- Fixer Upper
- Horse
- Golf
- Fireplace
- Deck
- Garage
- Basement
- Pool
Property vs Single Family Average in 48176
Price
Taxes
Year Built
 All information deemed reliable but not guaranteed. All properties are subject to prior sale, change or withdrawal. Neither listing broker(s) or information provider(s) shall be responsible for any typographical errors, misinformation, misprints and shall be held totally harmless. Listing(s) information is provided for consumer's personal, non-commercial use and may not be used for any purpose other than to identify prospective properties consumers may be interested in purchasing. The data relating
