
Primary on Main


Address
349 Parkside Lane, Douglas, MI
Price
$ 599,000
Property Attributes
- MLS#26031210
- TypeSingle Family
- Listing Status Active Contingent
- MunicipalityDouglas Vllg
- CountyAllegan
- CityDouglas
- NeighborhoodParkside Landings
- Zip49406
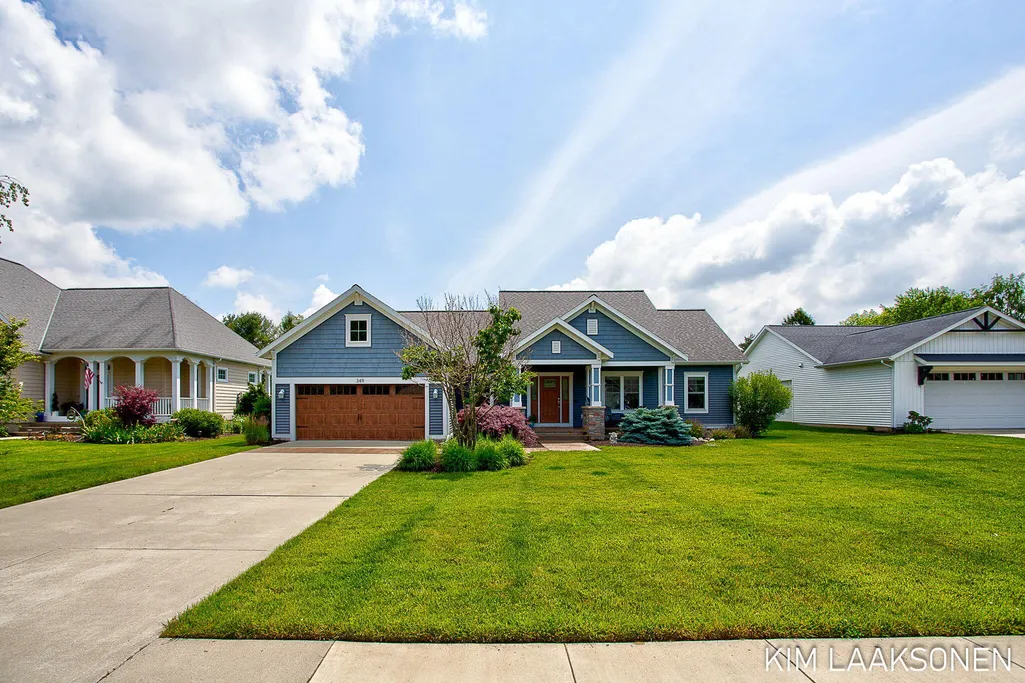
- StyleCraftsman, Ranch
- Year Built2014
- Taxes$ 9766
- Price$ 599,000
- Bedrooms3
- Full Bathrooms3
- Half Bathrooms0
- Sqr Footage2509
- Lot Size0.25 Acres
Data Source:
MichRIC Datashare (MichRIC, Realcomp, MiRealSource)
Property Description
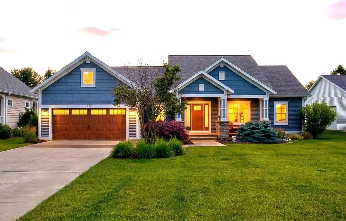
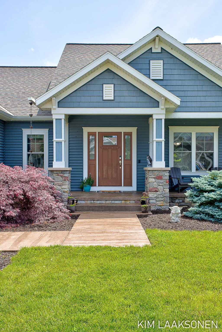
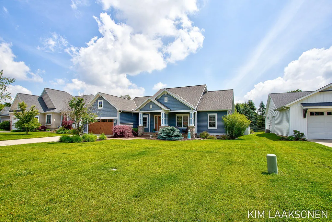
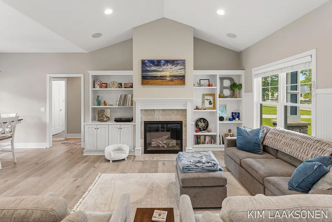
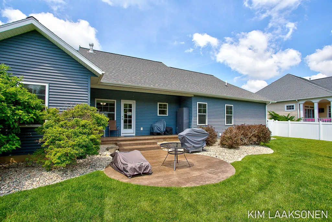
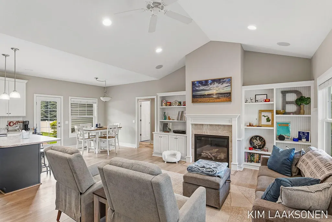
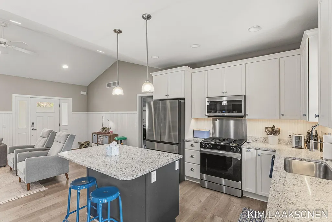
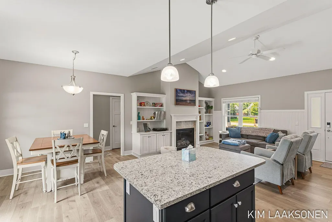
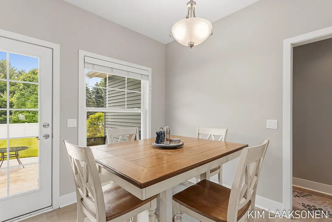
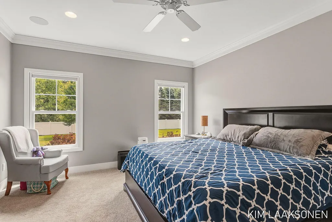
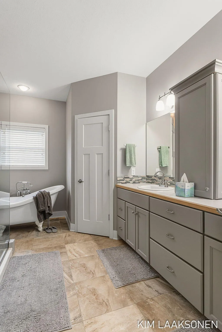
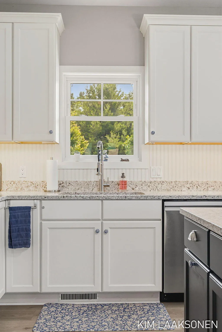
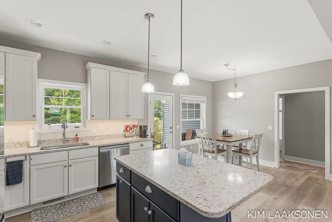
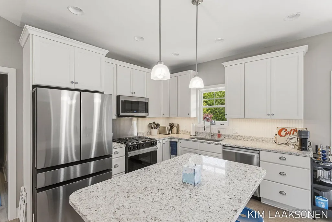
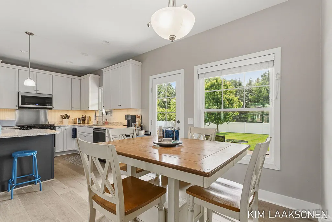
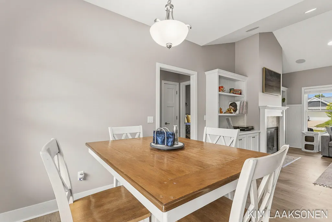
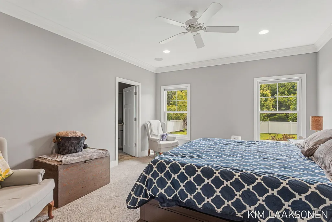
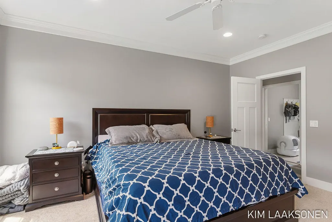
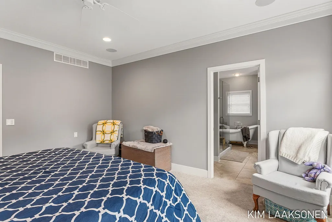
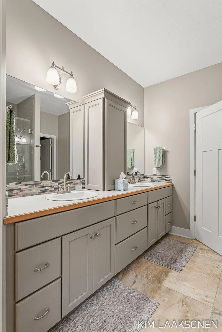
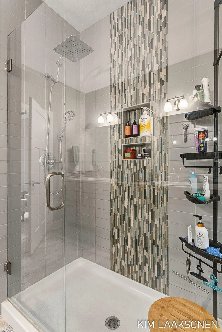
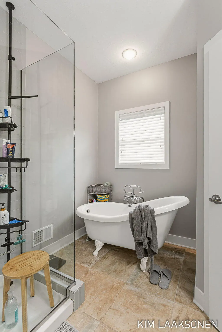
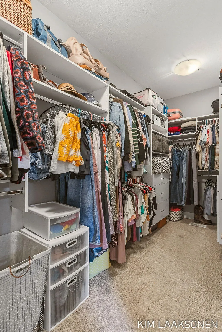
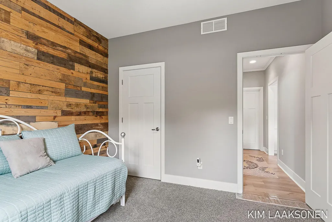
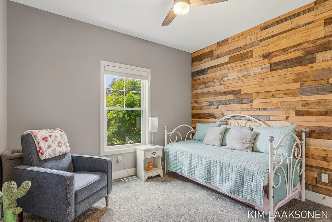
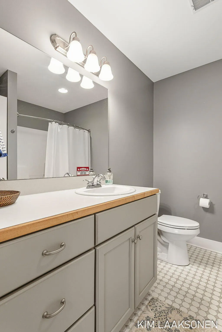
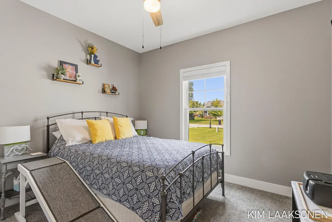
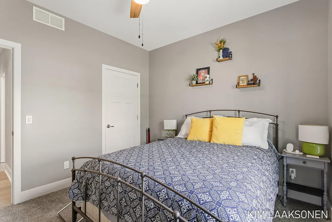
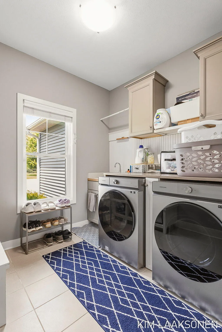
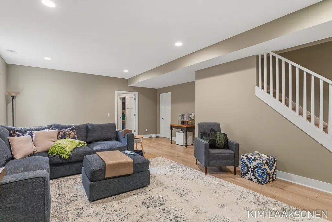
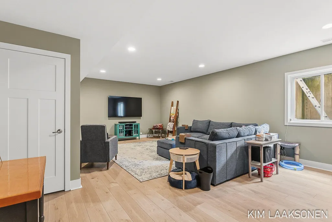
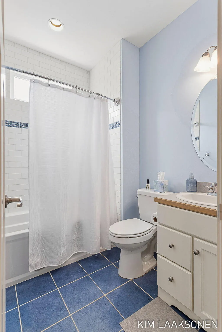
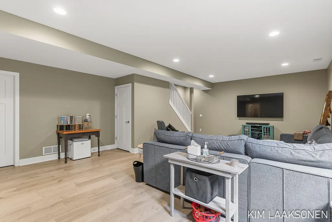
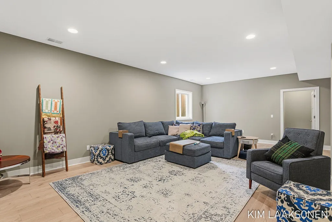
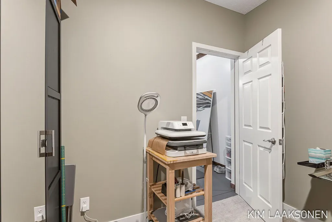
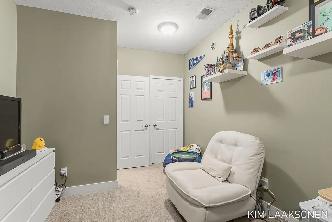
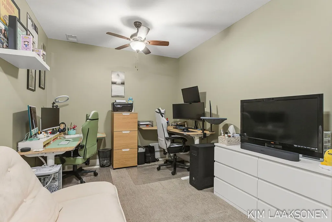
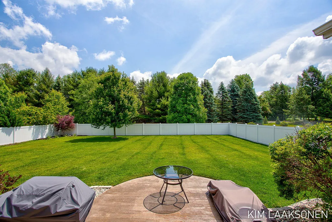
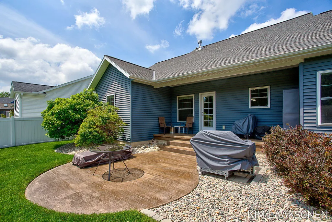
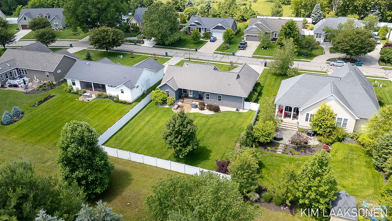
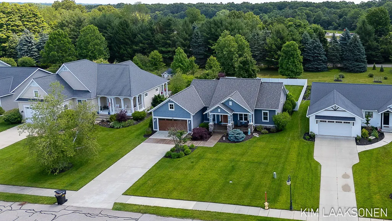
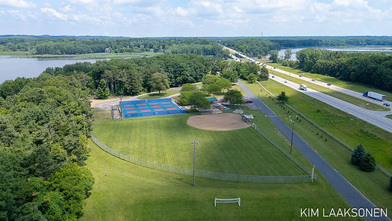
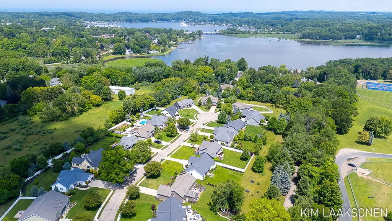
Here is the beautiful ranch home you have been waiting for in Saugatuck/Douglas! This stunning 3 BR, 3 Bath home is a true beauty, and you will notice that as you step inside. The moment you step in you are greeted by the warm and inviting atmosphere of the spacious living area, complete with large windows that allow natural light to flow in. The open-concept design seamlessly blends the living room, dining area, and kitchen, making it perfect for entertaining guests. The kitchen features newer Bespoke appliances and ample cabinet space. Whether you're cooking for your family or hosting a dinner party, this kitchen has everything you need. The bedrooms are generously sized, providing a comfortable retreat after a long day. The primary suite boasts a walk-in closet and a luxurious bathroom with a walk-in shower and double vanity. You will love the main floor laundry including a folding counter and small sink. Outside, you will find a lovely patio where you can enjoy your morning coffee or relax with a glass of wine in the evening. The fenced backyard is perfect for outdoor activities and gatherings with friends and family. This home is located just a stone's throw away from the public boat launch at Schultz Park, where you can enjoy boating, fishing, and other water activities. The Saugatuck/Douglas area is known for its picturesque scenery, charming shops, and fantastic restaurants, making it the perfect place to call home. Special features to mention: 2 zone speaker system (upstairs living room and primary bedroom), Lutron smart home hub located in home network cabinet, Lutron light switches and thermostat allowing Alexa control or app control or lights and thermostat. Govee Outdoor permanent lights pro allowing individual light control to customize for any holiday or event.
| Elementary School | Middle School | High School |
|---|---|---|
| Douglas Elementary School Elementary School | Saugatuck Middle School Middle School | Saugatuck High School High School |
| Price History | |
|---|---|
| 6/23/2026 | Listed $620,000 |
| 7/17/2026 | 3$599,000 |
General Features
| Living Area | 2509 |
|---|---|
| Sewer | Public |
| Heating | Forced Air |
| Cooling | Central Air |
| Utilities | Natural Gas Available,Cable Available,Natural Gas Connected,Cable Connected,High-Speed Internet |
| Possession | Close Of Escrow |
| Roof | Composition,Shingle |
| HOA Fee | 1000 |
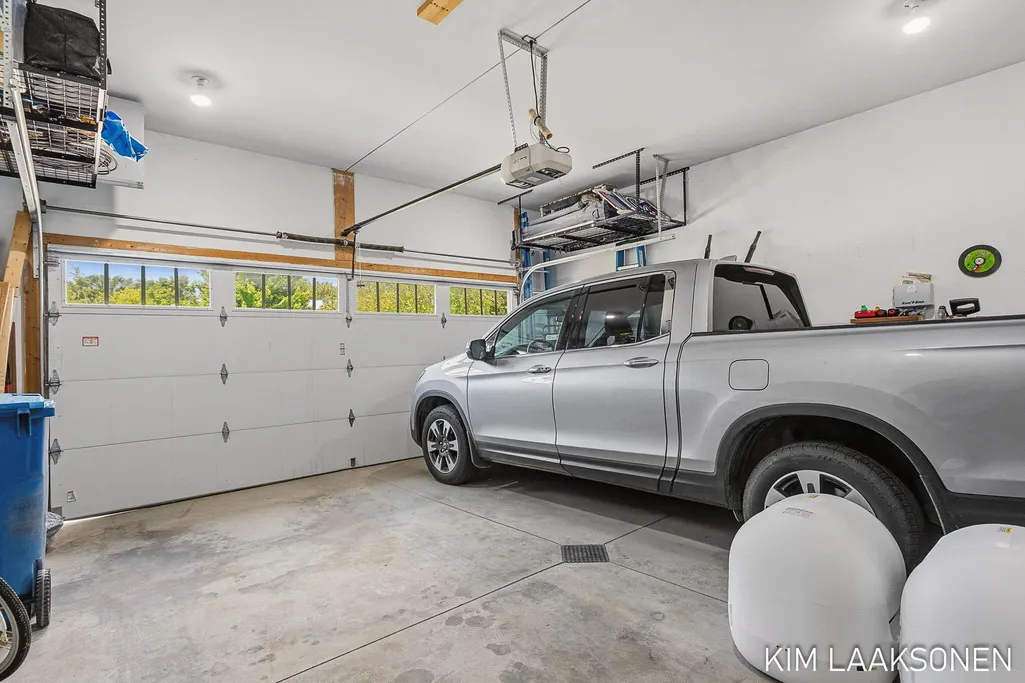
| Garage Spaces | 2 |
| Association Fee Includes | Snow Removal,Lawn/Yard Care |
| Patio/Porch Features | Covered,Deck,Patio,Porch(es) |
| Architectural Style | Craftsman,Ranch |
| Security Features | Smoke Detector(s) |
| Construction Materials | Stone,Vinyl Siding |
| Year Built | 2014 |
| Stories Count | 1 |
| Township | Douglas Vllg |
| Property Subtype | Single Family Residence |
| Tax Year | 2026 |
| Ownership | Private Owned |
| Assoc Fee Paid Per | Annually |
| County | Allegan |
| New Construction | false |
| Property Type | Residential |
| Association Amenities | Pets Allowed |
| HOA | true |
| Attached Garage | true |
| Subdivision Name | Parkside Landings |
| Garage Y/N | true |
| Total Rooms | 9 |
| Status | Active Contingent |
| Directions | Wiley Road East to Schults Park to Parkside Lane |
| High School | Saugatuck High School |
| City | Douglas |
| Zoning Description | R-1 RES PUD |
| Lot Size Units | Acres |
| Lot Size Square Feet | 11086 |
| Listing Terms | Cash,Conventional |
| Elementary School | Douglas Elementary School |
| Middle/Junior High School | Saugatuck Middle School |
| Virtual Tour | https://www.propertypanorama.com/instaview/wmlar/26031210 |
| Standard Status | Active Under Contract |
| Tax Assessed Value | 244697 |
| Legal Description | UNIT 5 PARKSIDE LANDINGS CONDO SEC 16 T3N R16W (06). |
Interior Features
| Interior Amenities | Ceiling Fan(s),Broadband,Garage Door Opener,Center Island |
|---|---|
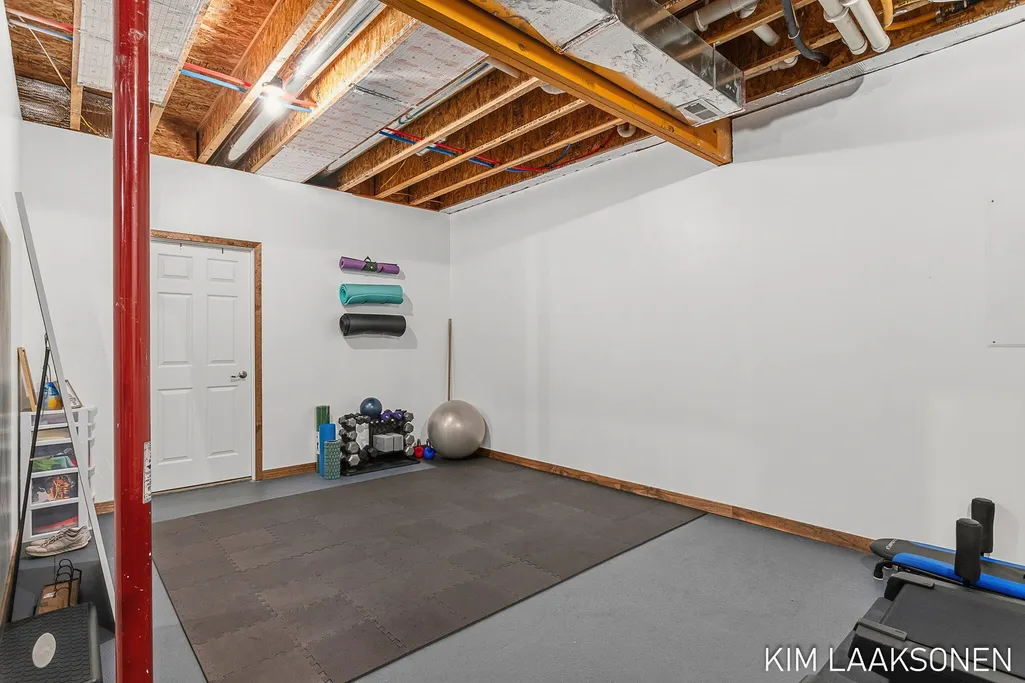
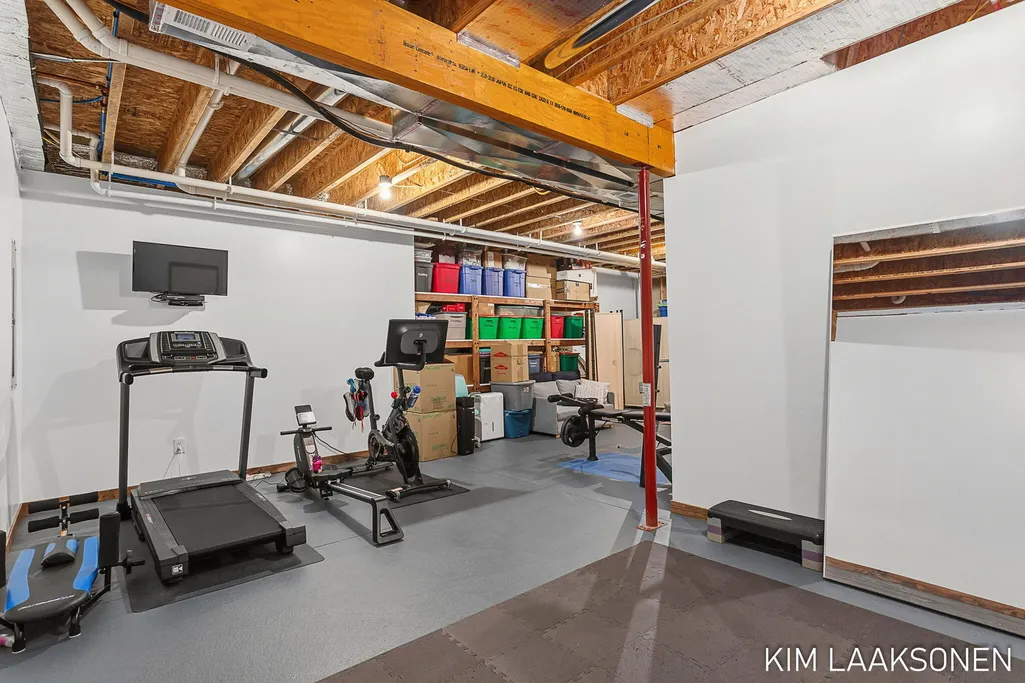
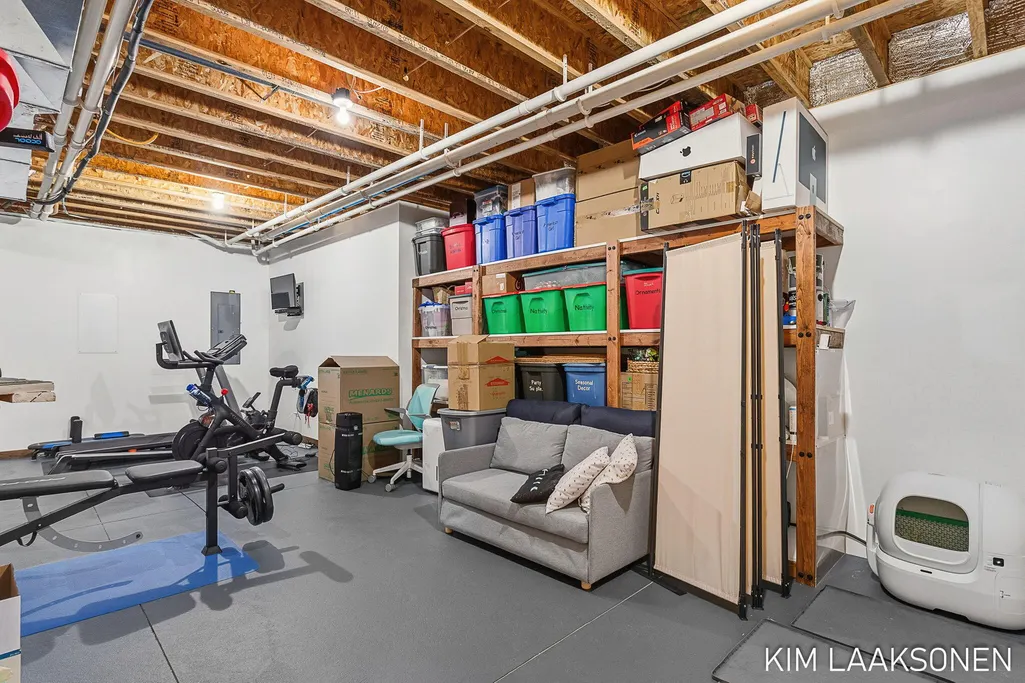
| Basement | Daylight,Full |
| Flooring | Carpet,Ceramic Tile,Engineered Hardwood,Tile,Vinyl,Wood |
| Total Fireplaces | 1 |
| Fireplace Features | Living Room |
| Air Conditioning Y/N | true |
| Heating Y/N | true |
| Window Features | Insulated Windows,Window Treatments |
| Fireplace Y/N | true |
| Laundry Features | Laundry Room,Sink |
| Main Level Bedrooms | 3 |
| Total Baths | 3 |
Exterior Features
| Fencing | Fenced Back,Vinyl |
|---|---|
| Parking Features | Garage Faces Front,Garage Door Opener,Attached |
| Lot Features | Level,Sidewalk |
| Water Source | Public |
| Lot Size Area | 0.25 |
| Waterfront Y/N | false |
| Building Area Total | 1509 |
| Lot Dimensions | 80x135 |
| Lot Size Acres | 0.25 |
| Road Surface Type | Paved |
Amenities
- Foreclosure
- Views
- Short Sale
- New Construction
- Adult 55+
- Lease To Own
- No HOA Fees
- Furnished
- Primary On Main
- Air Conditioning
- Seller Finance
- Green
- Fixer Upper
- Horse
- Golf
- Fireplace
- Deck
- Garage
- Basement
- Pool
Property vs Single Family Average in 49406
Price
Taxes
Year Built
 All information deemed reliable but not guaranteed. All properties are subject to prior sale, change or withdrawal. Neither listing broker(s) or information provider(s) shall be responsible for any typographical errors, misinformation, misprints and shall be held totally harmless. Listing(s) information is provided for consumer's personal, non-commercial use and may not be used for any purpose other than to identify prospective properties consumers may be interested in purchasing. The data relating
