
Price Reduction - Primary on Main







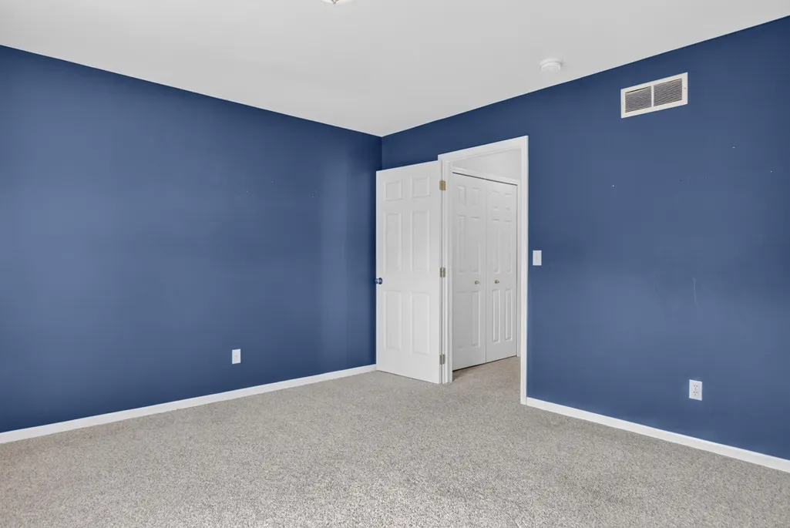

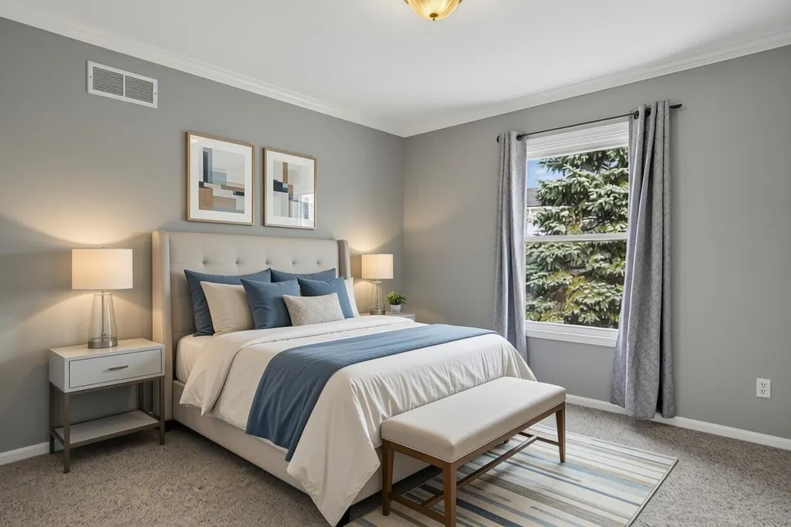

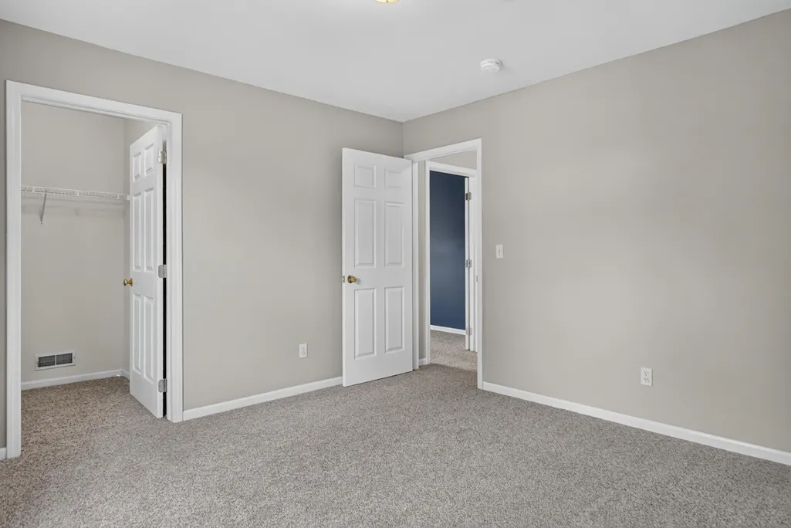
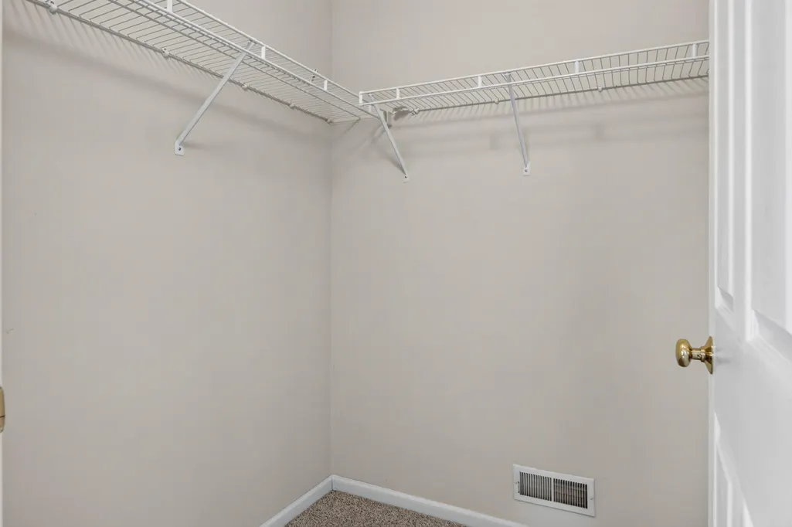
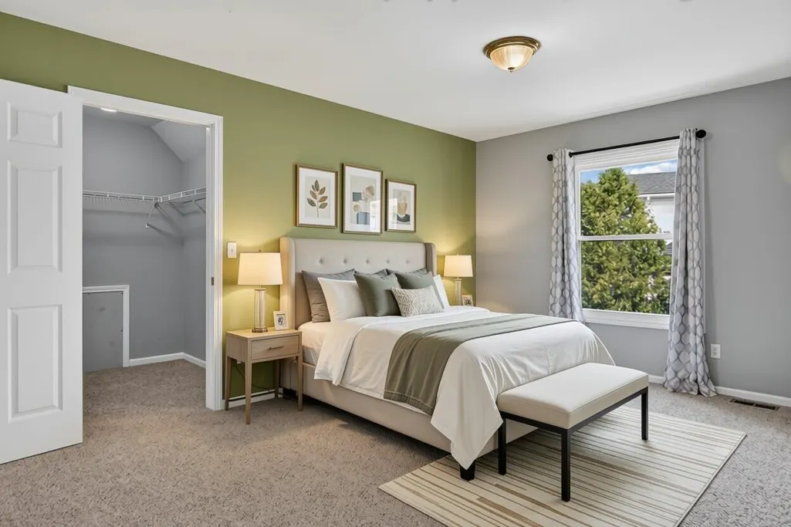
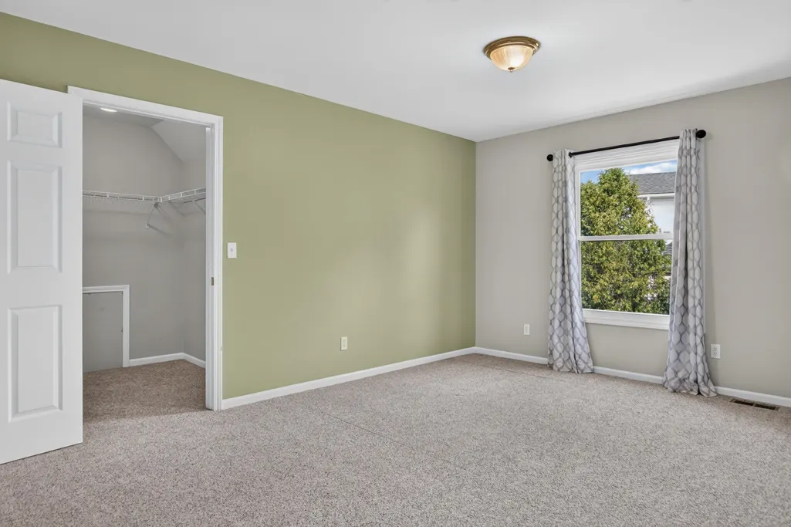
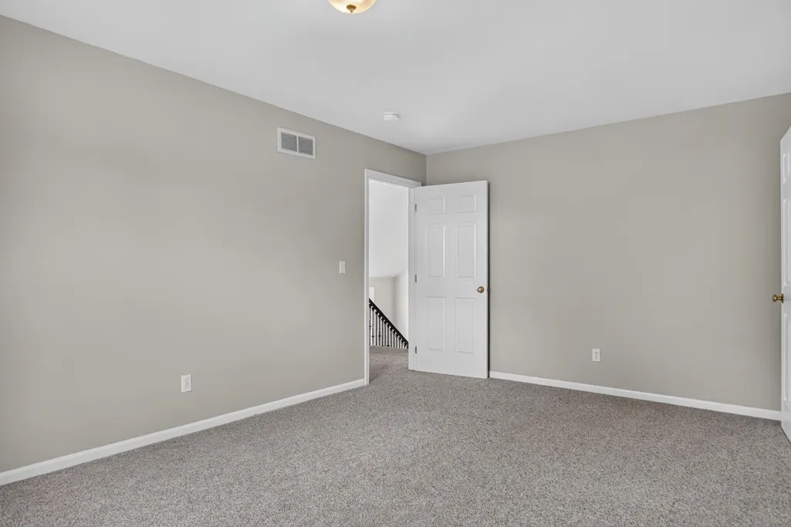
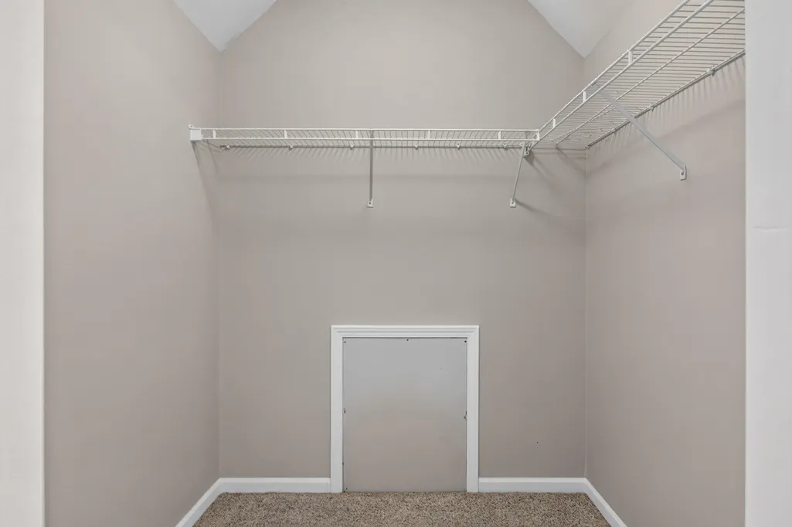


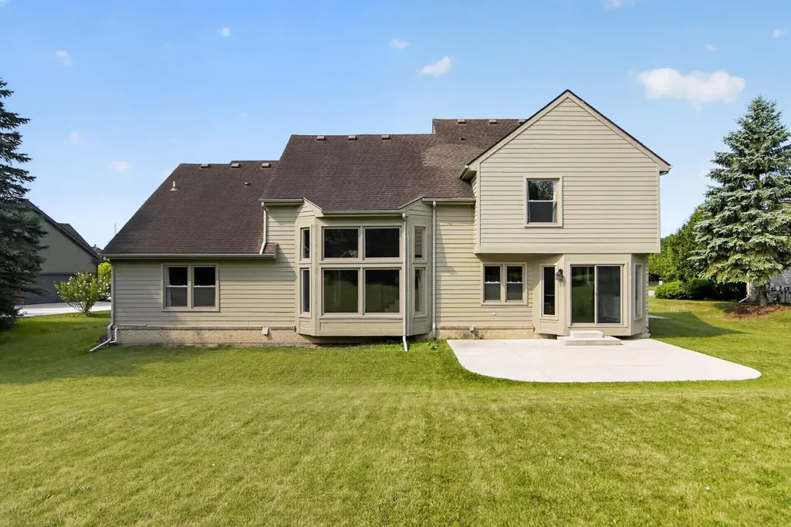


Address
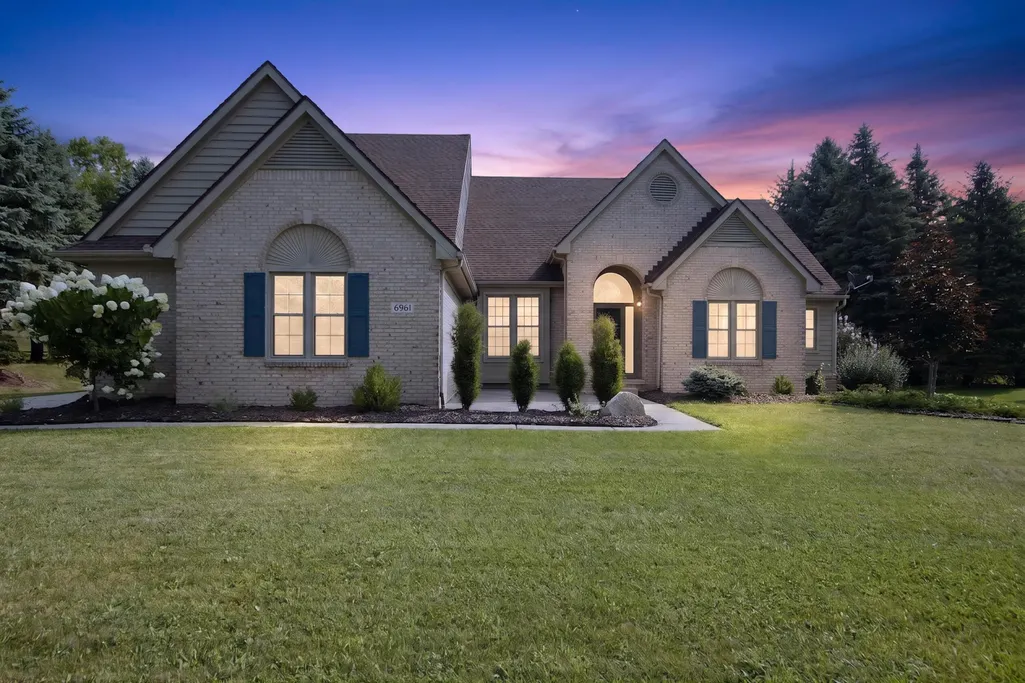
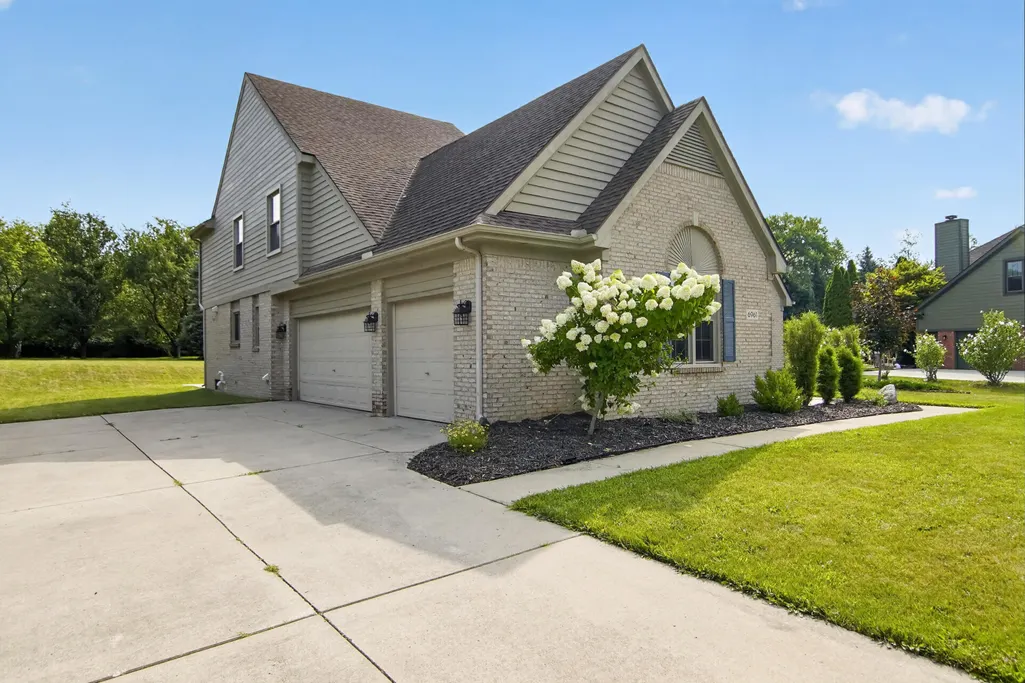
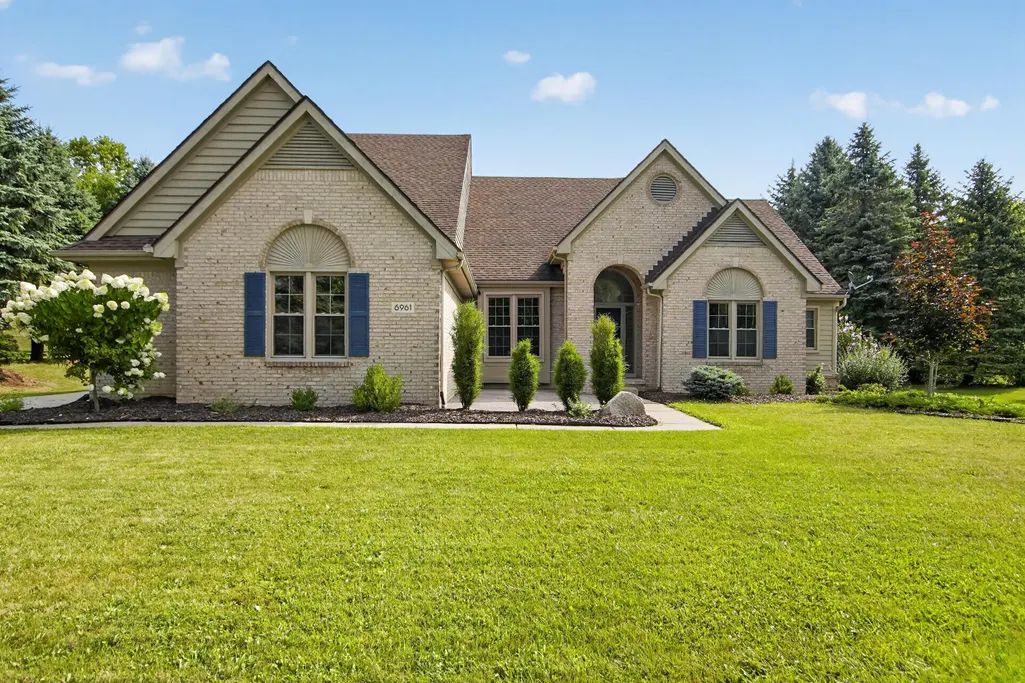
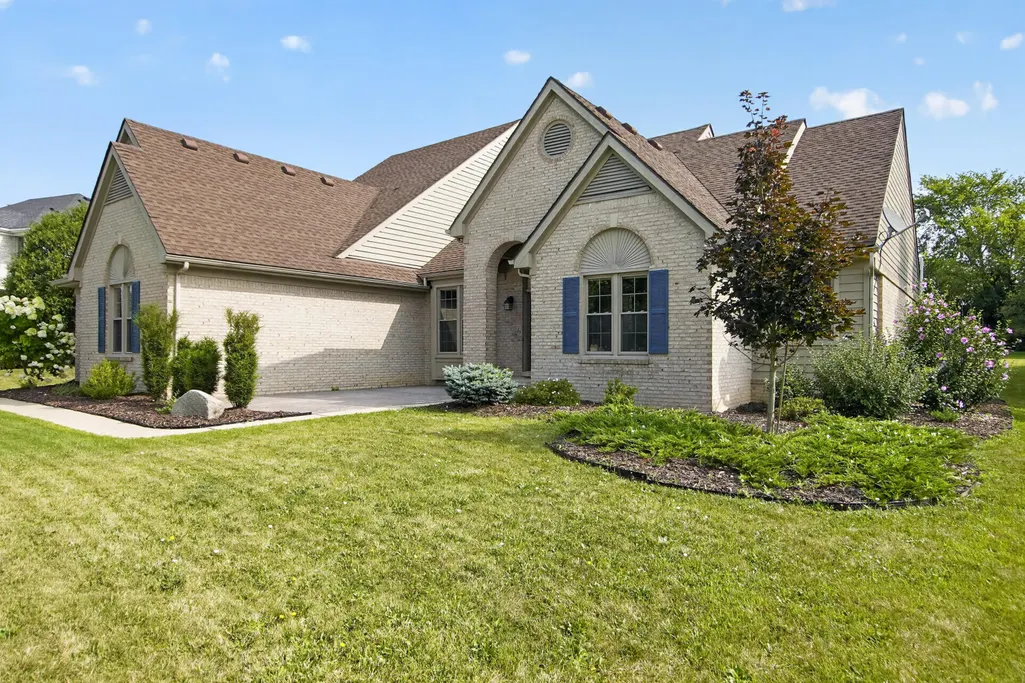
6961 Suncrest Drive, Saline, MI
Price
$ 619,900
Property Attributes
- MLS#26031607
- TypeSingle Family
- Listing Status Active Backup
- MunicipalityPittsfield Charter Twp
- CountyWashtenaw
- CitySaline
- NeighborhoodRolling Hills Estates Condo
- Zip48176
- StyleContemporary
- Year Built1996
- Taxes$ 12191
- Price$ 619,900
- Bedrooms4
- Full Bathrooms2
- Half Bathrooms1
- Sqr Footage3623
- Lot Size0.47 Acres
Data Source:
MichRIC Datashare (MichRIC, Realcomp, MiRealSource)
Property Description
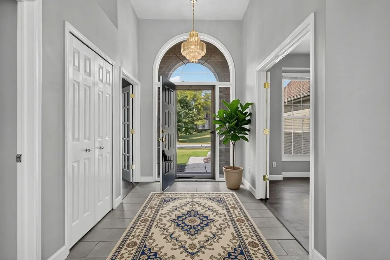
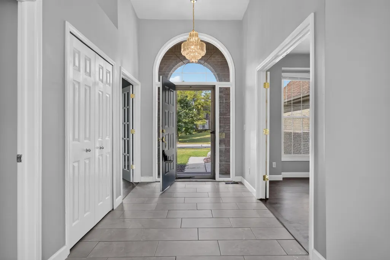
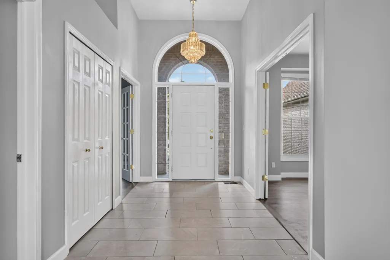
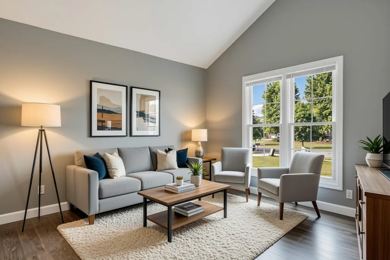
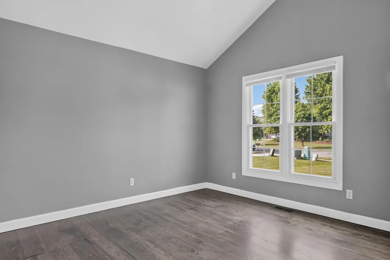
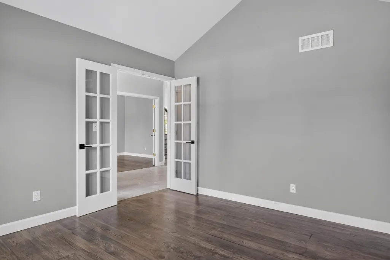
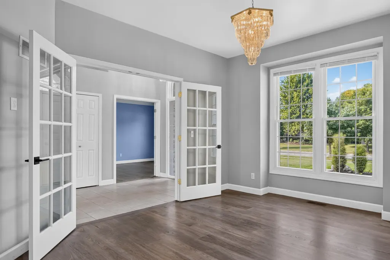
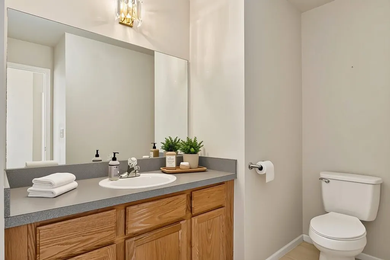
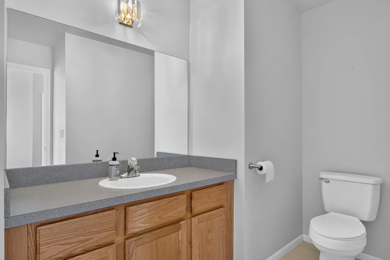
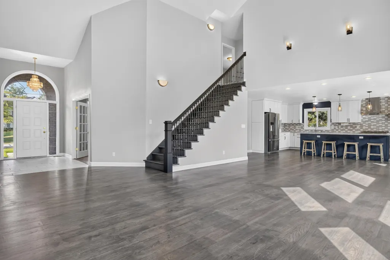
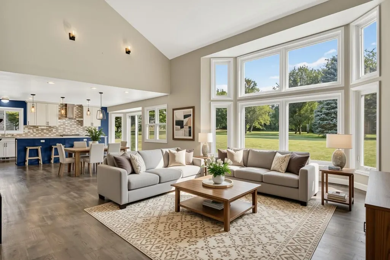
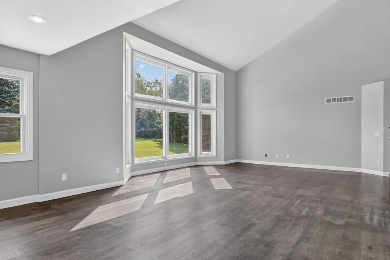
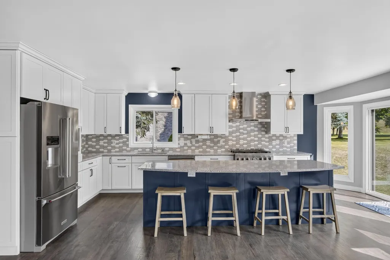
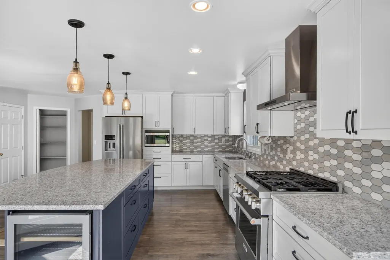
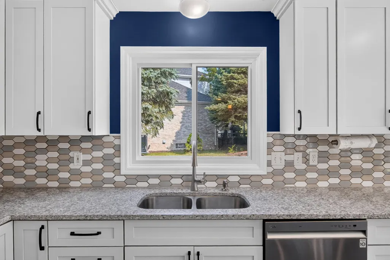
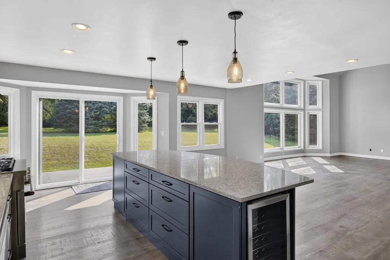
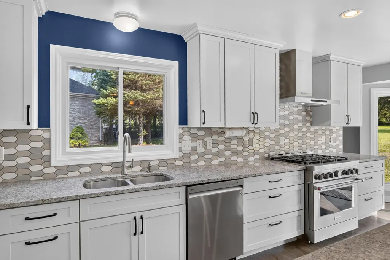
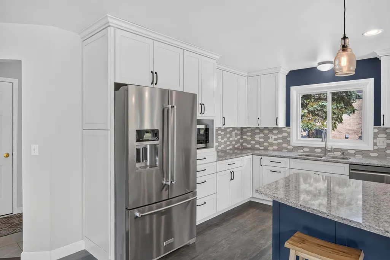
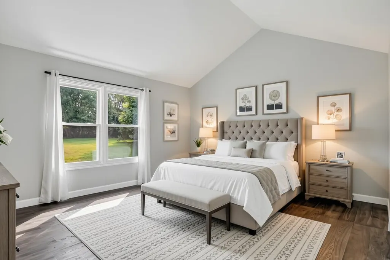
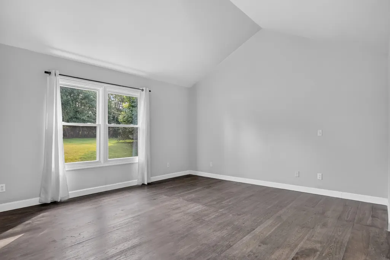
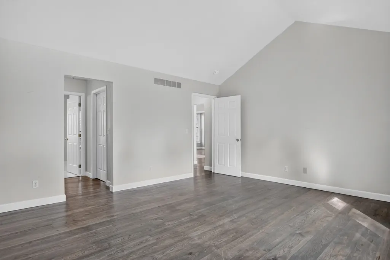
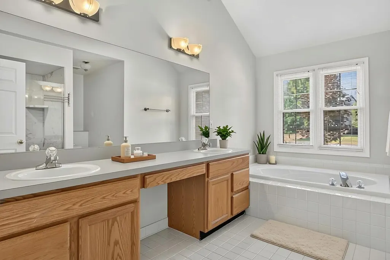
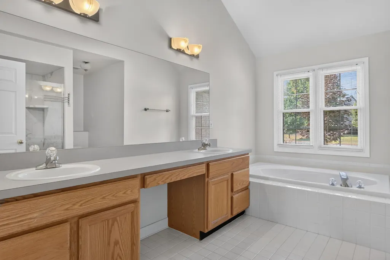
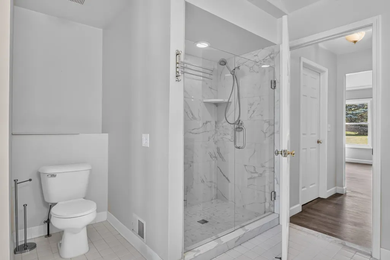
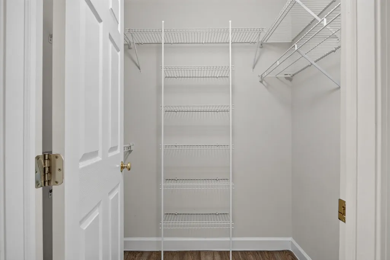
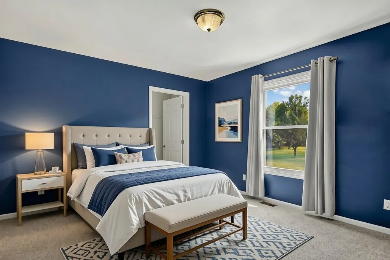
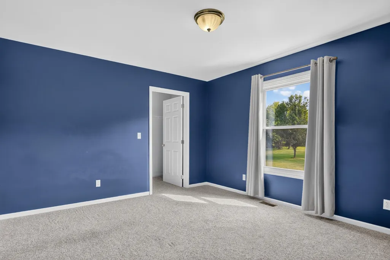
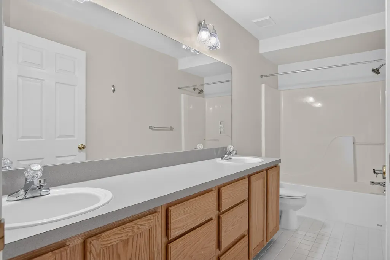
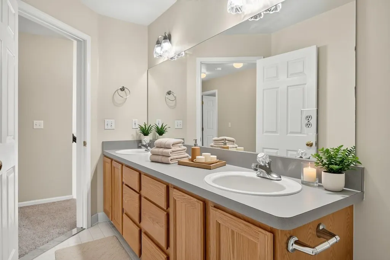
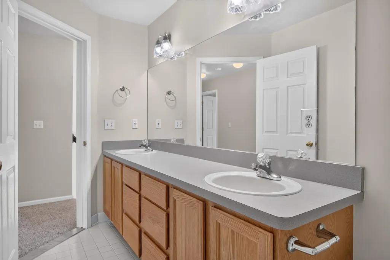
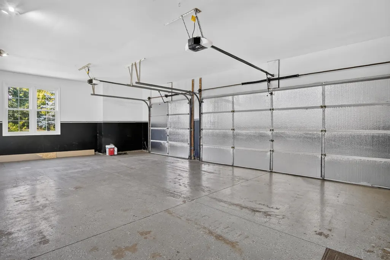
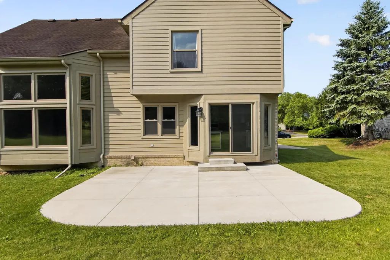
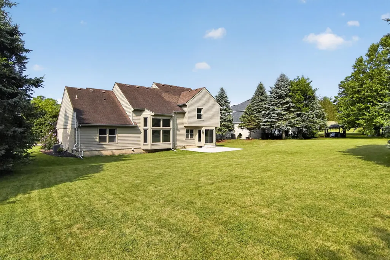
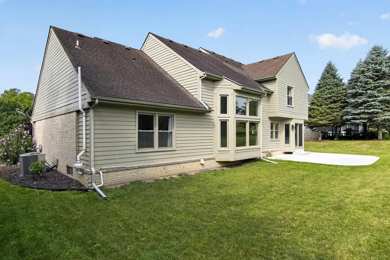
Discover this beautifully updated 4-bedroom, 2.5-bathroom home in the sought-after Rolling Hills Estates, ideally located within walking distance of both elementary and high school campuses. Offering an impressive 3,623 square feet of finished living space, this home combines generous proportions with a functional layout designed for comfortable everyday living and effortless entertaining. Situated on an expansive lot, the property provides endless possibilities for outdoor enjoyment, whether you're hosting gatherings, creating your dream backyard oasis, or simply enjoying the extra space. A spacious three-stall garage offers ample room for vehicles, storage, and hobbies. With its exceptional size, desirable location, and thoughtfully designed living spaces, this home presents a wonderful opportunity to enjoy the perfect balance of comfort, convenience, and room to grow.
| Middle School | High School |
|---|---|
| Saline Middle School Middle School | Saline High School High School |
| Price History | |
|---|---|
| 6/24/2026 | Listed $660,000 |
| 8/11/2026 | 3$639,900 |
| 8/28/2026 | 3$619,900 |
General Features
| Living Area | 3623 |
|---|---|
| Sewer | Public |
| Heating | Forced Air |
| Cooling | Central Air |
| Utilities | Natural Gas Connected,Cable Connected,Storm Sewer |
| Possession | Close Of Escrow |
| Roof | Asphalt |
| HOA Fee | 800 |
| Garage Spaces | 3 |
| Association Fee Includes | Other |
| Patio/Porch Features | Covered,Patio,Porch(es) |
| Architectural Style | Contemporary |
| Construction Materials | Brick,Wood Siding |
| Year Built | 1996 |
| Stories Count | 2 |
| Township | Pittsfield Charter Twp |
| Property Subtype | Single Family Residence |
| Tax Year | 2025 |
| Ownership | Private Owned |
| Assoc Fee Paid Per | Annually |
| County | Washtenaw |
| New Construction | false |
| Property Type | Residential |
| Association Amenities | Pets Allowed |
| HOA | true |
| Attached Garage | true |
| Subdivision Name | Rolling Hills Estates Condo |
| Garage Y/N | true |
| Total Rooms | 9 |
| Status | Active Backup |
| High School | Saline High School |
| City | Saline |
| Zoning Description | RH |
| Lot Size Units | Acres |
| Lot Size Square Feet | 20591 |
| Listing Terms | Cash,FHA,Rural Development,Conventional |
| Middle/Junior High School | Saline Middle School |
| Standard Status | Active Under Contract |
| Tax Assessed Value | 215203 |
| Legal Description | M.D. L2889 P722 **FROM 1229400002 11/29/93 UNIT 36 ROLLING HILLS ESTATES CONDO |
Interior Features
| Interior Amenities | Ceiling Fan(s),Garage Door Opener,Center Island,Eat-in Kitchen,Pantry |
|---|---|
| Basement | Full |
| Flooring | Carpet,Ceramic Tile,Tile,Vinyl,Wood |
| Air Conditioning Y/N | true |
| Heating Y/N | true |
| Window Features | Insulated Windows,Bay/Bow |
| Fireplace Y/N | false |
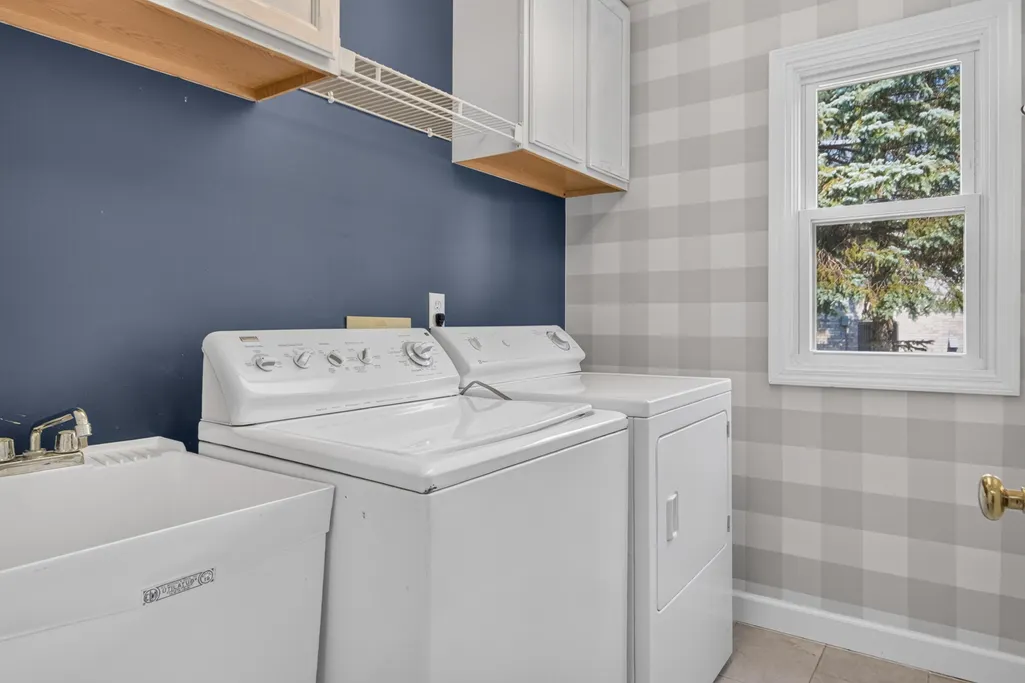
| Laundry Features | Electric Dryer Hookup,Laundry Room,Main Level,Sink,Washer Hookup |
| Main Level Bedrooms | 1 |
| Total Baths | 3 |
Exterior Features
| Parking Features | Garage Faces Side,Garage Door Opener,Attached |
|---|---|
| Lot Features | Level,Sidewalk,Site Condo |
| Water Source | Public |
| Lot Size Area | 0.47 |
| Waterfront Y/N | false |
| Building Area Total | 3623 |
| Lot Dimensions | 108x180 |
| Lot Size Acres | 0.47 |
| Road Surface Type | Paved |
Amenities
- Foreclosure
- Views
- Short Sale
- New Construction
- Adult 55+
- Lease To Own
- No HOA Fees
- Furnished
- Primary On Main
- Air Conditioning
- Seller Finance
- Green
- Fixer Upper
- Horse
- Golf
- Fireplace
- Deck
- Garage
- Basement
- Pool
Property vs Single Family Average in 48176
Price
Taxes
Year Built
In The Neighborhood
New Construction
Saline
$ 629,300
7085 Suncrest Drive
Saline, MI 48176
- Type
- Single Family
- Size
- 2,500 SqFt
- Rooms
- 3 Beds + 2.5 Baths
 All information deemed reliable but not guaranteed. All properties are subject to prior sale, change or withdrawal. Neither listing broker(s) or information provider(s) shall be responsible for any typographical errors, misinformation, misprints and shall be held totally harmless. Listing(s) information is provided for consumer's personal, non-commercial use and may not be used for any purpose other than to identify prospective properties consumers may be interested in purchasing. The data relating
