
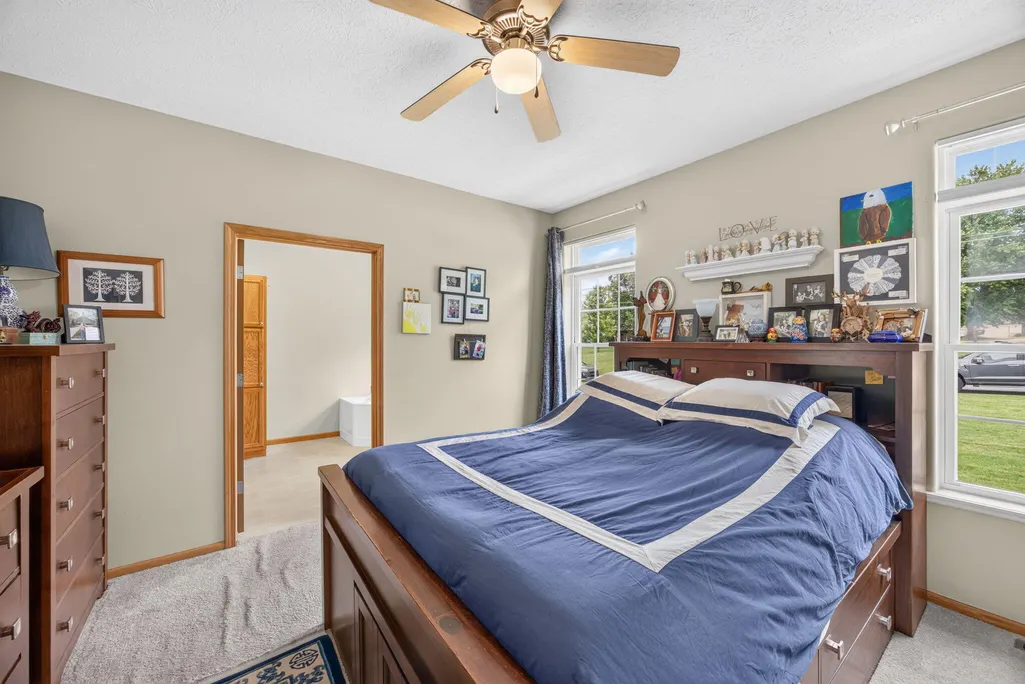
Primary on Main






Address
20777 Walnut Drive, Reed City, MI
Price
$ 365,000
Property Attributes
- MLS#26032285
- TypeSingle Family
- Listing Status Pending
- MunicipalityRichmond Twp
- CountyOsceola
- CityReed City
- NeighborhoodCrestview
- Zip49677
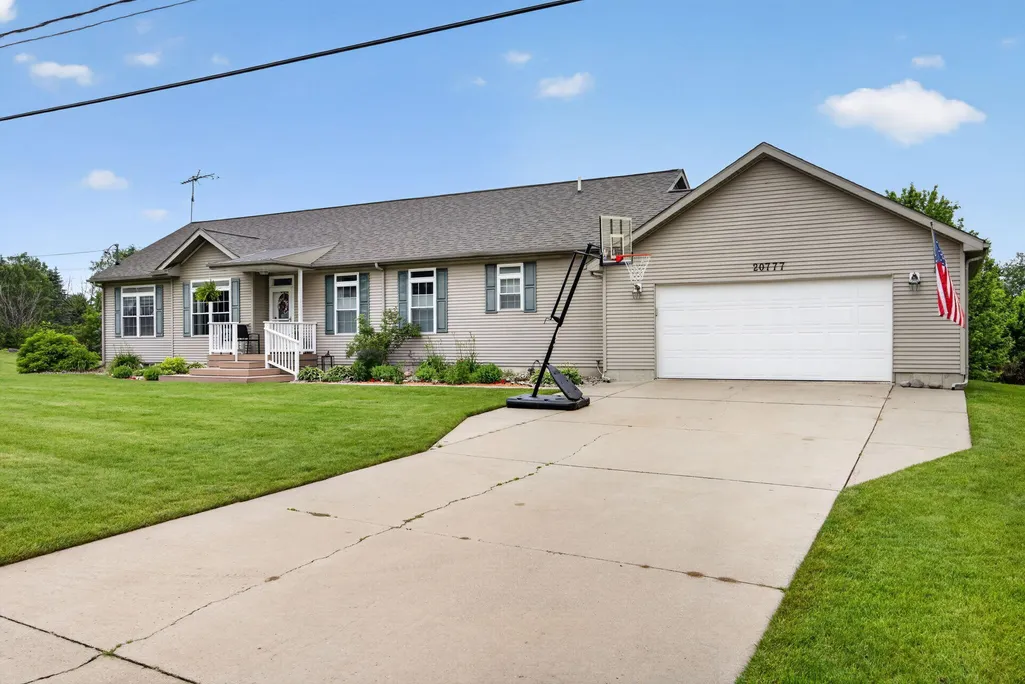
- StyleRanch
- Year Built2003
- Taxes$ 1898
- Price$ 365,000
- Bedrooms4
- Full Bathrooms3
- Half Bathrooms0
- Sqr Footage3200
- Lot Size1.1 Acres
Data Source:
MichRIC Datashare (MichRIC, Realcomp, MiRealSource)
Property Description
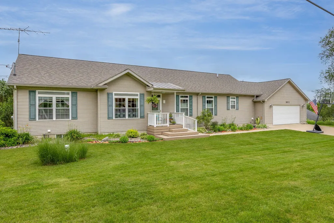
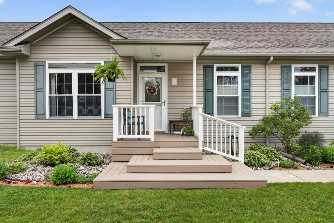
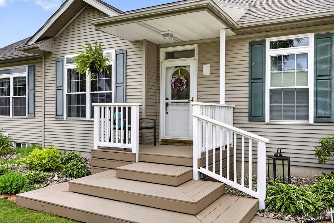
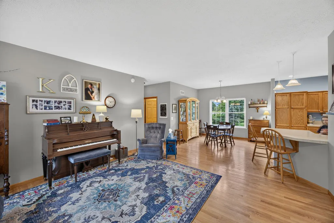
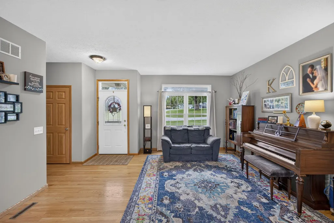
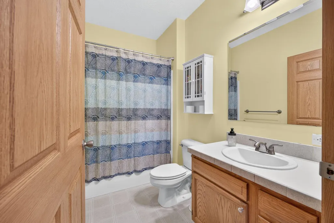
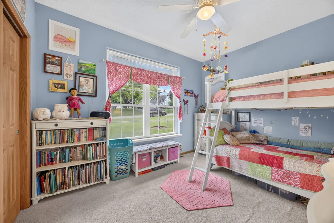
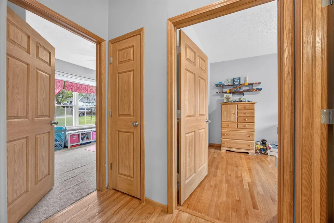
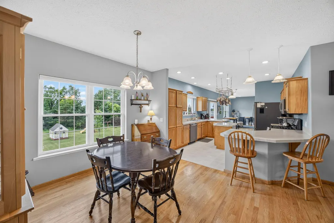
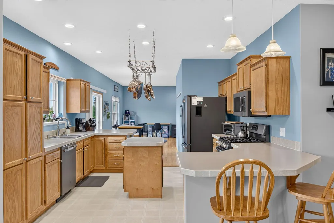
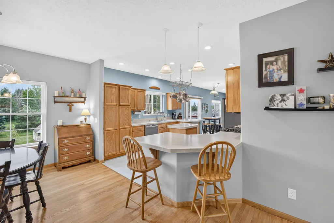
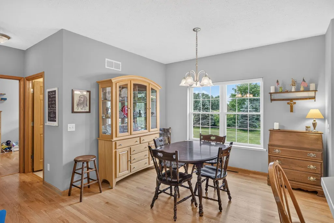
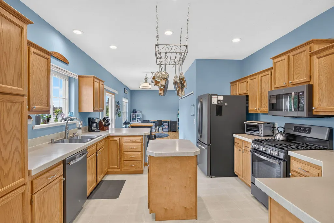
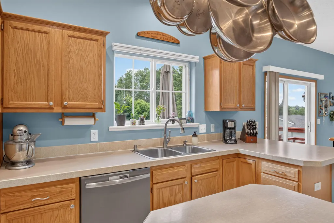
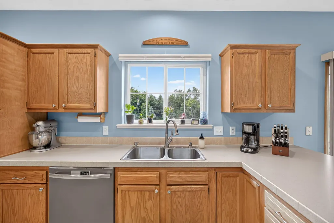
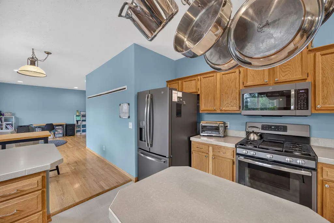
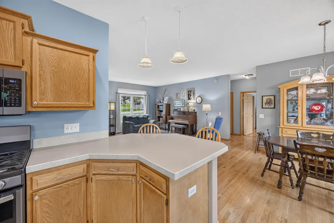
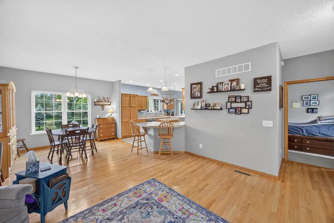
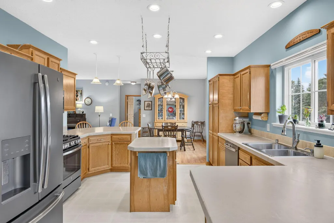
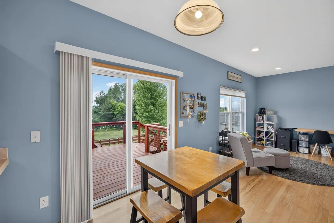
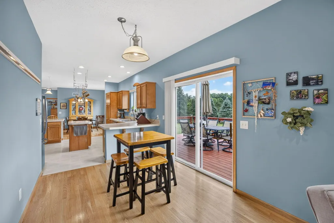
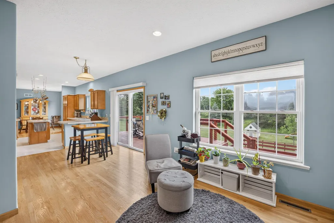
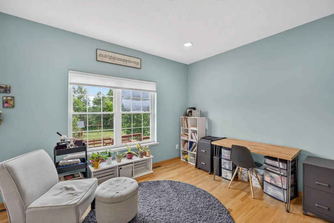
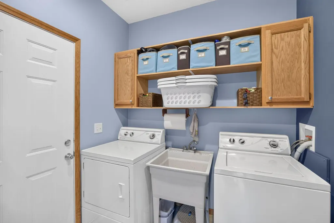
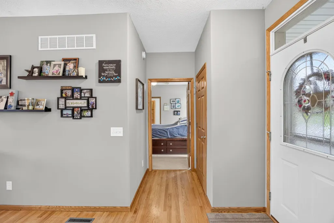
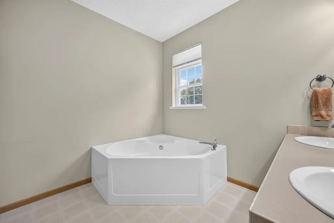
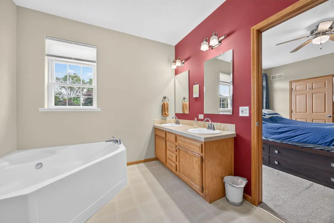
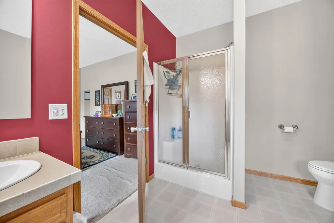
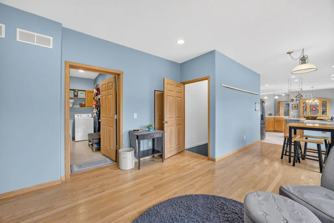
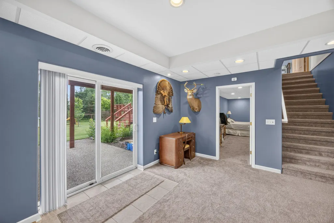
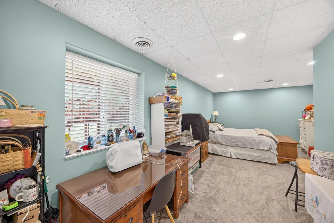
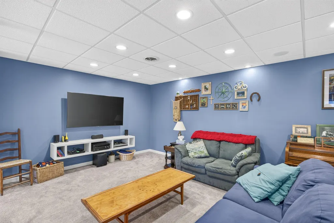
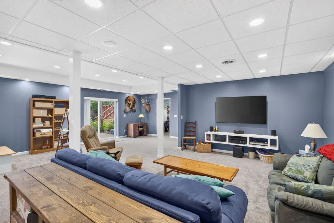
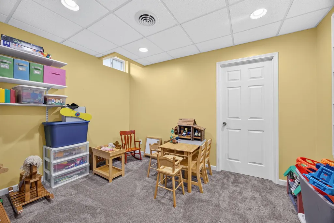
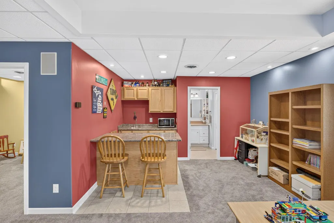
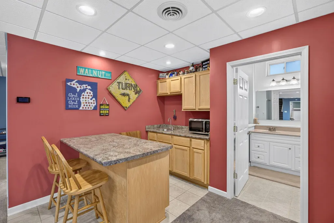
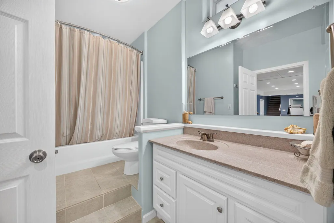
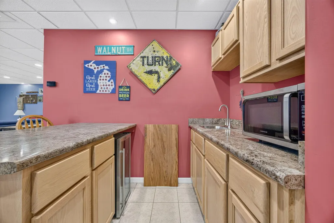
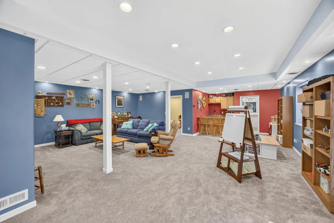
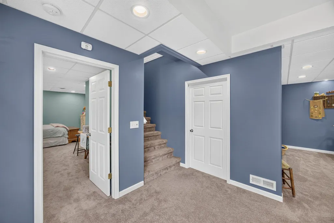
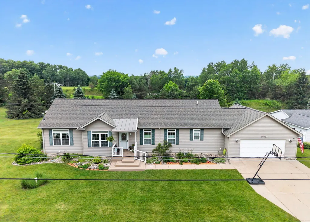
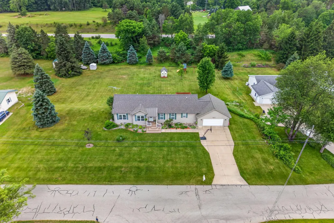
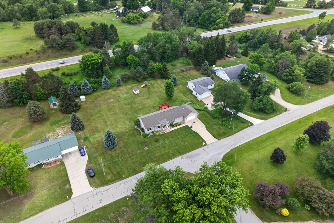
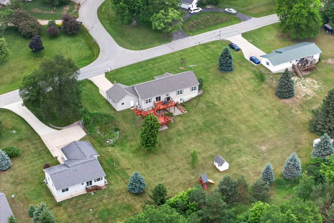
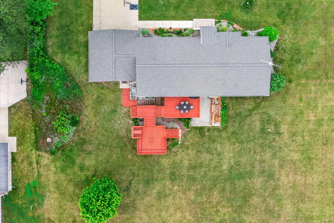
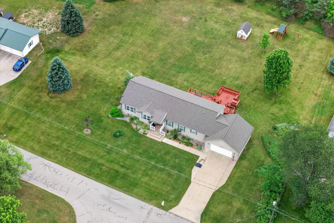
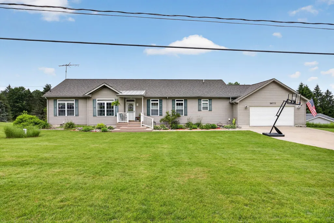
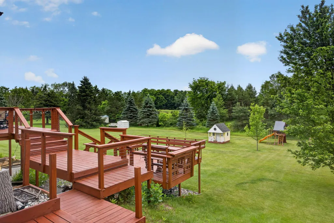
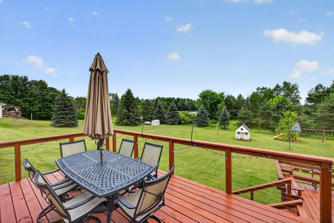
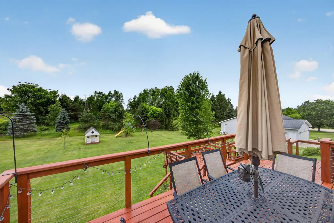
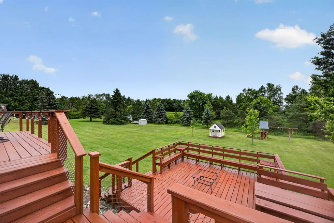
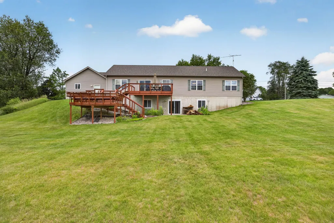
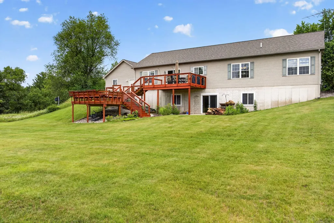
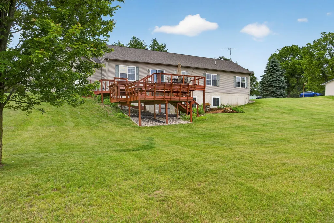
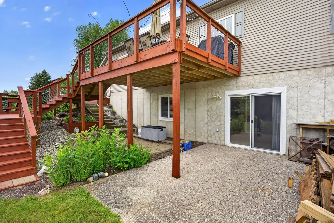
2003 REED CITY Open Concept 3,678 SFT Ranch W/Walkout basement all on a full acre just outside city limits a couple miles from US 131 for quick commutes to Cadillac, Big Rapids, or 60 minutes to GR. **Main level features: 3 beds/2 full baths*Main floor laundry*Kitchen w/2 separate eating areas*Livingroom*den/flex area*slider to 3 tier updated decking to large back yard views. Red Oak hardwood flooring in dining/living/breakfast nook/den flex space & 1 bedroom*9 ft ceilings throughout*Updated cellular shades. **Walkout basement features: 4th bedroom w/2 closets*egress window*large family room* kitchenette area*full bathroom*Ample storage areas w/shelving and built ins*extra 15x13 bonus room. **Additional features: 13 zoned irrigation system*dual zone HVAC Wi-Fi thermostats*Wi-Fi belt drive garage door opener*2x6 exterior walls*New roof '22 *Newer well pump*24x24 attached 2 car garage that walks into mud-room-laundry area*covered front deck*Landscaping* concrete Patio
| Price History | |
|---|---|
| 6/26/2026 | Listed $365,000 |
General Features
| Living Area | 3200 |
|---|---|
| Sewer | Septic Tank |
| Heating | Forced Air |
| Cooling | Central Air |
| Utilities | Natural Gas Connected |
| Possession | Close Plus 30 Days |
| Roof | Composition |
| Garage Spaces | 2 |
| Patio/Porch Features | Deck,Porch(es) |
| Architectural Style | Ranch |
| Security Features | Carbon Monoxide Detector(s),Smoke Detector(s) |
| Construction Materials | Vinyl Siding |
| Exclusions | Playhouse, play structure, washer/dryer, pothanger, basement work bench, burn barrel, speakers in basement, basketball hoop, shelving in garage, halo Reme air Purifier |
| Year Built | 2003 |
| Stories Count | 1 |
| Township | Richmond Twp |
| Property Subtype | Single Family Residence |
| Tax Year | 2025 |
| Ownership | Private Owned |
| County | Osceola |
| New Construction | false |
| Property Type | Residential |
| Attached Garage | true |
| Subdivision Name | Crestview |
| Garage Y/N | true |
| Other Structures | Shed(s) |
| Total Rooms | 10 |
| Status | Pending |
| Directions | 131 to US 10 to North 210th to left into Crestview Subdivision |
| City | Reed City |
| Zoning Description | Residential |
| Lot Size Units | Acres |
| Lot Size Square Feet | 47916 |
| Listing Terms | Cash,FHA,VA Loan,Conventional |
| Standard Status | Pending |
| Tax Assessed Value | 66440 |
| Legal Description | LOTS 9 & 10 CRESTVIEW SUBD |
Interior Features
| Interior Amenities | Garage Door Opener,Wet Bar,Eat-in Kitchen |
|---|---|
| Basement | Daylight,Full,Walk-Out Access |
| Flooring | Linoleum,Wood |
| Air Conditioning Y/N | true |
| Heating Y/N | true |
| Window Features | Screens,Window Treatments |
| Fireplace Y/N | false |
| Laundry Features | Gas Dryer Hookup,Laundry Room,Main Level,Sink,Washer Hookup |
| Below Grade Finished Area | 1400 |
| Main Level Bedrooms | 3 |
| Total Baths | 3 |
Exterior Features
| Exterior Amenities | Other |
|---|---|
| Parking Features | Garage Faces Front,Garage Door Opener,Attached |
| Lot Features | Rolling Hills |
| Water Source | Well |
| Lot Size Area | 1.1 |
| Waterfront Y/N | false |
| Building Area Total | 1800 |
| Lot Dimensions | 202x240 |
| Lot Size Acres | 1.1 |
| Road Surface Type | Paved |
Amenities
- Foreclosure
- Views
- Short Sale
- New Construction
- Adult 55+
- Lease To Own
- No HOA Fees
- Furnished
- Primary On Main
- Air Conditioning
- Seller Finance
- Green
- Fixer Upper
- Horse
- Golf
- Fireplace
- Deck
- Garage
- Basement
- Pool
Property vs Single Family Average in 49677
Price
Taxes
Year Built
 All information deemed reliable but not guaranteed. All properties are subject to prior sale, change or withdrawal. Neither listing broker(s) or information provider(s) shall be responsible for any typographical errors, misinformation, misprints and shall be held totally harmless. Listing(s) information is provided for consumer's personal, non-commercial use and may not be used for any purpose other than to identify prospective properties consumers may be interested in purchasing. The data relating
