
Primary on Main



Address
1251 N Edon Road, Allen, MI
Price
$ 174,900
Property Attributes
- MLS#26037973
- TypeSingle Family
- Listing Status Active Contingent
- MunicipalityAllen Twp
- CountyHillsdale
- CityAllen
- Zip49227
- StyleRanch
- Year Built1989
- Taxes$ 942
- Price$ 174,900
- Bedrooms3
- Full Bathrooms2
- Half Bathrooms0
- Sqr Footage1404
- Lot Size1.6 Acres
Data Source:
MichRIC Datashare (MichRIC, Realcomp, MiRealSource)
Property Description
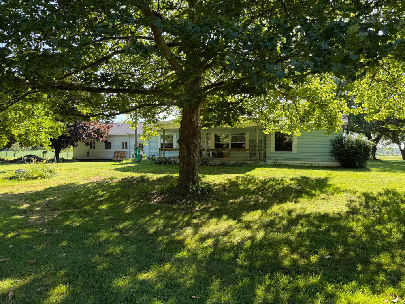
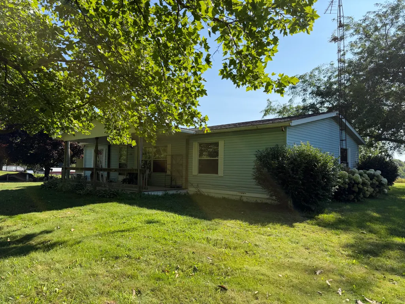
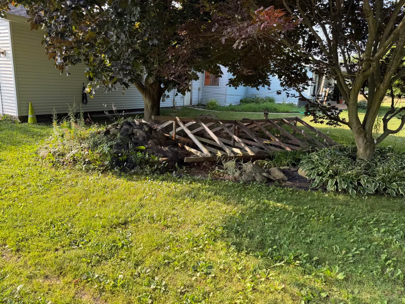
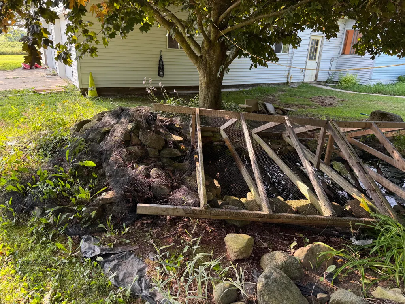
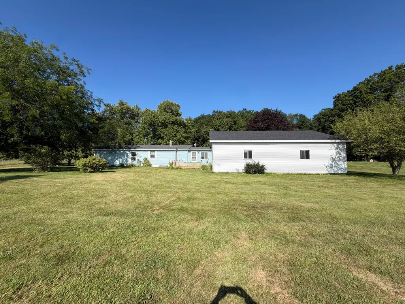
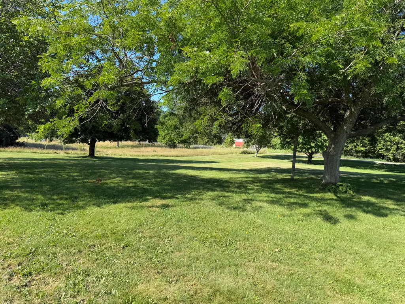
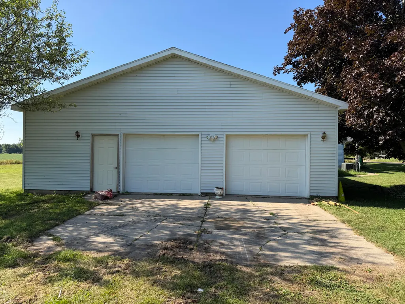
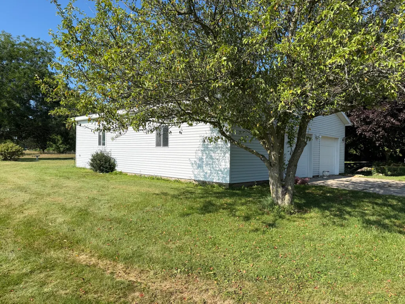
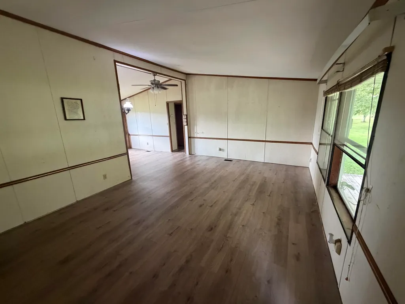
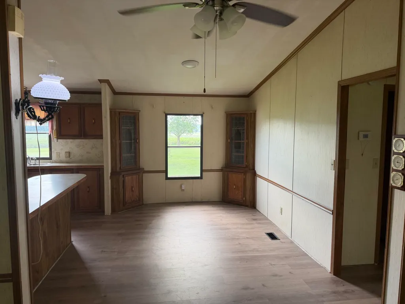
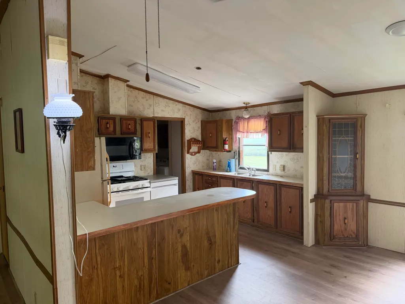
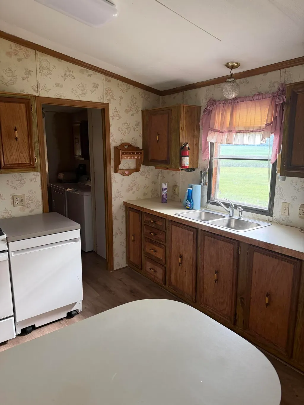
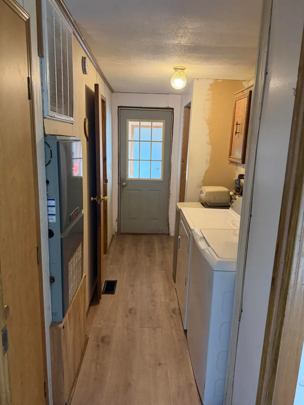
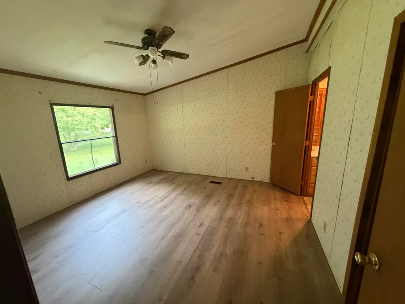
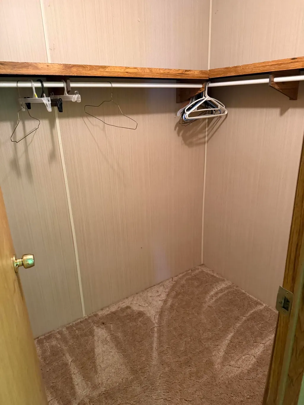
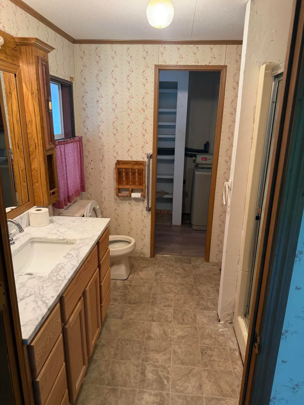
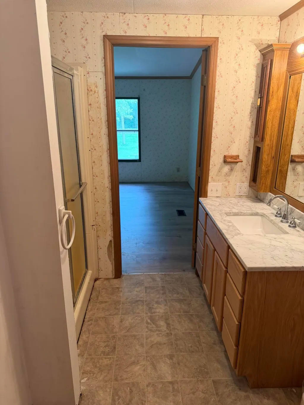
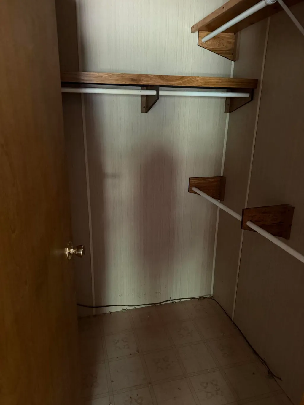
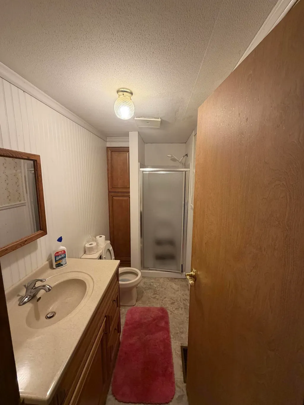
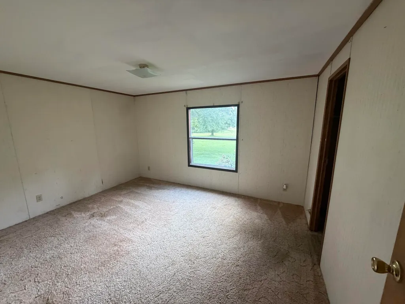
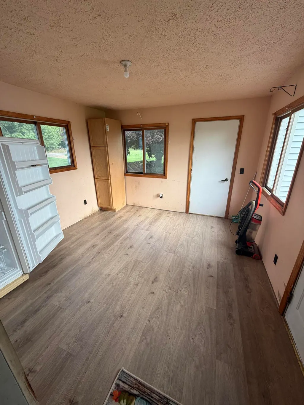
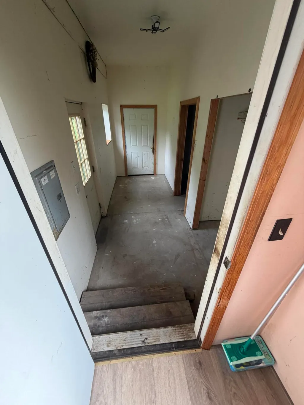
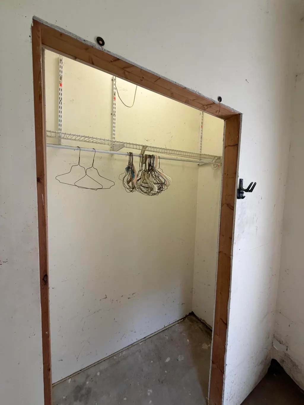
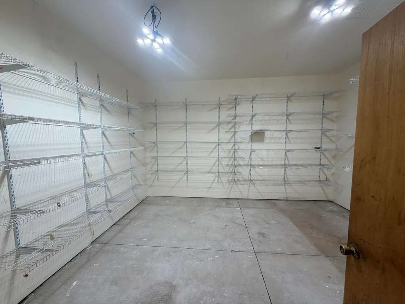
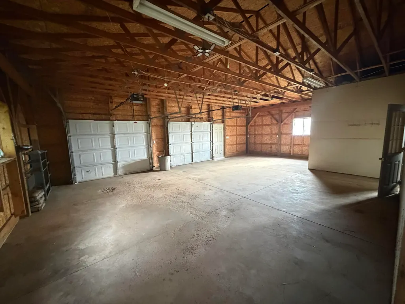
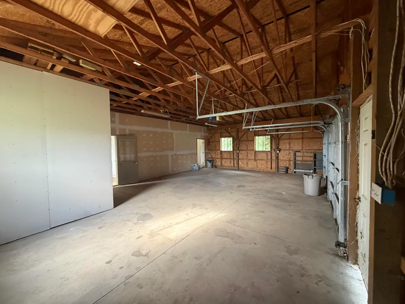
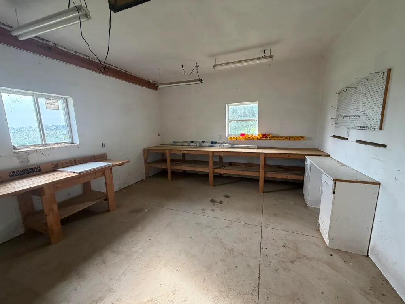
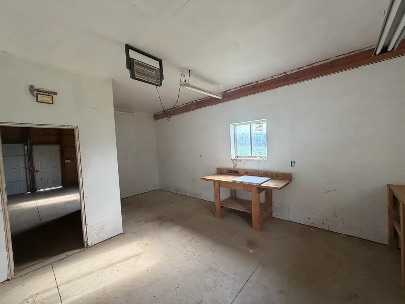
Come and take a FRESH Look at this AMAZING, sprawling ranch home. Newer roof, vinyl siding, and the most amazing garage you may ever see. The garage is big enough for 3 cars but inside this garage is a HUGE workshop area that is perfect for building, crafting, and so much more. In addition, there is an amazing mud room with a huge pantry room/storage room. BUT WAIT, then there is a 3 seasons room with views to the front and back of the home. Once inside the house you will find 3 bedrooms, 2 baths, a dining area off the kitchen, a nice size living room looking out to the front yard and a washer and dryer area off the kitchen. The inside has just had some updated flooring and paint. AND THERE IS STILL MORE: outside you will find a very nice and peaceful 1.6 acres with a well-groomed yard, mature trees, plenty of room for gardens, a koi pond with a water fall and two decks. Great Location, Great Property and a Great Opportunity
| Price History | |
|---|---|
| 7/23/2026 | Listed $180,000 |
| 8/10/2026 | 3$174,900 |
General Features
| Living Area | 1404 |
|---|---|
| Sewer | Septic Tank |
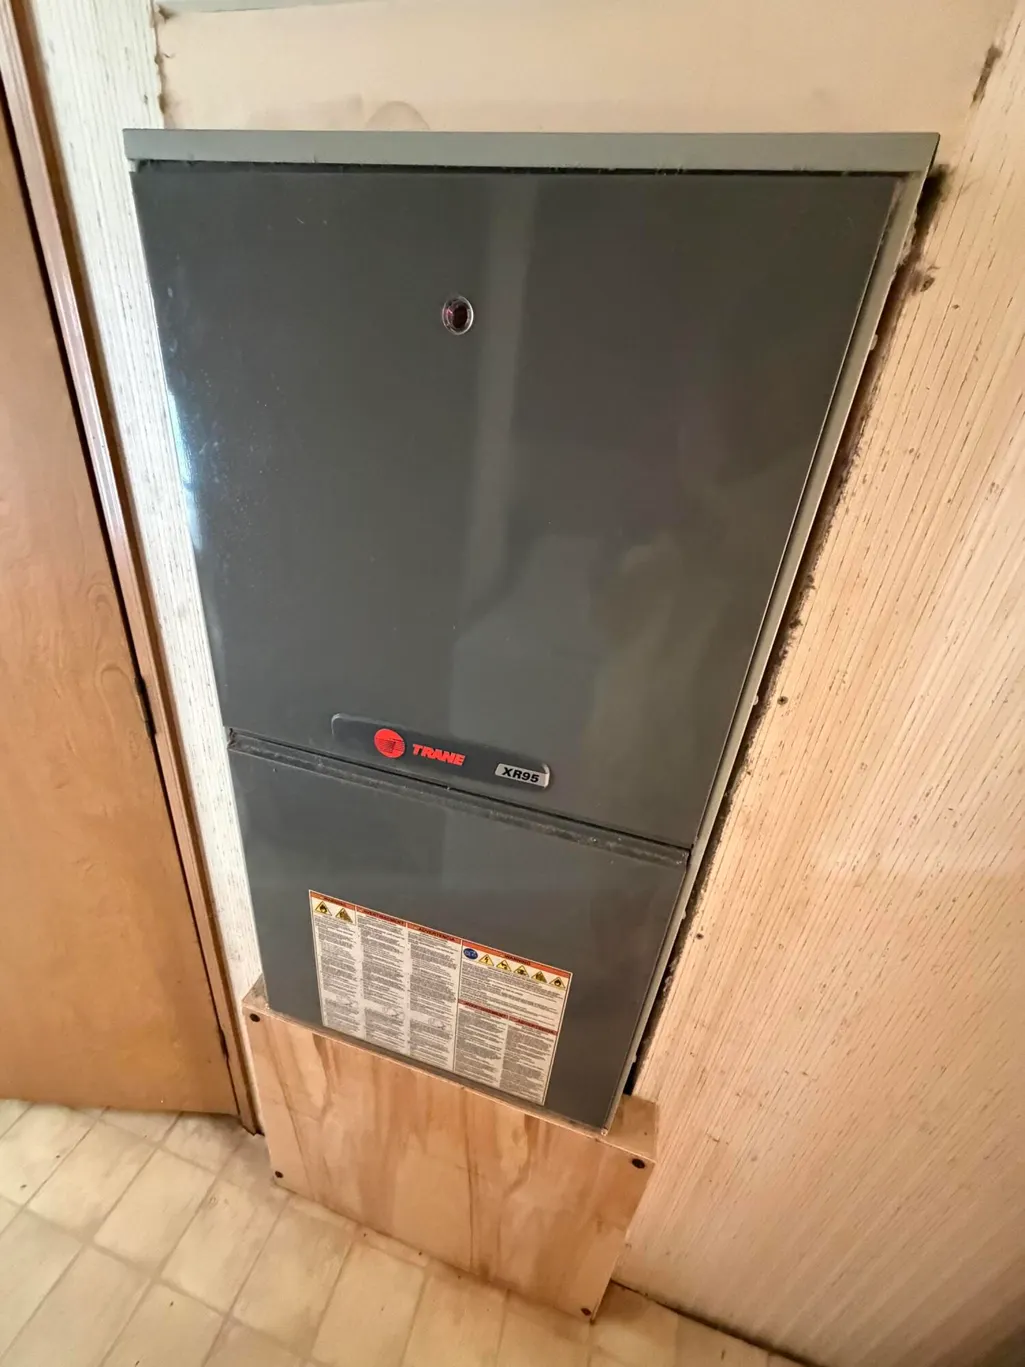
| Heating | Forced Air |
| Cooling | Central Air |
| Utilities | Phone Available,Natural Gas Available,Electricity Available,Cable Available,Natural Gas Connected |
| Possession | Close Of Escrow |
| Roof | Composition,Shingle |
| Garage Spaces | 3 |
| Patio/Porch Features | 3 Season Room,Covered,Deck |
| Architectural Style | Ranch |
| Construction Materials | Vinyl Siding |
| Year Built | 1989 |
| Stories Count | 1 |
| Township | Allen Twp |
| Property Subtype | Single Family Residence |
| Tax Year | 2025 |
| Ownership | Private Owned |
| County | Hillsdale |
| New Construction | false |
| Property Type | Residential |
| Attached Garage | true |
| Garage Y/N | true |
| Total Rooms | 10 |
| Status | Active Contingent |
| Directions | US 12 to 49, south to proprtry |
| City | Allen |
| Lot Size Units | Acres |
| Lot Size Square Feet | 69696 |
| Listing Terms | Cash,Conventional |
| Standard Status | Active Under Contract |
| Tax Assessed Value | 37223 |
| Legal Description | COM 1110.23 FT S OF W1/4 PST TH S 337.65 FT TH E 206.25 FT TH N 337.65 FT TH W 206.25 FT TO POB SEC 26 T6S R4W 1.6 A M/L SPLIT ON 08/15/2000 FROM 05 026 300 007 26 6 4; |
Interior Features
| Basement | Crawl Space |
|---|---|
| Flooring | Carpet,Other |
| Air Conditioning Y/N | true |
| Heating Y/N | true |
| Window Features | Storms,Screens,Garden Window |
| Fireplace Y/N | false |
| Laundry Features | In Hall |
| Main Level Bedrooms | 3 |
| Total Baths | 2 |
Exterior Features
| Parking Features | Detached,Attached |
|---|---|
| Lot Features | Level |
| Water Source | Private Water,Well |
| Lot Size Area | 1.6 |
| Waterfront Y/N | false |
| Building Area Total | 1404 |
| Lot Dimensions | 338x203x338x205 |
| Lot Size Acres | 1.6 |
| Road Surface Type | Paved |
Amenities
- Foreclosure
- Views
- Short Sale
- New Construction
- Adult 55+
- Lease To Own
- No HOA Fees
- Furnished
- Primary On Main
- Air Conditioning
- Seller Finance
- Green
- Fixer Upper
- Horse
- Golf
- Fireplace
- Deck
- Garage
- Basement
- Pool
Property vs Single Family Average in 49227
Year Built
 All information deemed reliable but not guaranteed. All properties are subject to prior sale, change or withdrawal. Neither listing broker(s) or information provider(s) shall be responsible for any typographical errors, misinformation, misprints and shall be held totally harmless. Listing(s) information is provided for consumer's personal, non-commercial use and may not be used for any purpose other than to identify prospective properties consumers may be interested in purchasing. The data relating
