
Primary on Main
Address
1531 Avondale Avenue, Ann Arbor, MI
Price
$ 490,000
Property Attributes
- MLS#26038425
- TypeSingle Family
- Listing Status Active
- MunicipalityAnn Arbor
- CountyWashtenaw
- CityAnn Arbor
- NeighborhoodLaurel Hills
- Zip48103
- StyleRanch
- Year Built1955
- Taxes$ 7005
- Price$ 490,000
- Bedrooms4
- Full Bathrooms1
- Half Bathrooms1
- Sqr Footage1763
- Lot Size0.23 Acres
Data Source:
MichRIC Datashare (MichRIC, Realcomp, MiRealSource)
Property Description
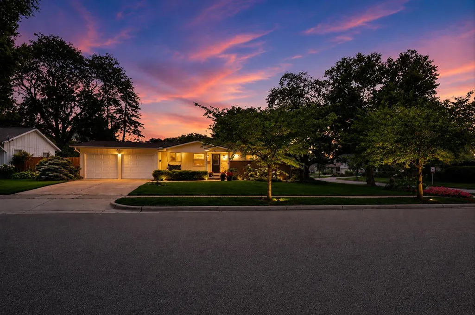
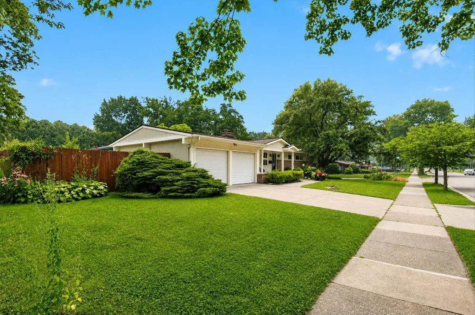
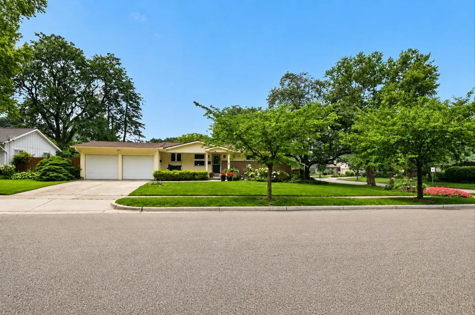
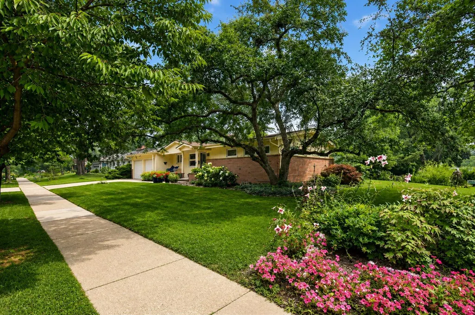
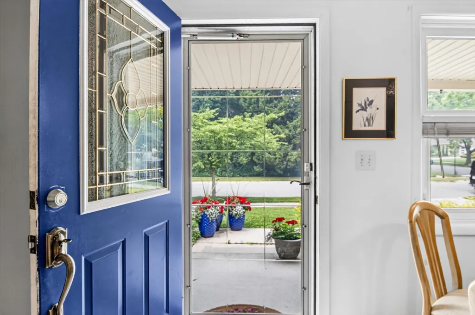
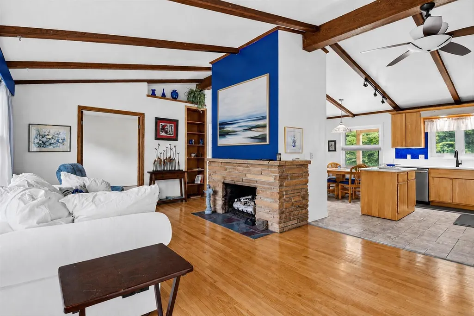
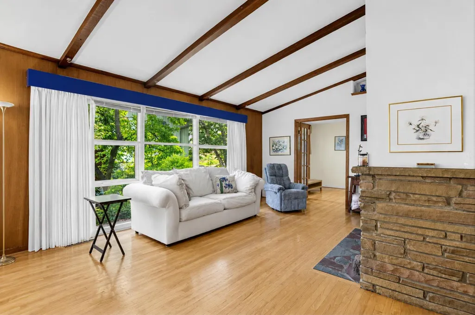
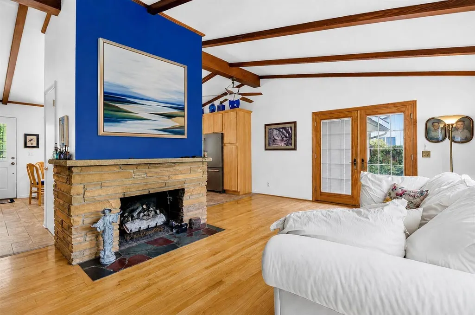
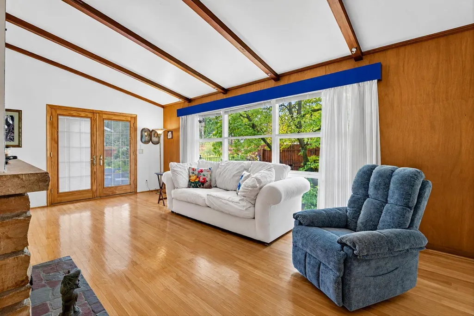
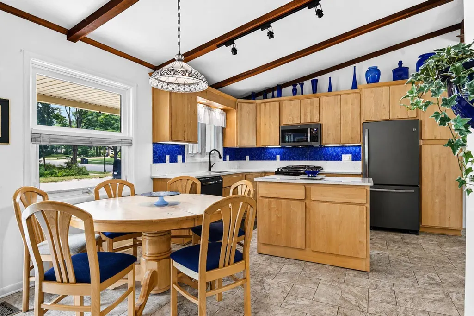
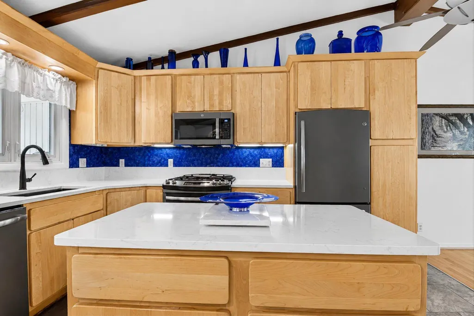
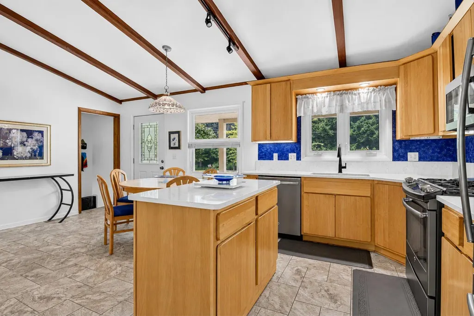
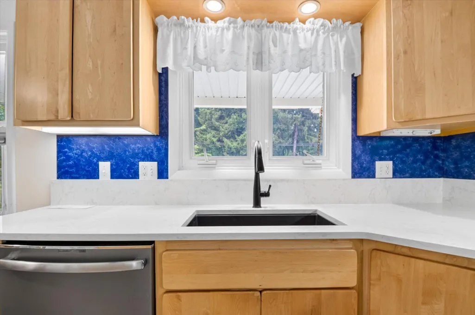
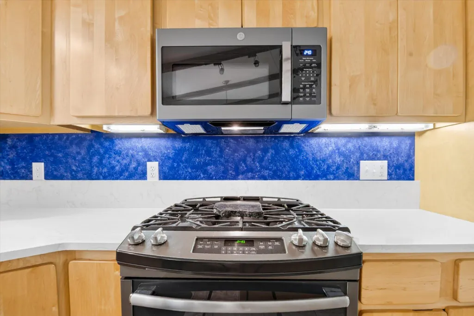
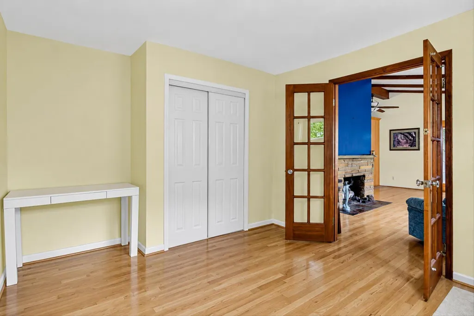
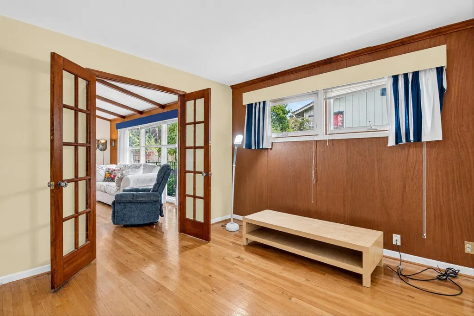
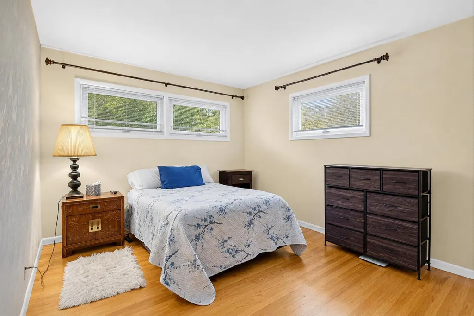
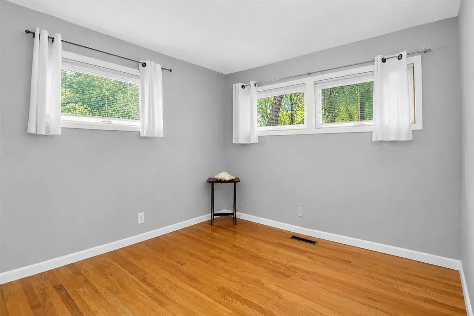
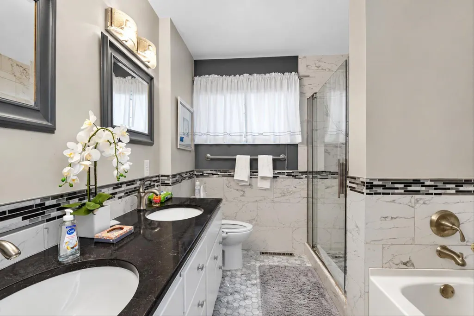
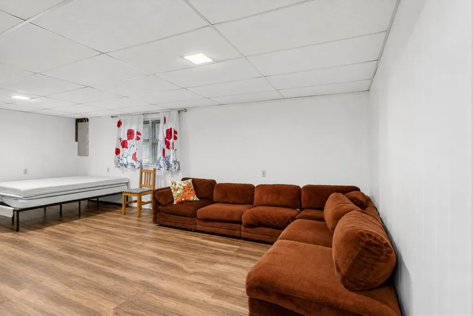
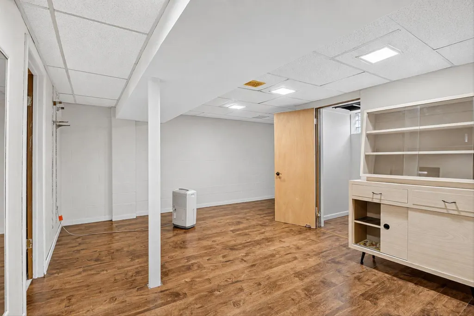
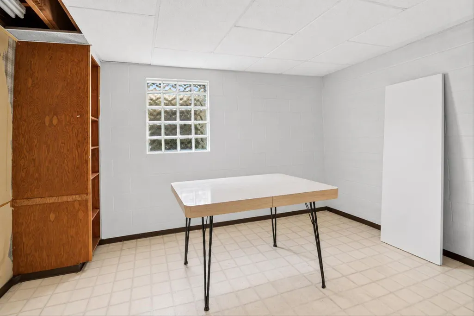
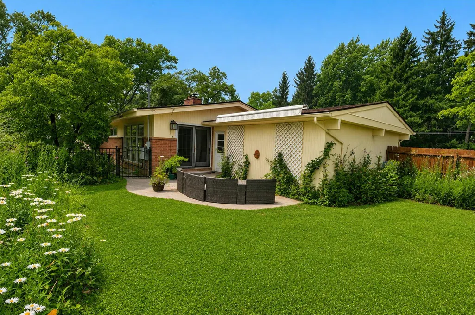
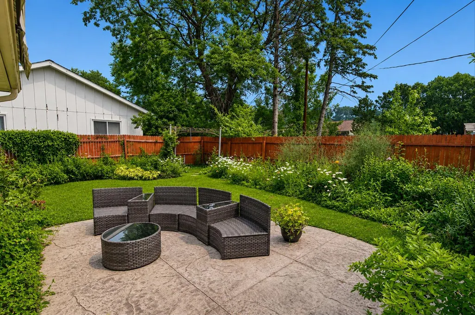
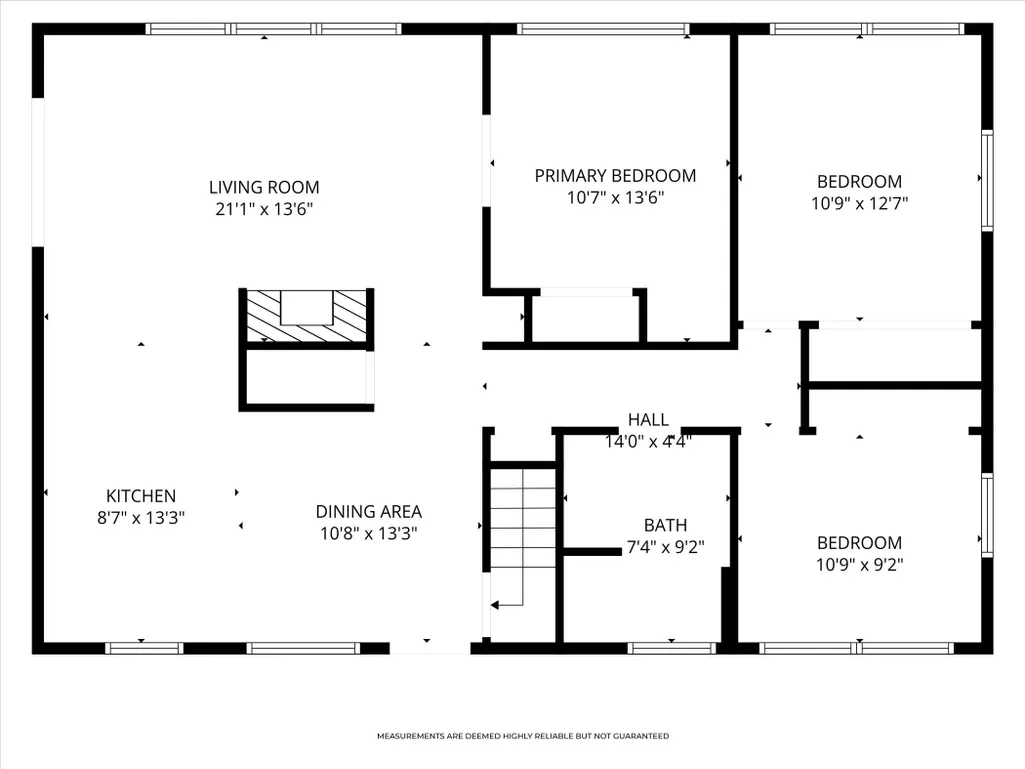
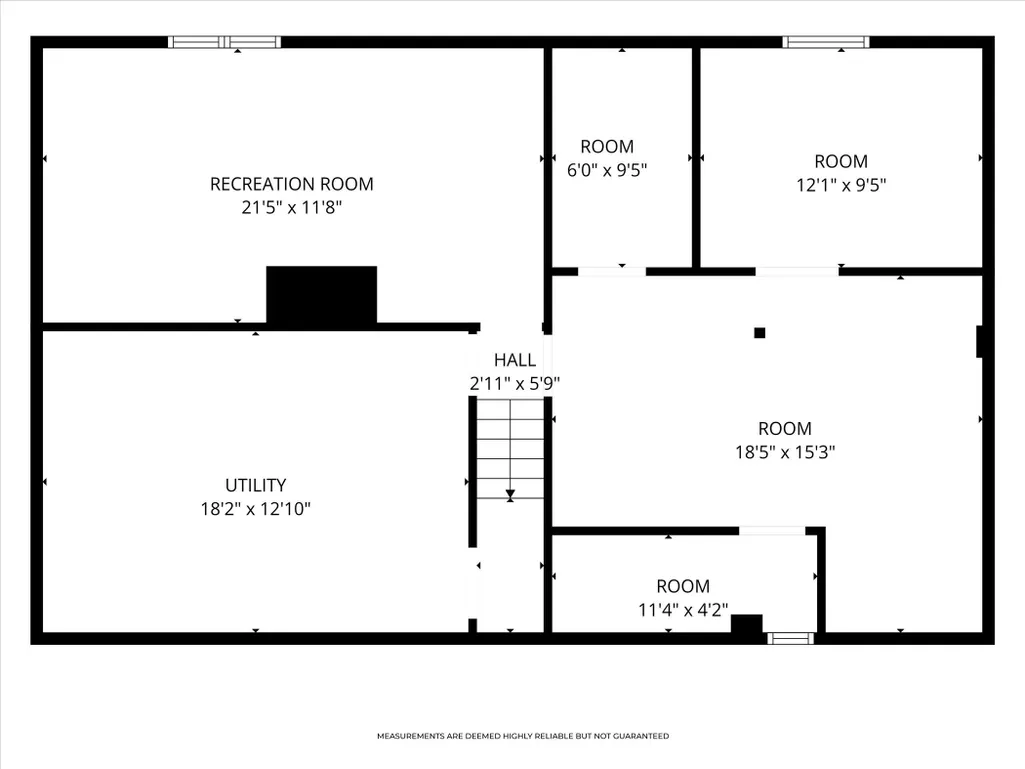
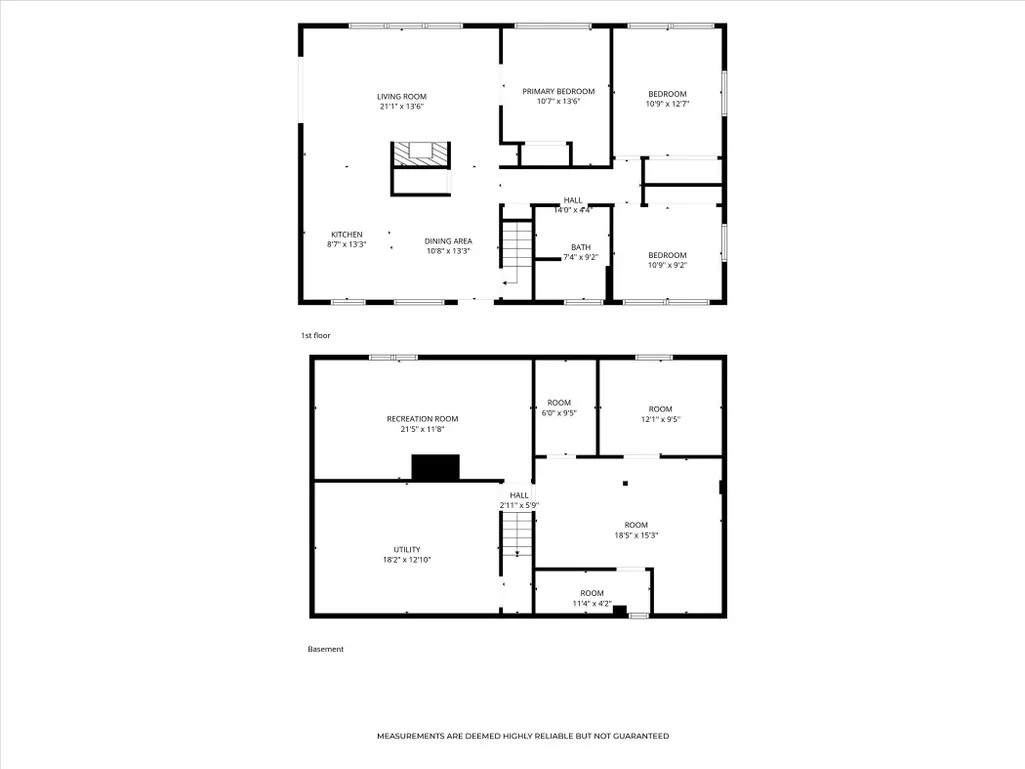
Location, charm, and modern updates come together in this beautifully maintained 4 bedroom, 1.5 bath ranch! Step inside to a bright, inviting interior featuring gleaming hard wood floors and a cozy gas fireplace that anchors the spacious living room. The updated kitchen is sure to impress with premium maple cabinetry, quartz counter tops, stainless steel appliances, gas range, movable center island - perfect for everyday living and entertaining. Down the hall, the stylish full bath features a contemporary vanity, beautifully tiled shower, and a soaking tub. The main level offers three comfortable bedrooms. The partially finished basement expands the home's living space with a generous recreation room, dedicated laundry area, abundant storage and potentially a 4th bedroom. The attached two-car garage provides everyday convenience, and the included whole-house generator (Generac) offers added peace of mind. Outside, enjoy your own private retreat surrounded by mature perennial gardens. that provide colorful blooms throughout the seasons. Relax on the patio beneath the retractable sun awning, ideal for outdoor dining or quiet evenings. Ideally located just minutes from downtown Ann Arbor, the University of Michigan campus, Michigan Stadium ("The Big House"), parks, shopping, dining, and major commuter routes, this move-in-ready home offers the perfect combination of comfort, convenience, and location. Home is in a trust and exempt from the Herd ordinance.
| Elementary School | Middle School | High School |
|---|---|---|
| Dicken Elementary School Elementary School | Slauson Middle School Middle School | Pioneer High School High School |
| Price History | |
|---|---|
| 7/25/2026 | Listed $510,000 |
| 8/6/2026 | 3$495,000 |
| 8/18/2026 | 1$490,000 |
General Features
| Living Area | 1763 |
|---|---|
| Sewer | Public |
| Heating | Forced Air |
| Cooling | Central Air |
| Utilities | Phone Available,Natural Gas Available,Electricity Available,Cable Available,Phone Connected,Natural Gas Connected,Cable Connected,Storm Sewer,High-Speed Internet |
| Possession | Close Of Escrow |
| Roof | Asphalt |
| Garage Spaces | 2 |
| Patio/Porch Features | Patio |
| Architectural Style | Ranch |
| Construction Materials | Brick,Vinyl Siding |
| Year Built | 1955 |
| Electric | Generator |
| Stories Count | 1 |
| Township | Ann Arbor |
| Property Subtype | Single Family Residence |
| Tax Year | 2026 |
| County | Washtenaw |
| New Construction | false |
| Property Type | Residential |
| Attached Garage | true |
| Subdivision Name | Laurel Hills |
| Garage Y/N | true |
| Other Structures | Gazebo |
| Total Rooms | 10 |
| Status | Active |
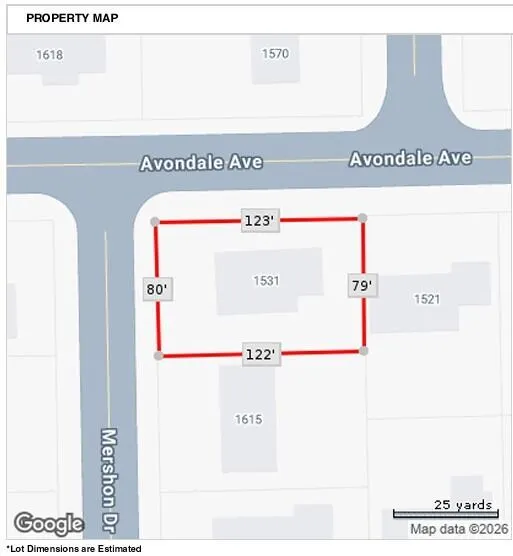
| Directions | W. Stadium Blvd. to Greenview Dr to the corner of Avondale Ave and Mershon Dr. |
| High School | Pioneer High School |
| City | Ann Arbor |
| Zoning Description | R1C single fam |
| Lot Size Units | Acres |
| Lot Size Square Feet | 10019 |
| Listing Terms | Cash,FHA,VA Loan,MSHDA,Conventional |
| Elementary School | Dicken Elementary School |
| Middle/Junior High School | Slauson Middle School |
| Standard Status | Active |
| Tax Assessed Value | 135253 |
| Legal Description | LOT 45 LAUREL HILLS SUB |
Interior Features
| Interior Amenities | Ceiling Fan(s),Broadband,Garage Door Opener,Center Island,Eat-in Kitchen |
|---|---|
| Basement | Full |
| Flooring | Tile,Wood |
| Total Fireplaces | 1 |
| Fireplace Features | Gas Log,Living Room |
| Air Conditioning Y/N | true |
| Heating Y/N | true |
| Window Features | Screens,Insulated Windows,Window Treatments |
| Fireplace Y/N | true |
| Laundry Features | In Basement,Main Level |
| Below Grade Finished Area | 525 |
| Main Level Bedrooms | 3 |
| Total Baths | 2 |
Exterior Features
| Fencing | Fenced Back |
|---|---|
| Parking Features | Garage Faces Front,Garage Door Opener,Attached |
| Lot Features | Corner Lot,Sidewalk |
| Water Source | Public |
| Lot Size Area | 0.23 |
| Waterfront Y/N | false |
| Building Area Total | 1232 |
| Lot Dimensions | 80x123x79x122 |
| Lot Size Acres | 0.23 |
| Road Surface Type | Paved |
| Other Equipment | Dehumidifier |
Amenities
- Foreclosure
- Views
- Short Sale
- New Construction
- Adult 55+
- Lease To Own
- No HOA Fees
- Furnished
- Primary On Main
- Air Conditioning
- Seller Finance
- Green
- Fixer Upper
- Horse
- Golf
- Fireplace
- Deck
- Garage
- Basement
- Pool
Property vs Single Family Average in 48103
Price
Taxes
Year Built
 All information deemed reliable but not guaranteed. All properties are subject to prior sale, change or withdrawal. Neither listing broker(s) or information provider(s) shall be responsible for any typographical errors, misinformation, misprints and shall be held totally harmless. Listing(s) information is provided for consumer's personal, non-commercial use and may not be used for any purpose other than to identify prospective properties consumers may be interested in purchasing. The data relating
