
Price Reduction - Primary on Main
Address
723 Daniel Street, Ann Arbor, MI
Price
$ 368,000
Property Attributes
- MLS#26040167
- TypeSingle Family
- Listing Status Active Backup
- MunicipalityAnn Arbor
- CountyWashtenaw
- CityAnn Arbor
- NeighborhoodHiscocks Addition
- Zip48103
- StyleSingle Family Residence
- Year Built1920
- Taxes$ 6754
- Price$ 368,000
- Bedrooms2
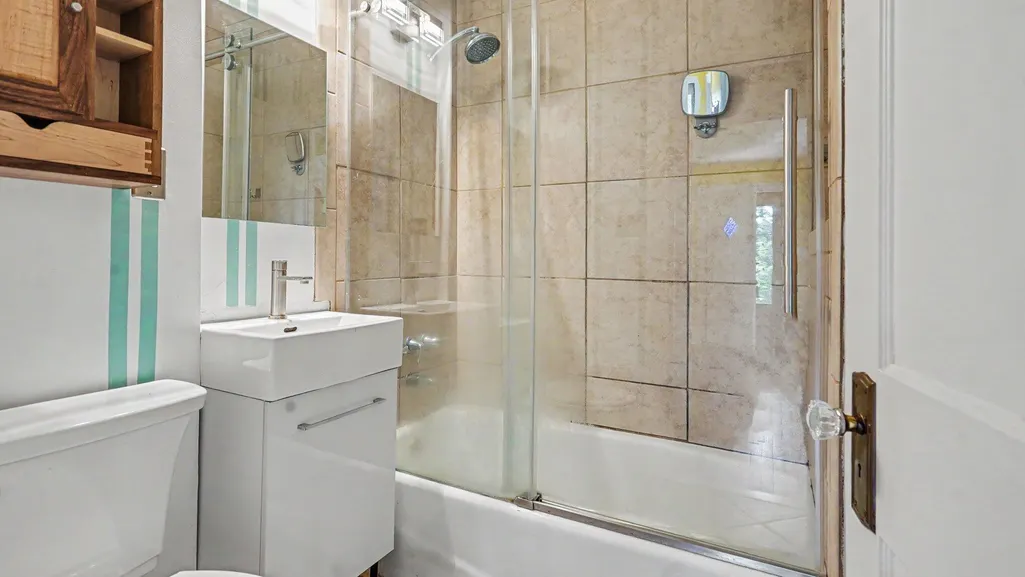
- Full Bathrooms1
- Half Bathrooms0
- Sqr Footage800
- Lot Size0.09 Acres
Data Source:
MichRIC Datashare (MichRIC, Realcomp, MiRealSource)
Property Description
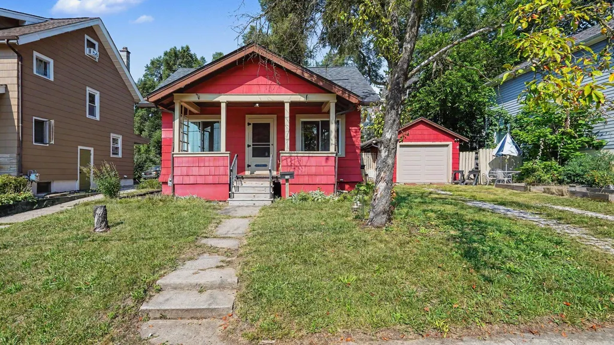
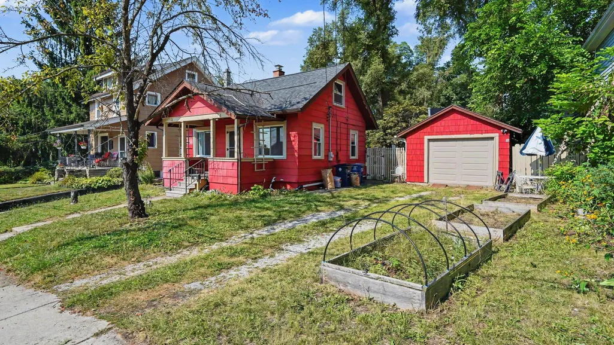
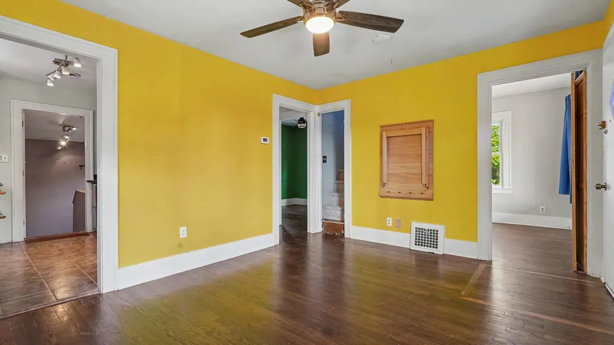
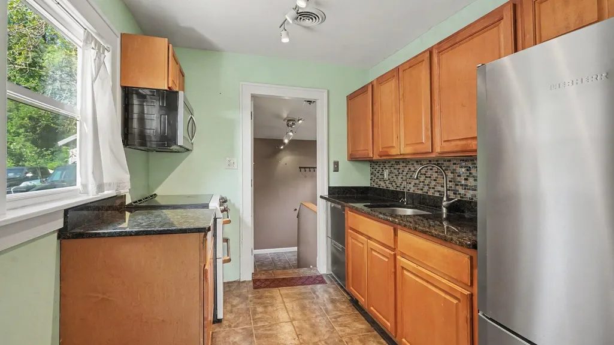
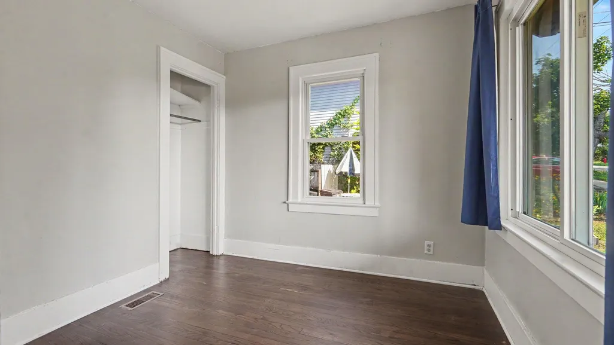
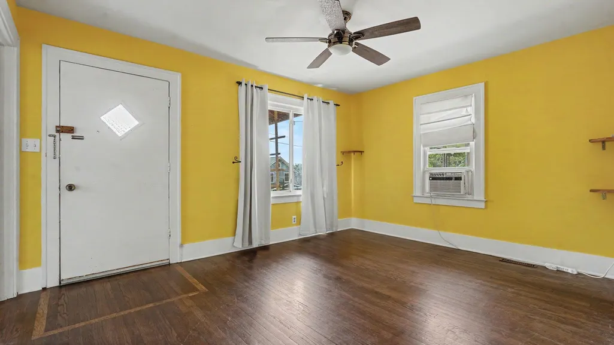
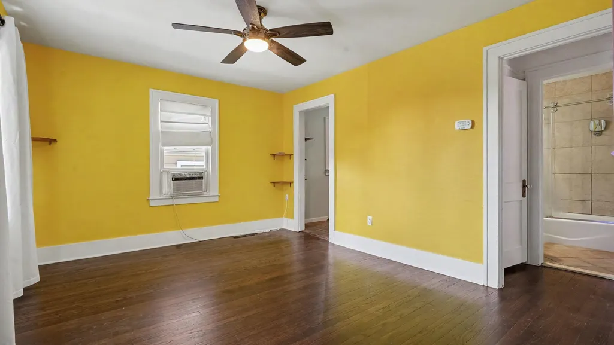
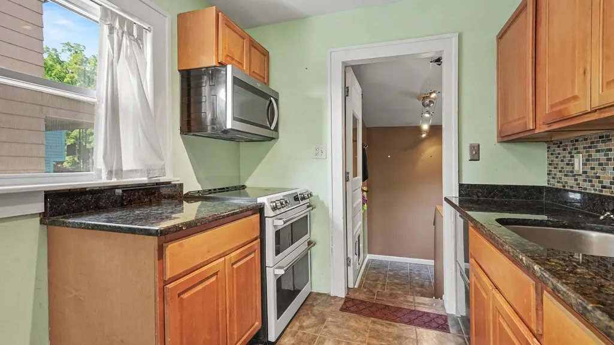
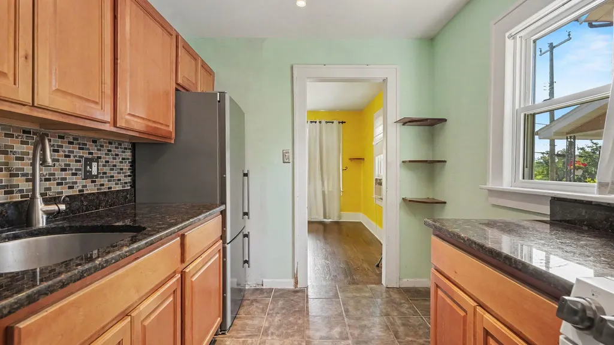
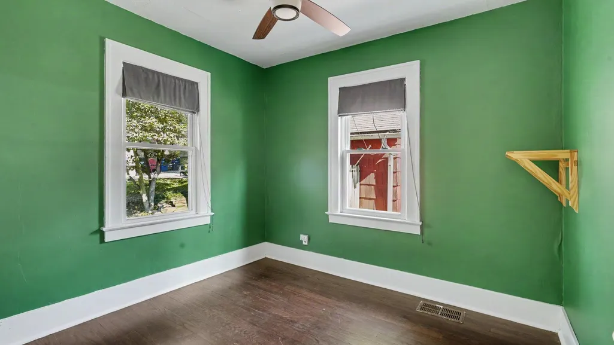
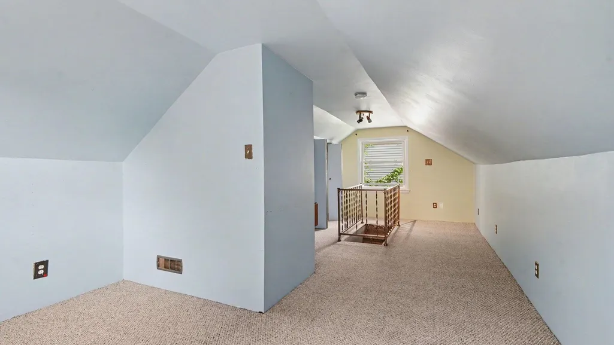
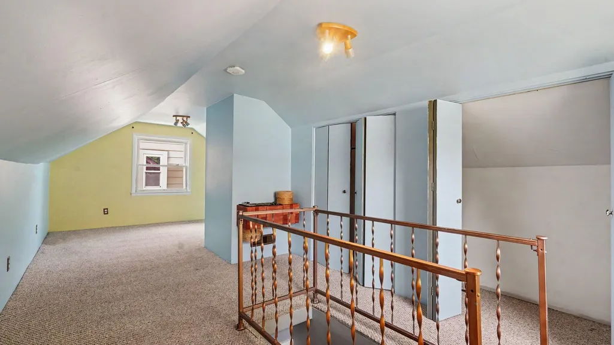
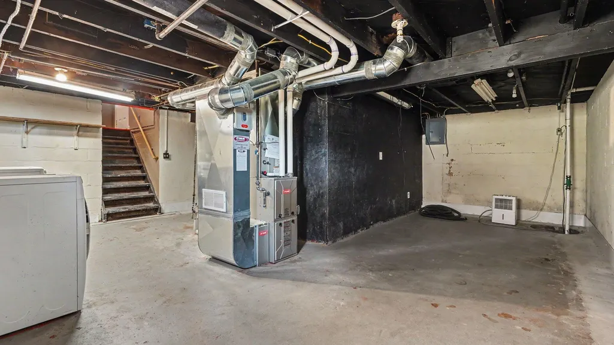
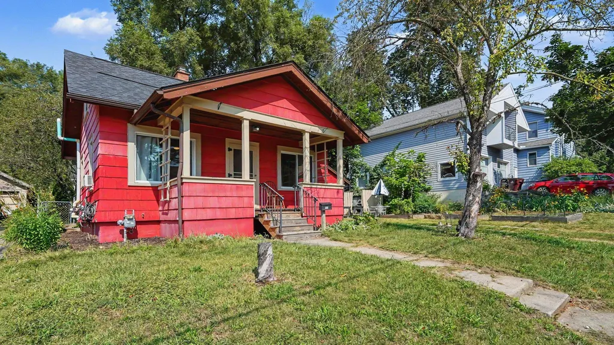
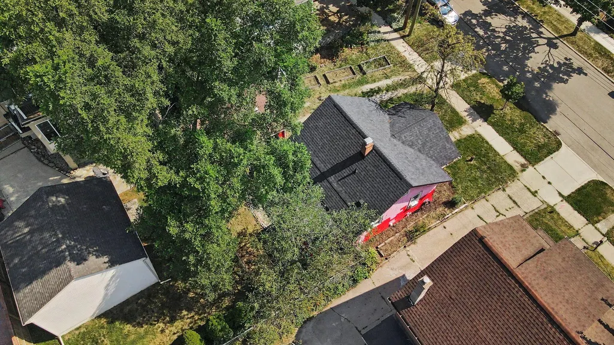
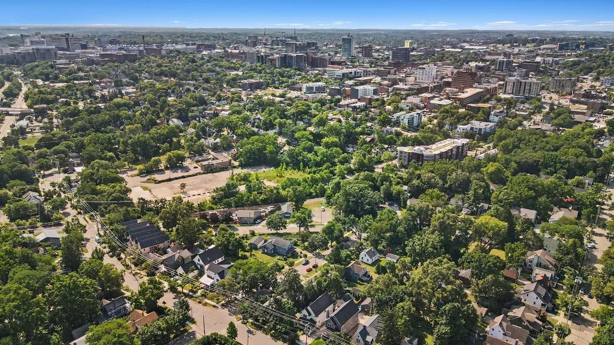
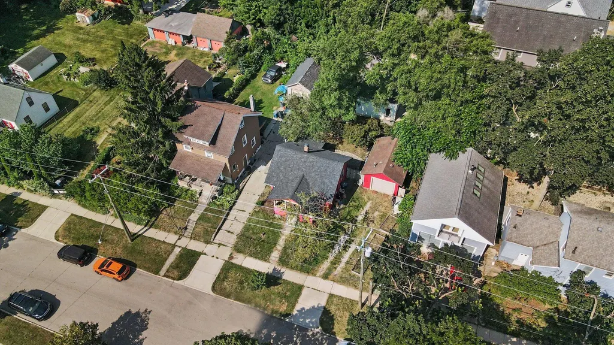
Welcome to 723 Daniel Street, ideally located on Ann Arbor's Northwest Side near the heart of the city. This inviting property offers an outstanding opportunity for buyers seeking the convenience of central Ann Arbor living, combined with the character, neighborhood feel, and long-term appeal of the west side. Enjoy a location that makes it easy to embrace the best of Ann Arbor. Downtown restaurants, independent shops, cafés, entertainment venues, Kerrytown, and the Ann Arbor Farmers Market are all nearby. The University of Michigan's Central Campus, medical campus, and athletic facilities are also readily accessible. Whether heading out for a game day at Michigan Stadium, meeting friends downtown, or commuting to campus or the hospital, this setting supports a connected and active lifestyle. Outdoor enthusiasts will appreciate the property's proximity to the Huron River corridor, Argo Park and Canoe Livery, the Cascades, and the Border-to-Border Trail. These nearby amenities create countless opportunities for walking, cycling, paddling, and enjoying Ann Arbor's four-season beauty. The property is also conveniently positioned near major transit routes and daily necessities, balancing residential comfort with exceptional accessibility. With its desirable Daniel Street address and close-in Ann Arbor location, 723 Daniel Street delivers a compelling blend of neighborhood character, lifestyle convenience, and access to the destinations that make Ann Arbor one of Michigan's most sought-after places to live. Recent updates include a six-year-old roof and furnace, along with a five-year-old refrigerator, induction oven, and dishwasher. The living room also features a unique built-in Murphy table, adding flexible functionality and distinctive character to the space. Home Energy Score of 6. View report on A2 HERDMap
| Elementary School | Middle School | High School |
|---|---|---|
| Wines Elementary School Elementary School | Slauson Middle School Middle School | Skyline High School High School |
| Price History | |
|---|---|
| 8/3/2026 | Listed $390,000 |
| 9/5/2026 | 6$368,000 |
General Features
| Living Area | 800 |
|---|---|
| Sewer | Public |
| Heating | Forced Air |
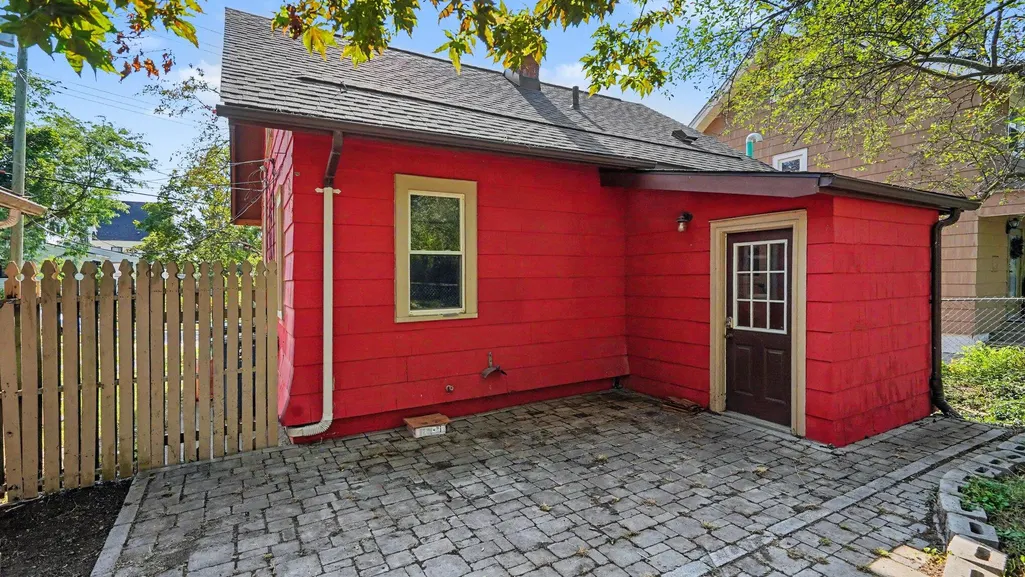
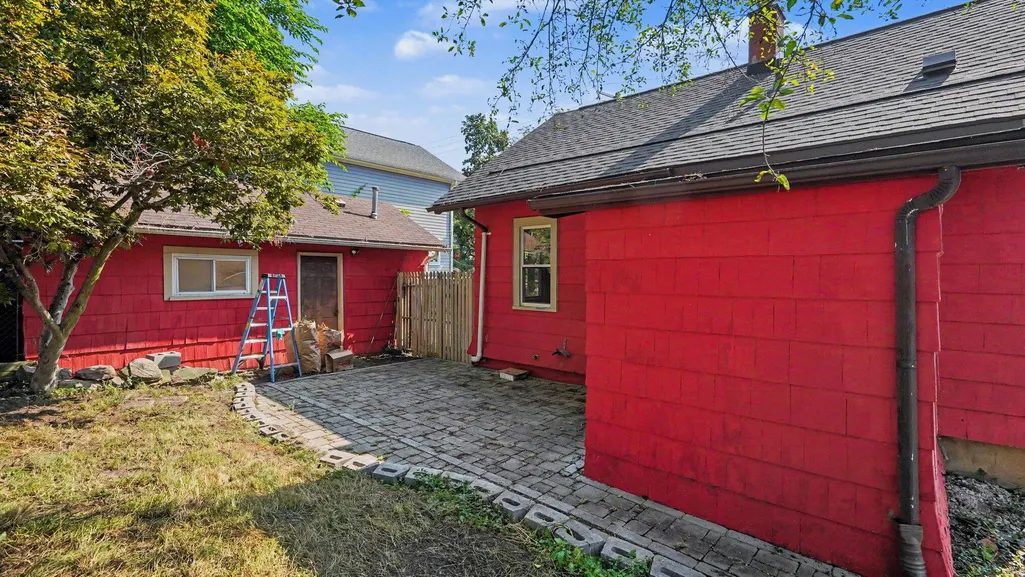
| Roof | Asphalt |
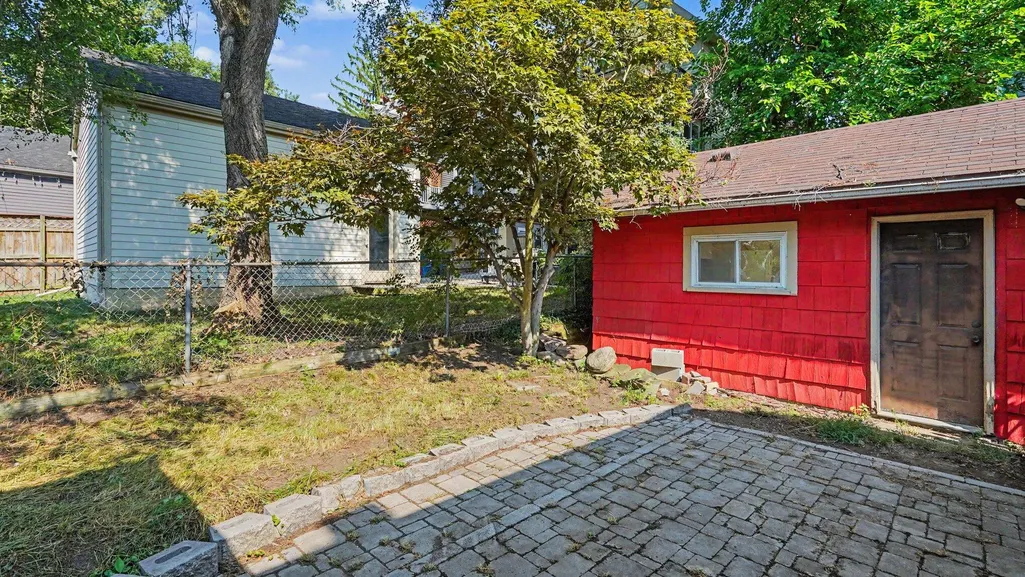
| Garage Spaces | 1 |
| Construction Materials | Wood Siding |
| Year Built | 1920 |
| Stories Count | 1 |
| Township | Ann Arbor |
| Property Subtype | Single Family Residence |
| Tax Year | 2026 |
| Ownership | Private Owned |
| County | Washtenaw |
| New Construction | false |
| Property Type | Residential |
| HOA | false |
| Attached Garage | false |
| Subdivision Name | Hiscocks Addition |
| Garage Y/N | true |
| Total Rooms | 4 |
| Status | Active Backup |
| Directions | Main to Summit to South on Daniel |
| High School | Skyline High School |
| City | Ann Arbor |
| Zoning Description | R |
| Lot Size Units | Acres |
| Lot Size Square Feet | 3920 |
| Listing Terms | Cash,FHA,VA Loan,MSHDA |
| Elementary School | Wines Elementary School |
| Middle/Junior High School | Slauson Middle School |
| Standard Status | Active Under Contract |
| Tax Assessed Value | 130411 |
| Legal Description | E 68.5 FT OF S 5 FT LOT 2 AND E 68.5 FT OF N 51.06 FT LOT 4 BLK 12 HISCOCKS ADDITION |
Interior Features
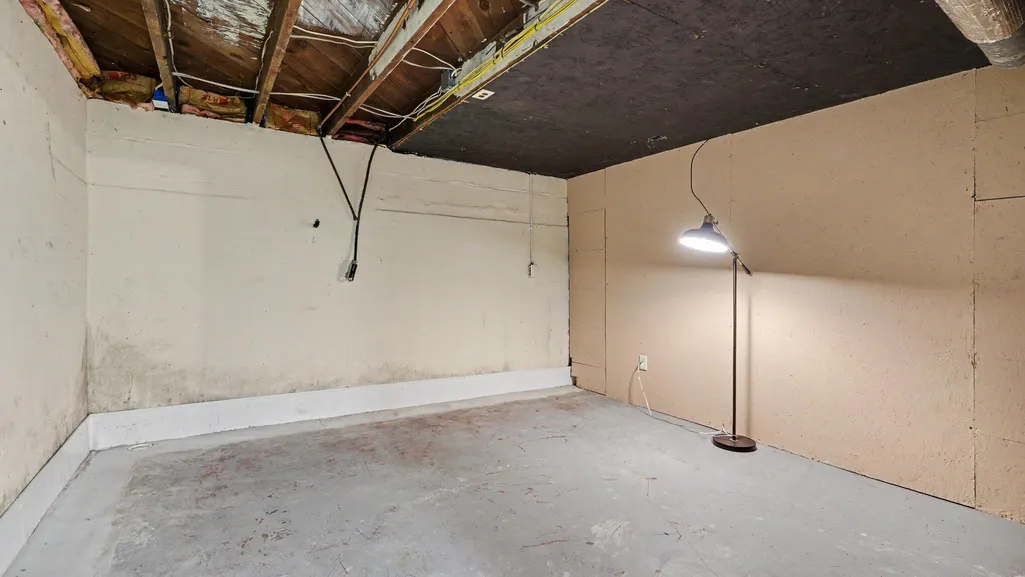
| Basement | Partial |
|---|---|
| Flooring | Carpet,Ceramic Tile,Wood |
| Heating Y/N | true |
| Fireplace Y/N | false |
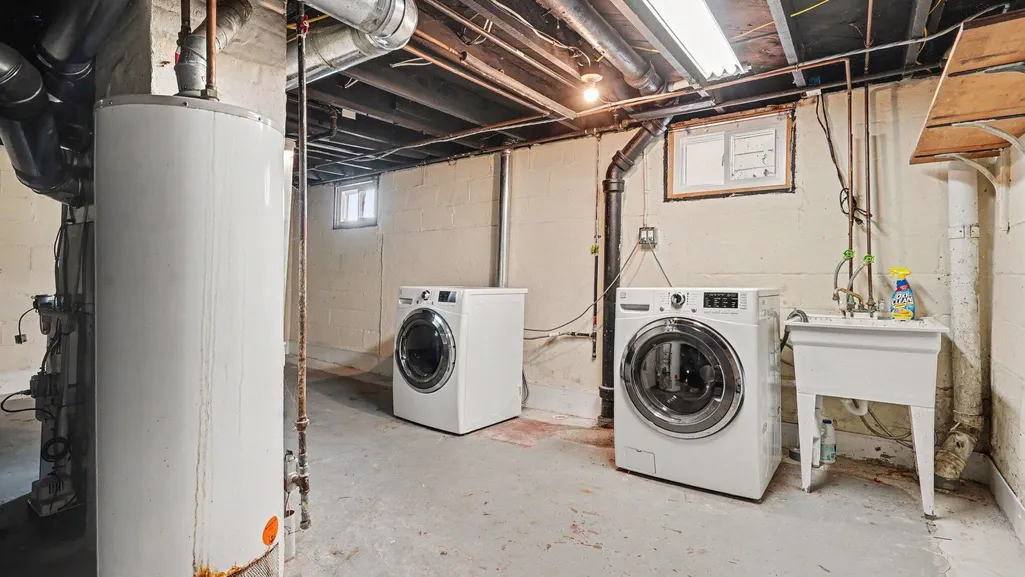
| Laundry Features | Gas Dryer Hookup,In Basement |
| Main Level Bedrooms | 2 |
| Total Baths | 1 |
Exterior Features
| Fencing | Fenced Back |
|---|---|
| Parking Features | Garage Faces Side |
| Water Source | Public |
| Lot Size Area | 0.09 |
| Waterfront Y/N | false |
| Building Area Total | 800 |
| Lot Dimensions | 56 x 68 |
| Lot Size Acres | 0.09 |
| Road Surface Type | Paved |
Amenities
- Foreclosure
- Views
- Short Sale
- New Construction
- Adult 55+
- Lease To Own
- No HOA Fees
- Furnished
- Primary On Main
- Air Conditioning
- Seller Finance
- Green
- Fixer Upper
- Horse
- Golf
- Fireplace
- Deck
- Garage
- Basement
- Pool
Property vs Single Family Average in 48103
Price
Taxes
Year Built
 All information deemed reliable but not guaranteed. All properties are subject to prior sale, change or withdrawal. Neither listing broker(s) or information provider(s) shall be responsible for any typographical errors, misinformation, misprints and shall be held totally harmless. Listing(s) information is provided for consumer's personal, non-commercial use and may not be used for any purpose other than to identify prospective properties consumers may be interested in purchasing. The data relating
