
Price Reduction - Views - New Construction - Primary on Main








Address
22672 W Kendaville Road, Pierson, MI
Price
$ 473,900
Property Attributes
- MLS#26041510
- TypeSingle Family
- Listing Status Pending
- MunicipalityPierson Twp
- CountyMontcalm
- CityPierson
- Neighborhoodno
- Zip49339
- StyleRanch
- Year Built2026
- Taxes$ 95
- Price$ 473,900
- Bedrooms3
- Full Bathrooms2
- Half Bathrooms1
- Sqr Footage1990
- Lot Size1.04 Acres
Data Source:
MichRIC Datashare (MichRIC, Realcomp, MiRealSource)
Property Description
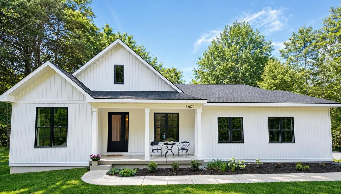
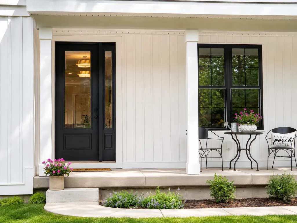
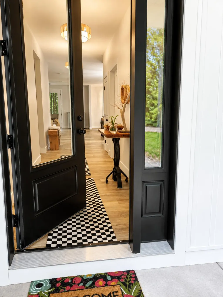
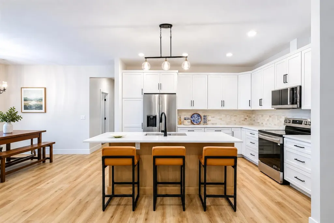
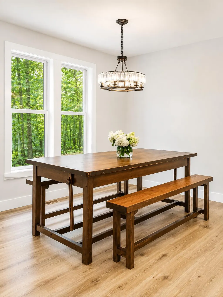
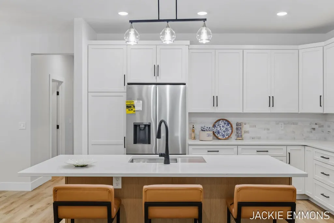
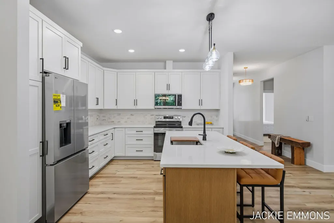
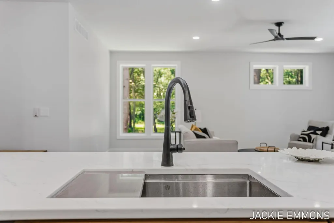
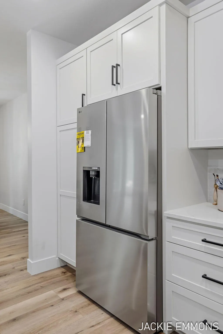
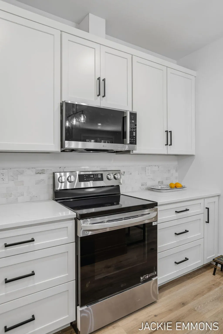
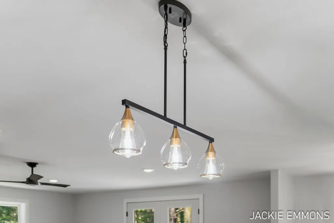
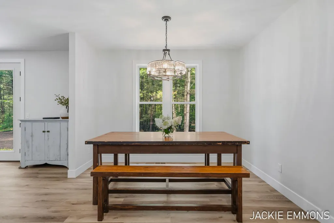
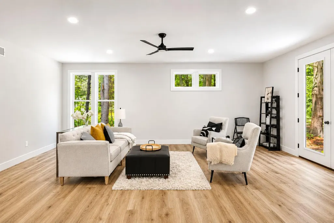
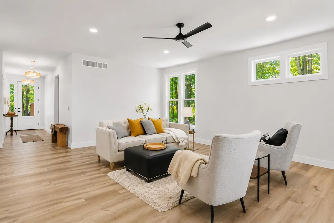
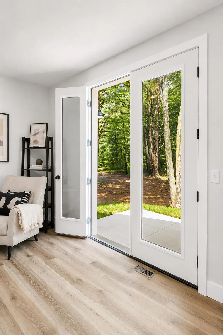
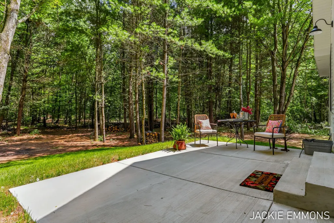
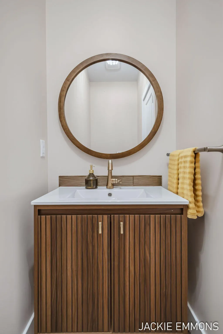
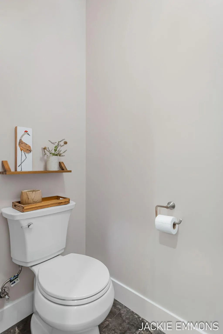
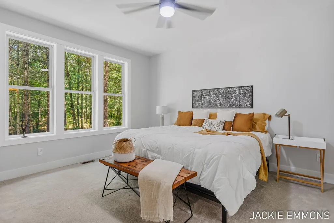
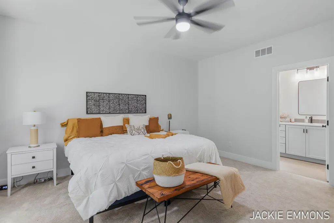
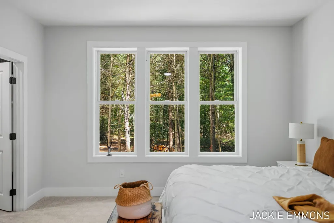
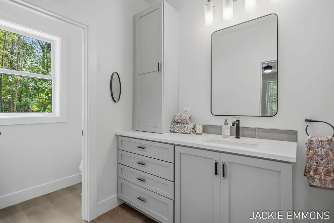
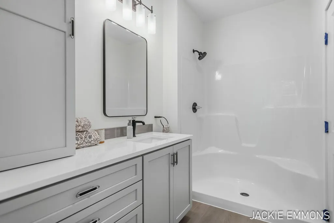
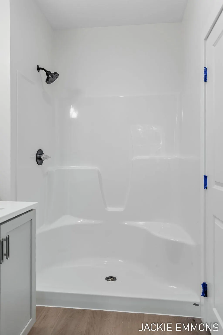
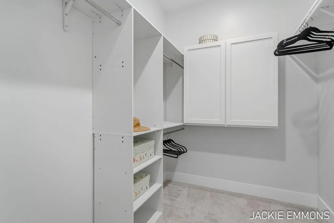
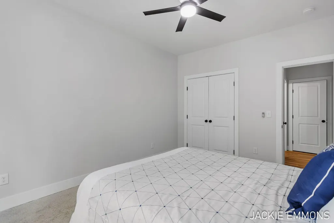
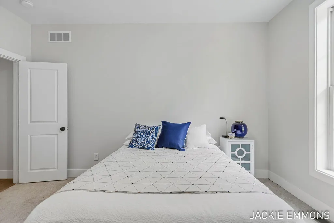
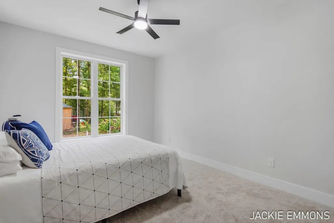
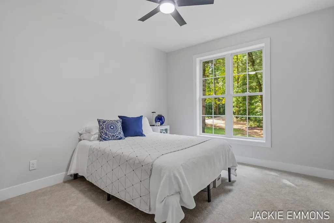
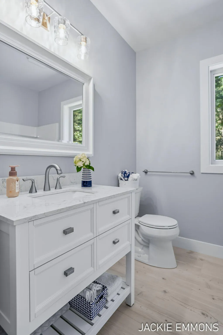
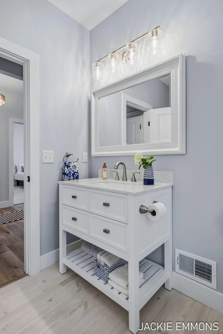
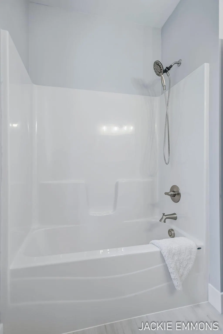
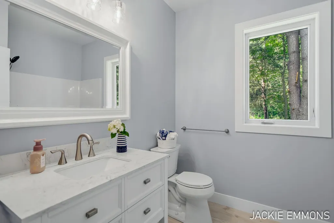
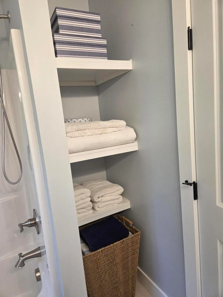
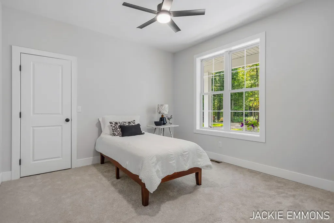
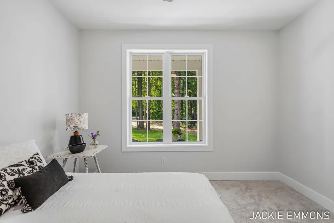
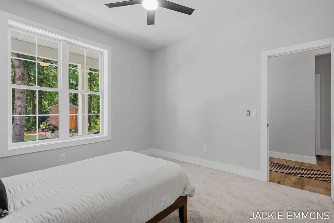
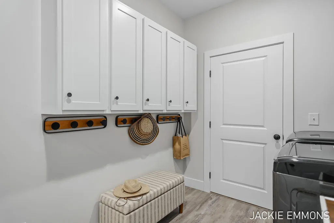
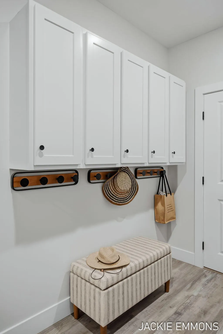
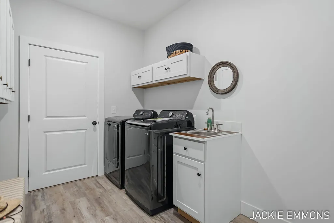
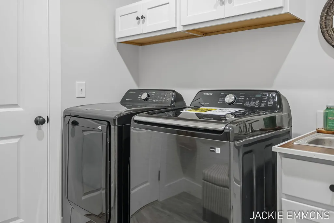
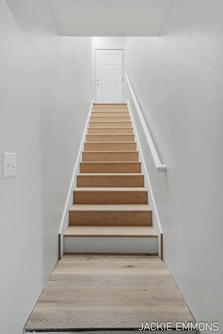
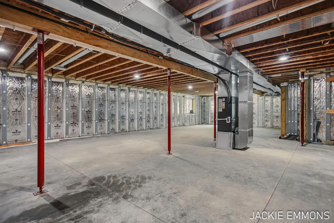
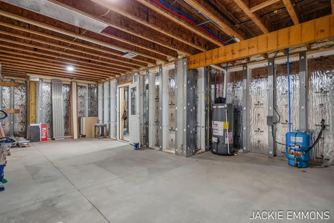
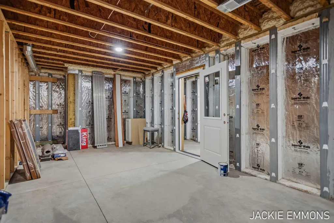
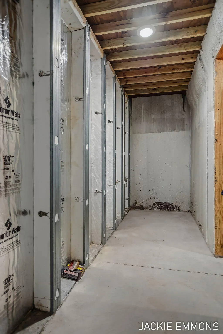
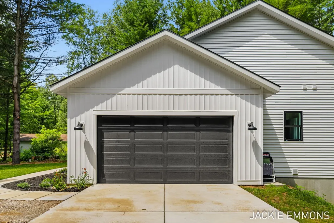
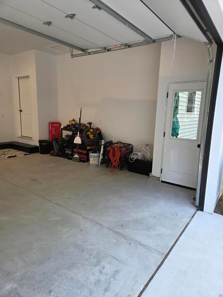
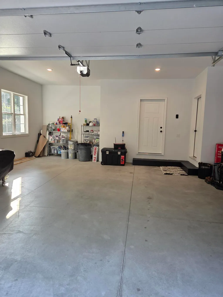
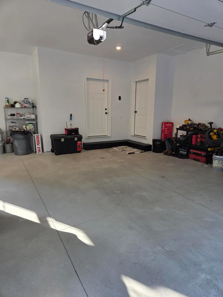
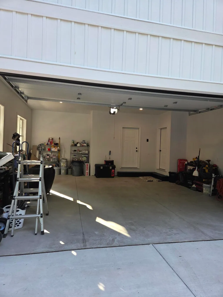
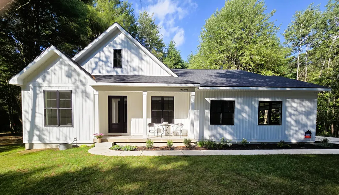
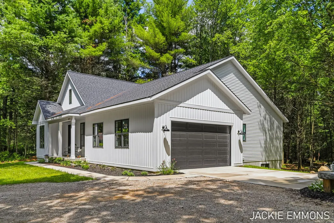
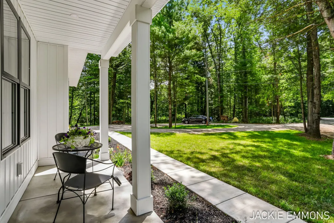
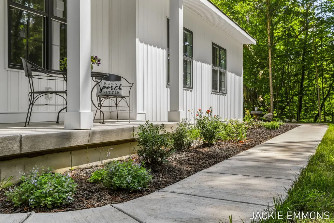
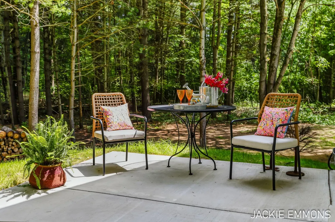
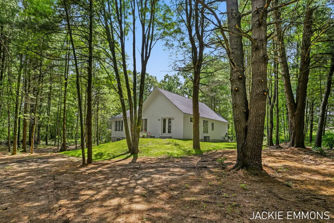
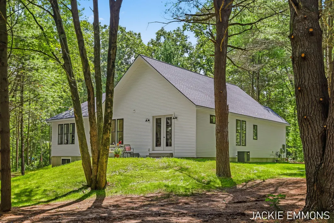
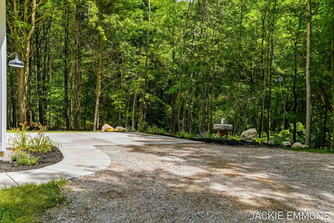
NEW CONSTRUCTION - Welcome to this beautiful custom-built 3-bedroom, 2½-bath home, thoughtfully designed with modern comfort and quality finishes. The open floor plan features 9-foot ceilings and large windows for lots of natural light. French doors open to the back patio to enjoy the peaceful quiet setting. The kitchen is designed for both everyday living and entertainment, featuring elegant quartz countertops, a spacious center island, stainless steel appliances, and convenient built-in pantry. Just off the garage, a mudroom and laundry area provide excellent functionality, with a nearby half bath adding to the home's great layout. The fully insulated basement features daylight windows, and even a fruit cellar. Generous closet space throughout the home provides excellent storage, and the large, insulated garage offers plenty of room for vehicles and additional storage. Fiber optic service is on the property (see doc file). Located 2 miles off of 131 and 1 mile to TriCounty Schools. This property is move in ready and offers a wonderful combination of new construction, thoughtful design, and convenient access to area amenities. Little Whitefish Lake Boat Launch is just down the road. Owner is related to Realtor. Property taxes are not updated.
| Price History | |
|---|---|
| 8/8/2026 | Listed $494,900 |
| 9/3/2026 | 4$473,900 |
General Features
| Living Area | 1990 |
|---|---|
| Sewer | Septic Tank |
| Heating | Forced Air |
| Cooling | Central Air,SEER 13 or Greater |
| Utilities | Natural Gas Connected |
| Possession | Close Plus 3 to 5 Days |
| Roof | Shingle |
| Garage Spaces | 2 |
| Patio/Porch Features | Patio,Porch(es) |
| Architectural Style | Ranch |
| Security Features | Carbon Monoxide Detector(s),Smoke Detector(s) |
| Construction Materials | Vinyl Siding |
| Year Built | 2026 |
| Stories Count | 1 |
| Township | Pierson Twp |
| Property Subtype | Single Family Residence |
| Tax Year | 2025 |
| Ownership | Broker/Agent Owned |
| County | Montcalm |
| New Construction | true |
| Property Type | Residential |
| Attached Garage | true |
| Subdivision Name | no |
| Garage Y/N | true |
| Total Rooms | 10 |
| Status | Pending |
| Directions | 131 freeway to Pierson Exit, then west to Bass Lake Road, North to Kendaville. OR take Federal Hwy (old 131) to Kendaville Road, head west on Kendaville Road to property. |
| City | Pierson |
| Zoning Description | residential |
| Lot Size Units | Acres |
| Lot Size Square Feet | 45378 |
| Listing Terms | Cash,FHA,VA Loan,Rural Development,Conventional |
| Builder Name | Emmons Property Services |
| Standard Status | Pending |
| Tax Assessed Value | 38200 |
| Legal Description | PARCEL A ROOSIEN SURVEY 230594-ALT: PT OF THE E 1/2 OF THE SW 1/4 OF SEC 5, T11N, R10W. COM AT THE S 1/4 COR OF SD SEC; TH S 89D 54M 17S W 951.53 FT ALG THE S LN OF SD SEC TO POB; TH S 89D 54M 17S W 125.00 FT; TH N 00D 00M 28S E 350.00 FT; TH N 89D 54M 17S E 125.00 FT; TH S 00D 00M 28S W 350.00 FT TO POB. SUBJ TO ROW FOR KENDAVILLE RD. 1.00 A M/L SPLIT/COMBINED ON 10/20/2023 FROM 015-005-026-01, 0 |
Interior Features
| Interior Amenities | Broadband,Garage Door Opener,Center Island |
|---|---|
| Basement | Daylight |
| Flooring | Carpet,Laminate |
| Air Conditioning Y/N | true |
| Heating Y/N | true |
| Window Features | Screens,Insulated Windows |
| Fireplace Y/N | false |
| Laundry Features | Laundry Room,Main Level,Sink |
| Main Level Bedrooms | 3 |
| Total Baths | 3 |
Exterior Features
| Parking Features | Attached |
|---|---|
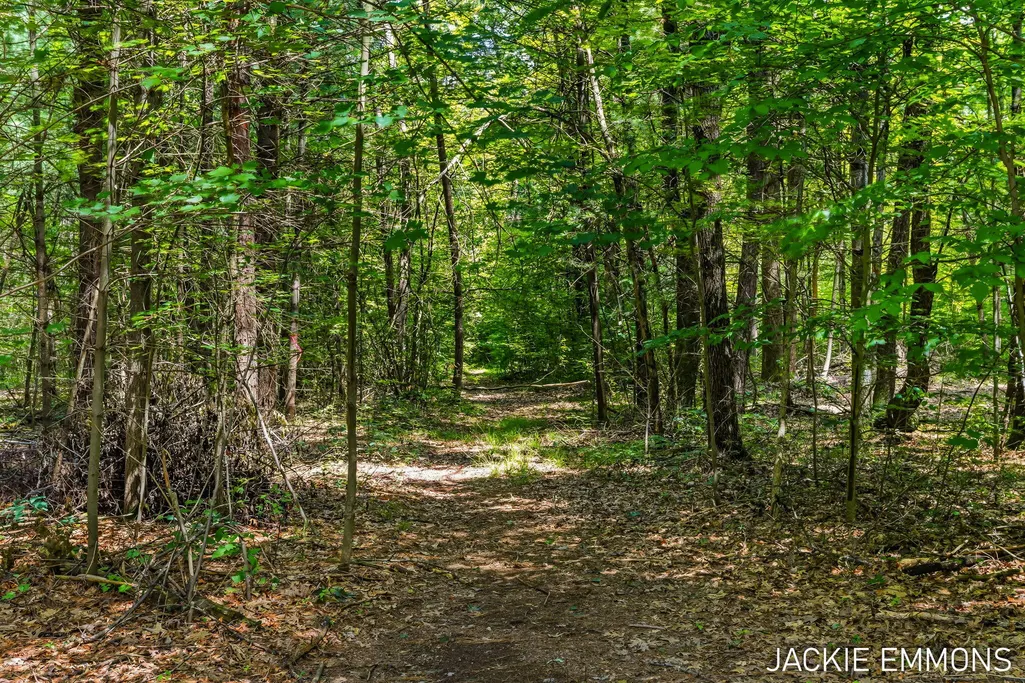
| Lot Features | Wooded |
| Water Source | Well |
| Lot Size Area | 1.04 |
| Waterfront Y/N | false |
| Building Area Total | 1990 |
| Lot Dimensions | 125x350 |
| Lot Size Acres | 1.04 |
| Road Surface Type | Paved |
Amenities
- Foreclosure
- Views
- Short Sale
- New Construction
- Adult 55+
- Lease To Own
- No HOA Fees
- Furnished
- Primary On Main
- Air Conditioning
- Seller Finance
- Green
- Fixer Upper
- Horse
- Golf
- Fireplace
- Deck
- Garage
- Basement
- Pool
Property vs Single Family Average in 49339
Price
Taxes
Year Built
In The Neighborhood
Viewed
Lawton
$ 340,000
28193 60th Avenue
Lawton, MI 49065
- Type
- Single Family
- Size
- 2,372 SqFt
- Rooms
- 4 Beds + 2.5 Baths
Primary On Main
Saranac
$ 449,000
9420 Bluewater Highway
Saranac, MI 48881
- Type
- Single Family
- Size
- 1,728 SqFt
- Rooms
- 3 Beds + 2 Baths
Views
Allendale
$ 550,000
9680 96th Avenue
Allendale, MI 49401
- Type
- Single Family
- Size
- 2,766 SqFt
- Rooms
- 4 Beds + 2.5 Baths
Viewed
Delton
$ 249,900
7308 Highland Drive
Delton, MI 49046
- Type
- Single Family
- Size
- 1,071 SqFt
- Rooms
- 3 Beds + 2 Baths
Open House
Greenville
$ 529,900
13887 Keiber Road Ne
Greenville, MI 48838
- Type
- Single Family
- Size
- 2,124 SqFt
- Rooms
- 4 Beds + 3 Baths
Reduced
Grand Rapids
$ 219,900
1543 Mason Street Ne
Grand Rapids, MI 49503
- Type
- Single Family
- Size
- 1,284 SqFt
- Rooms
- 2 Beds + 1 Baths
Primary On Main
Bloomingdale
$ 99,000
215 S Monroe Street
Bloomingdale, MI 49026
- Type
- Single Family
- Rooms
- 2 Beds + 1 Baths
 All information deemed reliable but not guaranteed. All properties are subject to prior sale, change or withdrawal. Neither listing broker(s) or information provider(s) shall be responsible for any typographical errors, misinformation, misprints and shall be held totally harmless. Listing(s) information is provided for consumer's personal, non-commercial use and may not be used for any purpose other than to identify prospective properties consumers may be interested in purchasing. The data relating
