






Address
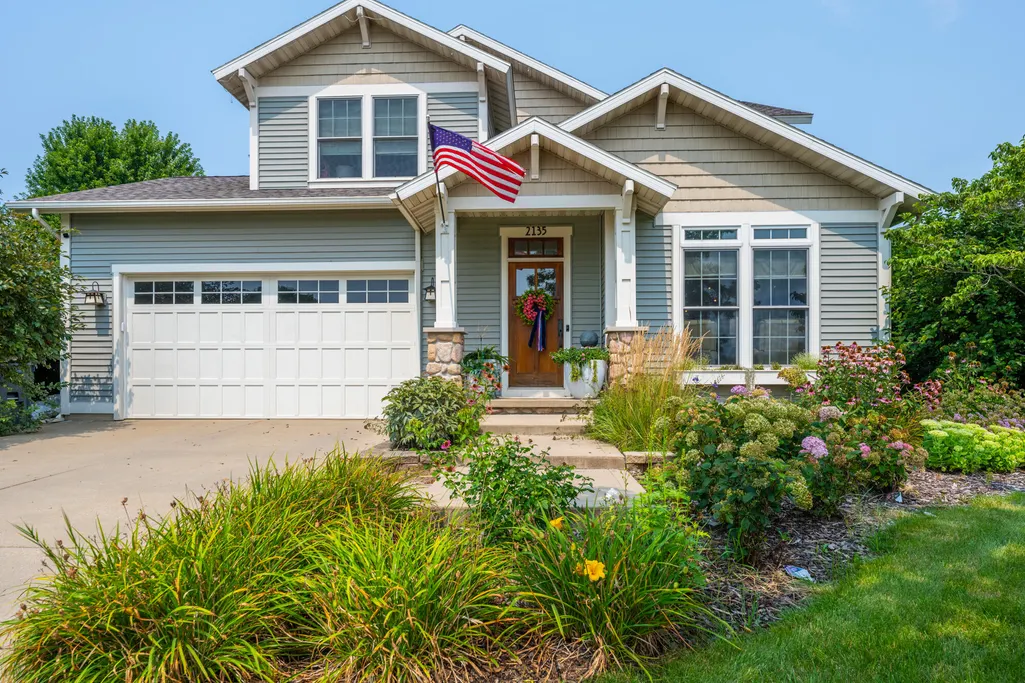
2135 Mccormick Trail, Stevensville, MI
Price
$ 499,900
Property Attributes
- MLS#26041793
- TypeSingle Family
- Listing Status Pending
- MunicipalityLincoln Twp
- CountyBerrien
- CityStevensville
- NeighborhoodWYNDSTONE ESTATES
- Zip49127
- StyleTraditional
- Year Built2004
- Taxes$ 5414
- Price$ 499,900
- Bedrooms3
- Full Bathrooms2
- Half Bathrooms1
- Sqr Footage2060
- Lot Size0.36 Acres
Data Source:
MichRIC Datashare (MichRIC, Realcomp, MiRealSource)
Property Description
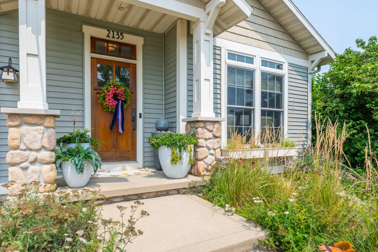
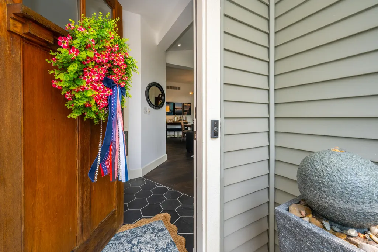
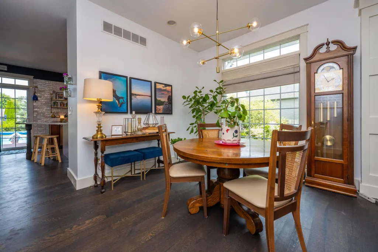
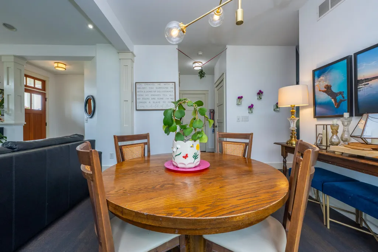
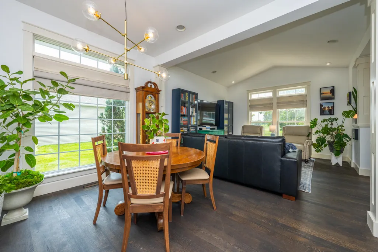
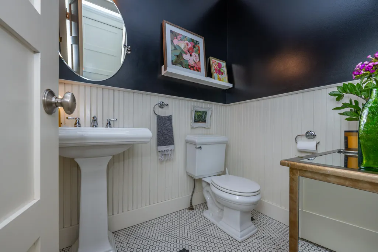
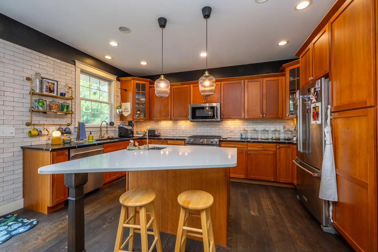
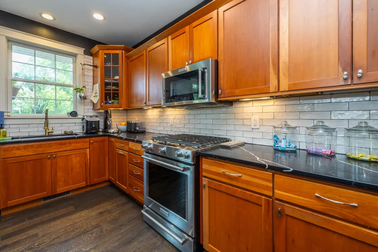
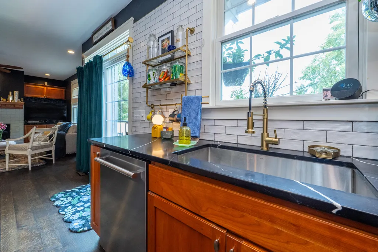
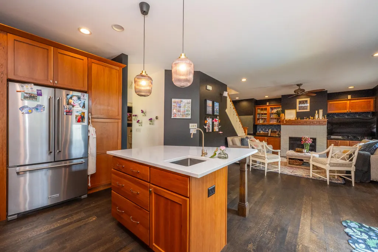
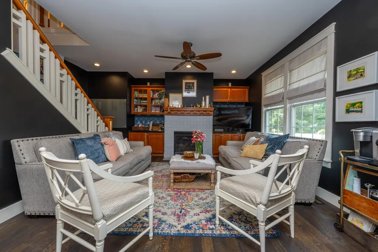
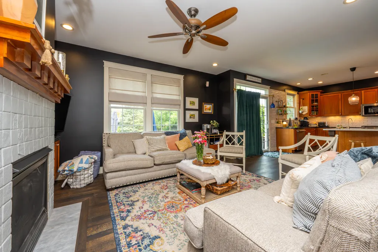
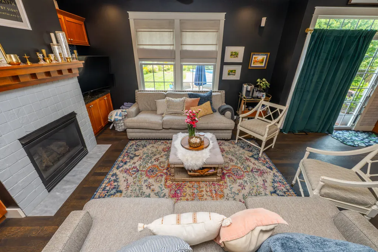
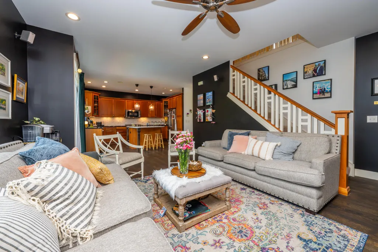
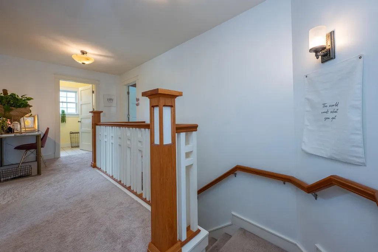
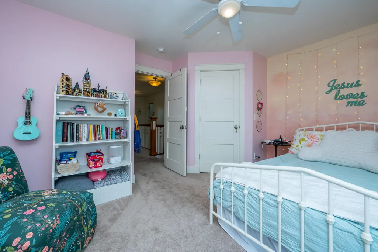
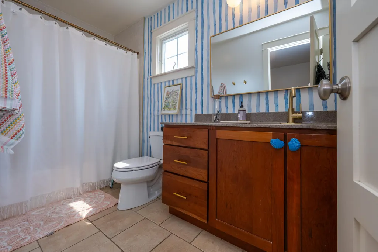
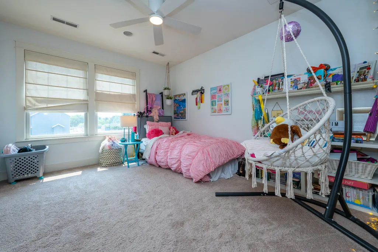
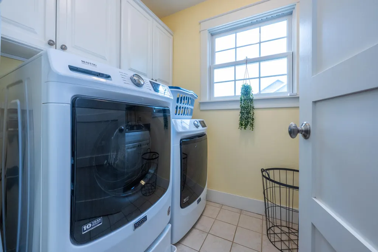
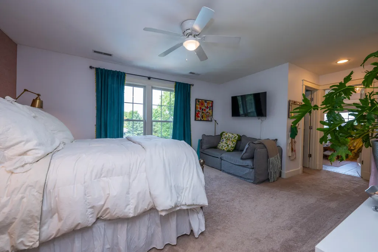
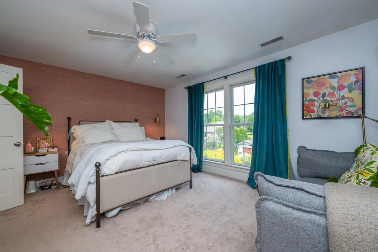
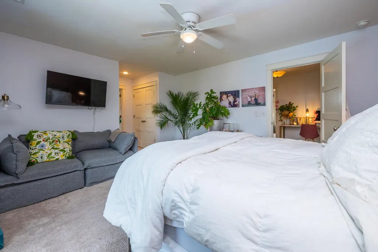
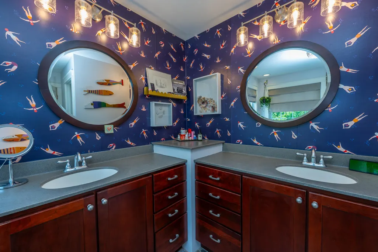
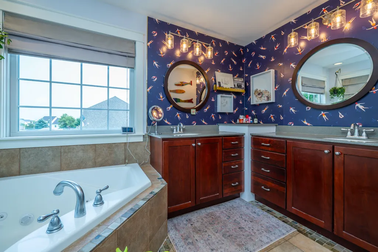
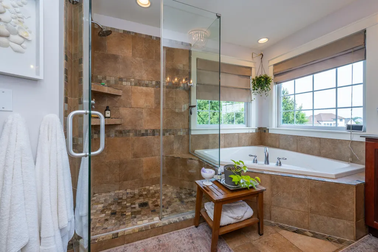
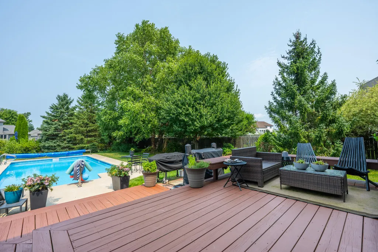
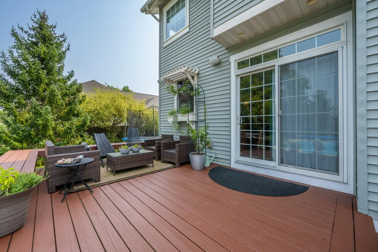
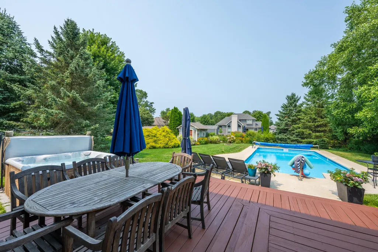
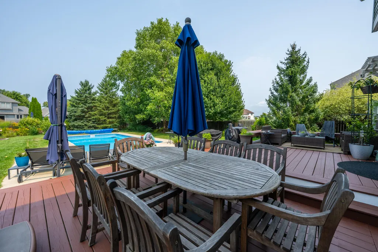
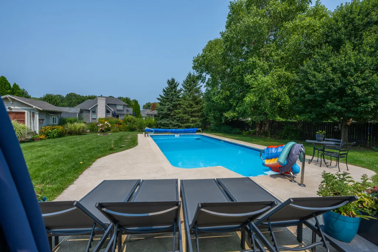
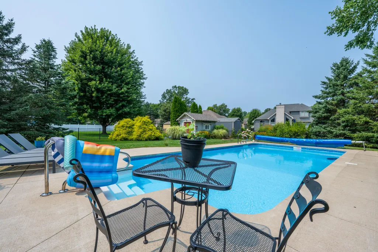
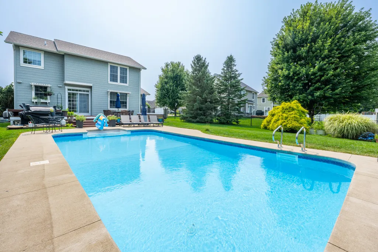
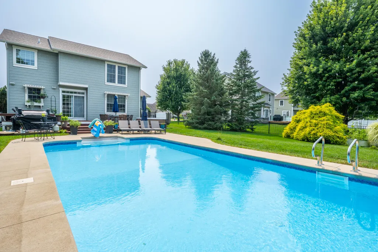
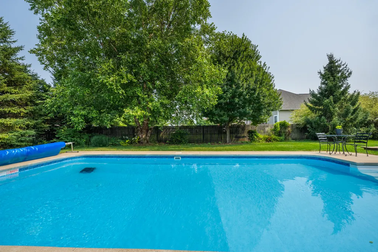
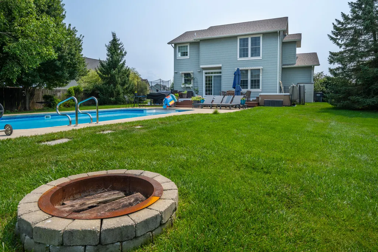
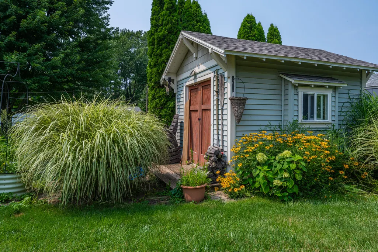
Custom-built by Tipton Construction in the desirable Wyndstone neighborhood, this exceptional 3-bedroom, 2.5-bath home showcases quality craftsmanship and thoughtful updates throughout. The interior features custom European-oiled Northern White Oak hardwood floors, quartz kitchen countertops, KitchenAid® Professional Series appliances, handmade Spanish tile backsplashes, a slate entryway, marble fireplace hearth, and a built-in indoor/outdoor speaker system. Additional highlights include second-floor laundry, custom primary-bath wallpaper, and fresh interior paint. Outside, enjoy a private backyard oasis with mature trees, beautiful landscaping, a fenced yard, expansive deck for entertaining, a heated saltwater pool, and hot tub perfect for stargazing. New roof installed on the home and shed in 2025.
| Middle School | High School |
|---|---|
| Lakeshore Middle School Middle School | Lakeshore High School High School |
| Price History | |
|---|---|
| 8/11/2026 | Listed $520,000 |
| 8/24/2026 | 4$499,900 |
General Features
| Living Area | 2060 |
|---|---|
| Sewer | Public |
| Heating | Forced Air |
| Cooling | Central Air |
| Utilities | High-Speed Internet |
| Possession | Close Plus 3 to 5 Days |
| Roof | Composition |
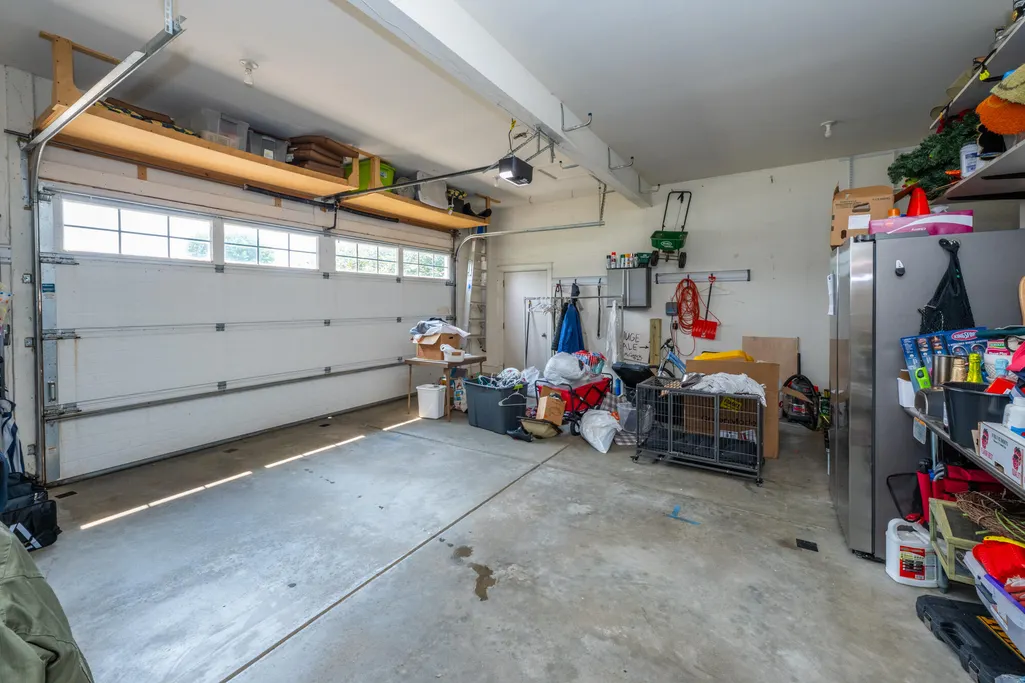
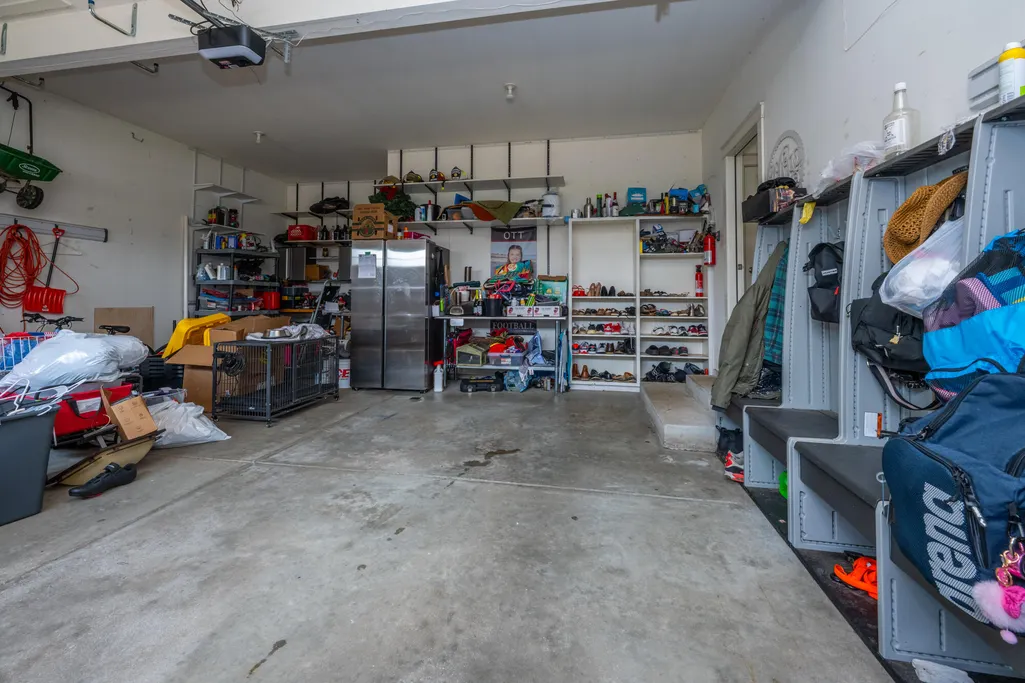
| Garage Spaces | 2 |
| Patio/Porch Features | Covered,Deck,Patio,Porch(es) |
| Architectural Style | Traditional |
| Pool Features | In Ground,Outdoor/Above |
| Construction Materials | Stone,Vinyl Siding,Other |
| Year Built | 2004 |
| Stories Count | 2 |
| Township | Lincoln Twp |
| Property Subtype | Single Family Residence |
| Tax Year | 2018 |
| Ownership | Private Owned |
| County | Berrien |
| New Construction | false |
| Property Type | Residential |
| Attached Garage | true |
| Subdivision Name | WYNDSTONE ESTATES |
| Garage Y/N | true |
| Other Structures | Shed(s) |
| Total Rooms | 8 |
| Status | Pending |
| High School | Lakeshore High School |
| City | Stevensville |
| Zoning Description | R1 |
| Lot Size Units | Acres |
| Lot Size Square Feet | 15743 |
| Listing Terms | Cash,VA Loan,Conventional |
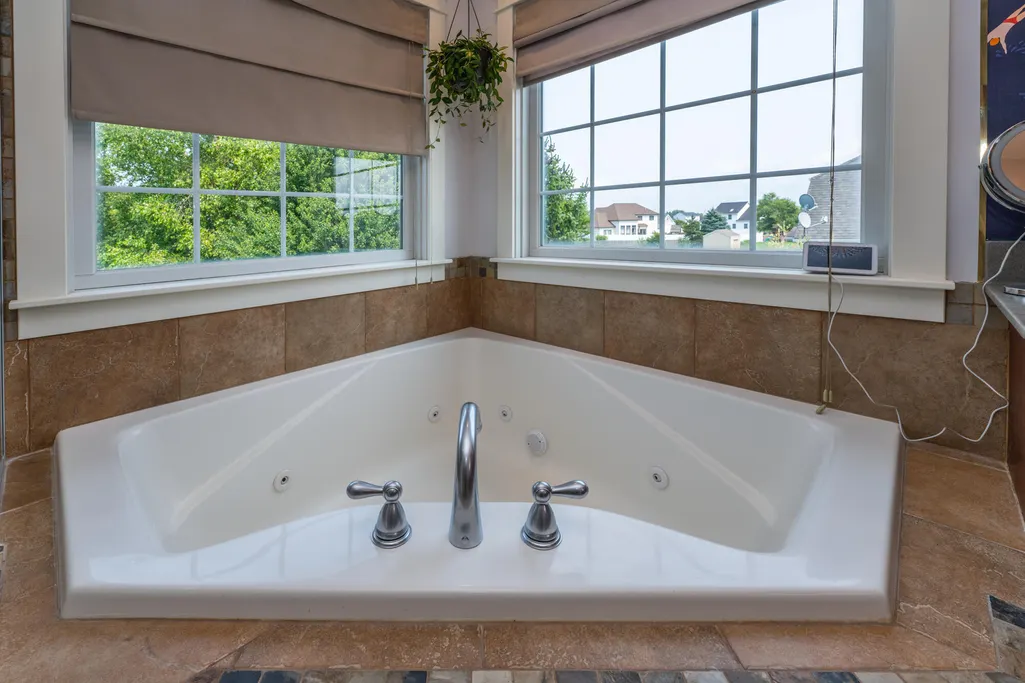
| Spa Features | Whirlpool Tub |
| Middle/Junior High School | Lakeshore Middle School |
| Virtual Tour | https://unbranded.visithome.ai/7DpbuhaToescTVr4TsaUEm?mu=ft |
| Builder Name | Tipton Construction |
| Standard Status | Pending |
| Tax Assessed Value | 133639 |
| Legal Description | LOT 53 WYNDSTONE ESTATES |
Interior Features
| Interior Amenities | Ceiling Fan(s),Garage Door Opener,Hot Tub Spa,Center Island,Eat-in Kitchen |
|---|---|
| Basement | Full |
| Flooring | Ceramic Tile,Tile,Wood |
| Total Fireplaces | 1 |
| Fireplace Features | Family Room |
| Air Conditioning Y/N | true |
| Heating Y/N | true |
| Window Features | Screens,Insulated Windows,Window Treatments |
| Fireplace Y/N | true |
| Laundry Features | Laundry Room,Upper Level |
| Total Baths | 3 |
Exterior Features
| Fencing | Fenced Back,Full |
|---|---|
| Parking Features | Garage Faces Front,Garage Door Opener,Attached |
| Lot Features | Level,Sidewalk |
| Water Source | Public |
| Lot Size Area | 0.36 |
| Waterfront Y/N | false |
| Building Area Total | 2060 |
| Lot Dimensions | 94 x 178 x 95 x 162 |
| Lot Size Acres | 0.36 |
| Road Surface Type | Paved |
Amenities
- Foreclosure
- Views
- Short Sale
- New Construction
- Adult 55+
- Lease To Own
- No HOA Fees
- Furnished
- Primary On Main
- Air Conditioning
- Seller Finance
- Green
- Fixer Upper
- Horse
- Golf
- Fireplace
- Deck
- Garage
- Basement
- Pool
Property vs Single Family Average in 49127
Price
Taxes
Year Built
In The Neighborhood
New Construction
Stevensville
$ 499,900
6225 Comiskey Road
Stevensville, MI 49127
- Type
- Single Family
- Size
- 2,393 SqFt
- Rooms
- 4 Beds + 2.5 Baths
Reduced
Stevensville
$ 599,000
5901 Wabash Lane
Stevensville, MI 49127
- Type
- Single Family
- Size
- 2,787 SqFt
- Rooms
- 4 Beds + 3.5 Baths
Reduced
Stevensville
$ 510,000
2053 Joni Lane
Stevensville, MI 49127
- Type
- Single Family
- Size
- 3,376 SqFt
- Rooms
- 5 Beds + 2.5 Baths
Reduced
Stevensville
$ 499,900
5891 Racine Drive
Stevensville, MI 49127
- Type
- Single Family
- Size
- 2,637 SqFt
- Rooms
- 4 Beds + 3 Baths
 All information deemed reliable but not guaranteed. All properties are subject to prior sale, change or withdrawal. Neither listing broker(s) or information provider(s) shall be responsible for any typographical errors, misinformation, misprints and shall be held totally harmless. Listing(s) information is provided for consumer's personal, non-commercial use and may not be used for any purpose other than to identify prospective properties consumers may be interested in purchasing. The data relating
