
Price Reduction




Address
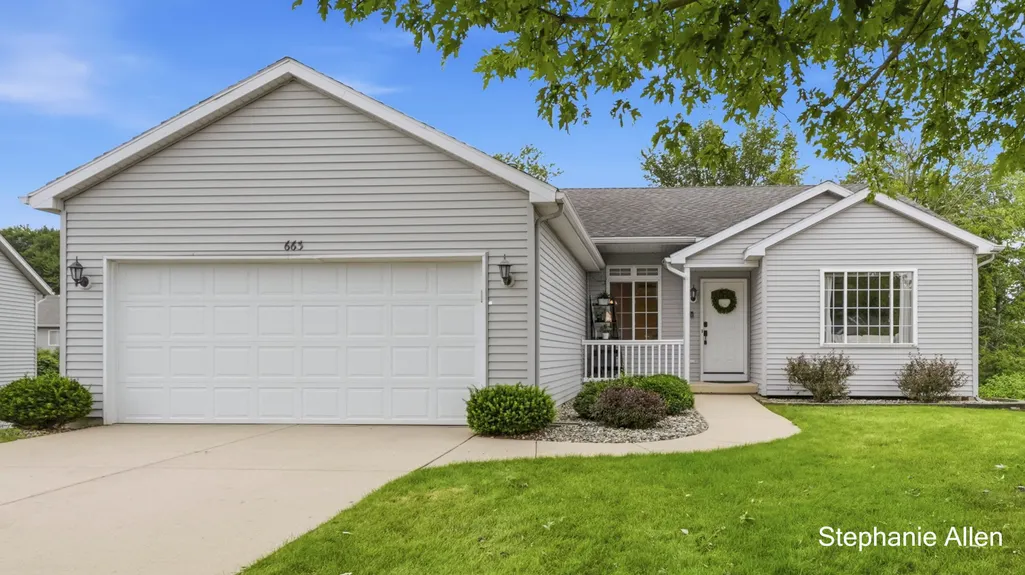
663 Ridgefield Drive, Coopersville, MI
Price
$ 355,000
Property Attributes
- MLS#26042496
- TypeSingle Family
- Listing Status Active
- MunicipalityCoopersville City
- CountyOttawa
- CityCoopersville
- Zip49404
- StyleSingle Family Residence
- Year Built2003
- Taxes$ 6276
- Price$ 355,000
- Bedrooms4
- Full Bathrooms2
- Half Bathrooms1
- Sqr Footage1886
- Lot Size0.24 Acres
Data Source:
MichRIC Datashare (MichRIC, Realcomp, MiRealSource)
Property Description
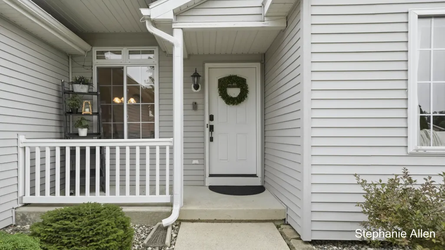
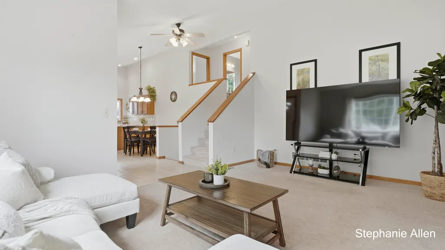
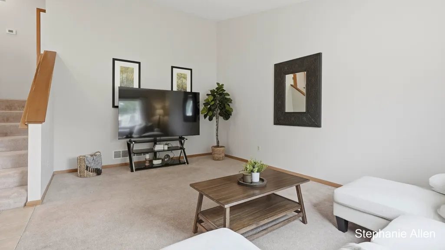
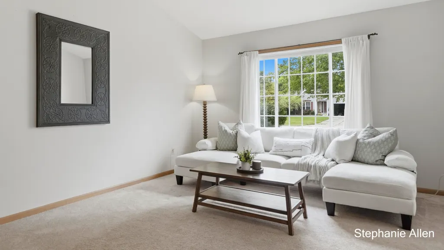
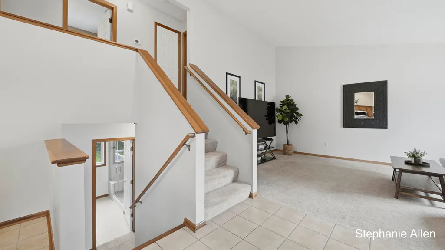
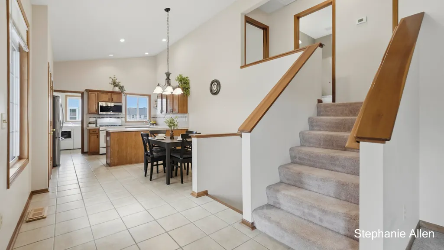
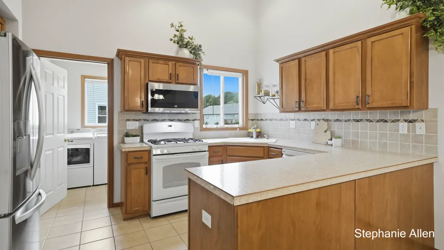
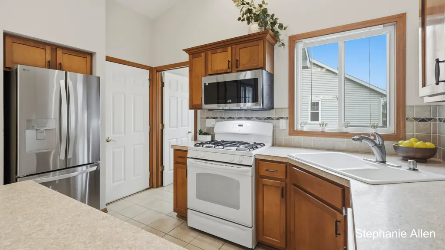
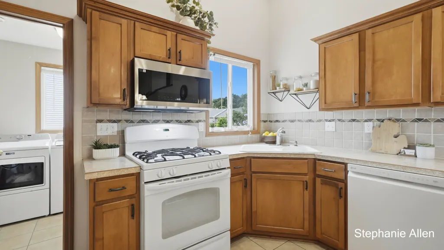
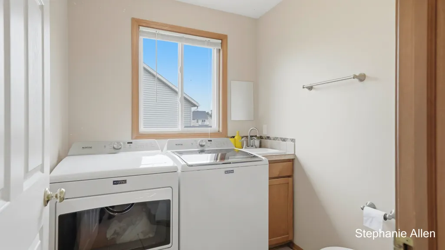
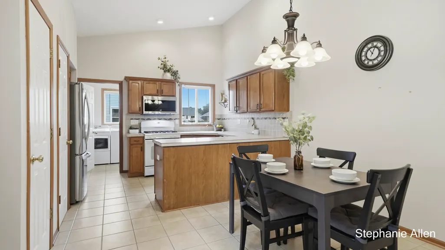
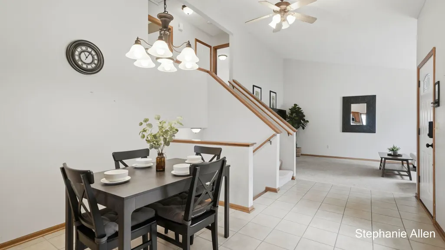
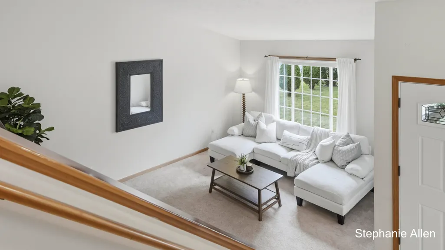
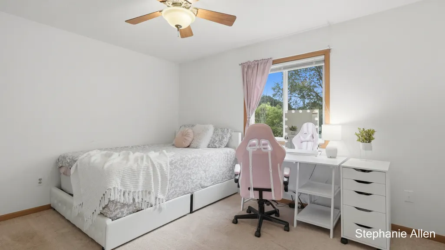
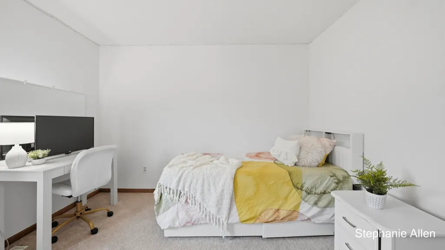
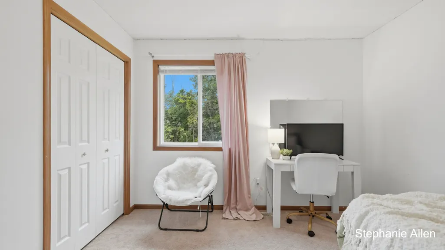
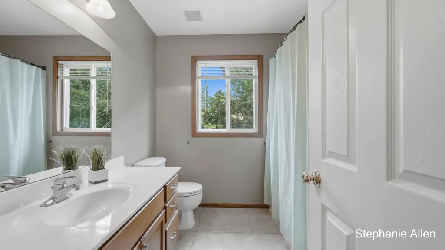
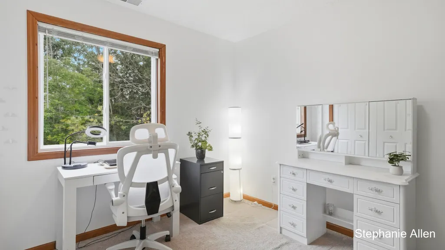
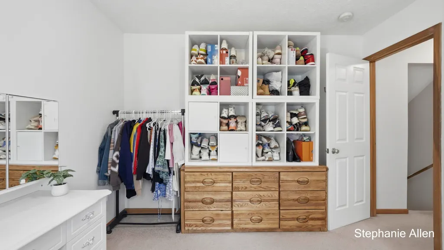
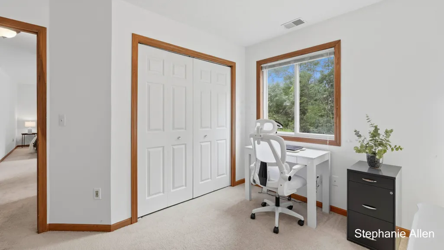
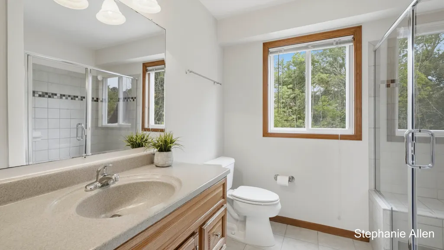
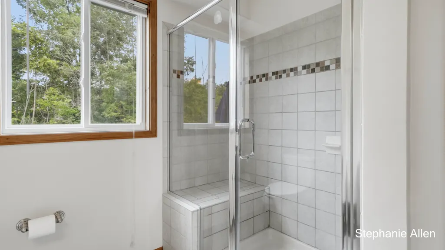
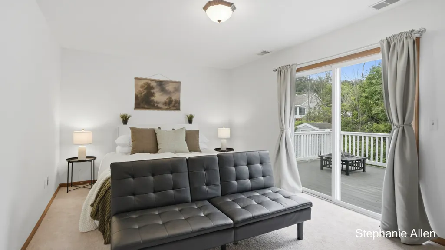
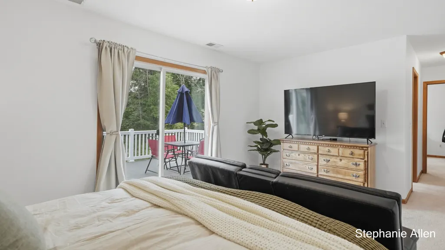
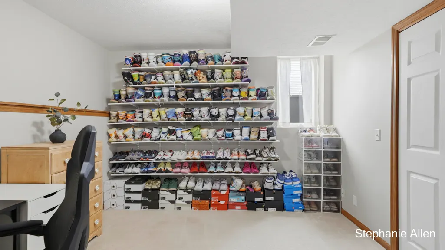
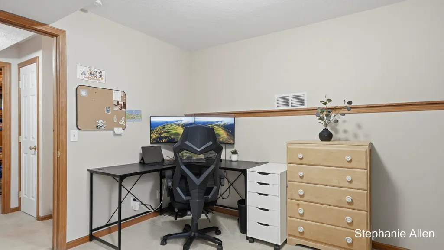
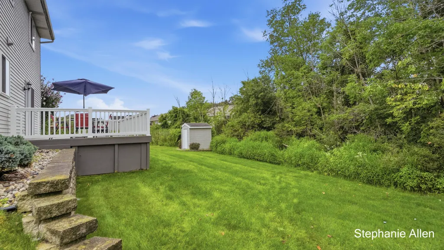
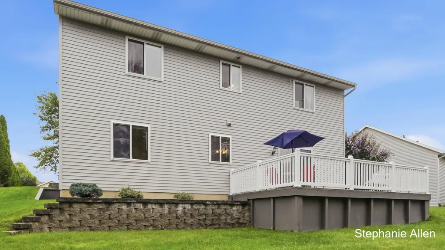
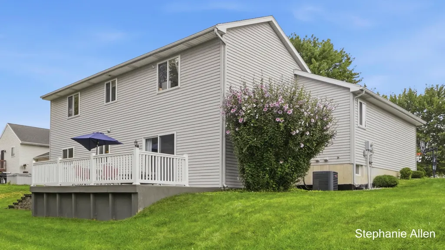
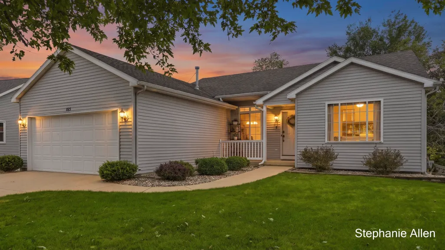
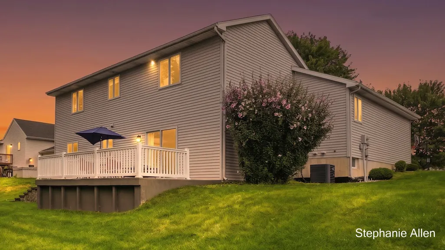
Welcome to this beautiful 4-bedroom, 2.5-bath home in the highly sought-after Coopersville School District. The multilevel open floor plan offers a spacious, inviting feel with generous bedrooms and main-floor laundry for added convenience. The home features two family rooms, providing plenty of space to gather, relax, or entertain. The lower-level family room walks out to a composite deck overlooking the private backyard, creating a great space for enjoying the outdoors. Enjoy peace of mind with a new A/C installed in 2024, along with some newer appliances. Located in a quiet, established neighborhood with sidewalks and convenient access to schools, parks and downtown amenities. With a functional layout, ample living space, and a peaceful setting, this home is ready to welcome its next owners! Schedule your showing today!
| Price History | |
|---|---|
| 8/13/2026 | Listed $359,900 |
| 8/26/2026 | 1$355,000 |
General Features
| Living Area | 1886 |
|---|---|
| Sewer | Public |
| Heating | Forced Air |
| Cooling | Central Air |
| Utilities | Natural Gas Connected |
| Possession | Close Plus 30 Days |
| Roof | Shingle |
| Garage Spaces | 2 |
| Patio/Porch Features | Deck |
| Security Features | Smoke Detector(s) |
| Construction Materials | Vinyl Siding |
| Year Built | 2003 |
| Stories Count | 3 |
| Township | Coopersville City |
| Levels | Tri-Level |
| Property Subtype | Single Family Residence |
| Tax Year | 2025 |
| Ownership | Private Owned |
| County | Ottawa |
| New Construction | false |
| Property Type | Residential |
| Attached Garage | false |
| Garage Y/N | true |
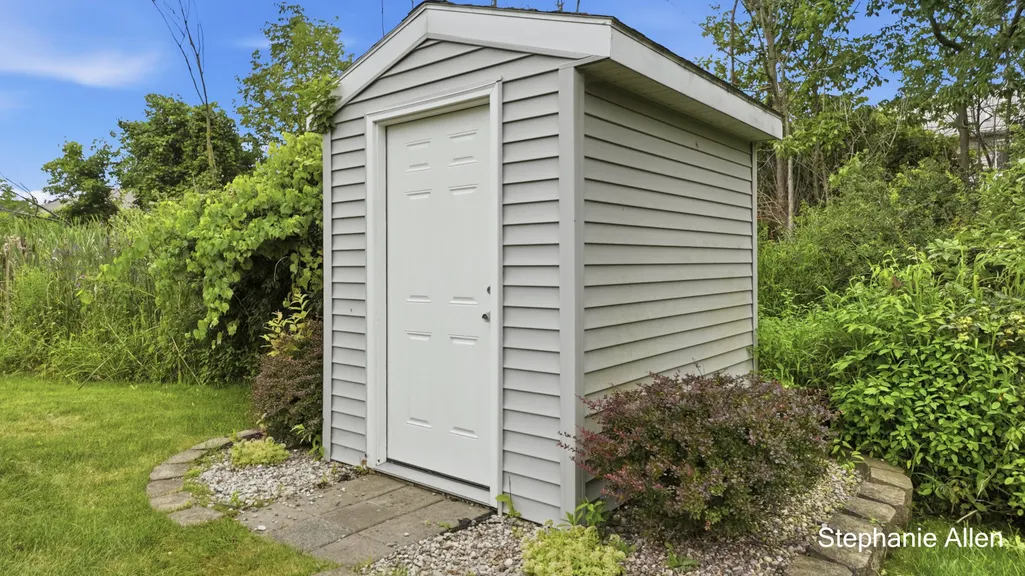
| Other Structures | Shed(s) |
| Total Rooms | 10 |
| Status | Active |
| Directions | I96 to exit 16 N to Cleveland E to Ridgefield. S to home. |
| City | Coopersville |
| Zoning Description | Residential |
| Lot Size Units | Acres |
| Lot Size Square Feet | 10293 |
| Listing Terms | Cash,FHA,VA Loan,Conventional |
| Standard Status | Active |
| Tax Assessed Value | 146400 |
| Legal Description | LOT 61 MEADOW GREEN ESTATES NO.2 |
Interior Features
| Interior Amenities | Ceiling Fan(s),Garage Door Opener,Eat-in Kitchen,Pantry |
|---|---|
| Basement | Partial |
| Flooring | Carpet,Tile |
| Air Conditioning Y/N | true |
| Heating Y/N | true |
| Window Features | Insulated Windows |
| Fireplace Y/N | false |
| Laundry Features | Main Level |
| Below Grade Finished Area | 263 |
| Total Baths | 3 |
Exterior Features
| Exterior Amenities | Play Equipment |
|---|---|
| Parking Features | Garage Faces Front |
| Lot Features | Sidewalk |
| Water Source | Public |
| Lot Size Area | 0.24 |
| Waterfront Y/N | false |
| Building Area Total | 1623 |
| Lot Dimensions | 73 x 130 |
| Lot Size Acres | 0.24 |
| Road Surface Type | Paved |
Amenities
- Foreclosure
- Views
- Short Sale
- New Construction
- Adult 55+
- Lease To Own
- No HOA Fees
- Furnished
- Primary On Main
- Air Conditioning
- Seller Finance
- Green
- Fixer Upper
- Horse
- Golf
- Fireplace
- Deck
- Garage
- Basement
- Pool
Property vs Single Family Average in 49404
Price
Taxes
Year Built
 All information deemed reliable but not guaranteed. All properties are subject to prior sale, change or withdrawal. Neither listing broker(s) or information provider(s) shall be responsible for any typographical errors, misinformation, misprints and shall be held totally harmless. Listing(s) information is provided for consumer's personal, non-commercial use and may not be used for any purpose other than to identify prospective properties consumers may be interested in purchasing. The data relating
