




Address
1010 Baldwin Avenue, Ann Arbor, MI
Price
$ 1,150,000
Property Attributes
- MLS#26043165
- TypeSingle Family
- Listing Status Active
- MunicipalityAnn Arbor
- CountyWashtenaw
- CityAnn Arbor
- NeighborhoodBurns Park
- Zip48104
- StyleSingle Family Residence
- Year Built2007
- Taxes$ 39898
- Price$ 1,150,000
- Bedrooms4
- Full Bathrooms3
- Half Bathrooms1
- Sqr Footage3057
- Lot Size0.2 Acres
Data Source:
MichRIC Datashare (MichRIC, Realcomp, MiRealSource)
Property Description
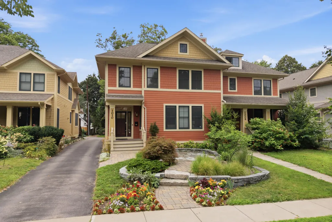
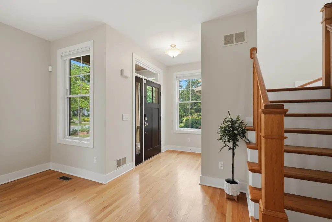
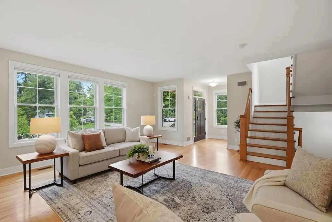
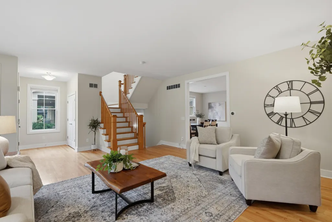
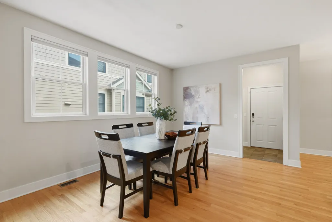
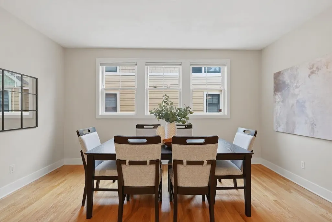
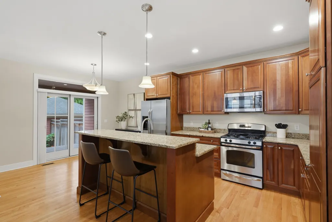
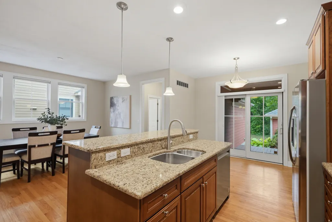
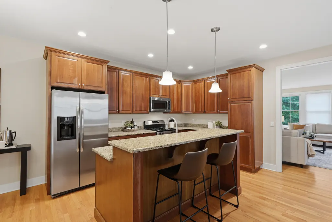
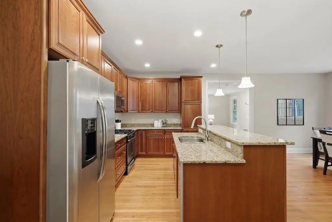
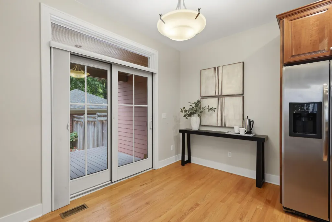
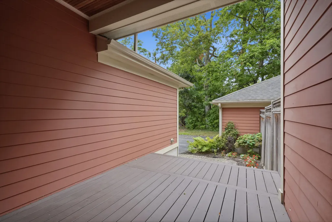
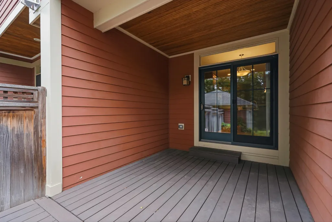
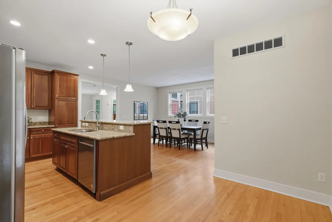
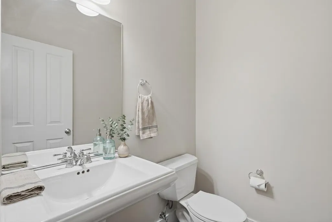
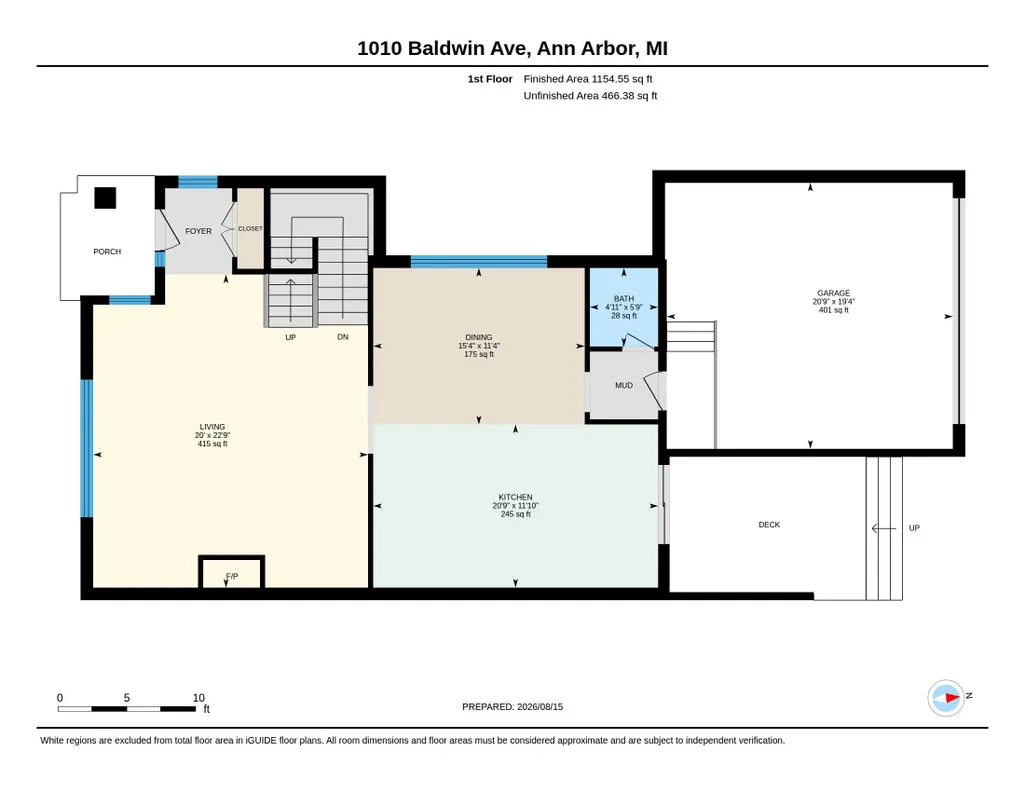
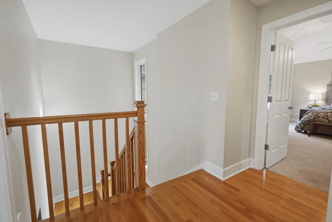
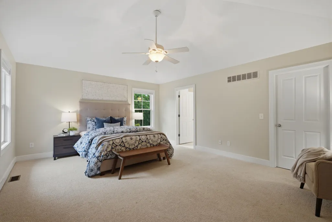
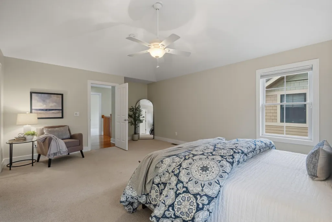
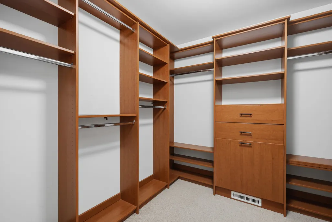
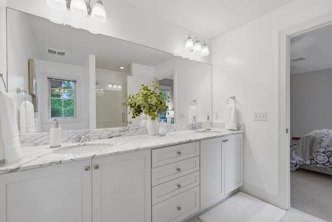
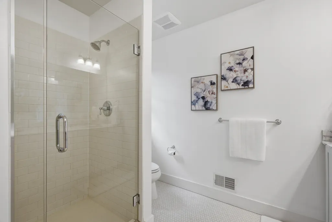
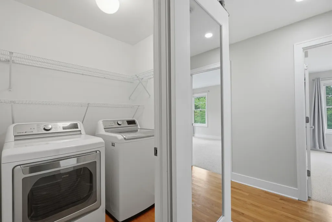
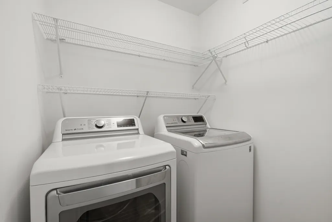
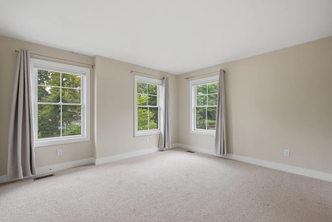
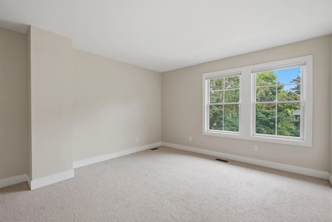
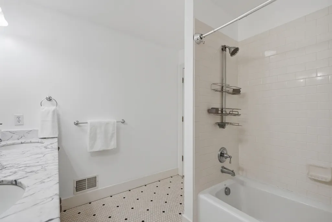
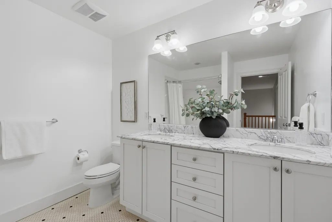
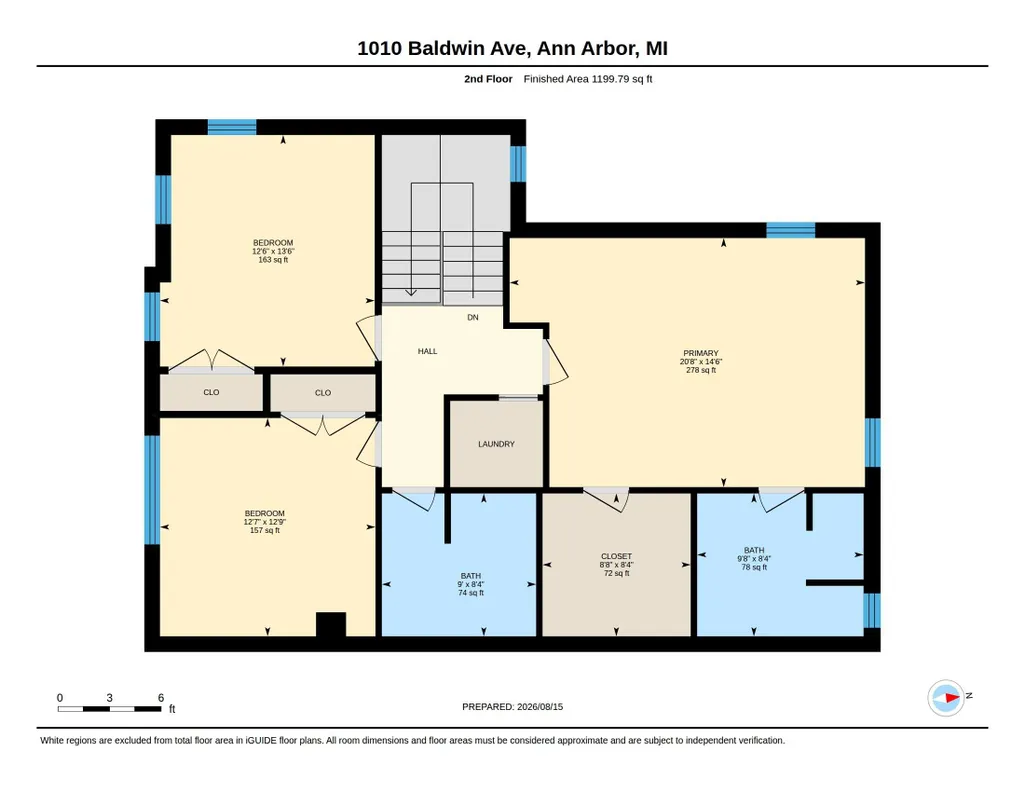
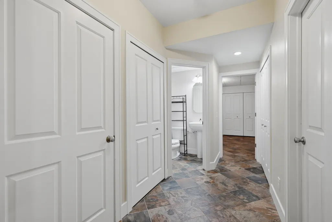
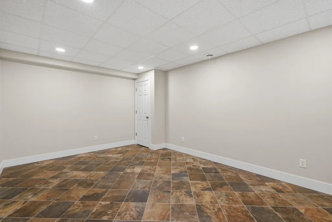
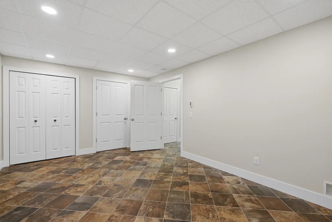
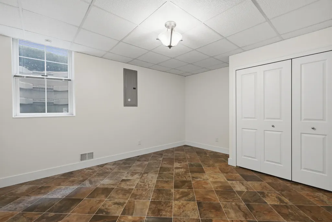
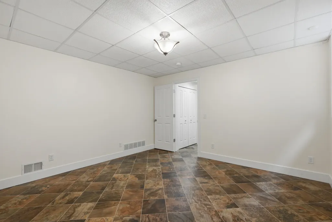
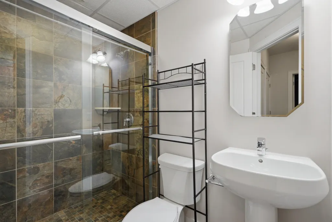
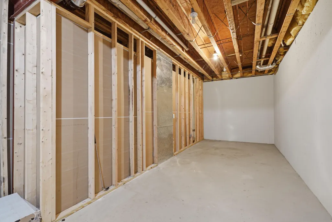
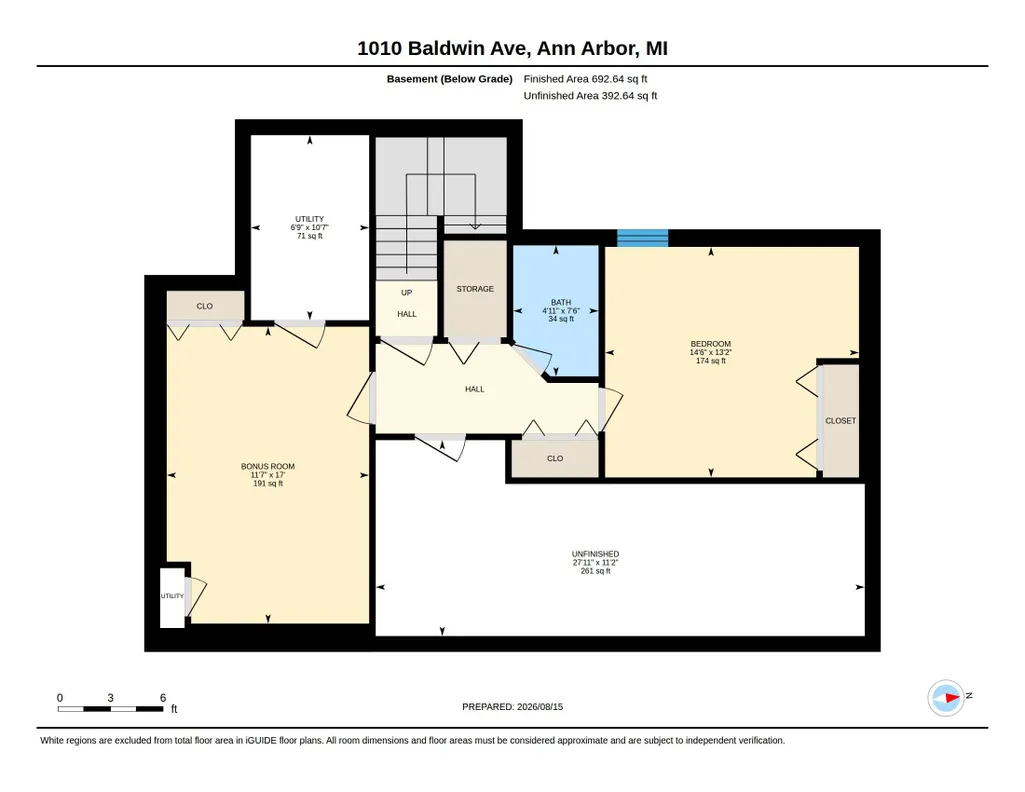
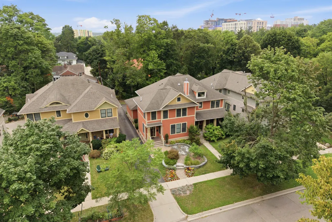
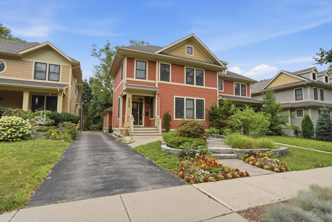
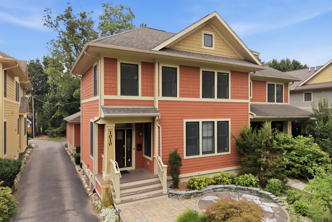
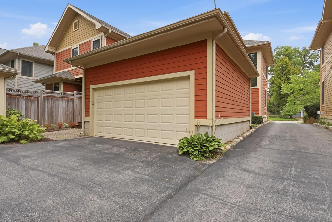
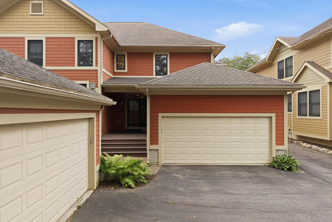
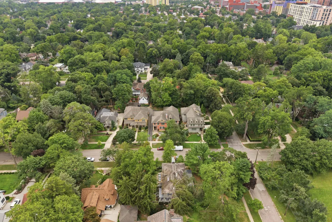
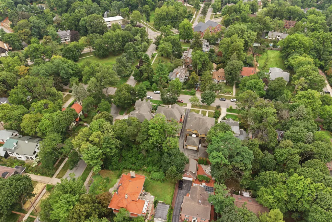
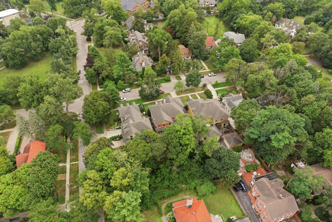
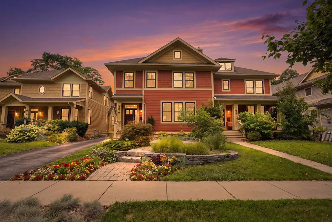
Set in one of Ann Arbor's most treasured neighborhoods, this Burns Park residence stands among the newest homes built in the area, pairing fresh construction with a location that puts the very best of the city within an easy walk. You're just steps from U of M central campus, University Hospital, the Big House, the Arboretum, and the shops and restaurants of downtown Ann Arbor, making everyday errands and game-day traditions equally convenient. The moment you step inside, the character of this home is clear. Oversized Andersen windows draw in generous natural light, throwing it across gleaming hardwood floors and highlighting the craftsmanship of the custom moldings throughout. The open layout connects the living room, dining area, and kitchen in a way that feels both intentional and easy — a gas fireplace grounds the living space while everything flows around it naturally. The kitchen earns its place as the heart of the home: granite countertops, a center island with breakfast bar, stainless steel appliances, and a breakfast nook with sliding doors leading to a private covered deck. Upstairs you'll find a generous primary suite that feels like a true escape, complete with a built-out walk-in closet and a spa-like ensuite featuring a dual-sink marble vanity and a tiled walk-in shower with bench seating behind a euro glass door. Two additional bedrooms share a stylish hall bath finished with a dual-sink marble vanity and a tiled shower and tub combination, while an upstairs laundry closet keeps daily routines simple and close at hand. The finished basement adds even more room to spread out, fully tiled with in-floor radiant heat and offering a bedroom, a full bath with a tiled shower, and a versatile flex room that adapts easily to a home office, guest space, or media area. An attached two-car garage with EV outlet completes the home, a rare and welcome convenience in such a walkable, in-demand neighborhood. Rounding it all out, this is a fully integrated smart home equipped with On Q, Ring, and Nest systems, plus a security system — giving you seamless control, comfort, and peace of mind from day one. Home Energy Score of 6. Download report at a2gov.org/herdmap
| Elementary School | Middle School | High School |
|---|---|---|
| Burns Park Elementary School Elementary School | Tappan Middle School Middle School | Pioneer High School High School |
| Price History | |
|---|---|
| 8/17/2026 | Listed $1,150,000 |
General Features
| Living Area | 3057 |
|---|---|
| Sewer | Public |
| Heating | Forced Air |
| Cooling | Central Air |
| Possession | Close Of Escrow |
| Roof | Shingle |
| HOA Fee | 25 |
| Garage Spaces | 2 |
| Association Fee Includes | None |
| Patio/Porch Features | Covered,Deck,Patio |
| Security Features | Security System |
| Construction Materials | Wood Siding |
| Year Built | 2007 |
| Stories Count | 2 |
| Township | Ann Arbor |
| Property Subtype | Single Family Residence |
| Tax Year | 2025 |
| Assoc Fee Paid Per | Annually |
| County | Washtenaw |
| New Construction | false |
| Property Type | Residential |
| HOA | false |
| Attached Garage | true |
| Subdivision Name | Burns Park |
| Garage Y/N | true |
| Total Rooms | 9 |
| Status | Active |
| Directions | Washtenaw Ave to Cambridge Rd to Baldwin Ave |
| High School | Pioneer High School |
| City | Ann Arbor |
| Lot Size Units | Acres |
| Lot Size Square Feet | 8494 |
| Listing Terms | Cash,Conventional |
| Elementary School | Burns Park Elementary School |
| Middle/Junior High School | Tappan Middle School |
| Virtual Tour | https://unbranded.youriguide.com/1010_baldwin_ave_ann_arbor_mi/ |
| Structure Type | Townhouse |
| Standard Status | Active |
| Tax Assessed Value | 550000 |
| Legal Description | UNIT 1 MICHIGAN HOUSE CONDOMINIUMS SPLIT ON 12/10/2008 FROM 09-09-33-104-038; |
Interior Features
| Interior Amenities | Ceiling Fan(s),Garage Door Opener,Center Island,Eat-in Kitchen,Pantry |
|---|---|
| Basement | Full |
| Flooring | Carpet,Ceramic Tile,Wood |
| Total Fireplaces | 1 |
| Fireplace Features | Gas Log,Living Room |
| Air Conditioning Y/N | true |
| Heating Y/N | true |
| Window Features | Window Treatments |
| Fireplace Y/N | true |
| Laundry Features | Gas Dryer Hookup,Laundry Closet,Upper Level |
| Below Grade Finished Area | 800 |
| Total Baths | 4 |
Exterior Features
| Parking Features | Garage Door Opener,Attached |
|---|---|
| Lot Features | Sidewalk |
| Water Source | Public |
| Lot Size Area | 0.2 |
| Waterfront Y/N | false |
| Building Area Total | 2257 |
| Lot Dimensions | 68 x 125 |
| Lot Size Acres | 0.2 |
| Road Surface Type | Paved |
Amenities
- Foreclosure
- Views
- Short Sale
- New Construction
- Adult 55+
- Lease To Own
- No HOA Fees
- Furnished
- Primary On Main
- Air Conditioning
- Seller Finance
- Green
- Fixer Upper
- Horse
- Golf
- Fireplace
- Deck
- Garage
- Basement
- Pool
Property vs Single Family Average in 48104
Price
Taxes
Year Built
 All information deemed reliable but not guaranteed. All properties are subject to prior sale, change or withdrawal. Neither listing broker(s) or information provider(s) shall be responsible for any typographical errors, misinformation, misprints and shall be held totally harmless. Listing(s) information is provided for consumer's personal, non-commercial use and may not be used for any purpose other than to identify prospective properties consumers may be interested in purchasing. The data relating
