
Primary on Main


Address
931 Baldwin Street, Traverse City, MI
Price
$ 279,900
Property Attributes
- MLS#26043309
- TypeSingle Family
- Listing Status Pending
- MunicipalityTraverse City
- CountyGrand Traverse County
- CityTraverse City
- Zip49686
- StyleRanch
- Year Built1947
- Taxes$ 2549
- Price$ 279,900
- Bedrooms3
- Full Bathrooms1
- Half Bathrooms1
- Sqr Footage1356
- Lot Size0.34 Acres
Data Source:
MichRIC Datashare (MichRIC, Realcomp, MiRealSource)
Property Description
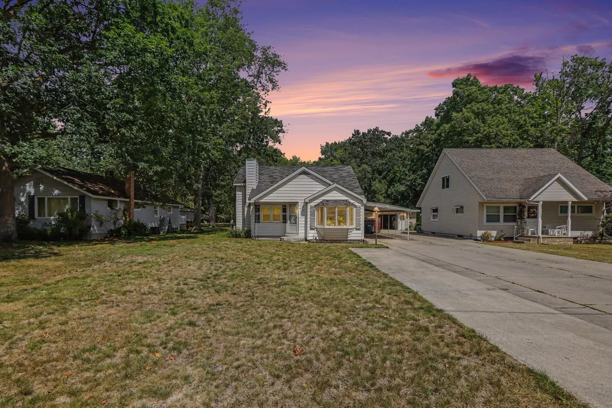
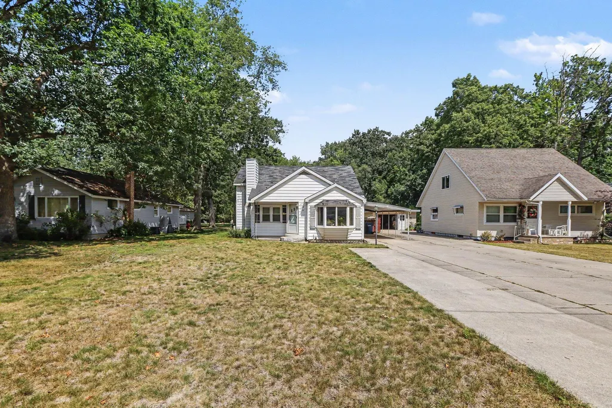
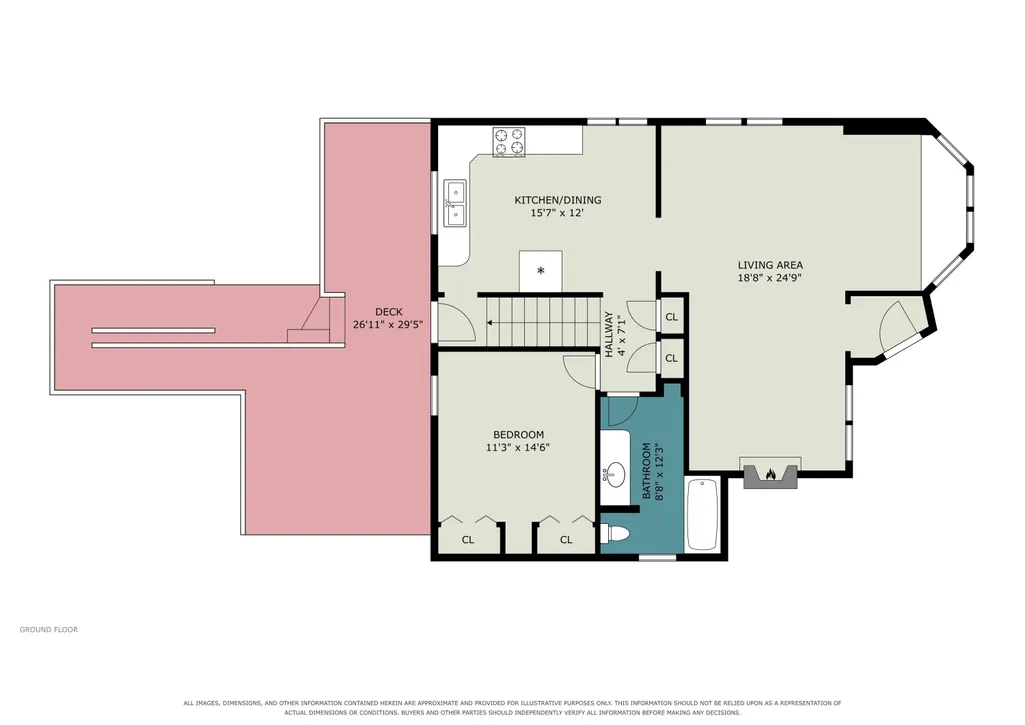
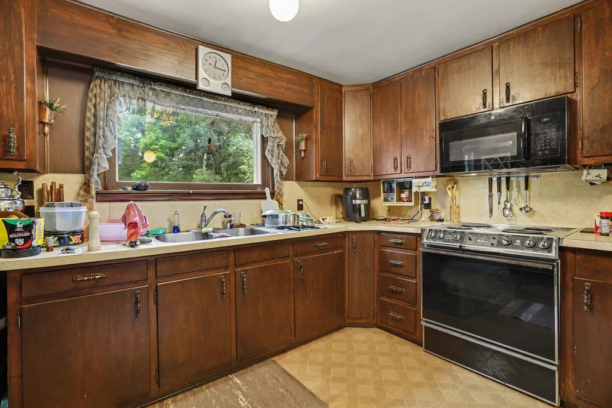
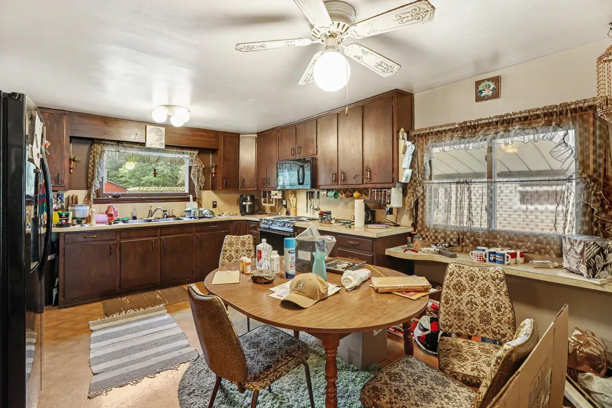
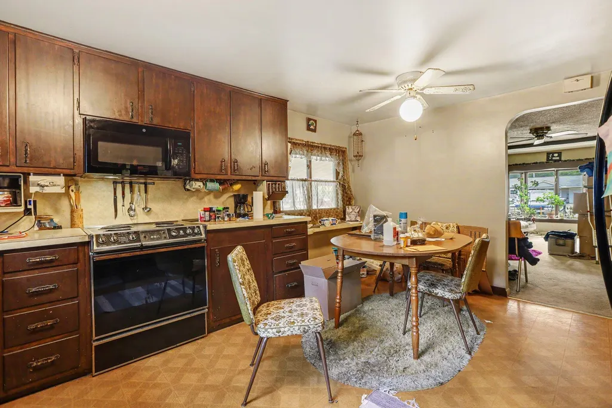
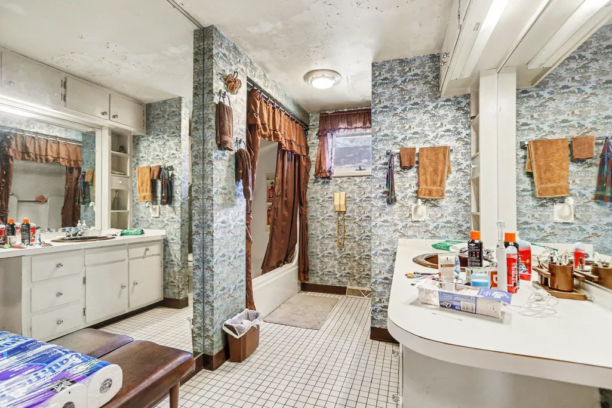
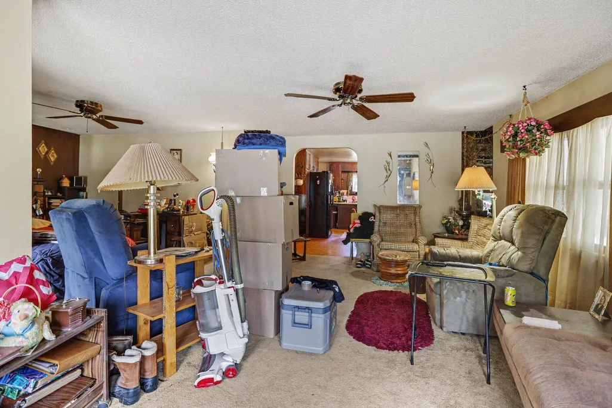
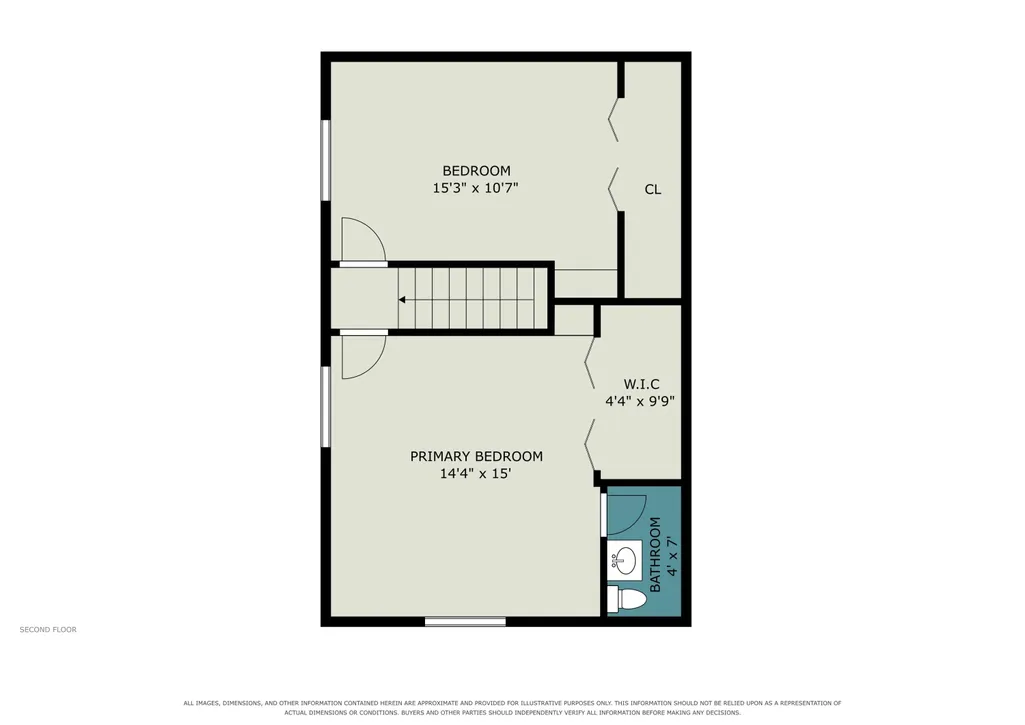
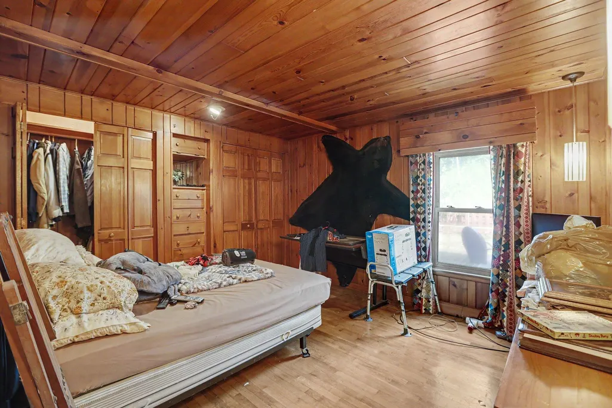
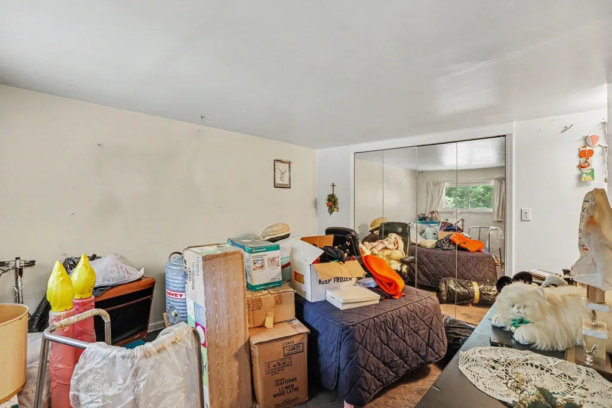
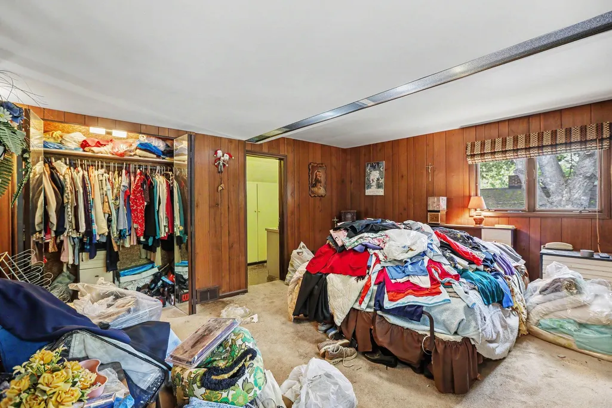
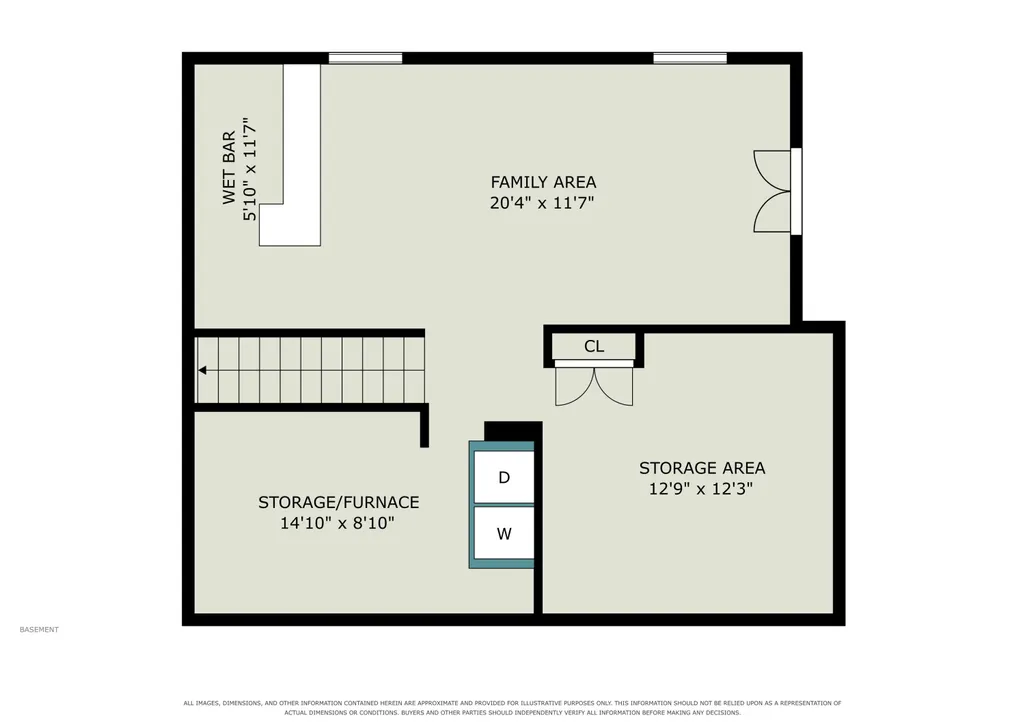
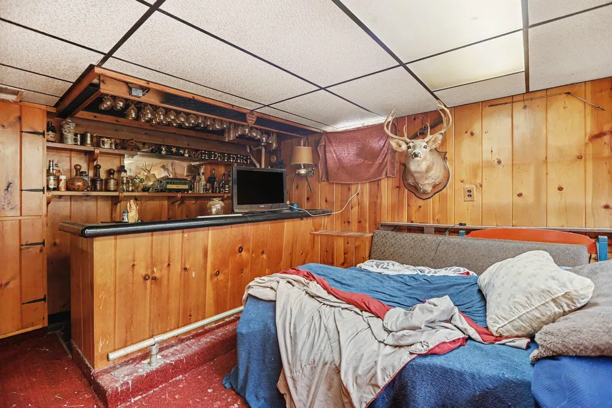
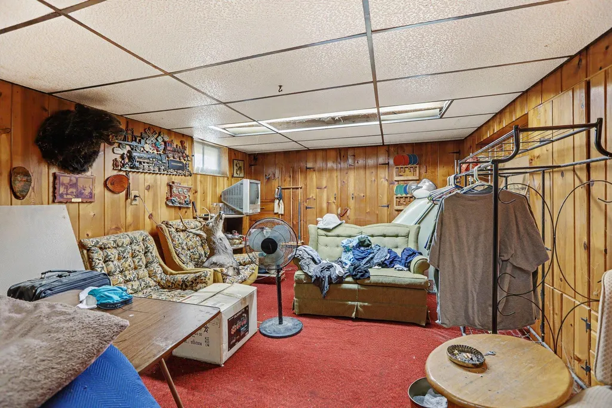
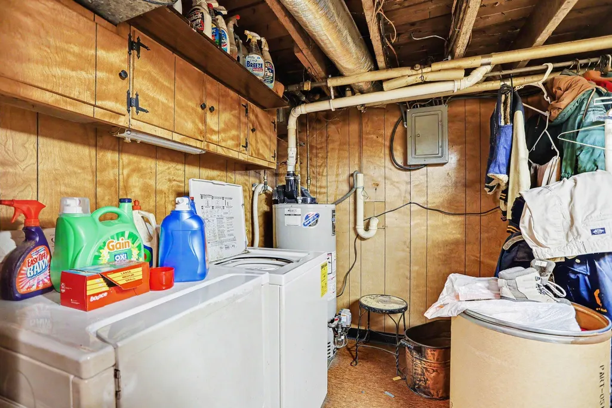
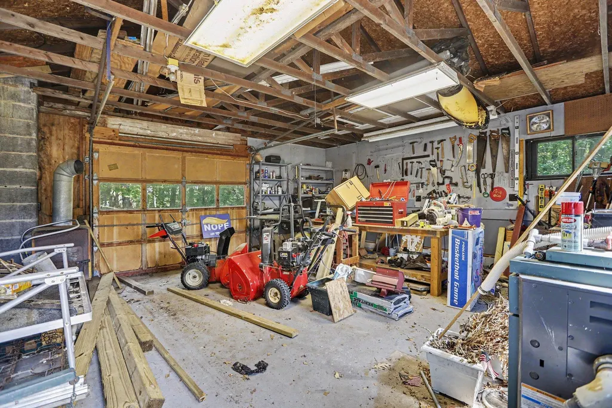
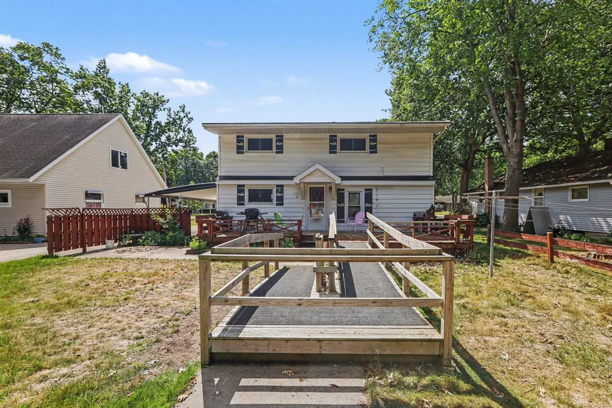
Don't let the exterior fool you—this home offers significantly more space than it appears from the street! This 3-bedroom, 1.5-bathroom property features a functional layout with additional living and entertaining space in the finished basement, complete with a wet bar. The rare, deep parcel provides an abundance of outdoor space, while the detached garage—currently used as a workshop—offers excellent versatility for projects, hobbies, or storage. A storage shed and additional outbuilding provide even more useful space. With its surprisingly spacious interior, finished basement, multiple outbuildings, and deep lot, 931 Baldwin offers a unique opportunity for buyers looking for more than meets the eye. Come see it in person—you may be pleasantly surprised by just how much this home has to offer!
| Price History | |
|---|---|
| 8/18/2026 | Listed $279,900 |
General Features
| Living Area | 1356 |
|---|---|
| Sewer | Public |
| Heating | Forced Air |
| Possession | Close Plus 3 to 5 Days,Negotiable |
| Garage Spaces | 2 |
| Patio/Porch Features | Deck |
| Architectural Style | Ranch |
| Pool Features | Above Ground |
| Construction Materials | Aluminum Siding |
| Year Built | 1947 |
| Stories Count | 2 |
| Township | Traverse City |
| Property Subtype | Single Family Residence |
| Tax Year | 2025 |
| County | Grand Traverse County |
| New Construction | false |
| Property Type | Residential |
| Attached Garage | false |
| Garage Y/N | true |
| Other Structures | Shed(s) |
| Total Rooms | 6 |
| Status | Pending |
| City | Traverse City |
| Lot Size Units | Acres |
| Lot Size Square Feet | 14767 |
| Carport Y/N | true |
| Listing Terms | Cash,FHA,VA Loan,Rural Development,MSHDA,Conventional |
| Standard Status | Pending |
| Tax Assessed Value | 68419 |
| Legal Description | W 50' OF TH E 150' OF TH S 1/2 OF LOT 3 H L & CO 15TH ADD |
Interior Features
| Interior Amenities | Wet Bar |
|---|---|
| Basement | Full |
| Total Fireplaces | 1 |
| Heating Y/N | true |
| Fireplace Y/N | true |
| Laundry Features | Laundry Room |
| Main Level Bedrooms | 1 |
| Total Baths | 2 |
Exterior Features
| Parking Features | Carport |
|---|---|
| Water Source | Public |
| Lot Size Area | 0.34 |
| Waterfront Y/N | false |
| Building Area Total | 1356 |
| Lot Dimensions | 52 x 301 x 49 x 300 |
| Lot Size Acres | 0.34 |
Amenities
- Foreclosure
- Views
- Short Sale
- New Construction
- Adult 55+
- Lease To Own
- No HOA Fees
- Furnished
- Primary On Main
- Air Conditioning
- Seller Finance
- Green
- Fixer Upper
- Horse
- Golf
- Fireplace
- Deck
- Garage
- Basement
- Pool
Property vs Single Family Average in 49686
Price
Taxes
Year Built
 All information deemed reliable but not guaranteed. All properties are subject to prior sale, change or withdrawal. Neither listing broker(s) or information provider(s) shall be responsible for any typographical errors, misinformation, misprints and shall be held totally harmless. Listing(s) information is provided for consumer's personal, non-commercial use and may not be used for any purpose other than to identify prospective properties consumers may be interested in purchasing. The data relating
