
Primary on Main








Address
1161 Fox Hills Drive, Howell, MI
Price
$ 499,800
Property Attributes
- MLS#26044359
- TypeSingle Family
- Listing Status Pending
- MunicipalityHowell Twp
- CountyLivingston
- CityHowell
- NeighborhoodFox Hills Sub
- Zip48843
- StyleRanch
- Year Built1969
- Taxes$ 2613
- Price$ 499,800
- Bedrooms3
- Full Bathrooms2
- Half Bathrooms0
- Sqr Footage2333
- Lot Size0.93 Acres
Data Source:
MichRIC Datashare (MichRIC, Realcomp, MiRealSource)
Property Description
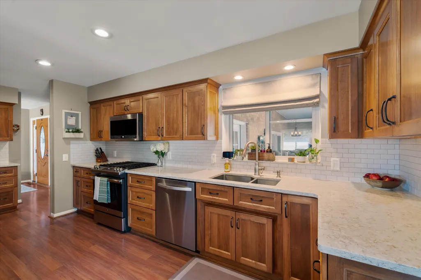
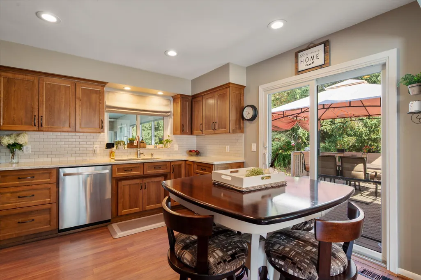
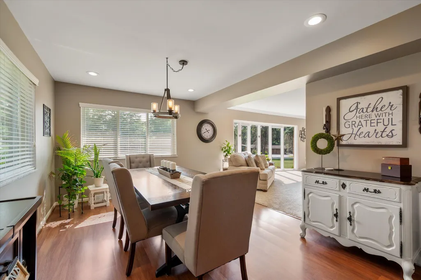
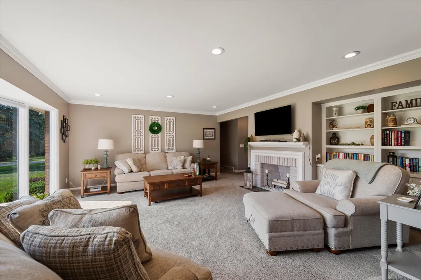
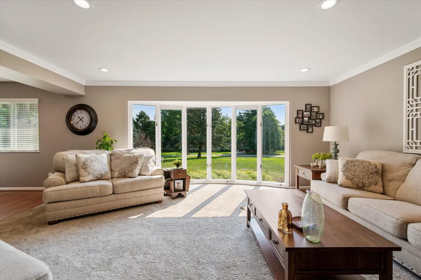
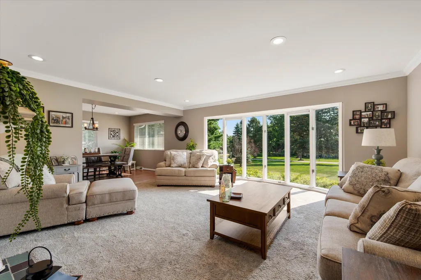
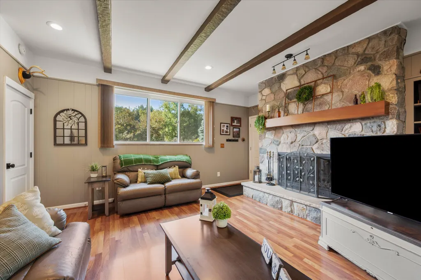
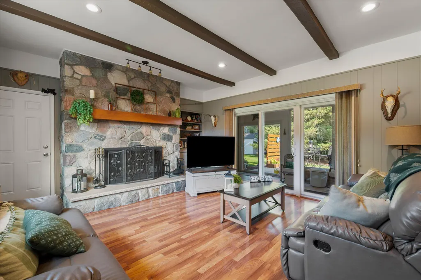
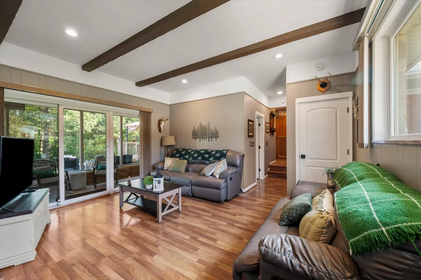
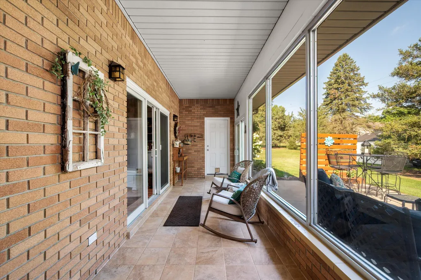
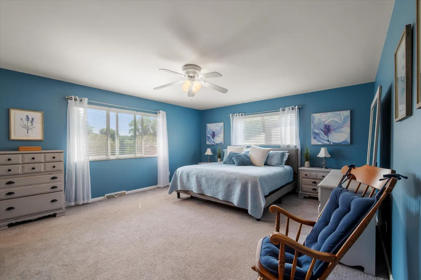
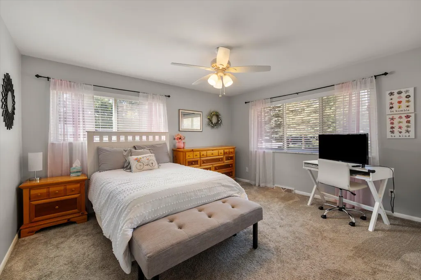
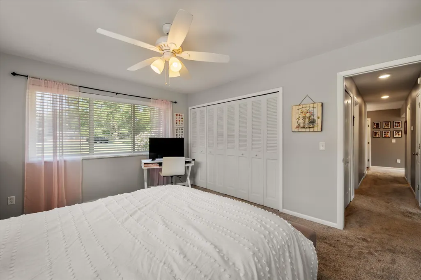
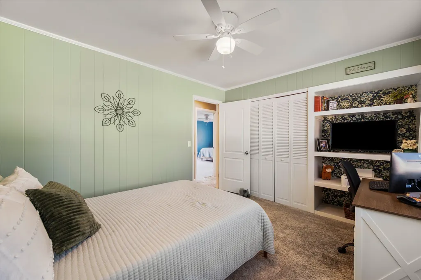
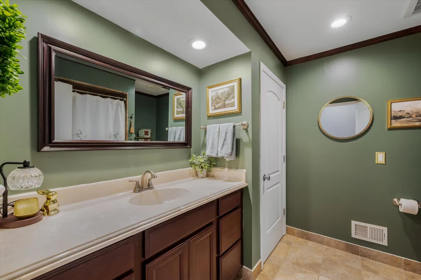
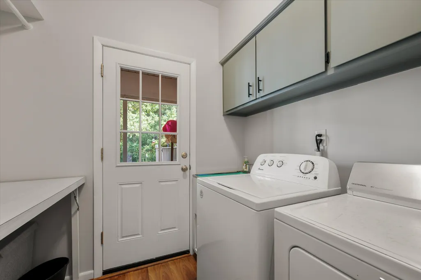
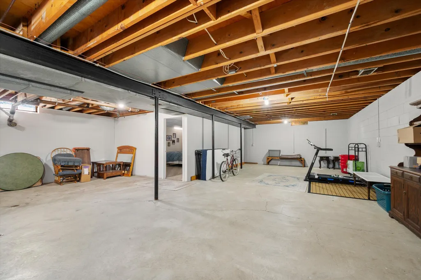
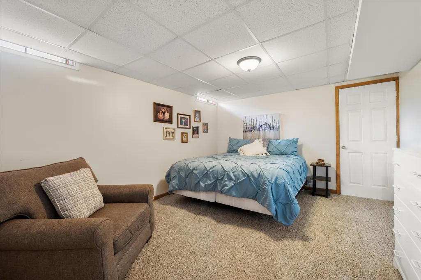
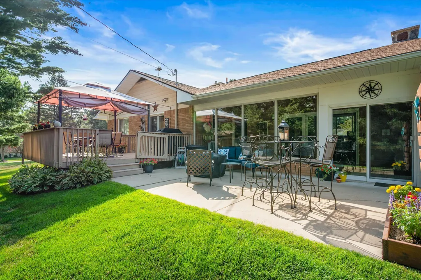
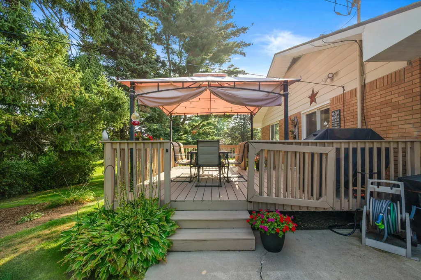
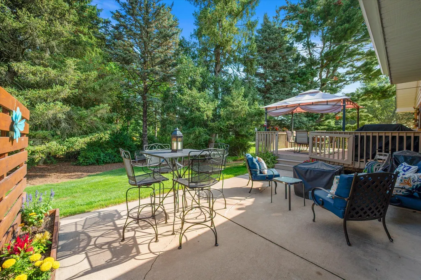
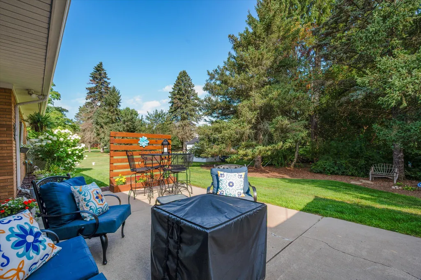
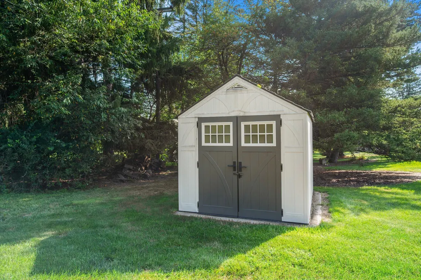
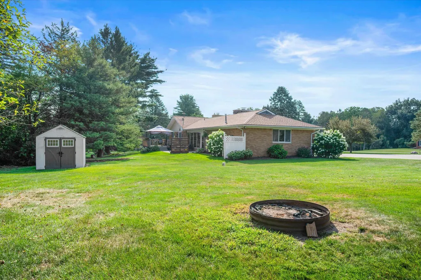
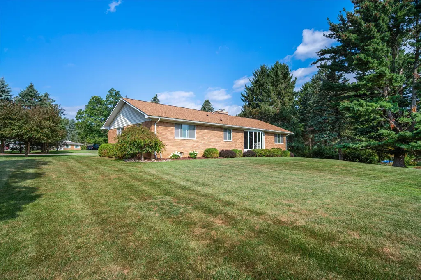
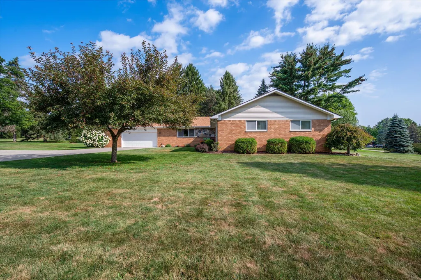
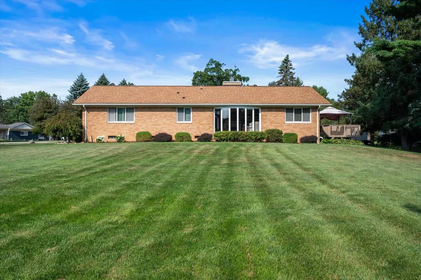
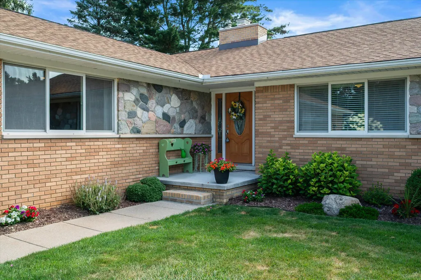
Set on nearly an acre in Howell, this brick ranch has been extensively updated and meticulously maintained inside and out. With approximately 4,000 sq. ft., including 2,165 sq. ft. on the main level plus a large basement, the home offers 3 bedrooms, 2 full baths, a formal living room with large windows and a fireplace, and a family room with ceiling beams and a stone fireplace. The kitchen was remodeled in 2019 with custom Amish cabinetry and quartz countertops. The primary suite includes a private bath with a tiled shower. A bright four-season sunroom expands the living space year-round, and main-level laundry keeps things simple. Outside, the deck overlooks a spacious lot with patio, mature landscaping, storage shed, and an invisible dog fence. Major updates include a new furnace, central AC, humidifier and front porch (2025), roof, chimney and water heater (2024), and an electrical panel upgrade (2023). A rare combination of space, character, and move-in-ready condition!
| Price History | |
|---|---|
| 8/21/2026 | Listed $499,800 |
General Features
| Living Area | 2333 |
|---|---|
| Sewer | Septic Tank |
| Heating | Forced Air |
| Cooling | Attic Fan,Central Air |
| Utilities | Natural Gas Connected,High-Speed Internet |
| Possession | Negotiable |
| Roof | Asphalt,Shingle |
| Garage Spaces | 2 |
| Patio/Porch Features | Deck,Porch(es) |
| Architectural Style | Ranch |
| Construction Materials | Brick,Stone,Vinyl Siding |
| Year Built | 1969 |
| Stories Count | 1 |
| Township | Howell Twp |
| Property Subtype | Single Family Residence |
| Tax Year | 2026 |
| Ownership | Private Owned |
| County | Livingston |
| New Construction | false |
| Property Type | Residential |
| Attached Garage | true |
| Subdivision Name | Fox Hills Sub |
| Garage Y/N | true |
| Other Structures | Shed(s) |
| Total Rooms | 12 |
| Status | Pending |
| Directions | Grand River to Fox Hills Dr |
| City | Howell |
| Lot Size Units | Acres |
| Lot Size Square Feet | 40641 |
| Listing Terms | Cash,Conventional |
| Standard Status | Pending |
| Tax Assessed Value | 112266 |
| Legal Description | SEC 27 T3N R4E FOX HILLS LOT 3 |
Interior Features
| Interior Amenities | Ceiling Fan(s),Garage Door Opener,Eat-in Kitchen |
|---|---|
| Basement | Full |
| Total Fireplaces | 2 |
| Fireplace Features | Family Room,Living Room,Wood Burning |
| Air Conditioning Y/N | true |
| Heating Y/N | true |
| Window Features | Bay/Bow |
| Fireplace Y/N | true |
| Laundry Features | Laundry Room,Main Level |
| Below Grade Finished Area | 168 |
| Main Level Bedrooms | 3 |
| Total Baths | 2 |
Exterior Features
| Fencing | Fenced Back,Invisible Fence |
|---|---|
| Parking Features | Garage Door Opener,Attached |
| Water Source | Well |
| Lot Size Area | 0.93 |
| Waterfront Y/N | false |
| Building Area Total | 2165 |
| Lot Dimensions | 229.50x177.00 |
| Lot Size Acres | 0.93 |
| Road Surface Type | Paved |
Amenities
- Foreclosure
- Views
- Short Sale
- New Construction
- Adult 55+
- Lease To Own
- No HOA Fees
- Furnished
- Primary On Main
- Air Conditioning
- Seller Finance
- Green
- Fixer Upper
- Horse
- Golf
- Fireplace
- Deck
- Garage
- Basement
- Pool
Property vs Single Family Average in 48843
Price
Taxes
Year Built
 All information deemed reliable but not guaranteed. All properties are subject to prior sale, change or withdrawal. Neither listing broker(s) or information provider(s) shall be responsible for any typographical errors, misinformation, misprints and shall be held totally harmless. Listing(s) information is provided for consumer's personal, non-commercial use and may not be used for any purpose other than to identify prospective properties consumers may be interested in purchasing. The data relating
