













Address
3891 Fairfax Drive, Troy, MI
Price
$ 565,000
Property Attributes
- MLS#26044922
- TypeSingle Family
- Listing Status Pending
- MunicipalityCity of Troy
- CountyOakland
- CityTroy
- NeighborhoodWattle Square
- Zip48083
- StyleColonial
- Year Built1989
- Taxes$ 10017
- Price$ 565,000
- Bedrooms4
- Full Bathrooms2
- Half Bathrooms2
- Sqr Footage3245
- Lot Size0.26 Acres
Data Source:
MichRIC Datashare (MichRIC, Realcomp, MiRealSource)
Property Description
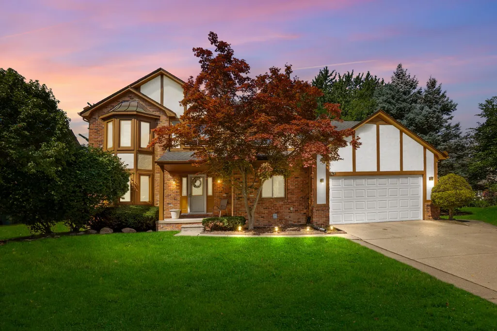
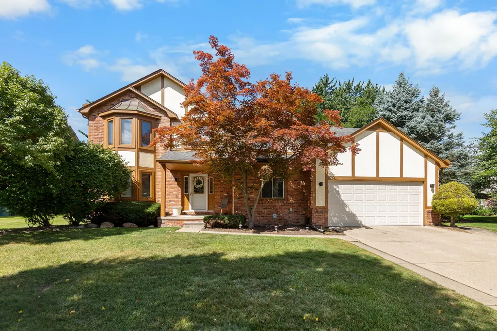
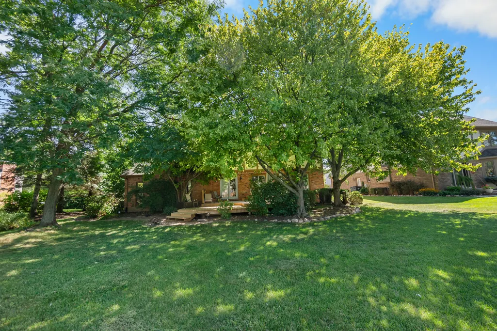
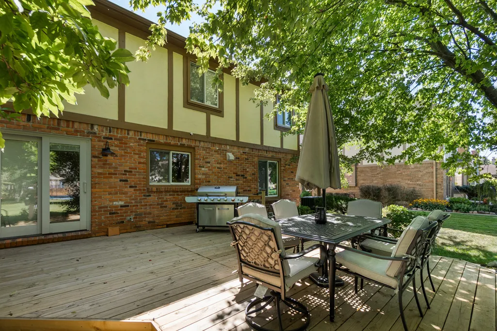
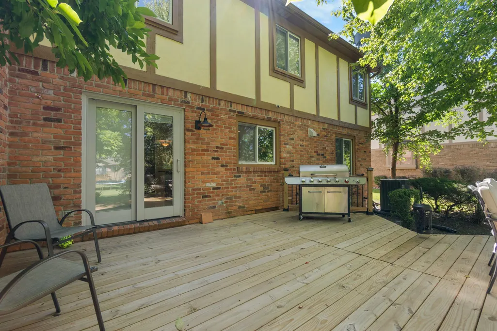
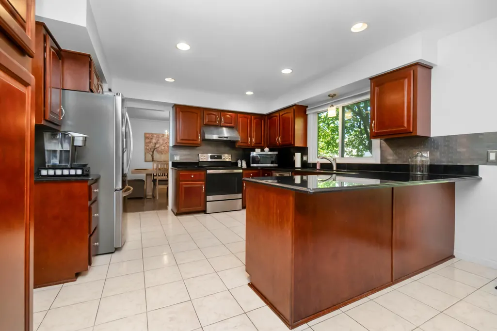
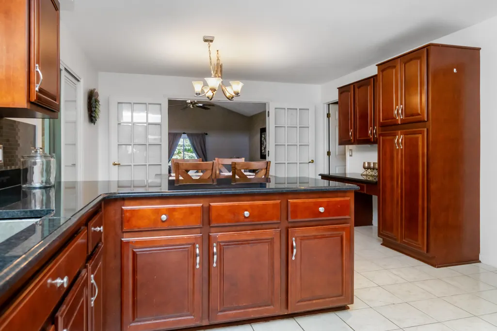
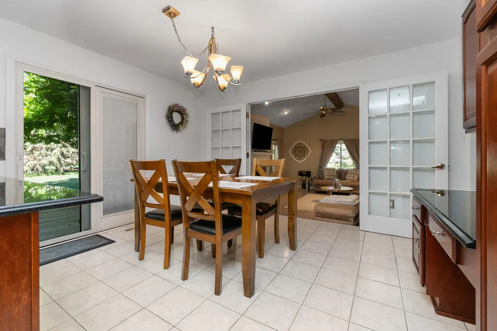
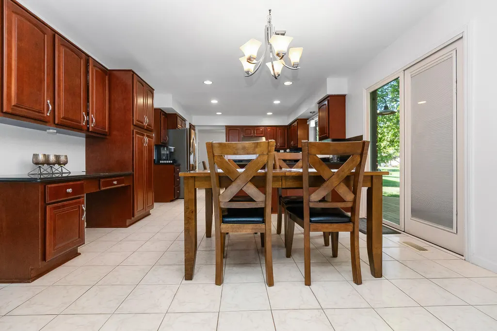
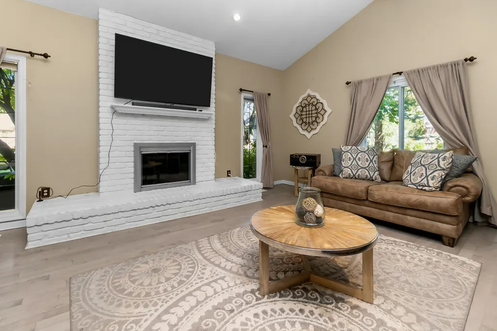
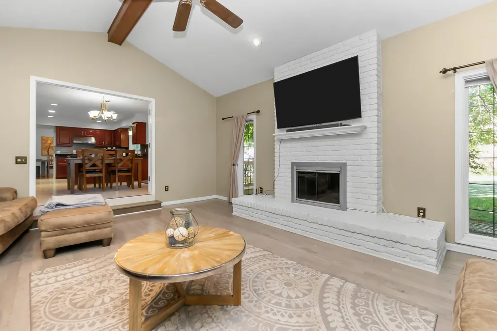
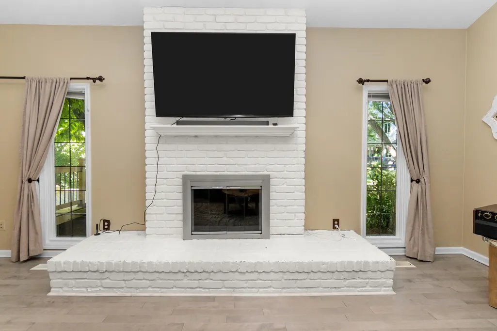
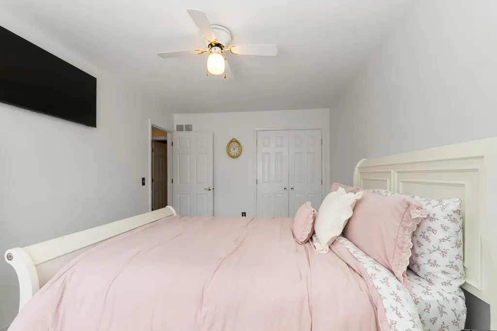
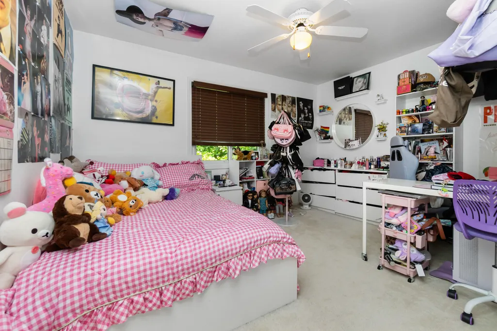
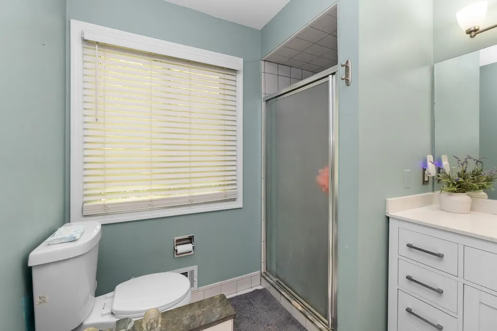
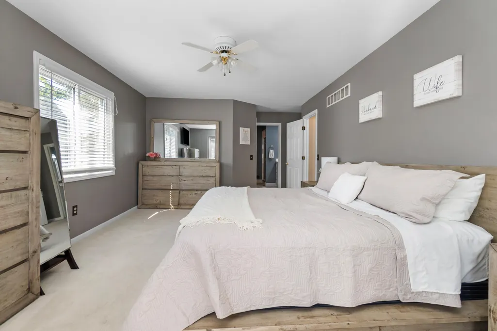
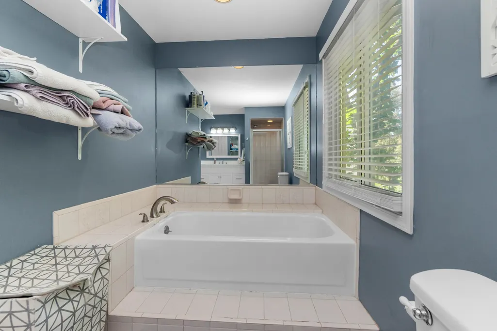
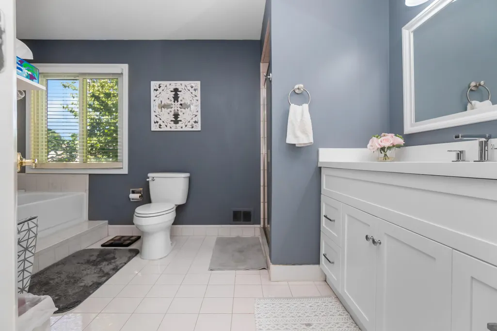
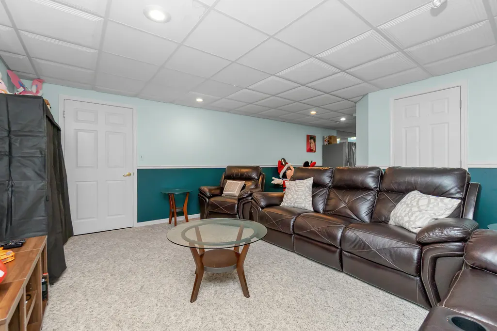
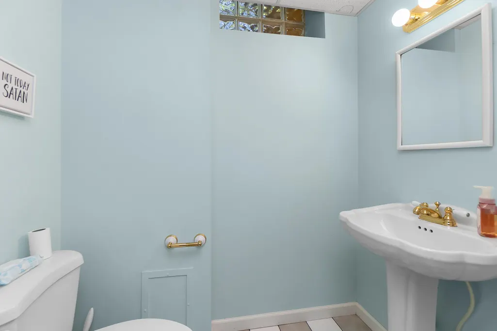
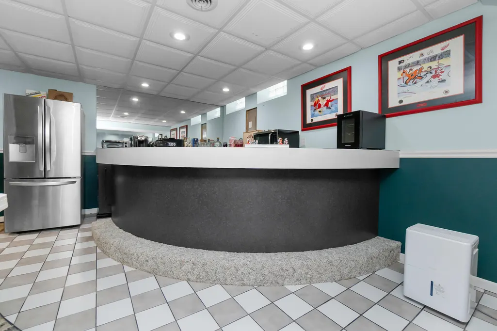
***** HIGHEST AND BEST OFFERS DUE BY SUNDAY, AUGUST 30TH, 5:00 PM ***** Welcome to 3891 Fairfax Drive in Troy, a spacious and inviting home offering an exceptional amount of living and entertaining space. Featuring 4 bedrooms, 2 full bathrooms, 2 half bathrooms, 2,595 square feet above grade, plus approximately 1,800 square feet of finished basement space, this home has room for everyone. Step inside to a large, open foyer that sets the tone for the generous floor plan. The entry level features a home office/den, traditional living and dining rooms, and a spacious family room overlooking the backyard with a cozy fireplace. The large eat-in kitchen offers granite countertops, newer cabinetry, stainless steel appliances, and a comfortable breakfast nook for casual dining. A half bathroom completes the main level. Step outside to the newer backyard deck, providing a great space for entertaining, relaxing, or enjoying warm Michigan evenings. Upstairs, the spacious owner's en-suite feature a private full bathroom with both a tub and separate shower, along with a large walk-in closet. Three additional generously sized bedrooms and another full bathroom provide plenty of space for family, guests, or additional work-from-home needs. The finished basement adds approximately 1,800 square feet of additional living space and is ready for entertaining, game nights, movie nights, or gatherings with friends and family. A built-in bar, half bathroom, and additional storage make this lower level both functional and versatile. Additional highlights include a 2-car attached garage and an abundance of finished living space throughout the home. With its spacious layout, multiple entertaining areas, dedicated home office, finished basement, and desirable Troy location, 3891 Fairfax Drive is ready for its next owner to make it home.
| Elementary School | Middle School | High School |
|---|---|---|
| Barnard Elementary School Elementary School | Baker Middle School Middle School | Athens High School High School |
| Price History | |
|---|---|
| 8/25/2026 | Listed $565,000 |
General Features
| Living Area | 3245 |
|---|---|
| Sewer | Public |
| Heating | Forced Air |
| Cooling | Central Air |
| Utilities | Phone Connected,Natural Gas Connected,Cable Connected,High-Speed Internet |
| Possession | Close Plus 30 Days |
| Roof | Shingle |
| Garage Spaces | 2 |
| Patio/Porch Features | Covered,Deck,Porch(es) |
| Architectural Style | Colonial |
| Security Features | Smoke Detector(s) |
| Construction Materials | Brick,Stucco |
| Exclusions | None |
| Year Built | 1989 |
| Stories Count | 2 |
| Township | City of Troy |
| Property Subtype | Single Family Residence |
| Tax Year | 2025 |
| Ownership | Private Owned |
| County | Oakland |
| New Construction | false |
| Property Type | Residential |
| Attached Garage | true |
| Subdivision Name | Wattle Square |
| Garage Y/N | true |
| Total Rooms | 16 |
| Status | Pending |
| Directions | SE corner of John R and Wattles |
| High School | Athens High School |
| City | Troy |
| Lot Size Units | Acres |
| Lot Size Square Feet | 11326 |
| Listing Terms | Cash,VA Loan,Conventional |
| Elementary School | Barnard Elementary School |
| Middle/Junior High School | Baker Middle School |
| Virtual Tour | https://smartfloorplan.com/adminka/public/api/shell/v513015/info-&-map/idx |
| Standard Status | Pending |
| Tax Assessed Value | 260990 |
| Legal Description | T2N, R11E, SEC 24 WATTLES SQUARE SUBDIVISION LOT 38 12-14-87 FROM 100-034 |
Interior Features
| Interior Amenities | Ceiling Fan(s),Garage Door Opener,Eat-in Kitchen,Pantry |
|---|---|
| Basement | Full |
| Flooring | Carpet,Tile,Vinyl,Wood |
| Total Fireplaces | 1 |
| Fireplace Features | Family Room,Gas Log |
| Air Conditioning Y/N | true |
| Heating Y/N | true |
| Window Features | Screens,Insulated Windows |
| Fireplace Y/N | true |
| Laundry Features | Laundry Room,Main Level,Sink |
| Below Grade Finished Area | 1796 |
| Total Baths | 4 |
Exterior Features
| Parking Features | Garage Faces Front,Attached |
|---|---|
| Lot Features | Sidewalk |
| Water Source | Public |
| Lot Size Area | 0.26 |
| Waterfront Y/N | false |
| Building Area Total | 2595 |
| Lot Dimensions | 77X149X77X149 |
| Lot Size Acres | 0.26 |
| Road Surface Type | Paved |
| Other Equipment | Dehumidifier |
Amenities
- Foreclosure
- Views
- Short Sale
- New Construction
- Adult 55+
- Lease To Own
- No HOA Fees
- Furnished
- Primary On Main
- Air Conditioning
- Seller Finance
- Green
- Fixer Upper
- Horse
- Golf
- Fireplace
- Deck
- Garage
- Basement
- Pool
Property vs Single Family Average in 48083
Price
Taxes
Year Built
 All information deemed reliable but not guaranteed. All properties are subject to prior sale, change or withdrawal. Neither listing broker(s) or information provider(s) shall be responsible for any typographical errors, misinformation, misprints and shall be held totally harmless. Listing(s) information is provided for consumer's personal, non-commercial use and may not be used for any purpose other than to identify prospective properties consumers may be interested in purchasing. The data relating
