
Primary on Main

Address
1609 Marian Avenue, Ann Arbor, MI
Price
$ 550,000
Property Attributes
- MLS#26044950
- TypeSingle Family
- Listing Status Active
- MunicipalityAnn Arbor
- CountyWashtenaw
- CityAnn Arbor
- NeighborhoodWuerth
- Zip48103
- StyleRanch
- Year Built1956
- Taxes$ 14173
- Price$ 550,000
- Bedrooms3
- Full Bathrooms1
- Half Bathrooms1
- Sqr Footage2134
- Lot Size0.17 Acres
Data Source:
MichRIC Datashare (MichRIC, Realcomp, MiRealSource)
Property Description
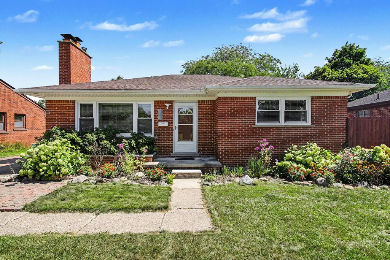
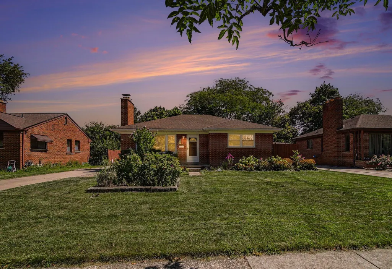
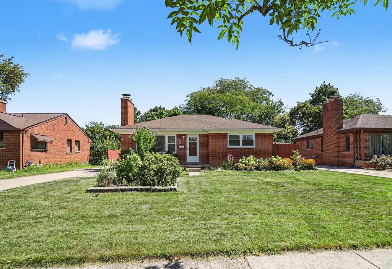
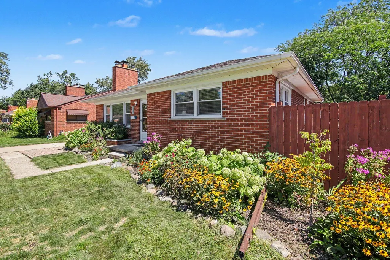
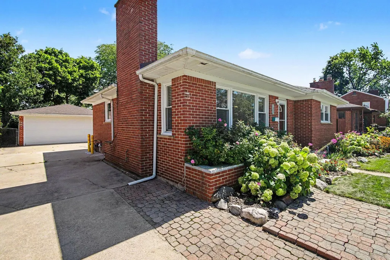
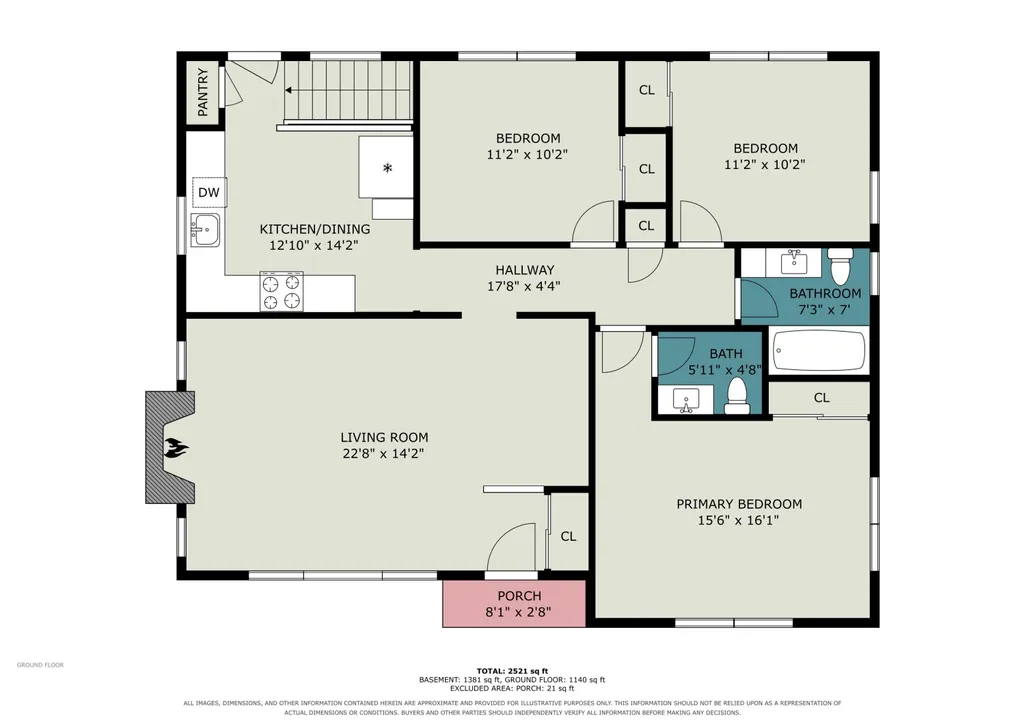
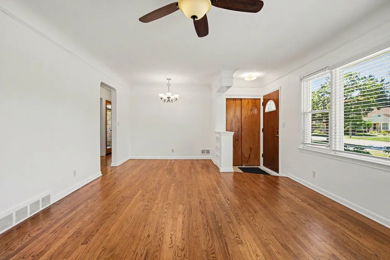
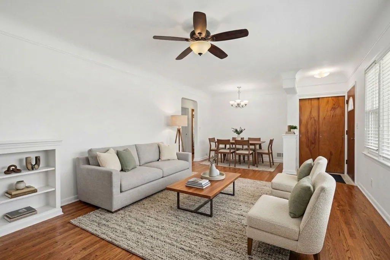
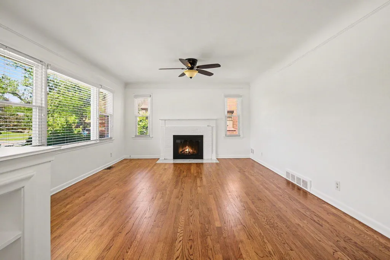
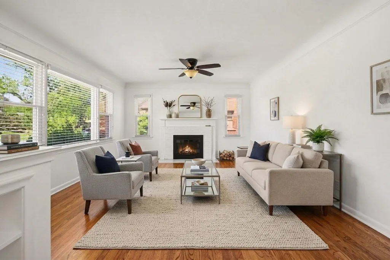
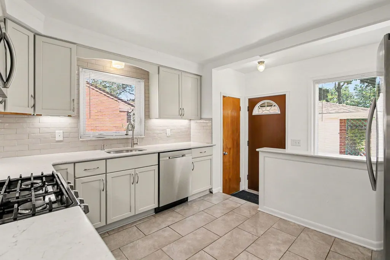
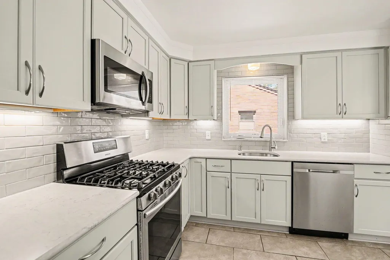
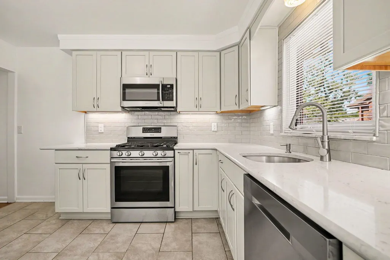
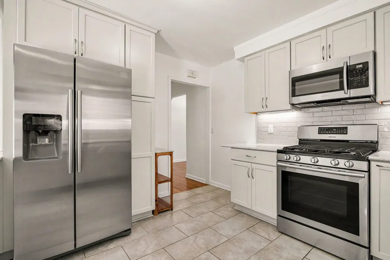
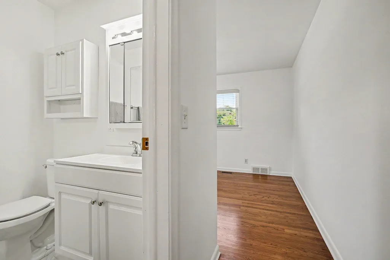
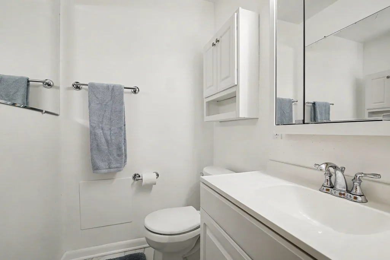
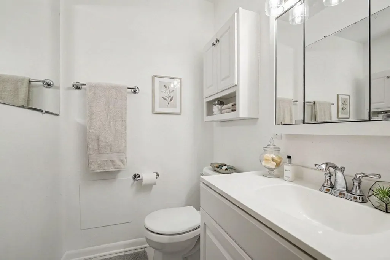
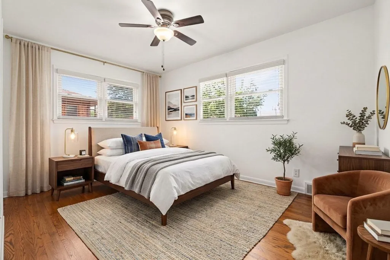
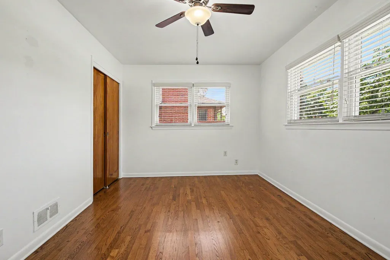
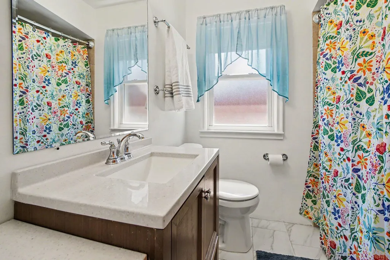
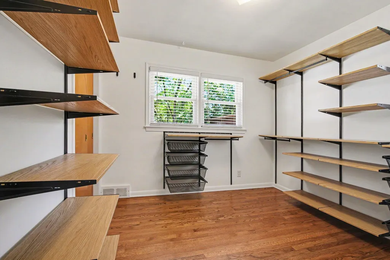
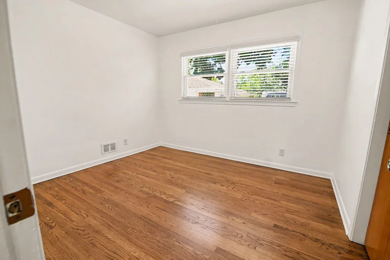
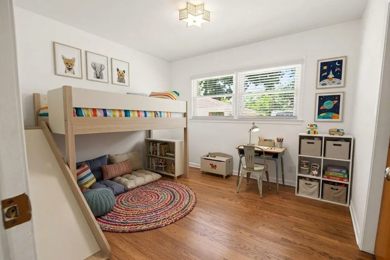
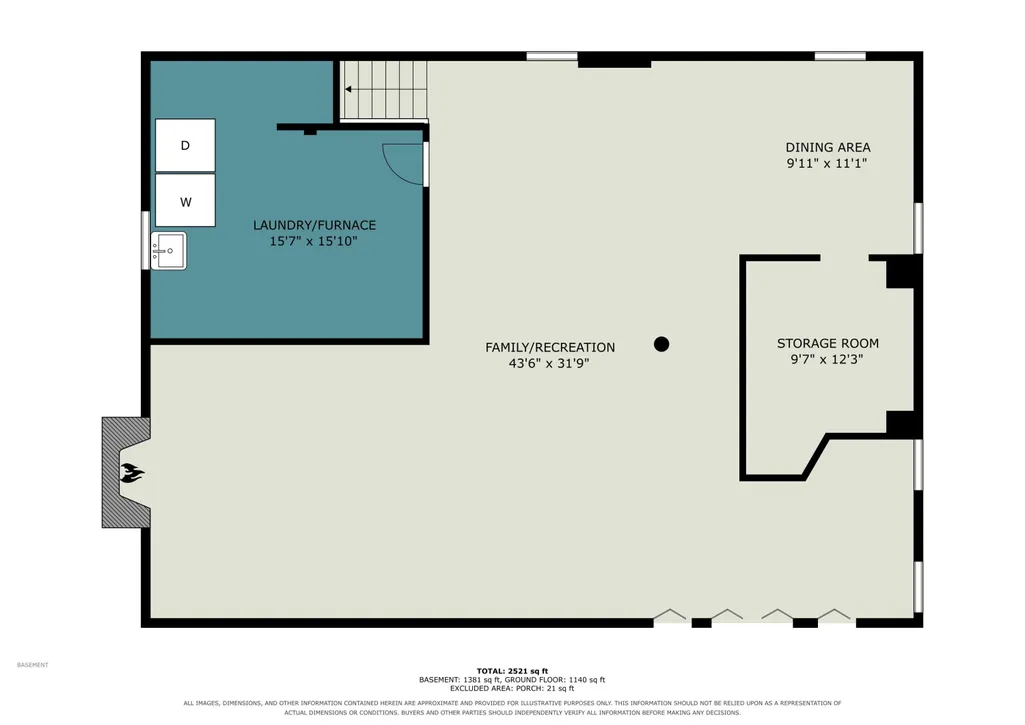
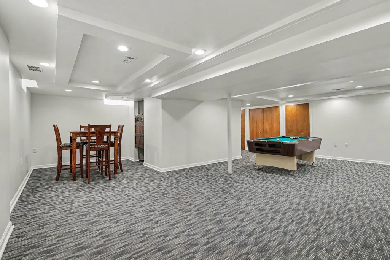
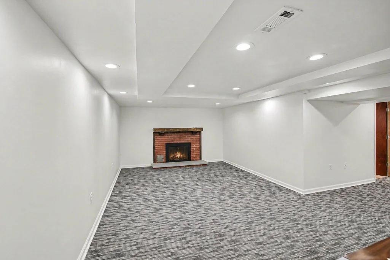
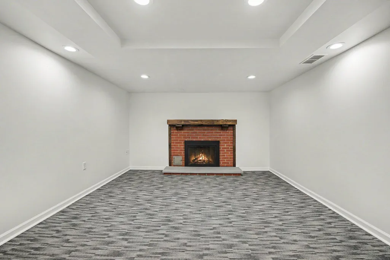
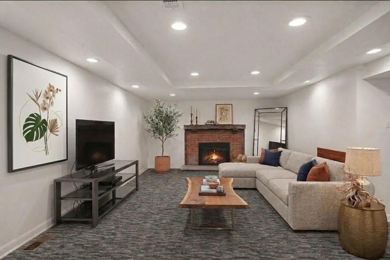
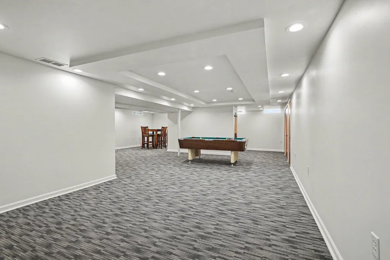
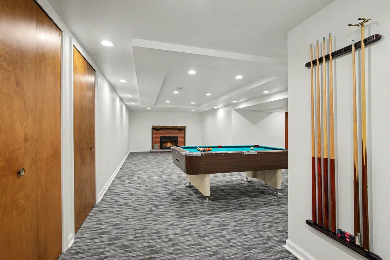
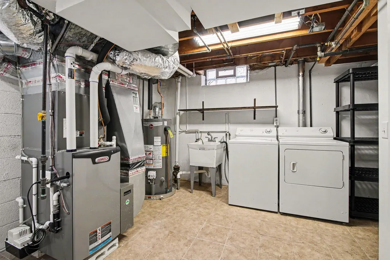
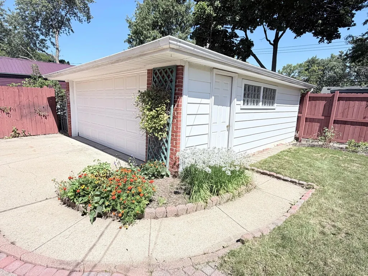
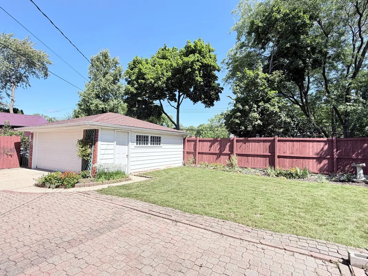
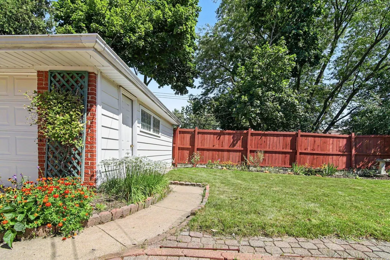
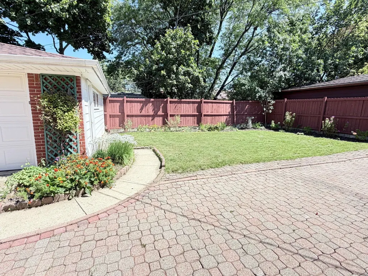
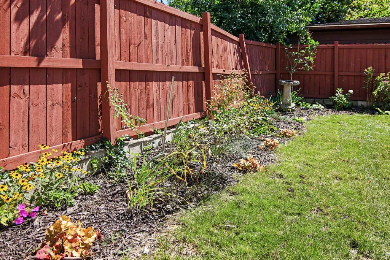
Location, charm, and high-value updates seamlessly converge in this pristine Ann Arbor brick ranch! Offering 3 bedrooms and 1.5 baths, this residence has undergone extensive capital improvements since 2019, including a complete tear-off roof, updated furnace, central A/C, and new windows throughout. Warm hardwood flooring stretches across the main level, framing a bright living room centered around an inviting new gas fireplace and an adjoining dining space. The thoughtfully remodeled kitchen comes fully equipped with premium stainless steel appliances, a gas range, crisp subway tile backsplash, under counter lighting, pantry and low-maintenance ceramic flooring. A fully renovated hall bathroom displays a modern vanity with a custom tiled tub surround, while the primary suite boasts the distinct advantage of a private en-suite half bath—a rare architectural asset in this location. The finished lower level dramatically expands your usable square footage, offering a second new gas fireplace, architectural tray ceiling, recessed lighting, and dedicated storage. Outside, the property features a brick paver entertainment patio with privacy fencing, a 2-car detached garage, and an enviable setting just moments from the U of M campus, Michigan Stadium, downtown shops, and local dining hubs. Home Energy Score of 4. Download report at stream.a2gov.org.
| Elementary School | Middle School | High School |
|---|---|---|
| Dicken Elementary School Elementary School | Slauson Middle School Middle School | Pioneer High School High School |
| Price History | |
|---|---|
| 8/25/2026 | Listed $550,000 |
General Features
| Living Area | 2134 |
|---|---|
| Sewer | Public |
| Heating | Forced Air |
| Cooling | Central Air |
| Utilities | Natural Gas Connected,Cable Connected,Storm Sewer,High-Speed Internet |
| Possession | Close Of Escrow |
| Roof | Asphalt,Shingle |
| Garage Spaces | 2 |
| Patio/Porch Features | Patio,Porch(es) |
| Architectural Style | Ranch |
| Security Features | Carbon Monoxide Detector(s),Smoke Detector(s) |
| Construction Materials | Brick |
| Year Built | 1956 |
| Stories Count | 1 |
| Township | Ann Arbor |
| Property Subtype | Single Family Residence |
| Tax Year | 2026 |
| Ownership | Private Owned |
| County | Washtenaw |
| New Construction | false |
| Property Type | Residential |
| Attached Garage | false |
| Subdivision Name | Wuerth |
| Garage Y/N | true |
| Total Rooms | 7 |
| Status | Active |
| Directions | Off W. Stadium Blvd, go south on Marian Ave. |
| High School | Pioneer High School |
| City | Ann Arbor |
| Zoning Description | R1C |
| Lot Size Units | Acres |
| Lot Size Square Feet | 7405 |
| Listing Terms | Cash,FHA,VA Loan,Conventional |
| Elementary School | Dicken Elementary School |
| Middle/Junior High School | Slauson Middle School |
| Standard Status | Active |
| Tax Assessed Value | 236800 |
| Legal Description | LOT 60 WUERTH SUB |
Interior Features
| Interior Amenities | Ceiling Fan(s),Garage Door Opener,Pantry |
|---|---|
| Basement | Full |
| Flooring | Carpet,Ceramic Tile,Wood |
| Total Fireplaces | 2 |
| Fireplace Features | Gas Log,Living Room,Recreation Room |
| Air Conditioning Y/N | true |
| Heating Y/N | true |
| Window Features | Screens,Insulated Windows,Window Treatments |
| Fireplace Y/N | true |
| Laundry Features | Gas Dryer Hookup,In Basement,Laundry Room,Sink,Washer Hookup |
| Below Grade Finished Area | 1000 |
| Main Level Bedrooms | 3 |
| Total Baths | 2 |
Exterior Features
| Fencing | Fenced Back |
|---|---|
| Parking Features | Garage Faces Front,Garage Door Opener,Detached |
| Lot Features | Sidewalk |
| Water Source | Public |
| Lot Size Area | 0.17 |
| Waterfront Y/N | false |
| Building Area Total | 1134 |
| Lot Dimensions | 60 x 120 |
| Lot Size Acres | 0.17 |
| Road Surface Type | Paved |
Amenities
- Foreclosure
- Views
- Short Sale
- New Construction
- Adult 55+
- Lease To Own
- No HOA Fees
- Furnished
- Primary On Main
- Air Conditioning
- Seller Finance
- Green
- Fixer Upper
- Horse
- Golf
- Fireplace
- Deck
- Garage
- Basement
- Pool
Property vs Single Family Average in 48103
Price
Taxes
Year Built
 All information deemed reliable but not guaranteed. All properties are subject to prior sale, change or withdrawal. Neither listing broker(s) or information provider(s) shall be responsible for any typographical errors, misinformation, misprints and shall be held totally harmless. Listing(s) information is provided for consumer's personal, non-commercial use and may not be used for any purpose other than to identify prospective properties consumers may be interested in purchasing. The data relating
