
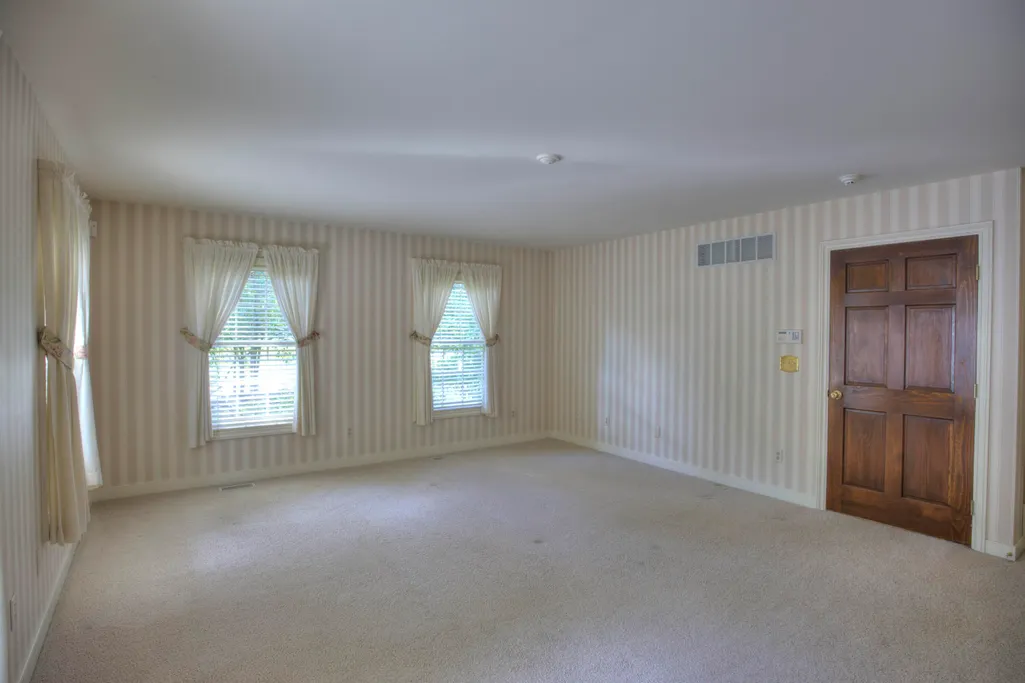
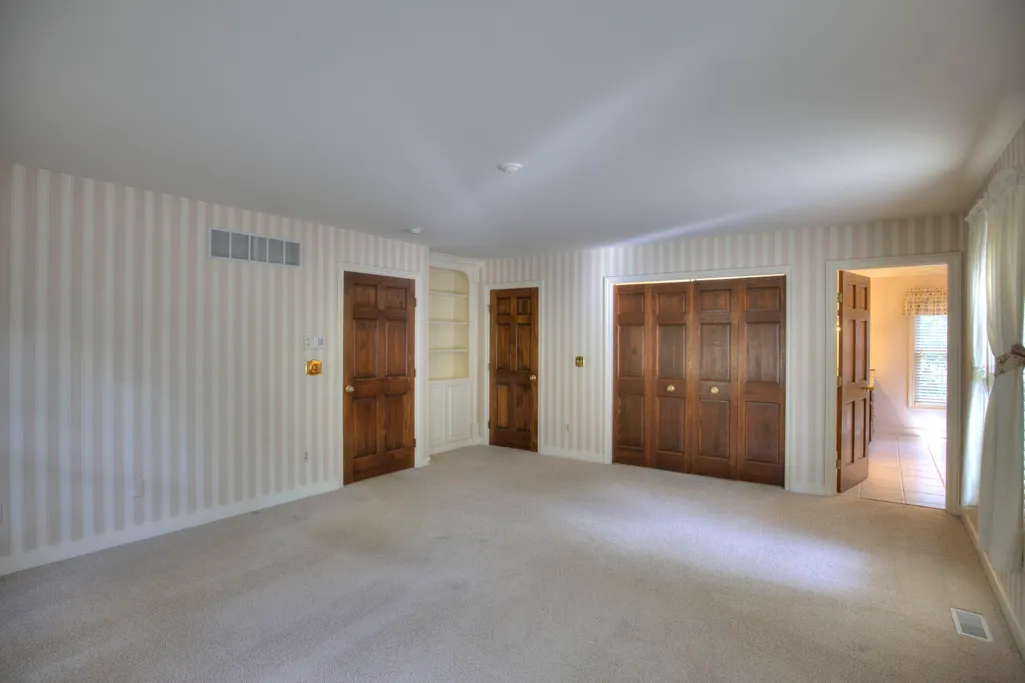
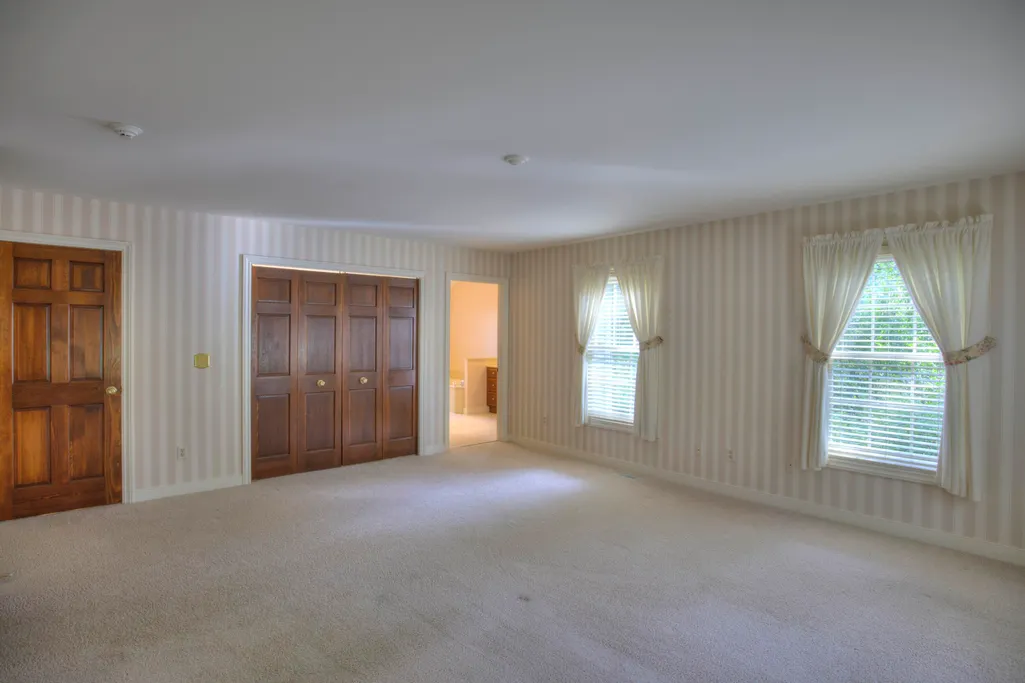
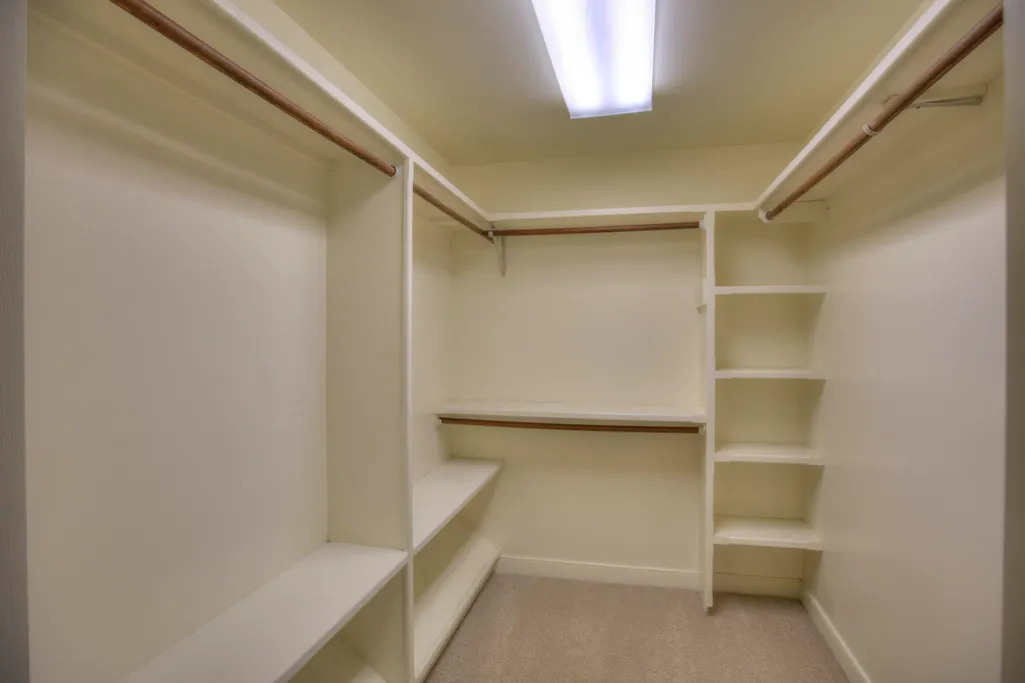
Views - Primary on Main






















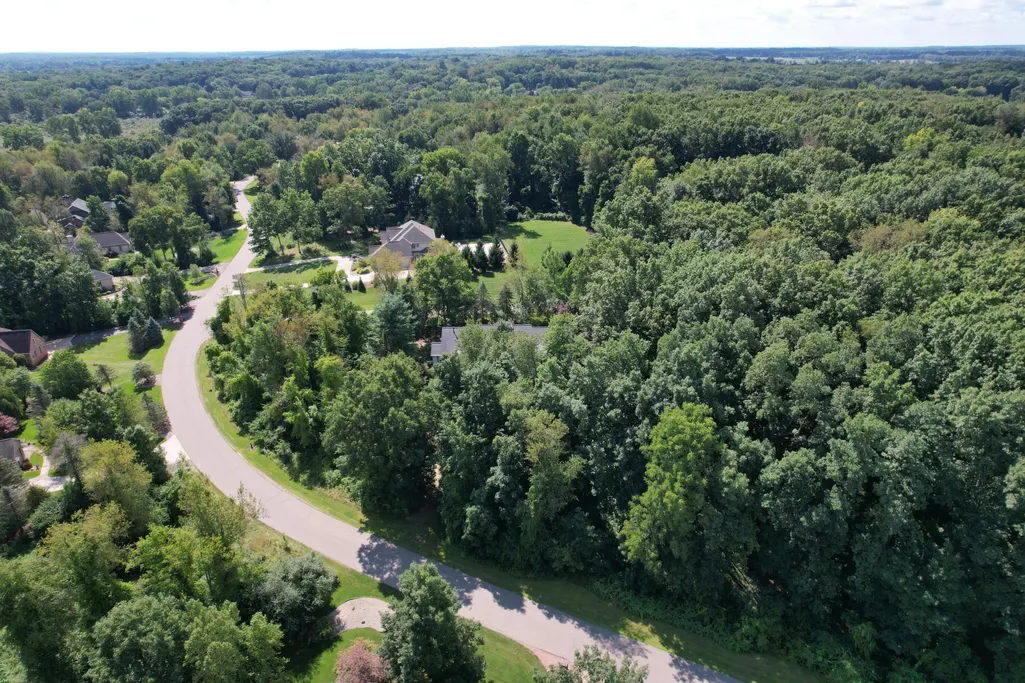
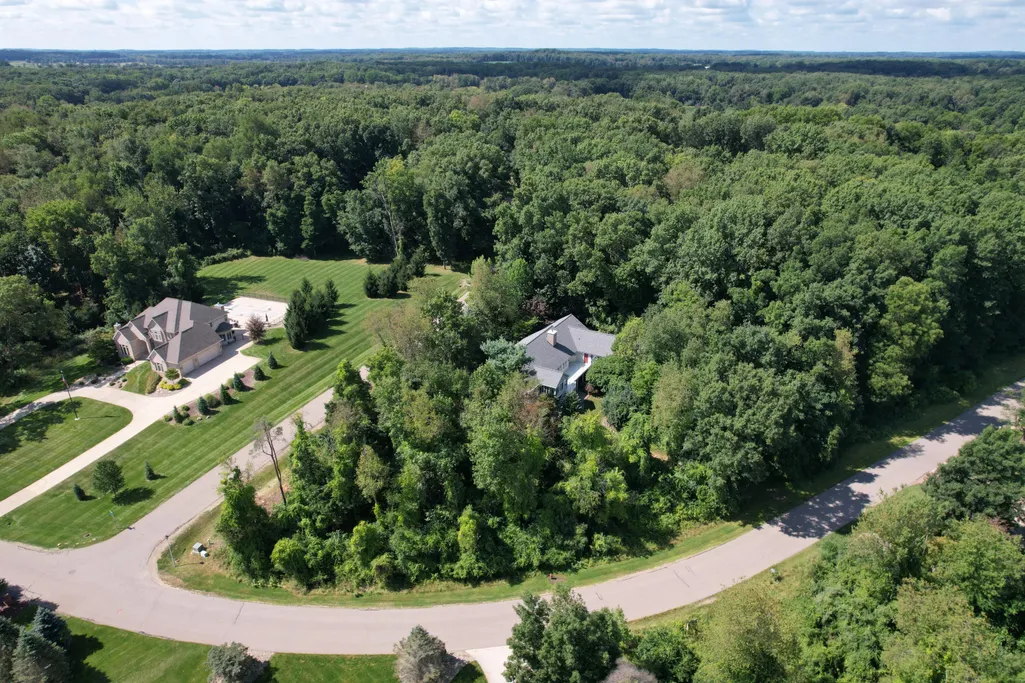
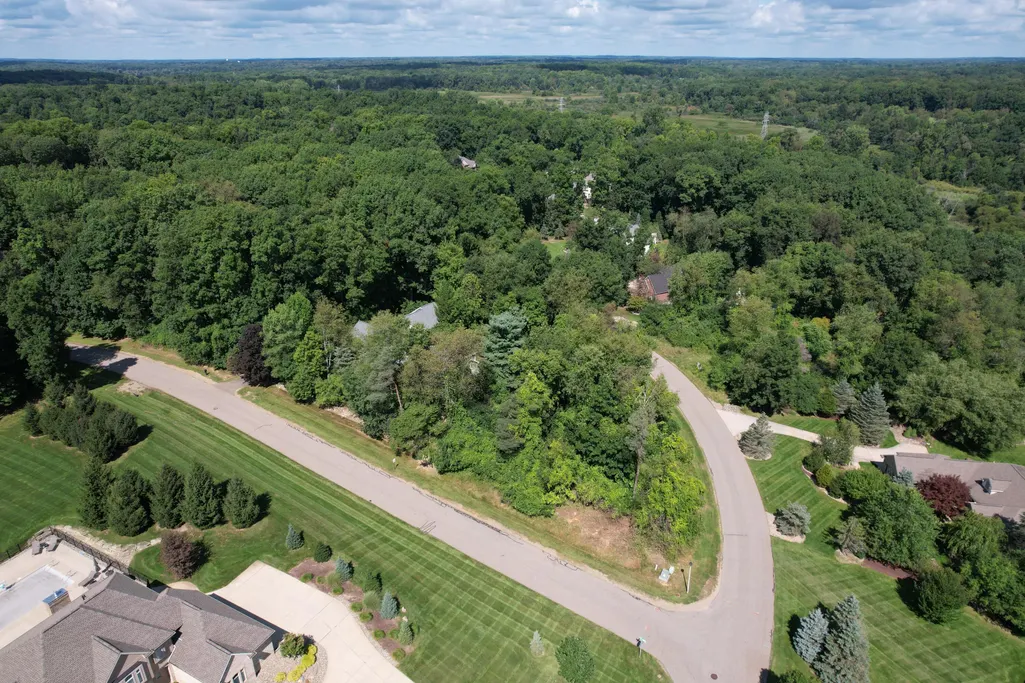
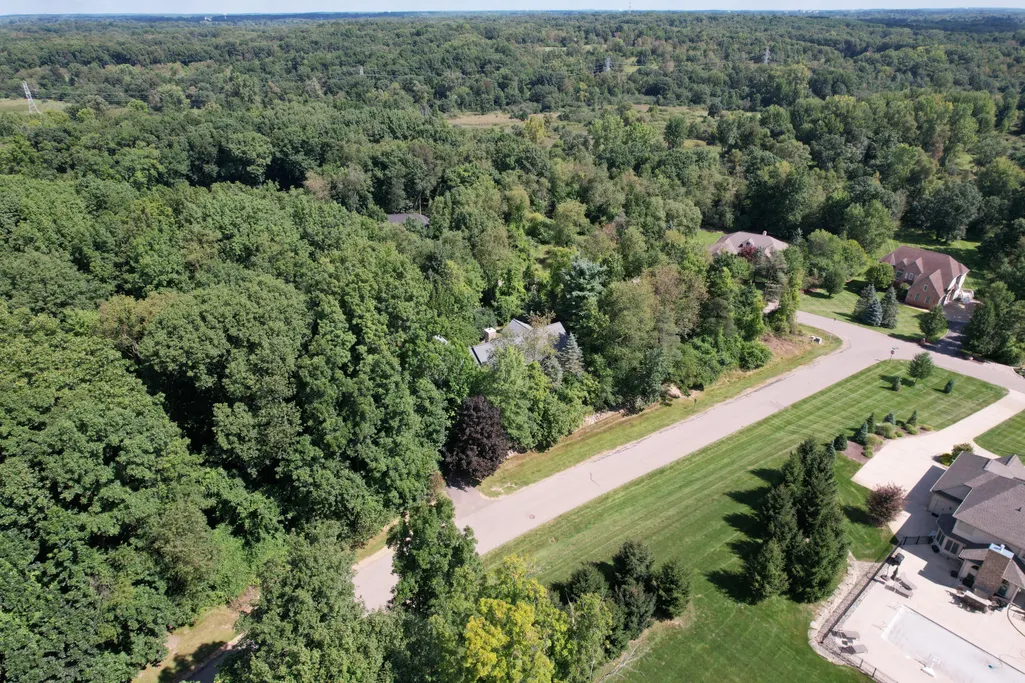
Address
4890 Mill Run, Jackson, MI
Price
$ 679,000
Property Attributes
- MLS#26045854
- TypeSingle Family
- Listing Status Active
- MunicipalitySummit Twp
- CountyJackson
- CityJackson
- NeighborhoodSpring Mill
- Zip49201
- StyleTraditional
- Year Built1990
- Taxes$ 10217
- Price$ 679,000
- Bedrooms4
- Full Bathrooms3
- Half Bathrooms0
- Sqr Footage5611
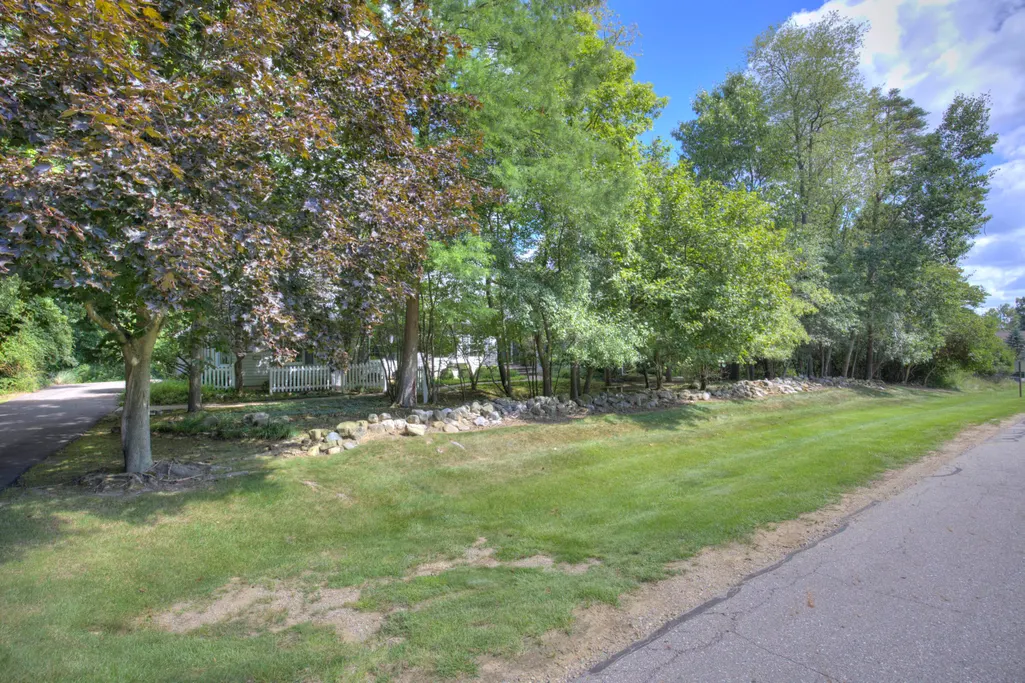
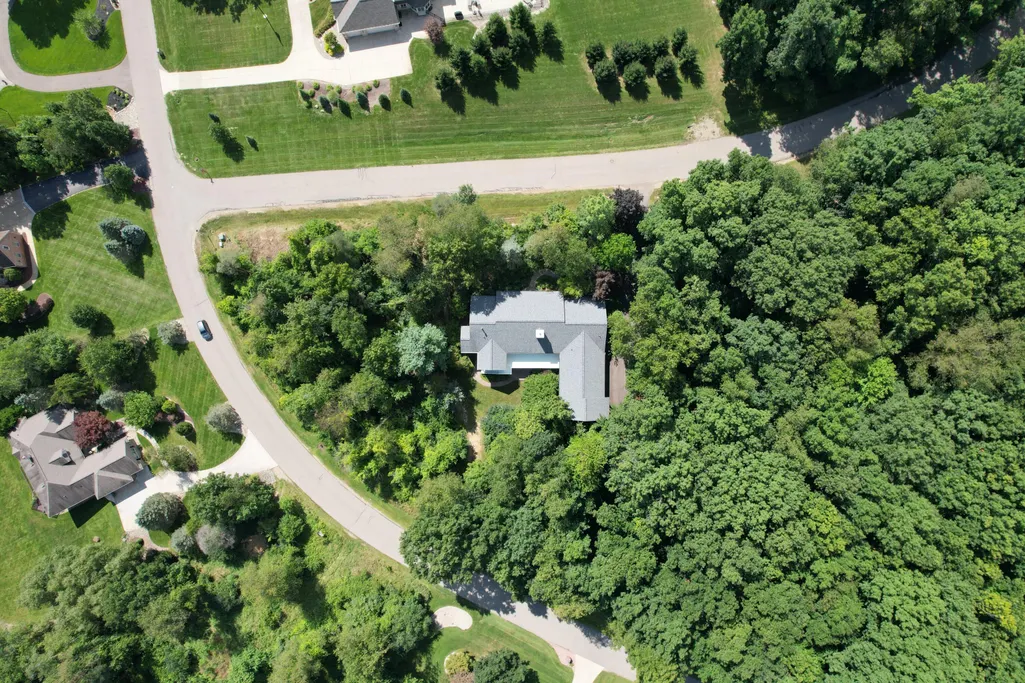
- Lot Size2 Acres
Data Source:
MichRIC Datashare (MichRIC, Realcomp, MiRealSource)
Property Description
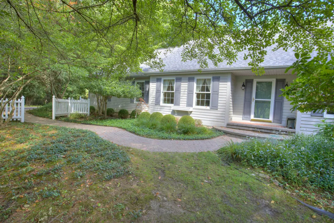
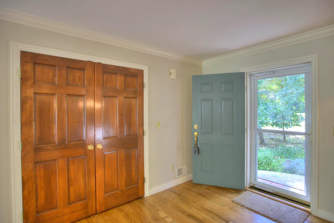
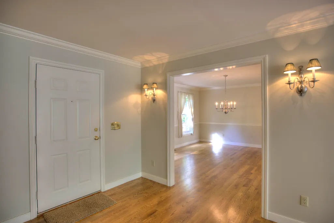
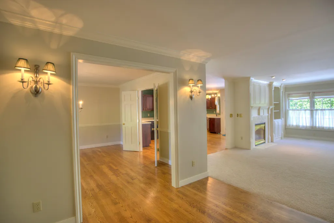
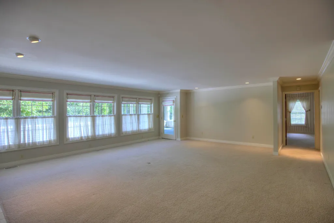
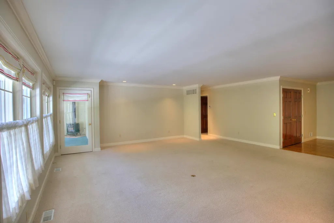
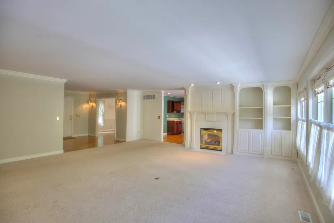
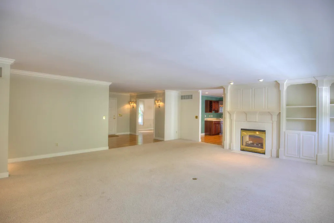
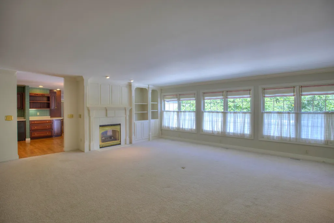
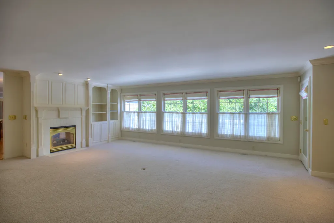
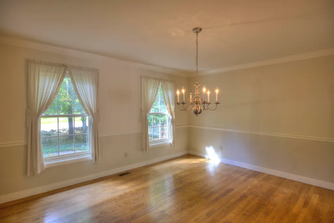
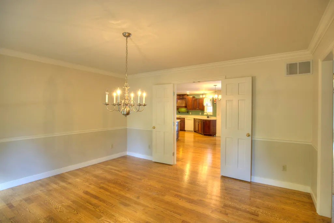
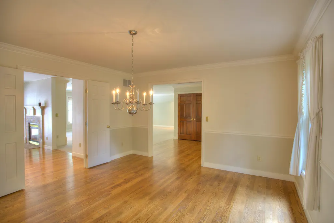
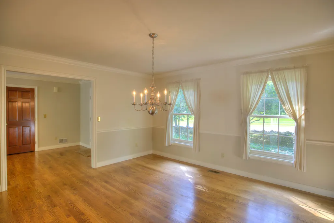
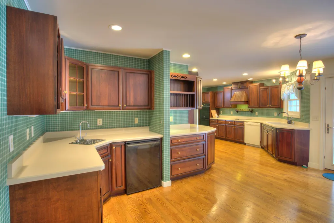
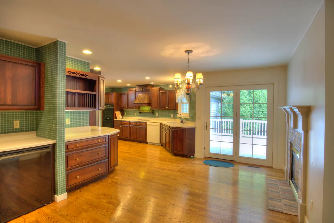
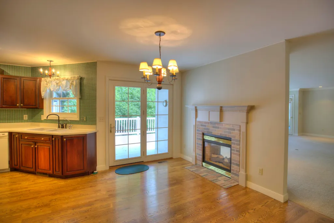
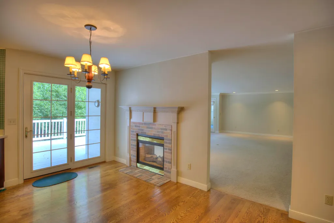
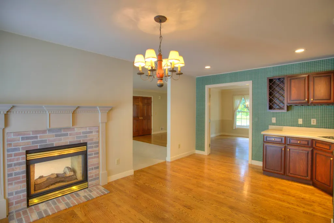
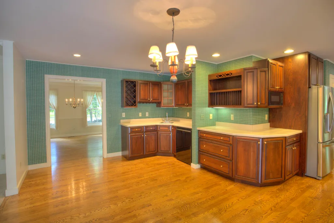
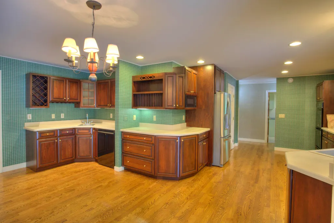
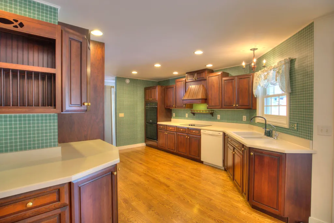
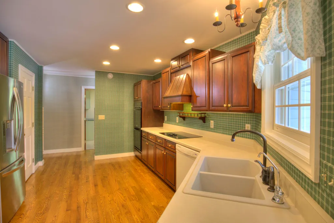
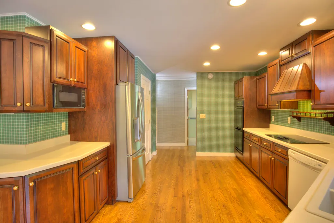
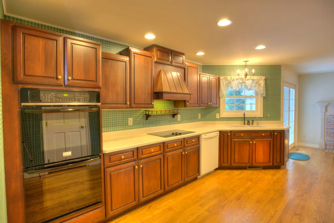
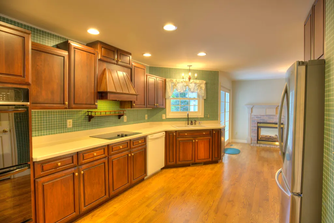
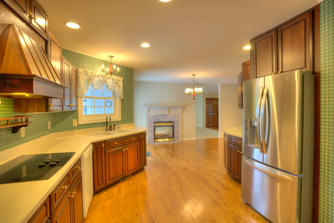
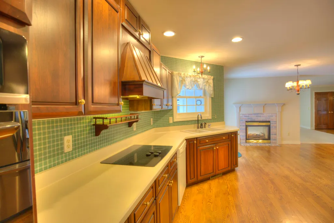
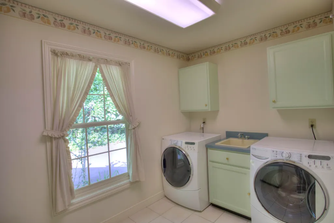
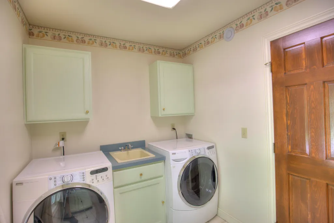
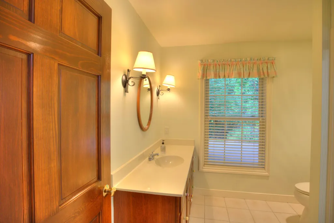
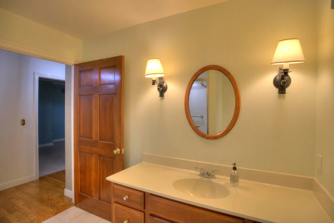
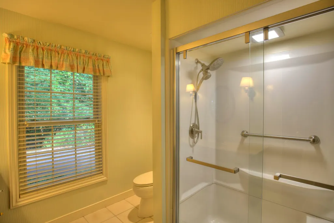
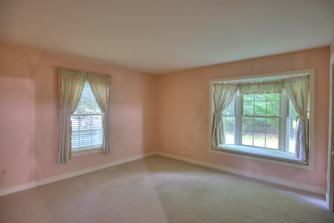
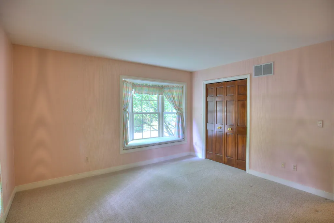
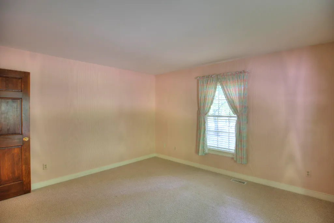
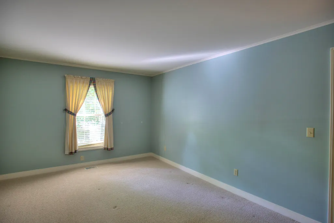
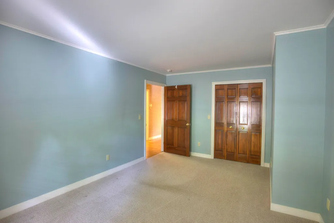
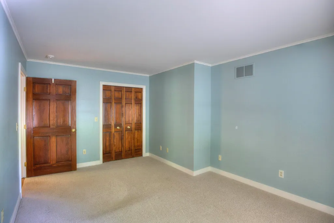
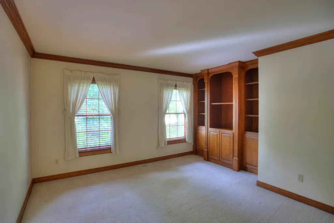
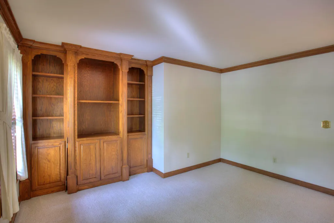
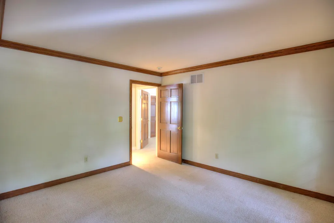
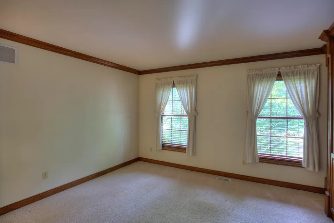
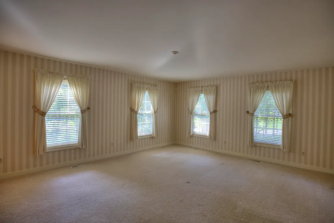
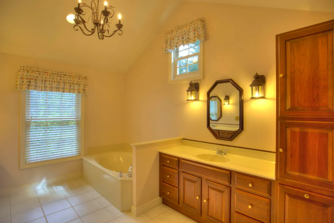
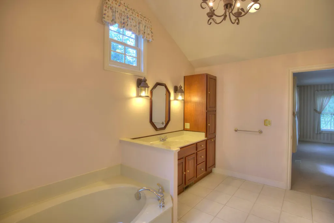
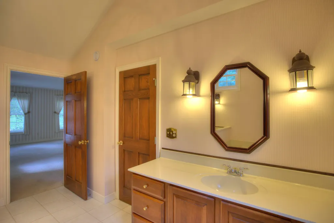
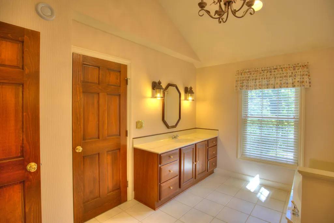
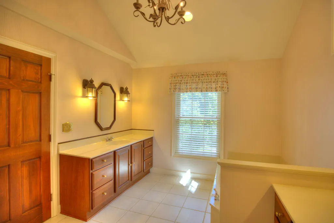
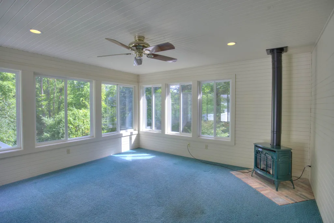
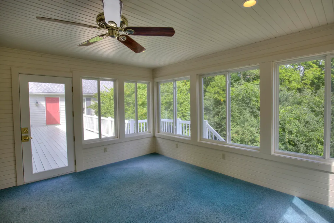
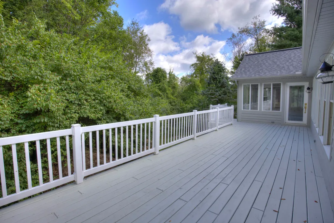
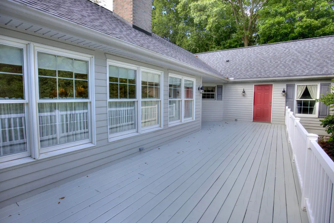
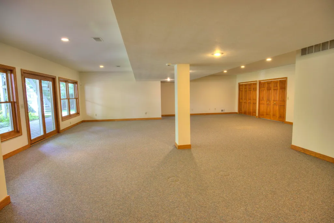
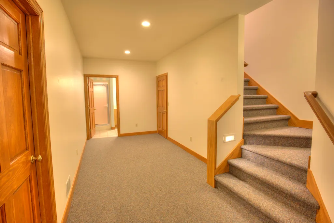
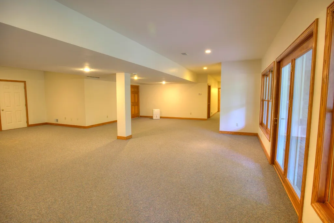
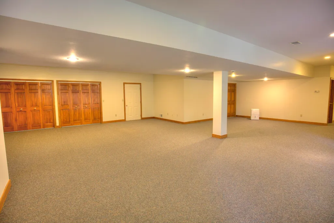
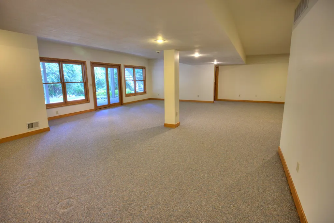
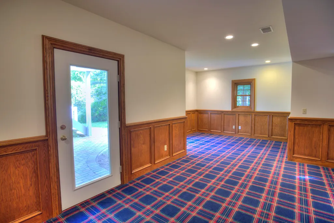
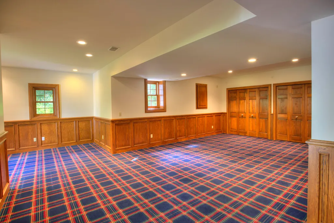
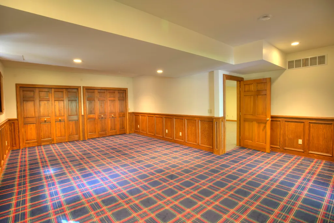
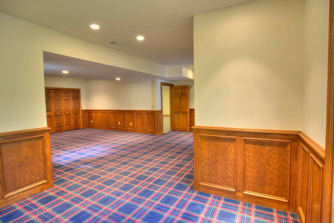
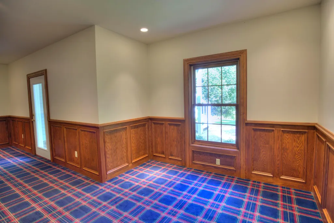
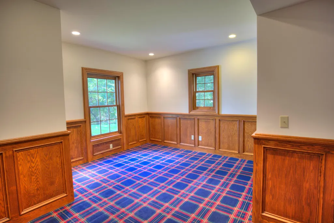
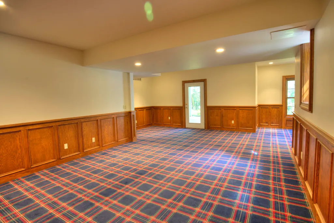
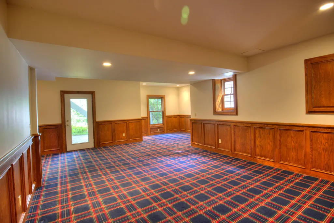
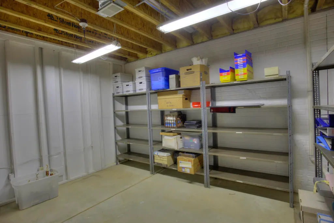
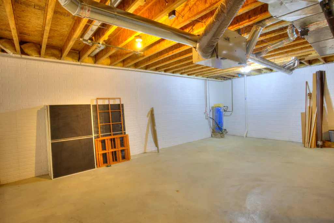
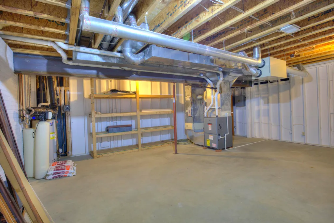
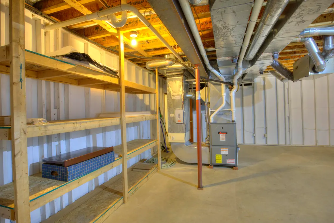
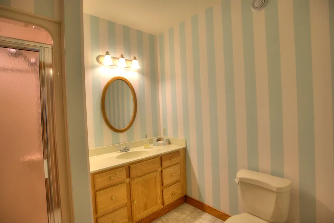
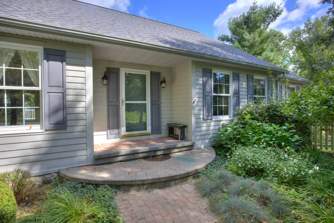
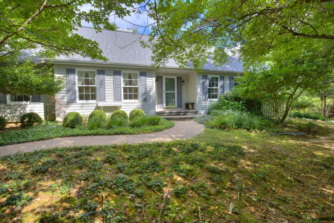
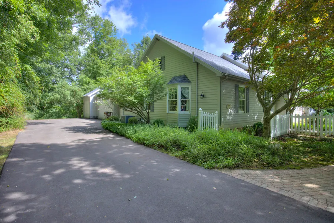
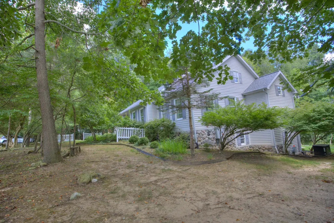
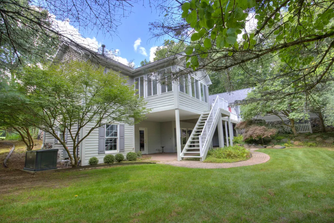
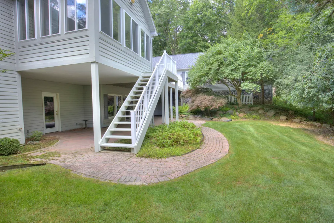
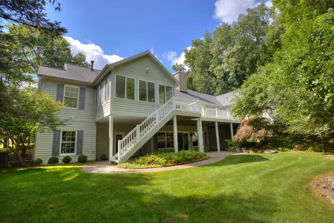
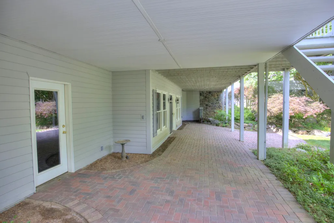
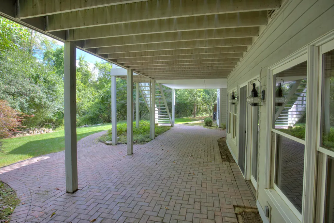
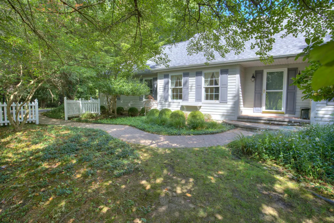
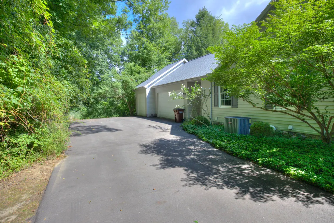
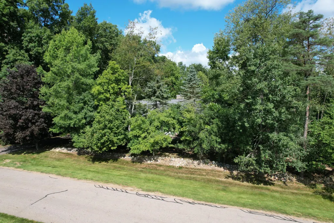
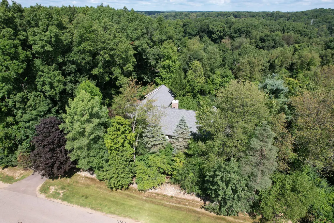
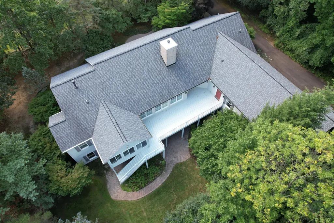
Welcome to 4890 Mill Run, located in the Spring Mill subdivision off Vrooman Road in Summit Township. This over 3,000 ft.² ranch home offers an additional 2,600 ft.² of finished living space in the walkout lower level and is situated on a 2-acre site. As you walk in through the front door, you are greeted by a large entry foyer that leads into a very large family room with built-in bookcases and a fireplace. There is a large formal dining room with hardwood floors, a large kitchen with cherry cabinets and hardwood floors, a complete appliance package, and a two-way living room fireplace visible from both the kitchen and the living room—nice wet bar area. Main floor laundry room. Main floor Primary bedroom with en suite bath featuring vaulted ceilings, a soaking tub, and a separate shower. Two additional baths and a full bath on the main floor as well. Beautiful office with built-in bookcases. Three-season porch With Windows galore and a gas stove for taking the chill off. Welcome to 4890 Mill Run, located in the Spring Mill subdivision off Vrooman Road in Summit Township. This over 3,000 ft.² ranch home offers an additional 2,600 ft.² of finished living space in the walkout lower level and is situated on a 2-acre site. As you walk in through the front door, you are greeted by a large entry foyer that leads into a very large family room with built-in bookcases and a fireplace. There is a large formal dining room with hardwood floors, a large kitchen with cherry cabinets and hardwood floors, a complete appliance package, and a two-way living room fireplace visible from both the kitchen and the living room—nice wet bar area. Main floor laundry room. Main floor Primary bedroom with en suite bath featuring vaulted ceilings, a soaking tub, and a separate shower. Two additional baths and a full bath on the main floor as well. Beautiful office with built-in bookcases. Three-season porch With Windows galore and a gas stove for taking the chill off. Finished lower level offers a huge recreation room, bonus/office, an additional full bath, plus added storage—attached three-car garage.
| Price History | |
|---|---|
| 8/28/2026 | Listed $679,000 |
General Features
| Living Area | 5611 |
|---|---|
| Sewer | Public |
| Heating | Forced Air |
| Cooling | Central Air |
| Utilities | Phone Available,Natural Gas Available,Electricity Available,Cable Available,Natural Gas Connected,Cable Connected,High-Speed Internet |
| Possession | Negotiable |
| Roof | Asphalt,Fiberglass,Shingle |
| HOA Fee | 300 |
| Garage Spaces | 3 |
| Association Fee Includes | None |
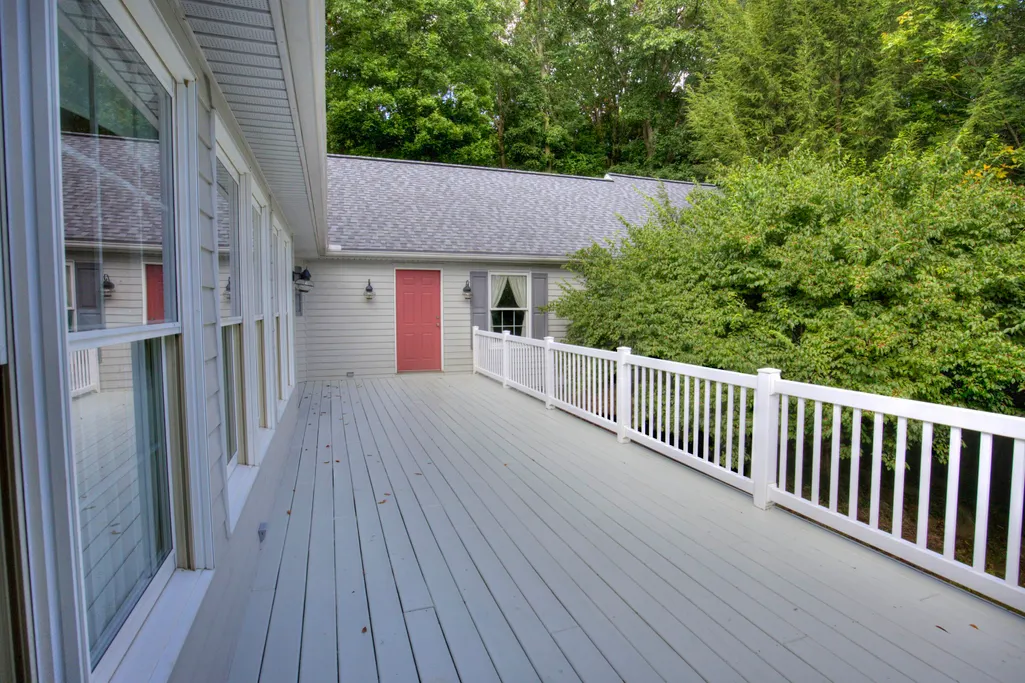
| Patio/Porch Features | 3 Season Room,Deck,Patio |
| Architectural Style | Traditional |
| Security Features | Smoke Detector(s) |
| Construction Materials | Wood Siding |
| Year Built | 1990 |
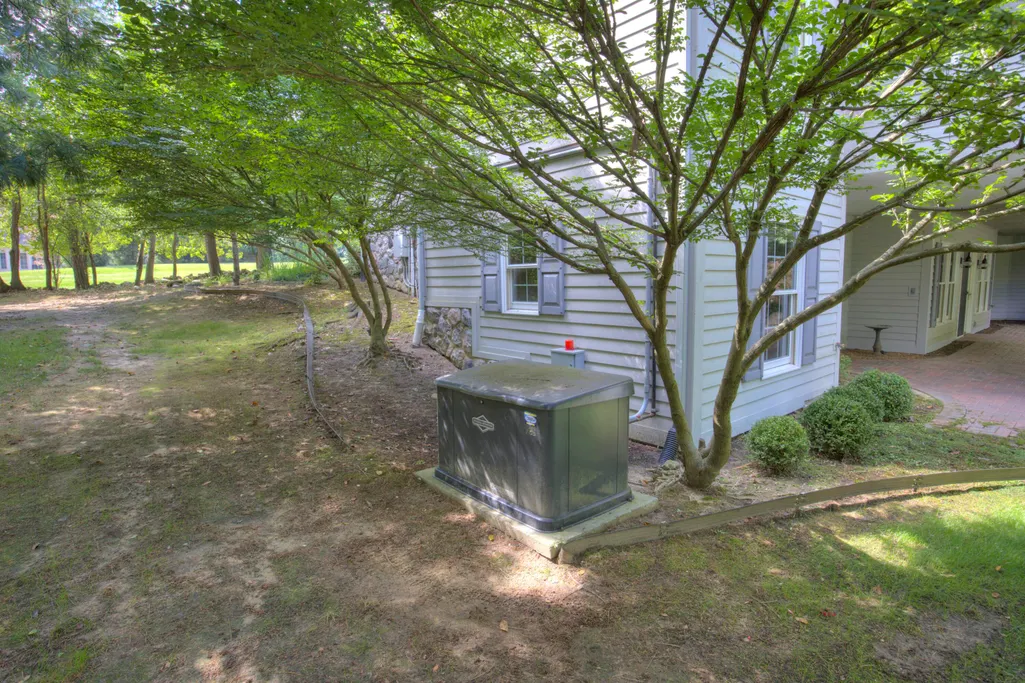
| Electric | Generator |
| Stories Count | 2 |
| Township | Summit Twp |
| Property Subtype | Single Family Residence |
| Tax Year | 2025 |
| Ownership | Private Owned |
| Assoc Fee Paid Per | Annually |
| County | Jackson |
| New Construction | false |
| Property Type | Residential |
| HOA | false |
| Attached Garage | true |
| Subdivision Name | Spring Mill |
| Garage Y/N | true |
| Total Rooms | 13 |
| Status | Active |
| Directions | West off Country Lane |
| City | Jackson |
| Zoning Description | RG-1 |
| Lot Size Units | Acres |
| Lot Size Square Feet | 87120 |
| Listing Terms | Cash,FHA,VA Loan,Conventional |
| Home Warranty Y/N | true |
| Standard Status | Active |
| Tax Assessed Value | 284811 |
| Legal Description | UNIT 28 SPRING MILL SITE CONDOMINIUM SPLIT ON 10/16/2006 FROM 000-13-19-351-028-01 & E 1/2 UNIT 29 SPRING MILL SITE CONDOMINIUM |
Interior Features
| Interior Amenities | Ceiling Fan(s),Broadband,Garage Door Opener,Eat-in Kitchen,Pantry |
|---|---|
| Basement | Walk-Out Access |
| Flooring | Carpet,Ceramic Tile,Laminate,Wood |
| Total Fireplaces | 2 |
| Fireplace Features | Kitchen,Living Room,Wood Burning |
| Air Conditioning Y/N | true |
| Heating Y/N | true |
| Window Features | Screens,Insulated Windows,Garden Window,Window Treatments |
| Fireplace Y/N | true |
| Laundry Features | Gas Dryer Hookup,Laundry Room,Main Level,Sink,Washer Hookup |
| Main Level Bedrooms | 3 |
| Total Baths | 3 |
Exterior Features
| Parking Features | Garage Faces Side,Garage Door Opener,Attached |
|---|---|
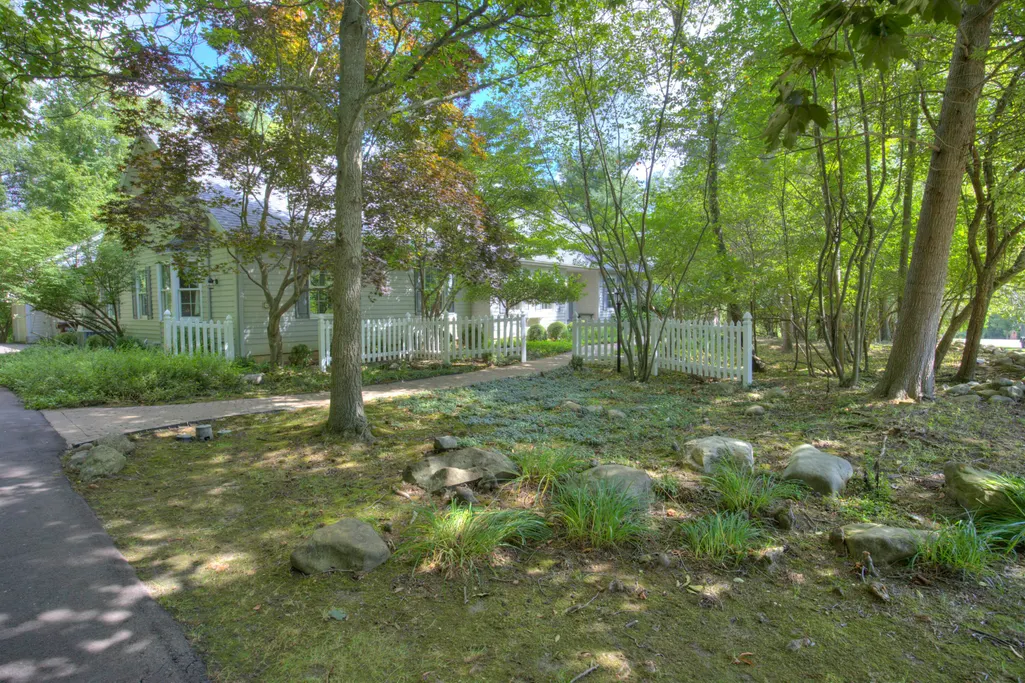
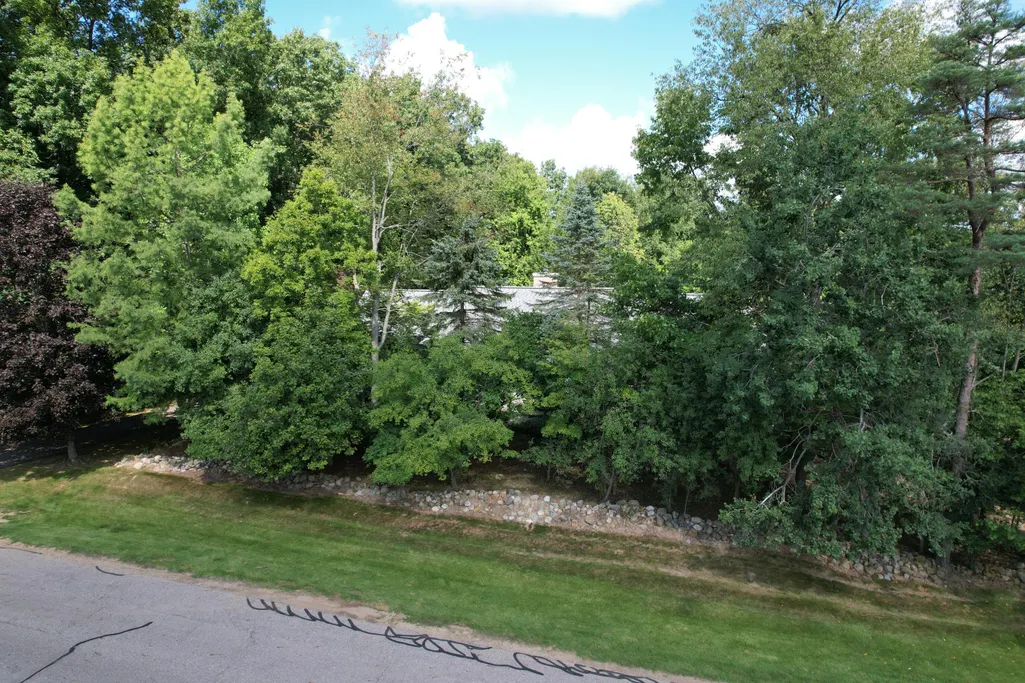
| Lot Features | Wooded,Rolling Hills,Ravine,Cul-De-Sac |
| Water Source | Well |
| Lot Size Area | 2 |
| Waterfront Y/N | false |
| Building Area Total | 3011 |
| Lot Dimensions | 362x331x127x185x210 |
| Lot Size Acres | 2 |
| Road Surface Type | Paved |
| Other Equipment | Generator |
Amenities
- Foreclosure
- Views
- Short Sale
- New Construction
- Adult 55+
- Lease To Own
- No HOA Fees
- Furnished
- Primary On Main
- Air Conditioning
- Seller Finance
- Green
- Fixer Upper
- Horse
- Golf
- Fireplace
- Deck
- Garage
- Basement
- Pool
Property vs Single Family Average in 49201
Price
Taxes
Year Built
 All information deemed reliable but not guaranteed. All properties are subject to prior sale, change or withdrawal. Neither listing broker(s) or information provider(s) shall be responsible for any typographical errors, misinformation, misprints and shall be held totally harmless. Listing(s) information is provided for consumer's personal, non-commercial use and may not be used for any purpose other than to identify prospective properties consumers may be interested in purchasing. The data relating
