
Waterfront - Primary on Main






Address
2452 Holtman Drive Ne, Grand Rapids, MI
Price
$ 1,200,000
Property Attributes
- MLS#26045880
- TypeSingle Family
- Listing Status Pending
- MunicipalityPlainfield Twp
- CountyKent
- CityGrand Rapids
- NeighborhoodNA
- Zip49525
- StyleMid-Century Modern, Ranch
- Year Built1977
- Taxes$ 20075
- Price$ 1,200,000
- Bedrooms3
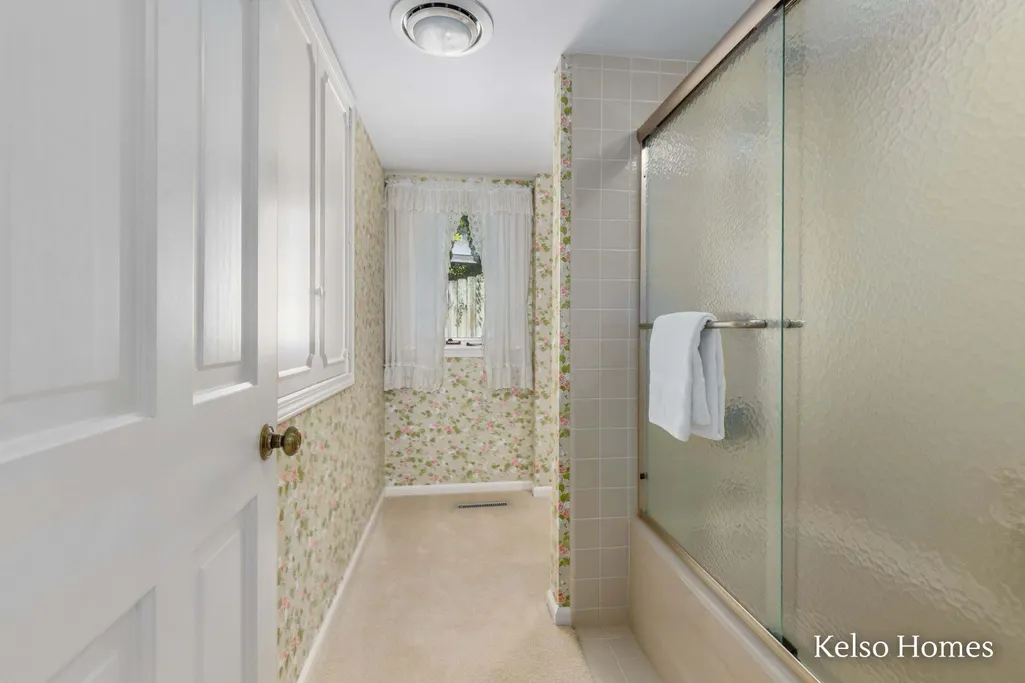
- Full Bathrooms3
- Half Bathrooms2
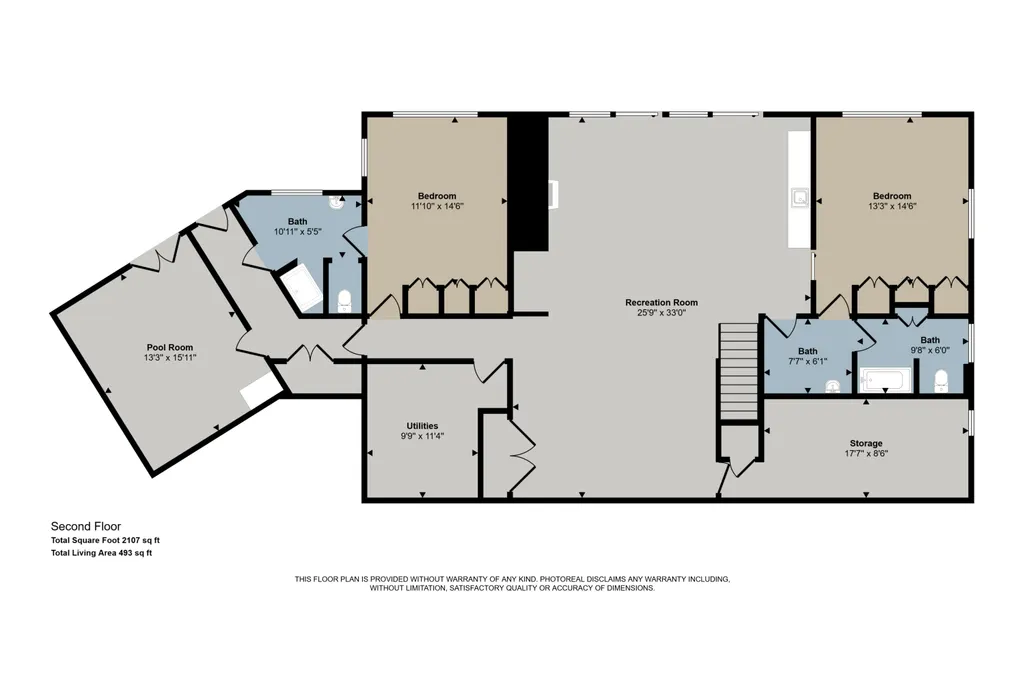
- Sqr Footage4040
- Lot Size0.92 Acres
Data Source:
MichRIC Datashare (MichRIC, Realcomp, MiRealSource)
Property Description
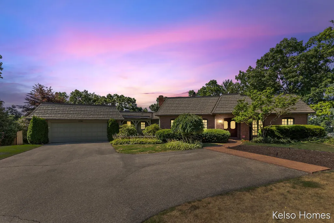
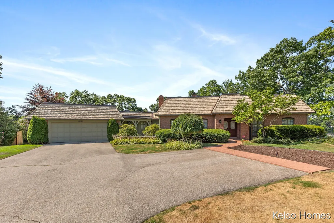
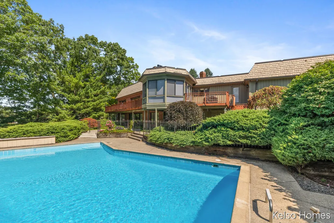
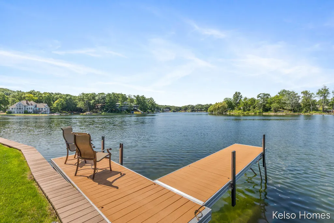
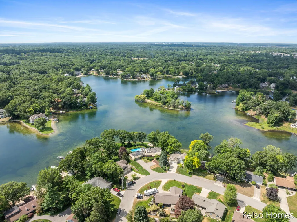
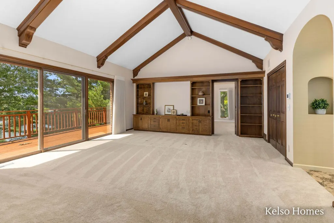
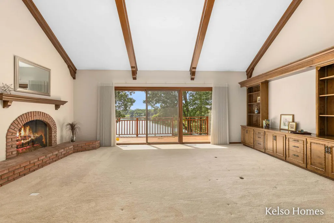
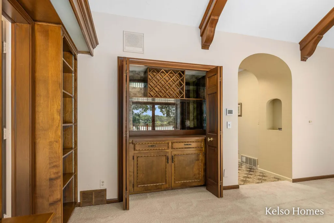
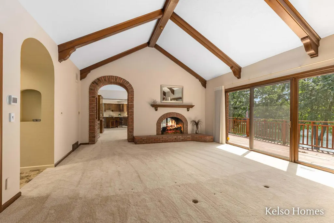
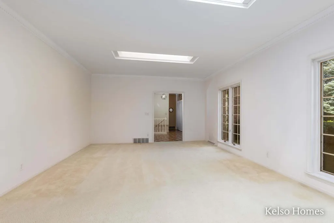
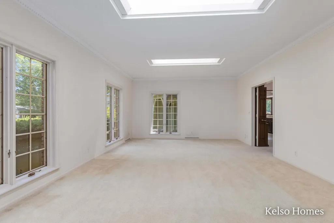
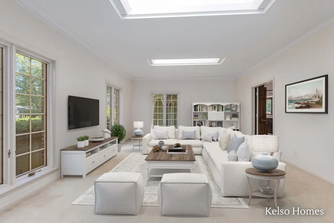
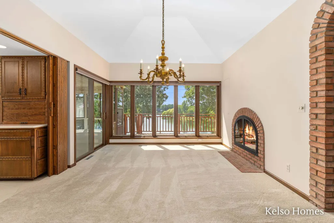
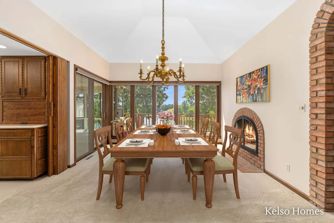
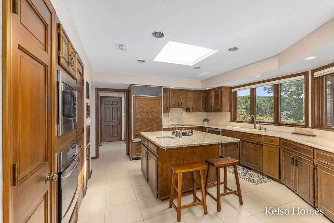
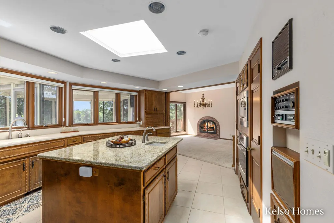
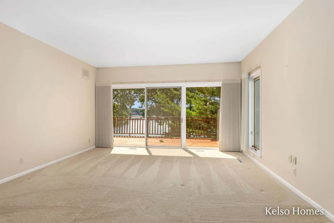
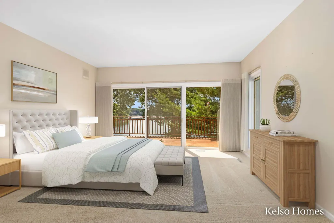
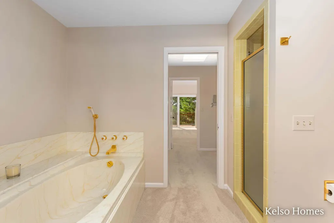
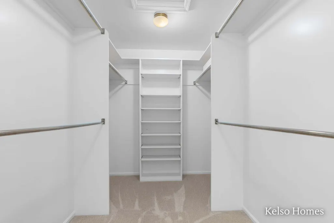
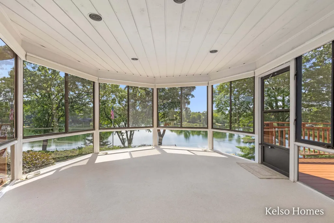
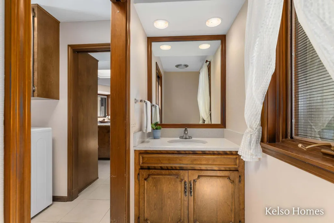
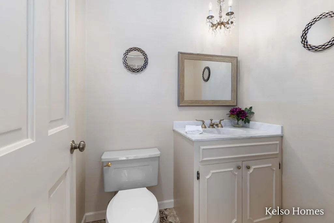
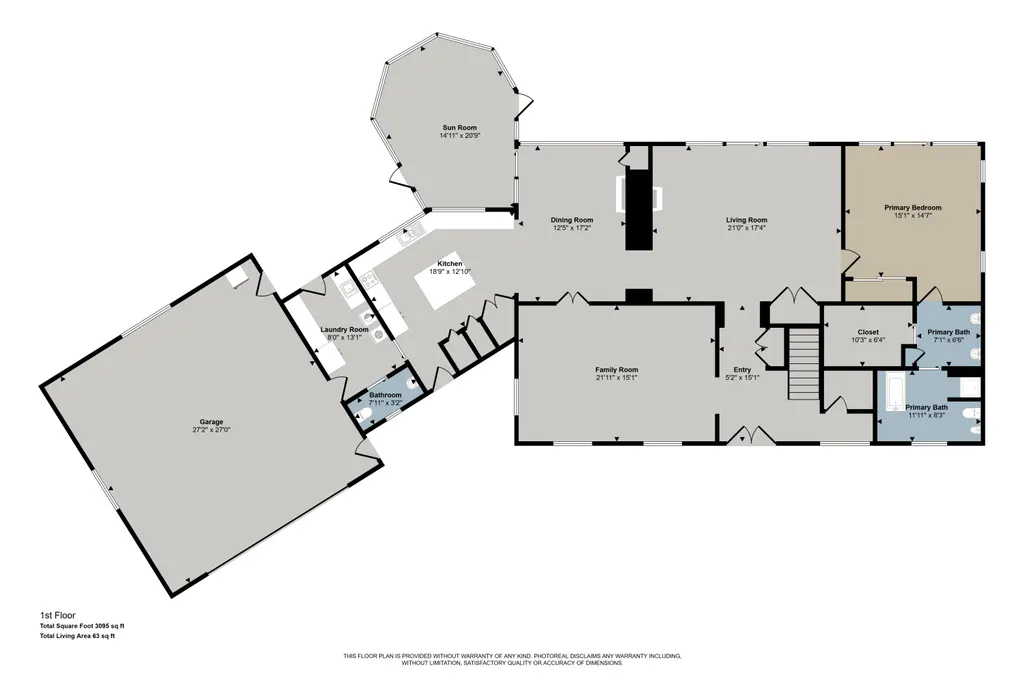
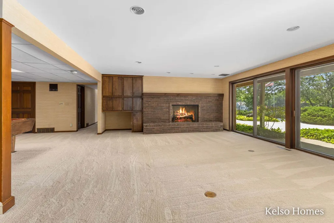
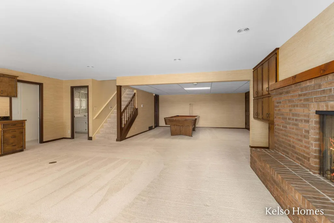
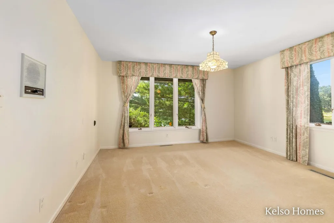
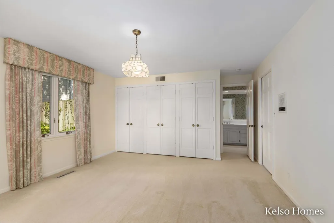
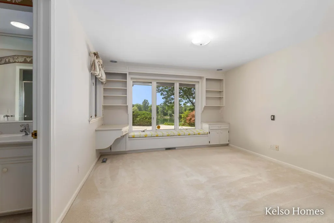
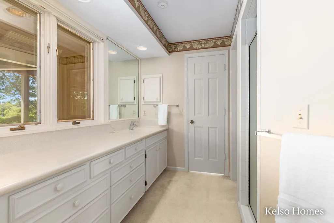
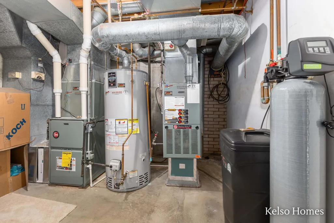
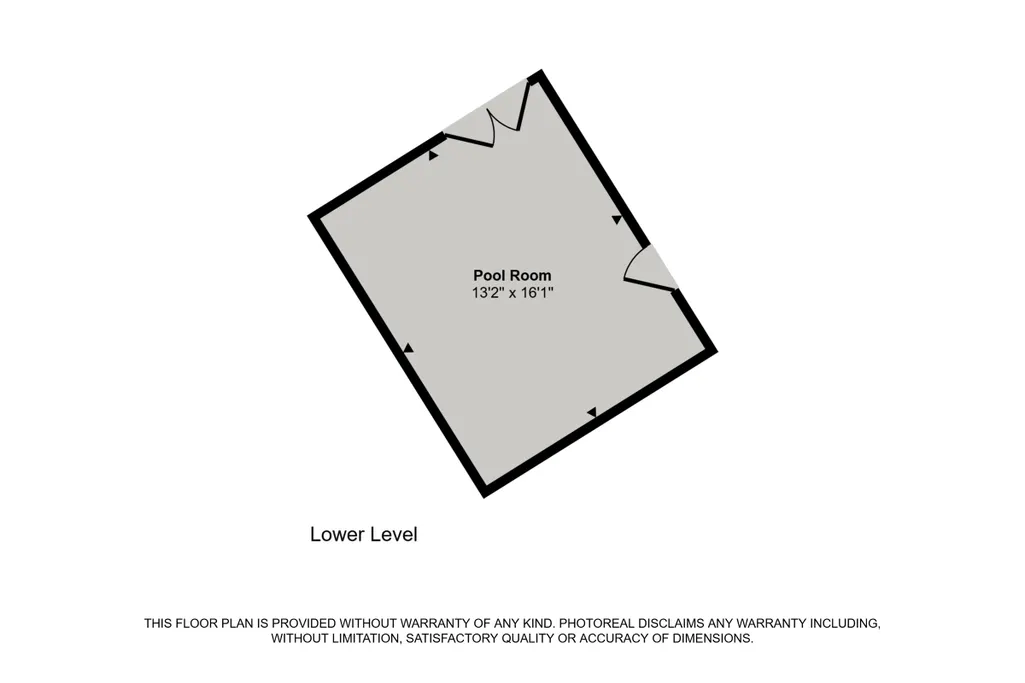
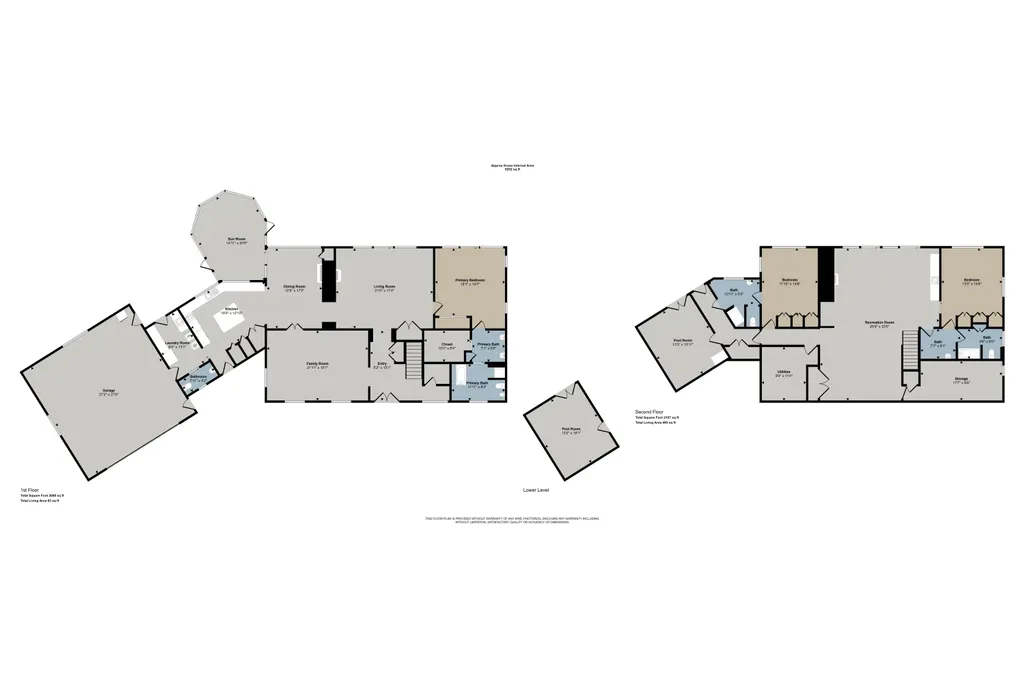
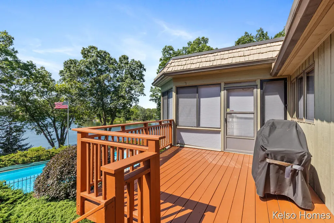
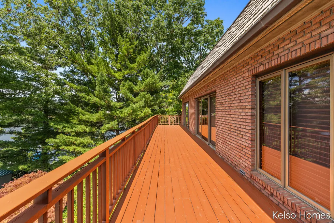
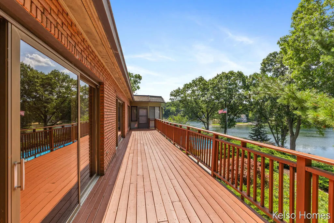
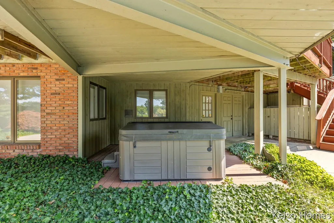
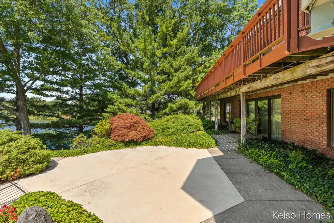
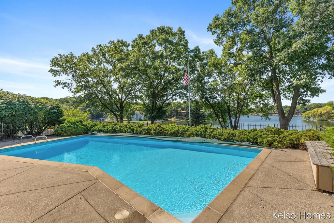
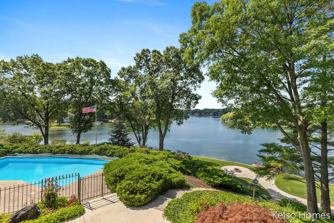
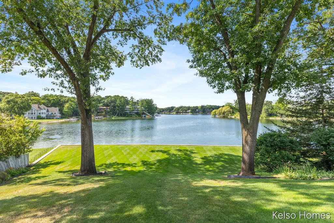
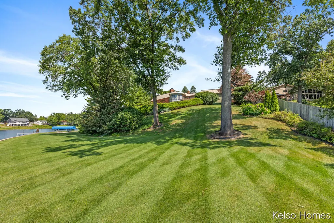
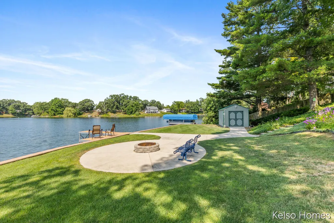
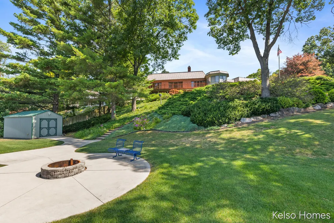
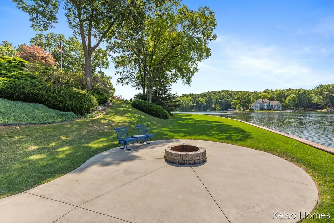
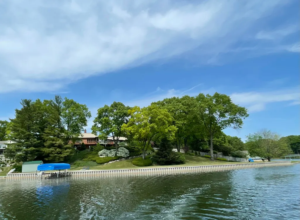
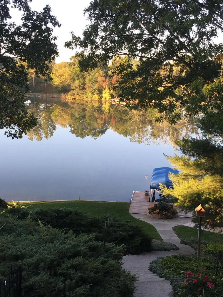
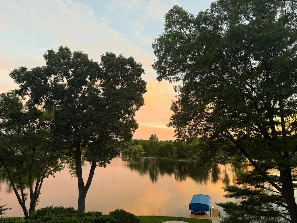
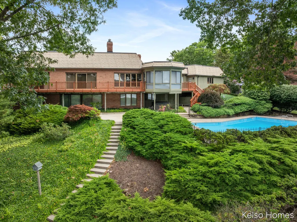
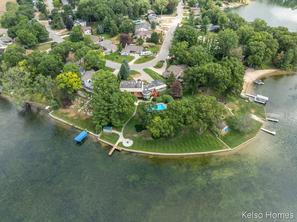
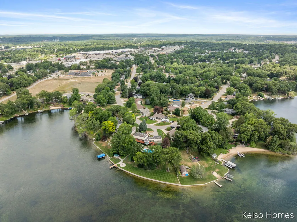
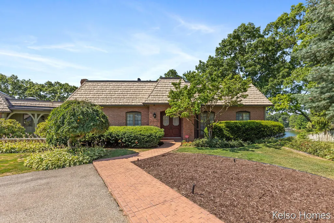
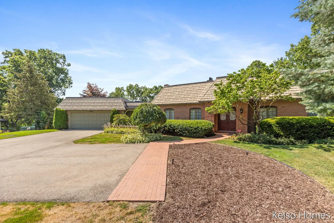
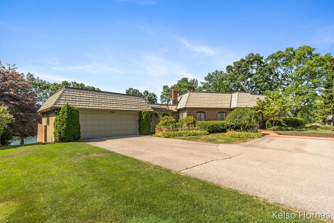
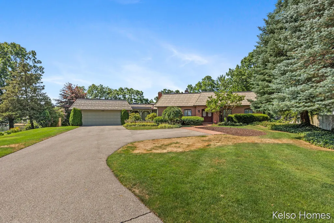
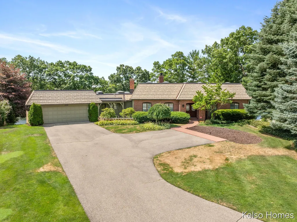
Welcome to 2452 Holtman Dr., one of the most iconic waterfront homes on all sports Dean Lake. Custom built by renowned builder Jordan Shepherd, the home itself is a work of art. Perfectly positioned on one of the lake's largest lots, this exceptional property is also one of the few to feature a private in-ground pool, creating the ultimate setting for lakeside living and entertaining. 6 Skylights were thoughtfully woven into the home's design to maximize natural light. The back of the home is a wall of windows offering breathtaking water views from nearly every room. Extensive decking and a large patio provides the perfect spot for both relaxing and entertaining. Dual furnaces, as well as dual A/C units, (2022), and a 65 gallon water heater (2012) assures comfort for everyone. Many updates have been done over the years including an extensive kitchen remodel, and new carpeting. The 1 acre lot is a gardener's paradise with immaculate landscaping combined with smaller areas to add color with annuals. Head down to the lake on a perfect set of stairs to relax at the firepit. Many lake residents hold memories of how that area has doubled as a helicopter landing pad over the years. Commercial grade seawall was recently installed to ensure a perfect shoreline for years to come. Don't miss this opportunity to enjoy lake life at its finest.
| Elementary School | High School |
|---|---|
| East Oakview Elementary School Elementary School | Northview High School High School |
| Price History | |
|---|---|
| 8/28/2026 | Listed $1,200,000 |
General Features
| Living Area | 4040 |
|---|---|
| Sewer | Public |
| Heating | Forced Air |
| Cooling | Central Air |
| Utilities | Phone Available,Electricity Available,Cable Available,Natural Gas Connected |
| Possession | Close Of Escrow |
| Roof | Flat |
| HOA Fee | 75 |
| Garage Spaces | 2 |
| Association Fee Includes | Other |
| Patio/Porch Features | Covered,Deck,Porch(es) |
| Architectural Style | Mid-Century Modern,Ranch |
| Pool Features | In Ground,Outdoor/Above |
| Security Features | Smoke Detector(s),Security System |
| Construction Materials | Brick,Wood Siding |
| Exclusions | None |
| Year Built | 1977 |
| Electric | Generator |
| Stories Count | 2 |
| Township | Plainfield Twp |
| Property Subtype | Single Family Residence |
| Tax Year | 2026 |
| Ownership | Private Owned |
| Waterfront Features | Lake |
| Accessibility | Accessible M Flr Half Bath,Accessible Mn Flr Bedroom,Accessible Mn Flr Full Bath |
| Assoc Fee Paid Per | Annually |
| County | Kent |
| New Construction | false |
| Property Type | Residential |
| Association Amenities | Boat Launch |
| HOA | true |
| Attached Garage | false |
| Subdivision Name | NA |
| Garage Y/N | true |
| Other Structures | Shed(s) |
| Total Rooms | 9 |
| Status | Pending |
| Directions | Plainfield Ave to Northville Dr. Turn right on Lakehurst Dr., then left on Kearny. Kearny will end at Holtman Dr. Turn left and home will be on RH side. |
| High School | Northview High School |
| City | Grand Rapids |
| Body of Water | Dean Lake |
| Zoning Description | Residential |
| Lot Size Units | Acres |
| Lot Size Square Feet | 39945 |
| Listing Terms | Cash,Conventional |
| Spa Features | Whirlpool Tub |
| Elementary School | East Oakview Elementary School |
| Builder Name | Jordan Shepard |
| Standard Status | Pending |
| Tax Assessed Value | 356775 |
| Legal Description | LOT 37 * LAKEVIEW ESTATES NO.2 |
Interior Features
| Interior Amenities | Broadband,Central Vacuum,Garage Door Opener,Hot Tub Spa,Wet Bar,Center Island,Eat-in Kitchen,Pantry |
|---|---|
| Basement | Full,Walk-Out Access |
| Flooring | Carpet,Ceramic Tile,Linoleum |
| Total Fireplaces | 2 |
| Fireplace Features | Family Room,Gas Log,Living Room,Wood Burning |
| Air Conditioning Y/N | true |
| Heating Y/N | true |
| Window Features | Skylight(s),Screens,Insulated Windows,Bay/Bow,Window Treatments |
| Fireplace Y/N | true |
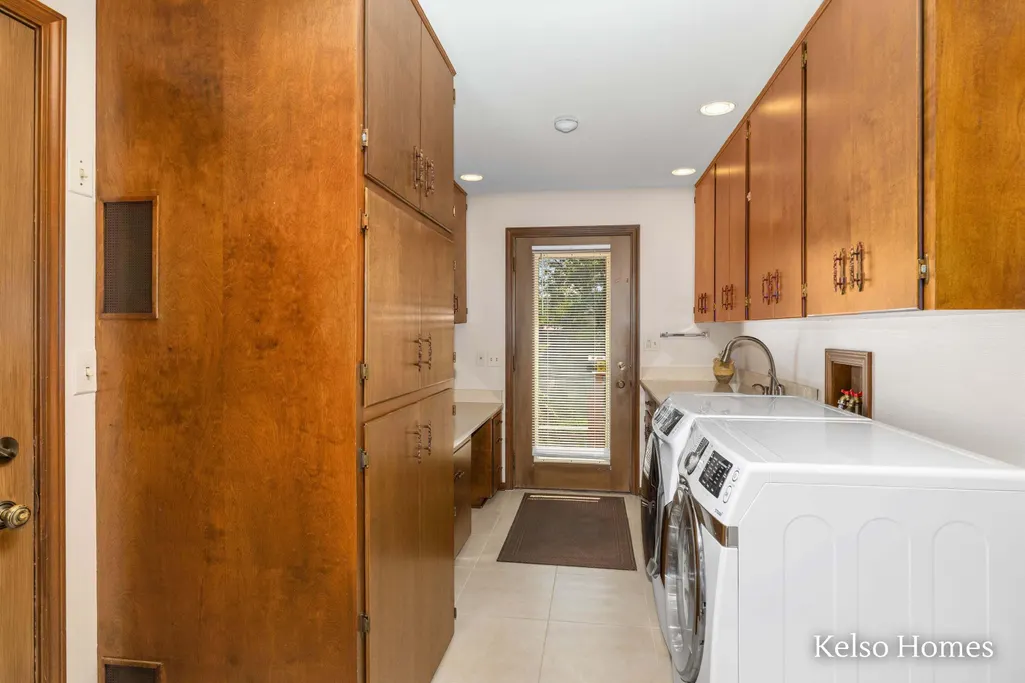
| Laundry Features | Laundry Room,Main Level |
| Main Level Bedrooms | 1 |
| Total Baths | 5 |
Exterior Features
| Exterior Amenities | Balcony,Scrn Porch |
|---|---|
| Fencing | Fenced Back,Full,Privacy |
| Parking Features | Garage Faces Front,Garage Door Opener |
| Water Source | Public |
| Lot Size Area | 0.92 |
| Waterfront Y/N | true |
| Building Area Total | 2287 |
| Lot Dimensions | 73 x 212 x 263 x 290 |
| Lot Size Acres | 0.92 |
| Road Surface Type | Paved |
| Other Equipment | Dehumidifier,Intercom |
Amenities
- Foreclosure
- Views
- Short Sale
- New Construction
- Adult 55+
- Lease To Own
- No HOA Fees
- Furnished
- Primary On Main
- Air Conditioning
- Seller Finance
- Green
- Fixer Upper
- Horse
- Golf
- Fireplace
- Deck
- Garage
- Basement
- Pool
Property vs Single Family Average in 49525
Price
Taxes
Year Built
In The Neighborhood
Just Listed
Milan
$ 169,900
139 Marvin Street
Milan, MI 48160
- Type
- Single Family
- Size
- 922 SqFt
- Rooms
- 3 Beds + 2 Baths
Reduced
Grand Rapids
$ 195,000
952 Calvary Avenue Nw
Grand Rapids, MI 49504
- Type
- Single Family
- Size
- 768 SqFt
- Rooms
- 2 Beds + 1.5 Baths
Primary On Main
New Era
$ 155,000
4675 3rd Street
New Era, MI 49446
- Type
- Single Family
- Size
- 720 SqFt
- Rooms
- 2 Beds + 1 Baths
Primary On Main
Kalamazoo
$ 170,000
538 Pinehurst Boulevard
Kalamazoo, MI 49006
- Type
- Single Family
- Size
- 1,070 SqFt
- Rooms
- 3 Beds + 1.5 Baths
Reduced
Rockford
$ 625,000
9120 Whittall Street Ne
Rockford, MI 49341
- Type
- Single Family
- Size
- 2,010 SqFt
- Rooms
- 3 Beds + 2.5 Baths
Reduced
Hastings
$ 949,900
2285 Yeckley Road
Hastings, MI 49058
- Type
- Single Family
- Size
- 3,198 SqFt
- Rooms
- 4 Beds + 4 Baths
 All information deemed reliable but not guaranteed. All properties are subject to prior sale, change or withdrawal. Neither listing broker(s) or information provider(s) shall be responsible for any typographical errors, misinformation, misprints and shall be held totally harmless. Listing(s) information is provided for consumer's personal, non-commercial use and may not be used for any purpose other than to identify prospective properties consumers may be interested in purchasing. The data relating
