
Price Reduction
Address
14045 Sheldon, Van Buren Twp, MI
Price
$ 180,000
Property Attributes
- MLS#26045902
- TypeSingle Family
- Listing Status Active Backup
- MunicipalityVan Buren Twp
- CountyWayne
- CityVan Buren Twp
- Zip48111
- StyleOther
- Year Built1947
- Taxes$ 2869
- Price$ 180,000
- Bedrooms3
- Full Bathrooms1
- Half Bathrooms0
- Sqr Footage1200
- Lot Size0.77 Acres
Data Source:
MichRIC Datashare (MichRIC, Realcomp, MiRealSource)
Property Description
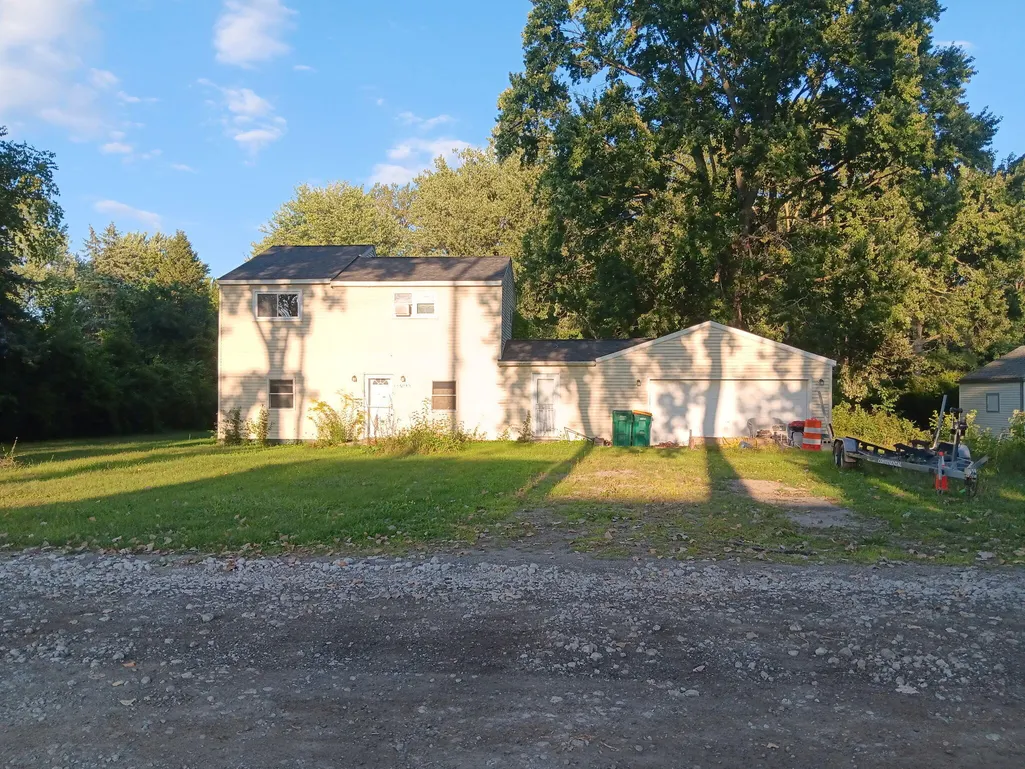
Tucked away on a quiet dirt road, 14045 Sheldon checks a lot of boxes; 3 bedrooms with attached 2 car garage, .77 acres zoned agricultural in a quiet neighborhood -- all with no HOA. Easily walkable to downtown Belleville's events, festivals and dining while still being located in Van Buren Twp (preferential property tax rates). Ann Arbor and Detroit are both within a commutable distance, plus downtown Belleville is right on the lake. Municipal water and sewer. Per seller, roof was replaced approximately 2021 and plumbing infrastructure (from house to road) was updated around the same period. 14045 Sheldon is ready for cosmetic updates and future owner's personalization.
| Price History | |
|---|---|
| 8/28/2026 | Listed $200,000 |
| 8/31/2026 | 10$180,000 |
General Features
| Living Area | 1200 |
|---|---|
| Sewer | Public |
| Heating | Baseboard |
| Cooling | Window Unit(s) |
| Utilities | Phone Available,Cable Available |
| Possession | Close Plus 30 Days,Negotiable |
| Roof | Asphalt |
| Garage Spaces | 2 |
| Architectural Style | Other |
| Construction Materials | Vinyl Siding |
| Year Built | 1947 |
| Stories Count | 2 |
| Township | Van Buren Twp |
| Property Subtype | Single Family Residence |
| Tax Year | 2025 |
| County | Wayne |
| New Construction | false |
| Property Type | Residential |
| Attached Garage | true |
| Garage Y/N | true |
| Total Rooms | 7 |
| Status | Active Backup |
| City | Van Buren Twp |
| Zoning Description | AG |
| Lot Size Units | Acres |
| Lot Size Square Feet | 33585 |
| Listing Terms | Cash,FHA,VA Loan,MSHDA,Conventional |
| Standard Status | Active Under Contract |
| Tax Assessed Value | 66539 |
| Legal Description | 27N3H PT OF NE 1/4 OF SEC 27 BEG N2DEG 16M 10S W 1295.83FT AND N87DEG 43M 50S E 43FT FROM CEN 1/4 COR OF SEC 27 TH S 83D 44M 50S E 277.85 FT, TH N 0D, 30M 40S W 141.25 FT, TH S 87D 43M 50S W 279.12 FT, TH S 2D 16M 10S E 100 FT TO POB 0.77 AC |
Interior Features
| Interior Amenities | Broadband,Eat-in Kitchen |
|---|---|
| Basement | Crawl Space,Slab |
| Flooring | Carpet,Laminate,Vinyl |
| Air Conditioning Y/N | true |
| Heating Y/N | true |
| Fireplace Y/N | false |
| Laundry Features | Gas Dryer Hookup,Main Level,Washer Hookup |
| Total Baths | 1 |
Exterior Features
| Parking Features | Attached |
|---|---|
| Water Source | Public |
| Lot Size Area | 0.77 |
| Waterfront Y/N | false |
| Building Area Total | 1200 |
| Lot Dimensions | 141.24 ft x 278.49 ft |
| Lot Size Acres | 0.77 |
| Road Surface Type | Unimproved |
Amenities
- Foreclosure
- Views
- Short Sale
- New Construction
- Adult 55+
- Lease To Own
- No HOA Fees
- Furnished
- Primary On Main
- Air Conditioning
- Seller Finance
- Green
- Fixer Upper
- Horse
- Golf
- Fireplace
- Deck
- Garage
- Basement
- Pool
Property vs Single Family Average in 48111
Price
Taxes
Year Built
 All information deemed reliable but not guaranteed. All properties are subject to prior sale, change or withdrawal. Neither listing broker(s) or information provider(s) shall be responsible for any typographical errors, misinformation, misprints and shall be held totally harmless. Listing(s) information is provided for consumer's personal, non-commercial use and may not be used for any purpose other than to identify prospective properties consumers may be interested in purchasing. The data relating
