
Views - Primary on Main




Address
1630 Buffalo Road, Galien, MI
Price
$ 1,699,000
Property Attributes
- MLS#26046173
- TypeSingle Family
- Listing Status Active
- MunicipalityGalien Twp
- CountyBerrien
- CityGalien
- Zip49113
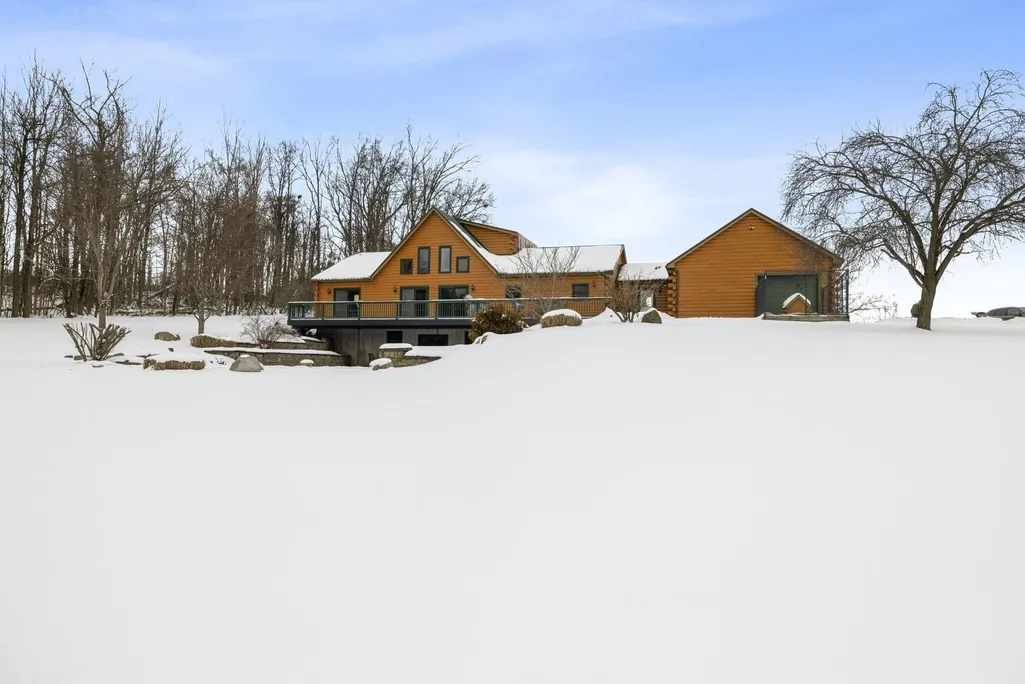
- StyleLog Home
- Year Built2005
- Taxes$ 3500
- Price$ 1,699,000
- Bedrooms3
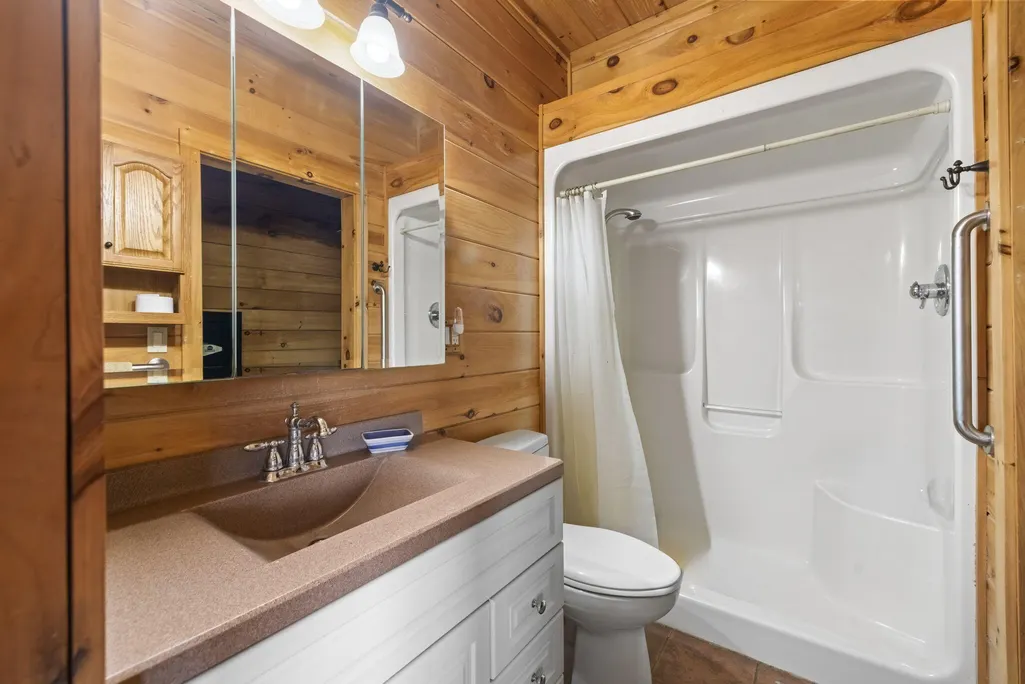
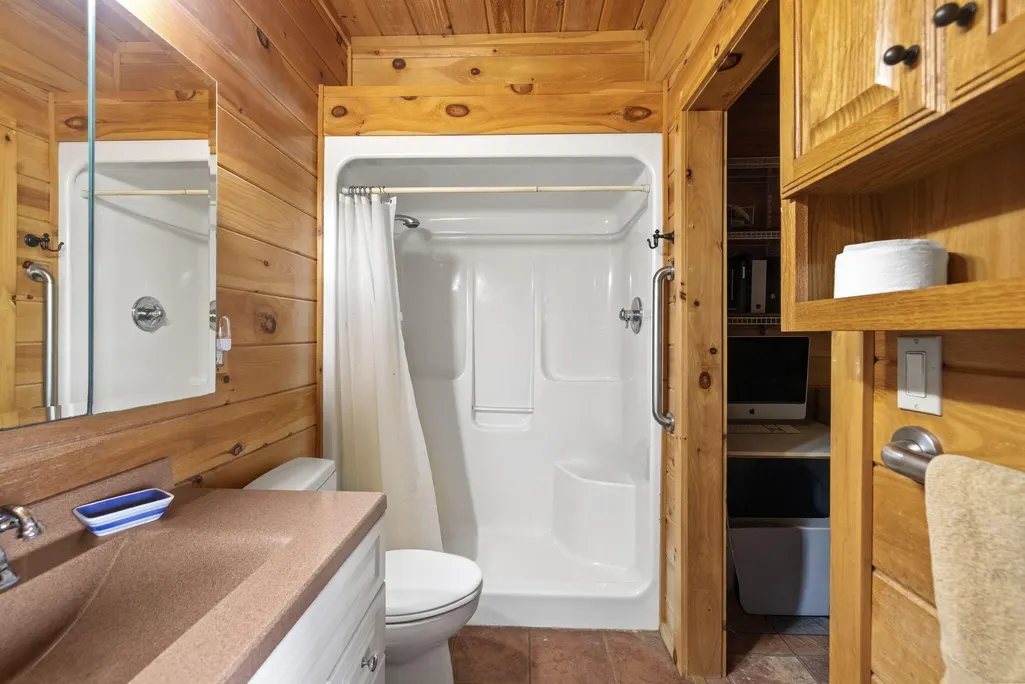
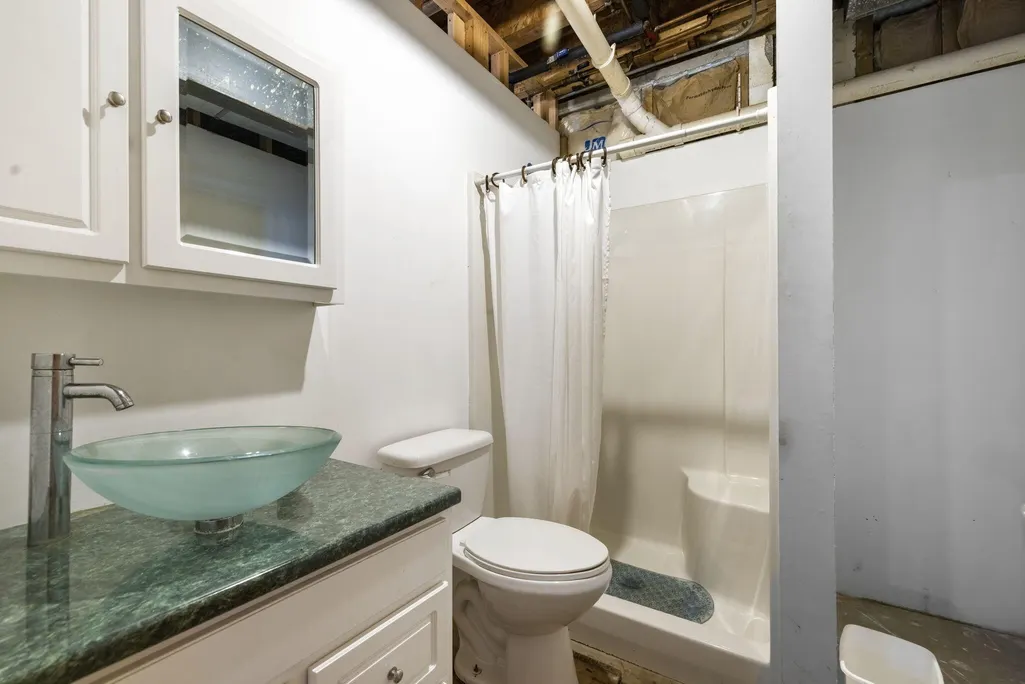
- Full Bathrooms3
- Half Bathrooms1
- Sqr Footage2976
- Lot Size34.83 Acres
Data Source:
MichRIC Datashare (MichRIC, Realcomp, MiRealSource)
Property Description
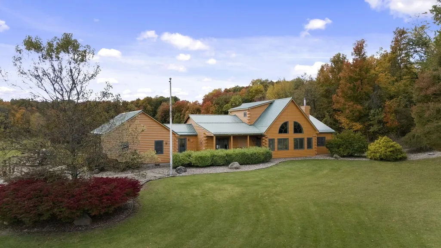
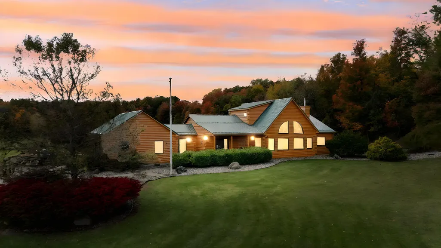
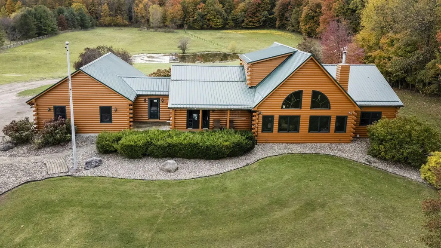
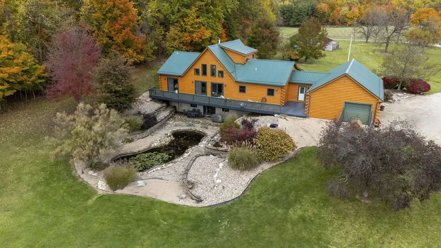
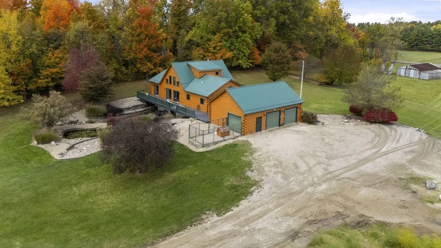
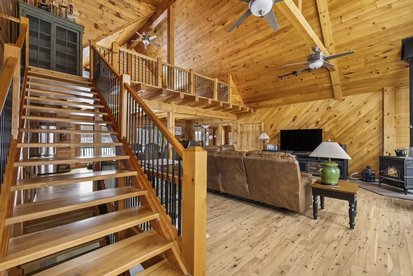
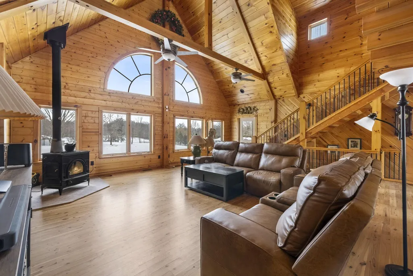
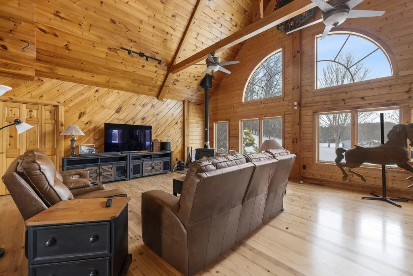
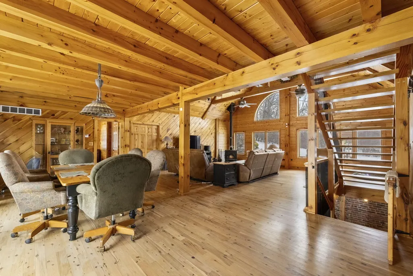
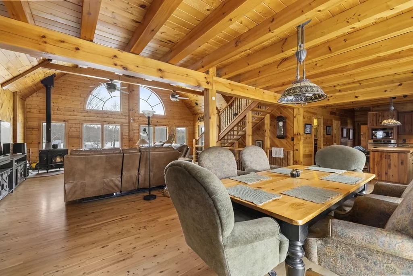
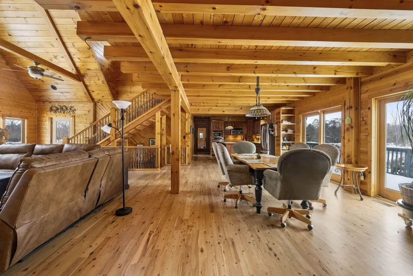
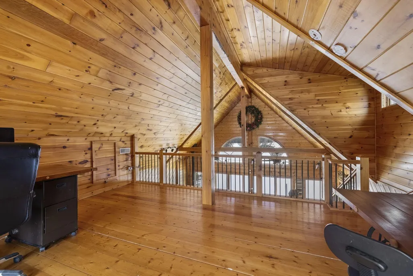
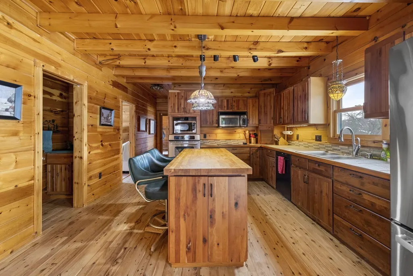
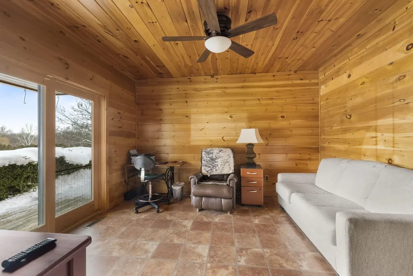
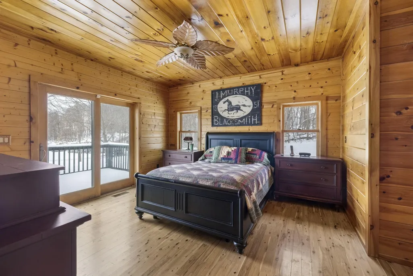
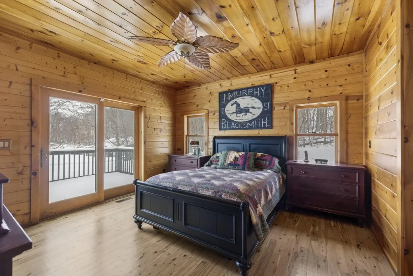
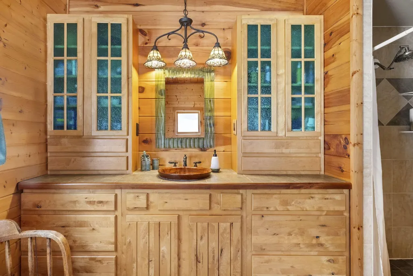
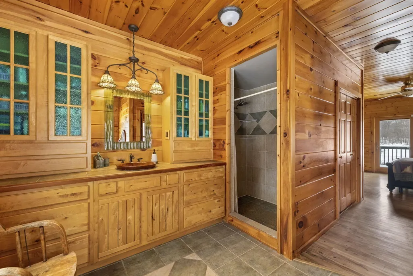
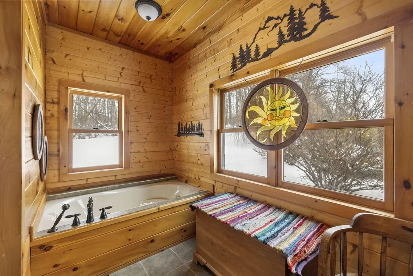
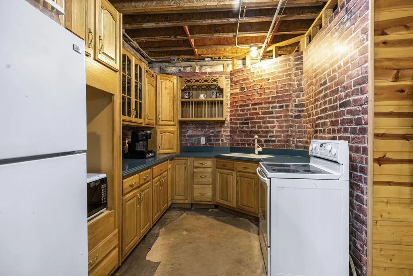
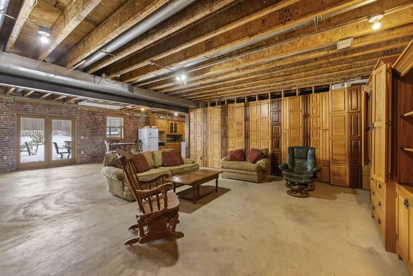
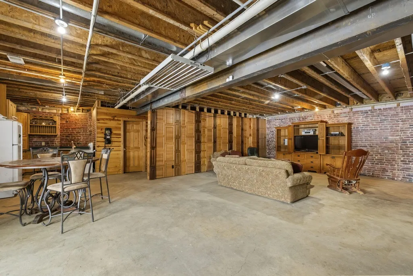
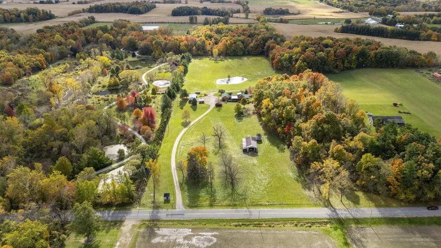
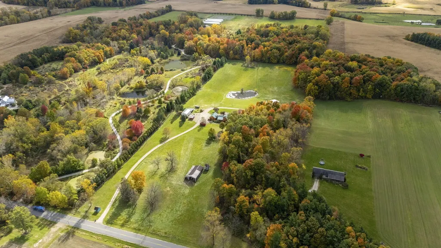
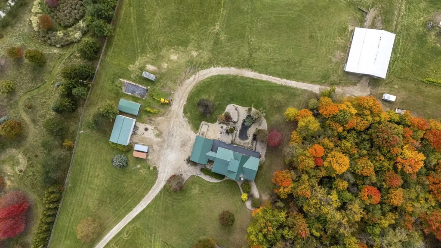
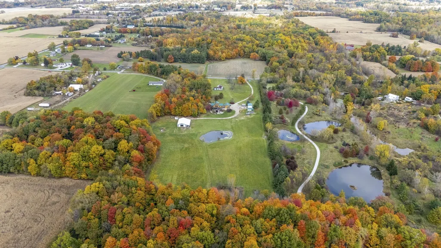
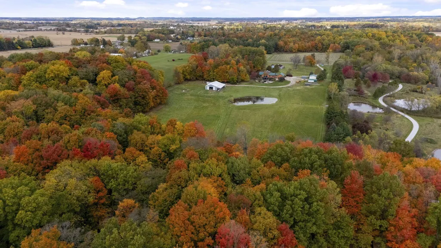
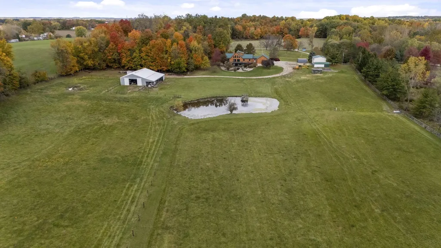
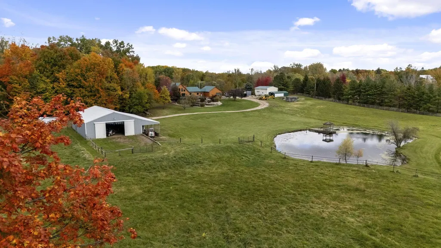
This stunning home and near 35-acre property is a true rural retreat, this rolling hill acreage has beautiful, exquisite design log home perched on a hill overlooking beauty of nature and nestled among woods and open fields. The main living area boasts stunning views of the pond, hills with trees and also a horse stable. Gather your friends and family around this generous dining table and kitchen in this open concept log home. Located in the heart of Harbor Country only a little over an hour away from Chicago. A must-see property, Book you're showing today!!
| Price History | |
|---|---|
| 8/31/2026 | Listed $1,699,000 |
General Features
| Living Area | 2976 |
|---|---|
| Sewer | Septic Tank |
| Heating | Forced Air |
| Cooling | Central Air |
| Possession | Close Of Escrow |
| Roof | Metal |
| Garage Spaces | 3 |
| Patio/Porch Features | Covered,Deck,Patio,Porch(es) |
| Architectural Style | Log Home |
| Security Features | Smoke Detector(s),Security System |
| Construction Materials | Log,Wood Siding |
| Year Built | 2005 |
| Stories Count | 2 |
| Township | Galien Twp |
| Property Subtype | Single Family Residence |
| Tax Year | 2025 |
| Waterfront Features | Pond |
| County | Berrien |
| New Construction | false |
| Property Type | Residential |
| Attached Garage | true |
| Garage Y/N | true |
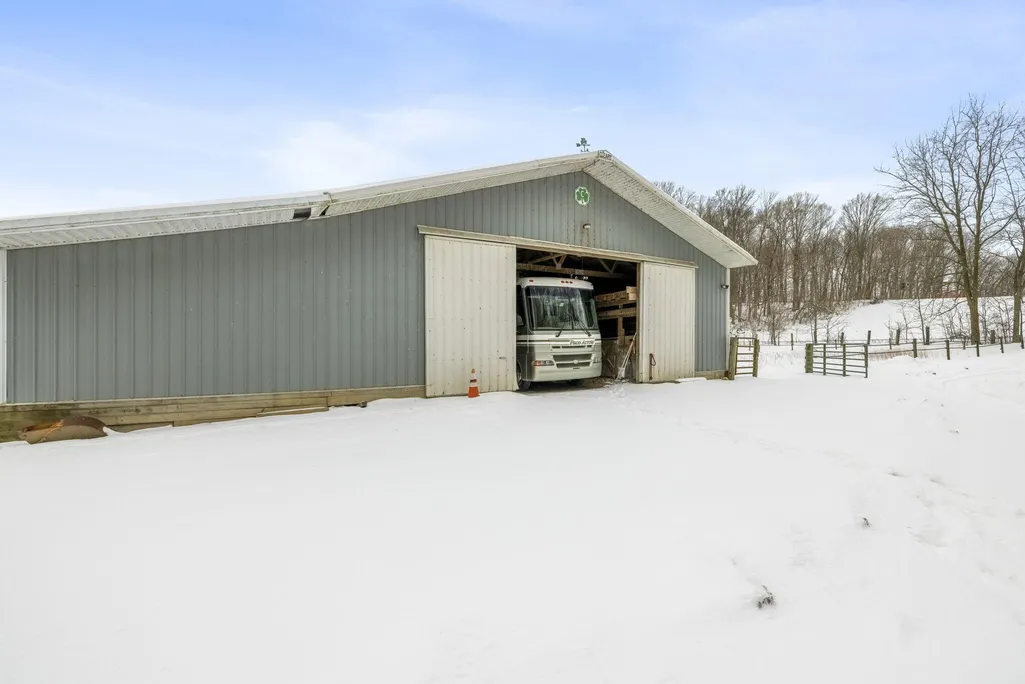
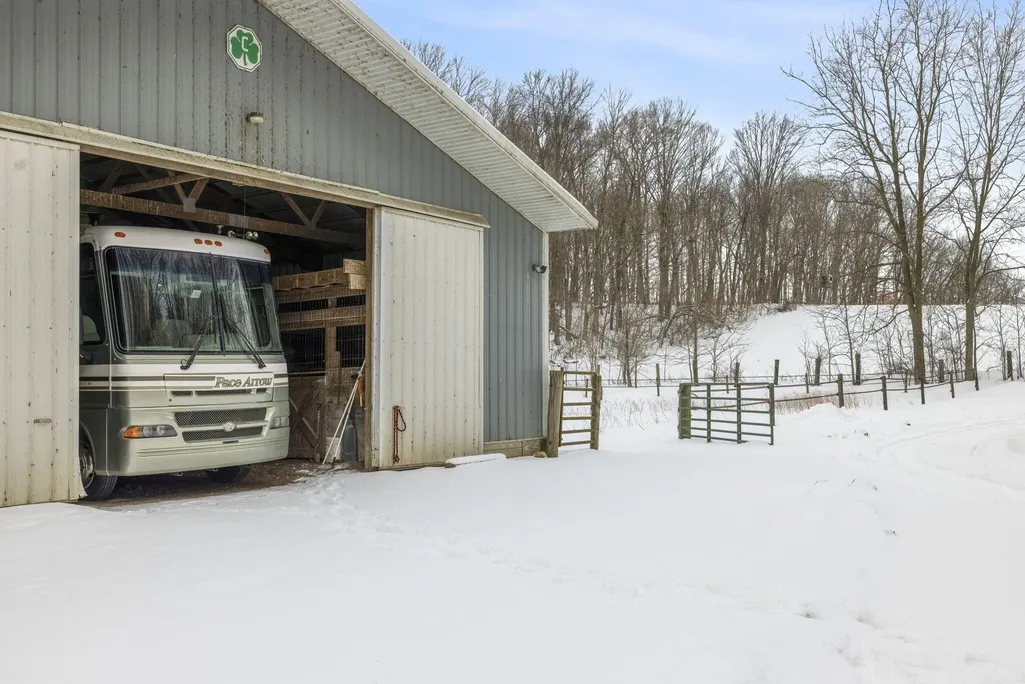
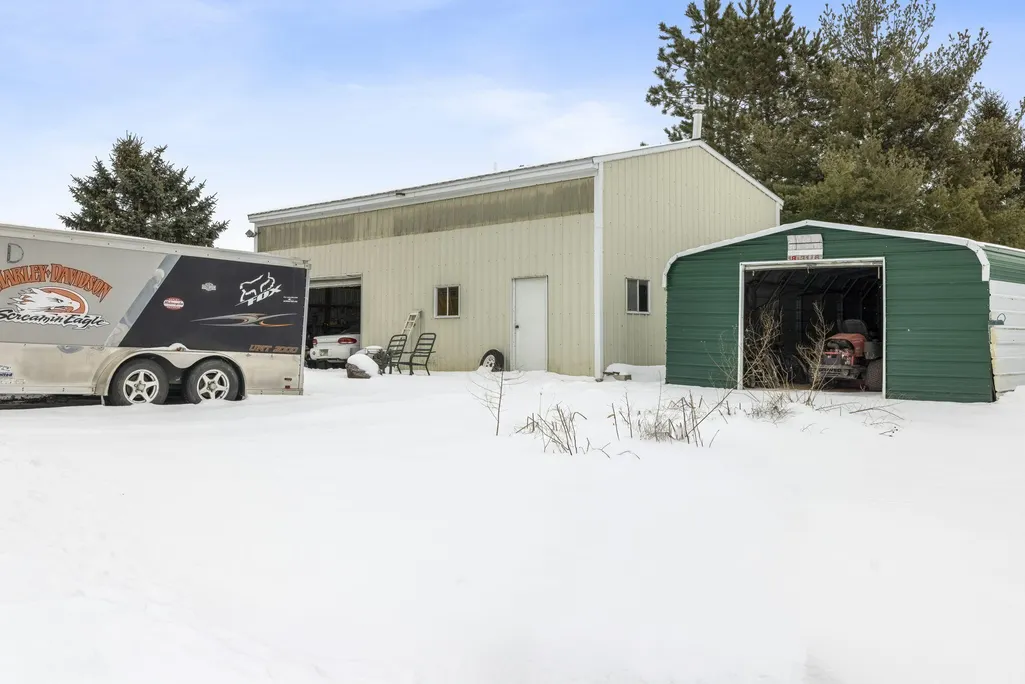
| Other Structures | Pole Barn |
| Total Rooms | 8 |
| Status | Active |
| Directions | cleveland east on buffalo |
| City | Galien |
| Lot Size Units | Acres |
| Lot Size Square Feet | 1517195 |
| Listing Terms | Cash,Conventional |
| Standard Status | Active |
| Tax Assessed Value | 170611 |
| Legal Description | COM AT NW COR SEC 14 T8S R19W TH N 89DEG59'20''E 550'TH S 0 DEG 06' 48''E 1400'TH E 50'TH S 0 DEG 06' 48''E 1245.39'TH W 600'TH N 0 DEG 06'48''W 2645.28'TO POB UNRE SUR |
Interior Features
| Interior Amenities | Ceiling Fan(s),Garage Door Opener,Center Island,Pantry |
|---|---|
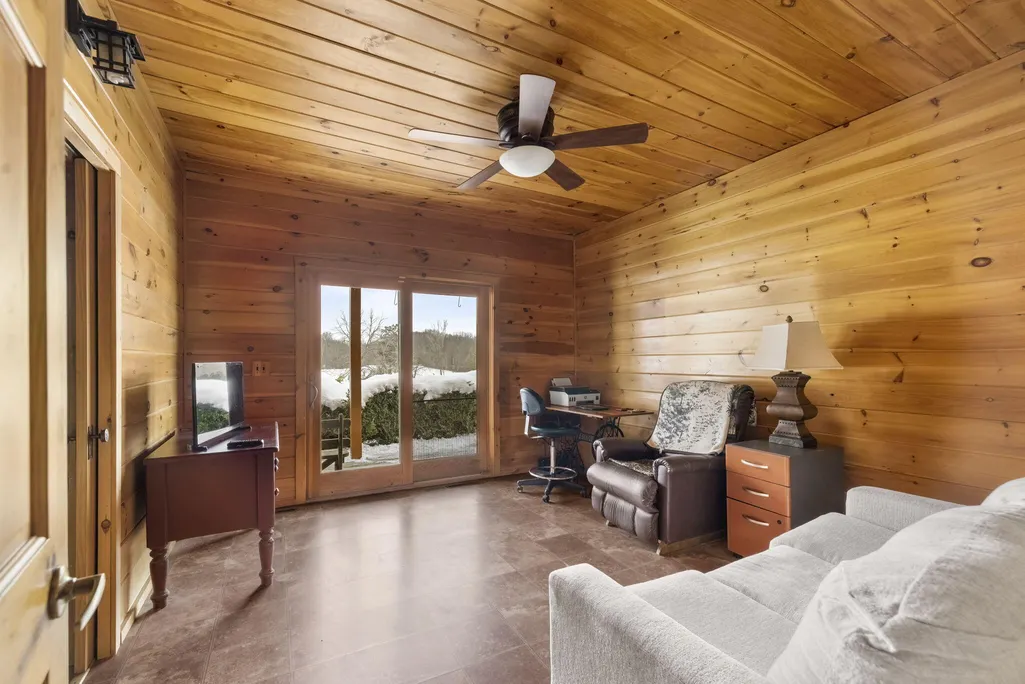
| Basement | Daylight,Full,Walk-Out Access |
| Flooring | Tile,Wood |
| Fireplace Features | Wood Burning |
| Air Conditioning Y/N | true |
| Heating Y/N | true |
| Window Features | Insulated Windows |
| Fireplace Y/N | false |
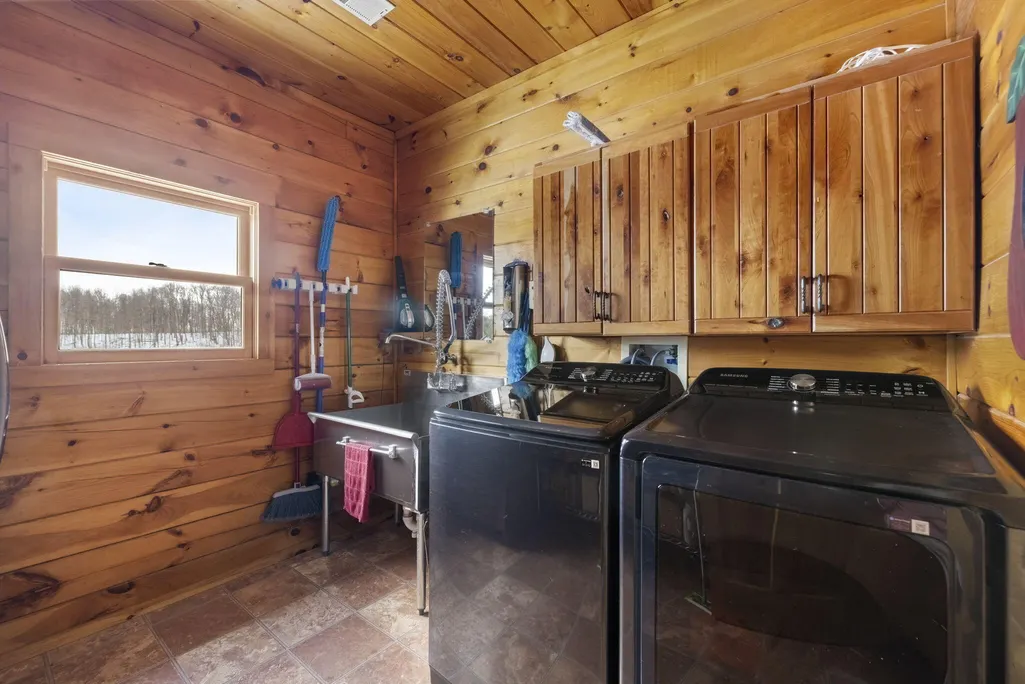
| Laundry Features | Laundry Room,Main Level,Sink,Washer Hookup |
| Main Level Bedrooms | 2 |
| Total Baths | 4 |
Exterior Features
| Parking Features | Garage Faces Side,Garage Door Opener,Detached,Attached |
|---|---|
| Lot Features | Wooded,Rolling Hills |
| Water Source | Well |
| Lot Size Area | 34.83 |
| Waterfront Y/N | false |
| Building Area Total | 2976 |
| Lot Dimensions | 500x1320 550x1320 |
| Lot Size Acres | 34.83 |
| Road Surface Type | Paved |
Amenities
- Foreclosure
- Views
- Short Sale
- New Construction
- Adult 55+
- Lease To Own
- No HOA Fees
- Furnished
- Primary On Main
- Air Conditioning
- Seller Finance
- Green
- Fixer Upper
- Horse
- Golf
- Fireplace
- Deck
- Garage
- Basement
- Pool
Property vs Single Family Average in 49113
Price
Taxes
Year Built
 All information deemed reliable but not guaranteed. All properties are subject to prior sale, change or withdrawal. Neither listing broker(s) or information provider(s) shall be responsible for any typographical errors, misinformation, misprints and shall be held totally harmless. Listing(s) information is provided for consumer's personal, non-commercial use and may not be used for any purpose other than to identify prospective properties consumers may be interested in purchasing. The data relating
