





Address
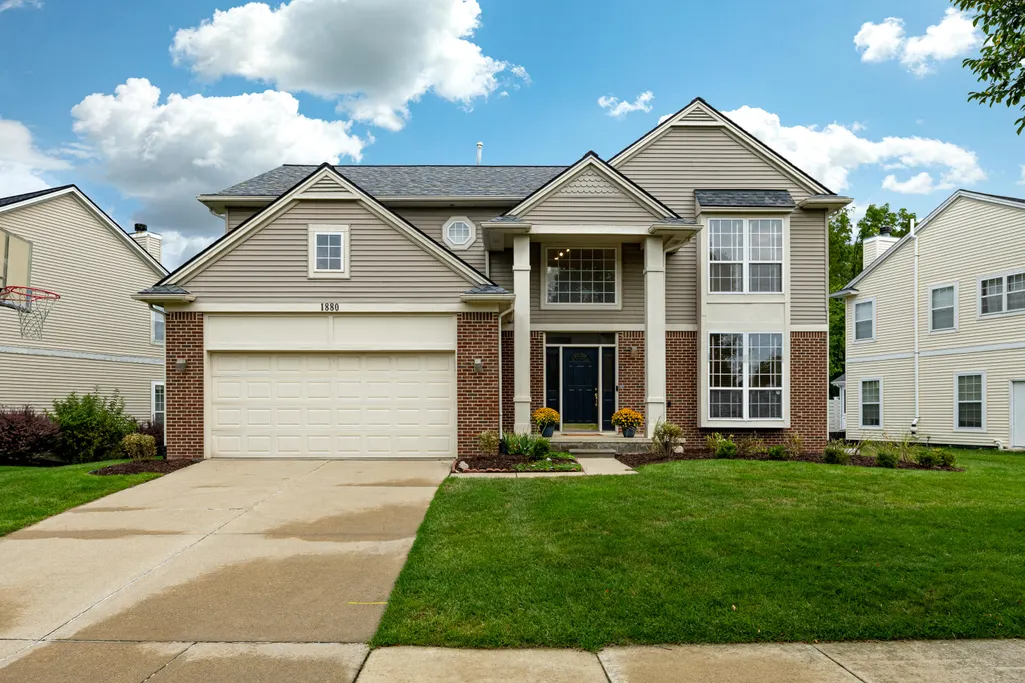
1880 Timber Trail, Ann Arbor, MI
Price
$ 665,000
Property Attributes
- MLS#26047433
- TypeSingle Family
- Listing Status Active Backup
- MunicipalityAnn Arbor
- CountyWashtenaw
- CityAnn Arbor
- NeighborhoodRiverwood
- Zip48103
- StyleColonial
- Year Built2000
- Taxes$ 13054
- Price$ 665,000
- Bedrooms4
- Full Bathrooms2
- Half Bathrooms1
- Sqr Footage2673
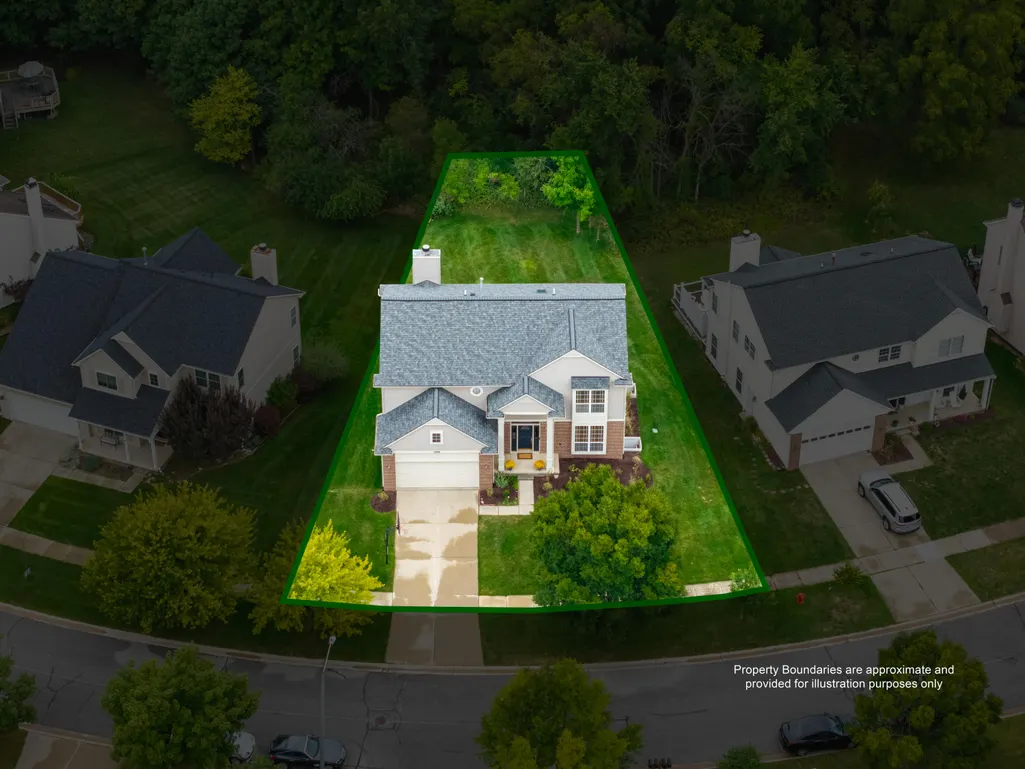
- Lot Size0.25 Acres
Data Source:
MichRIC Datashare (MichRIC, Realcomp, MiRealSource)
Property Description
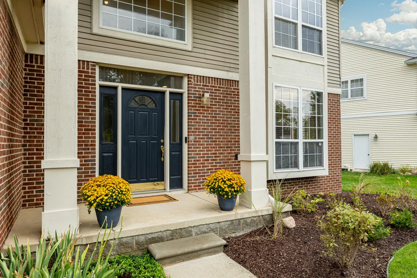
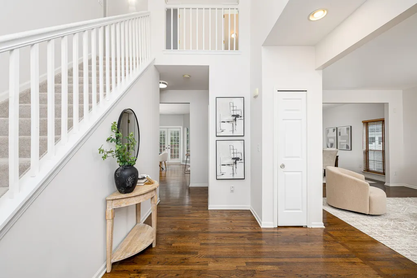
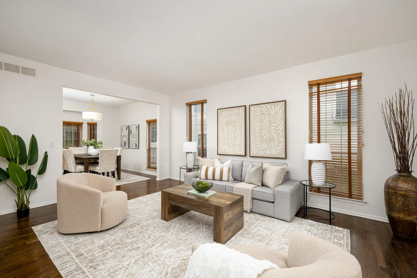
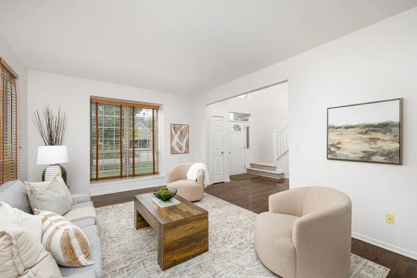
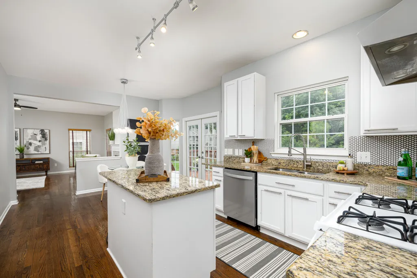
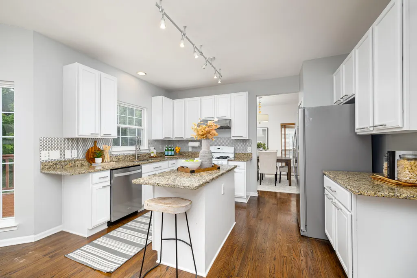
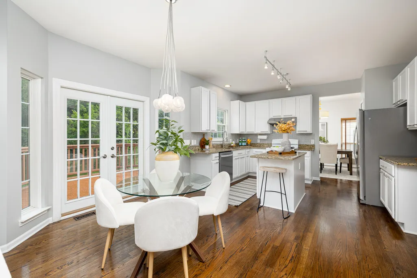
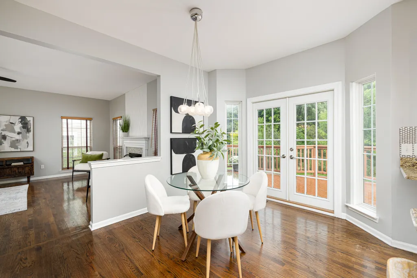
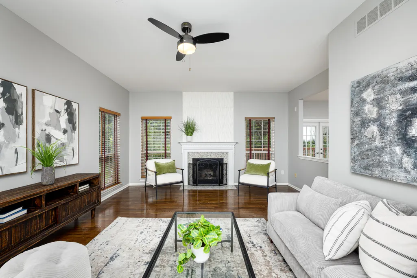
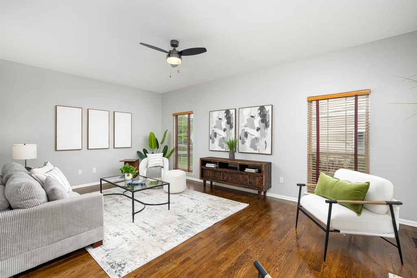
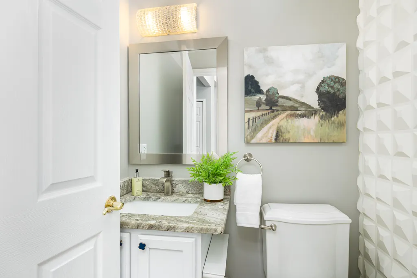
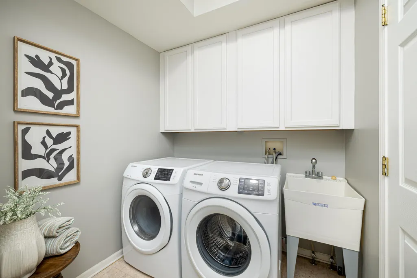
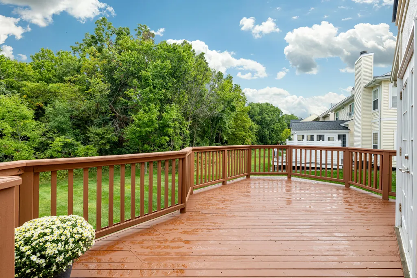
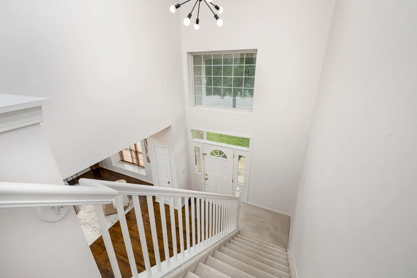
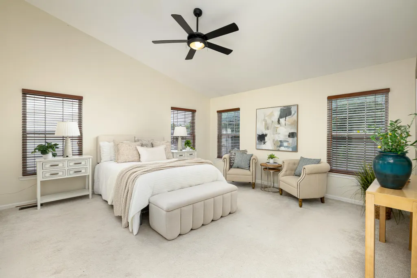
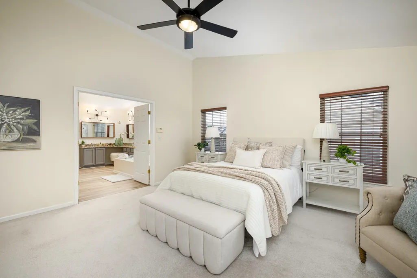
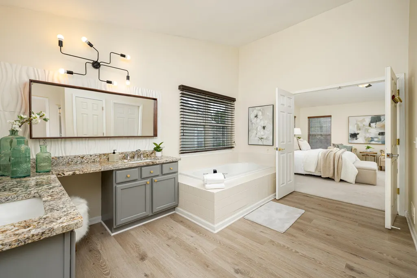
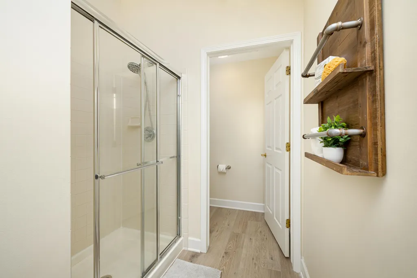
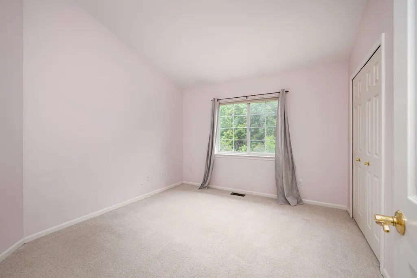
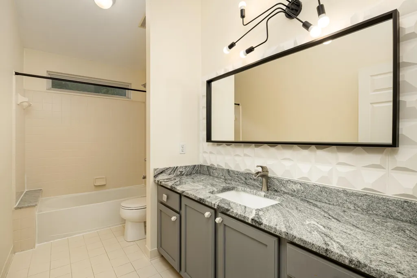
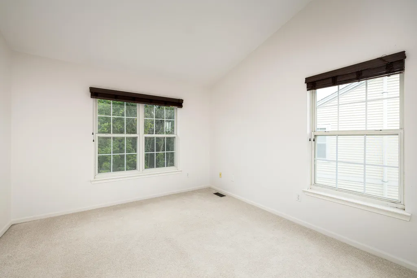
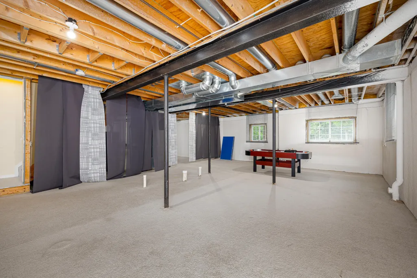
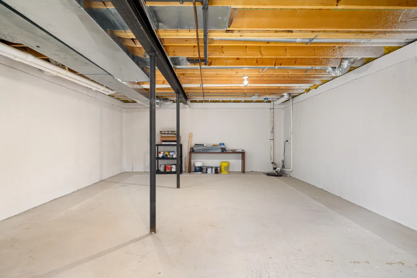
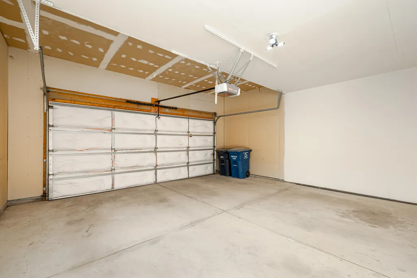
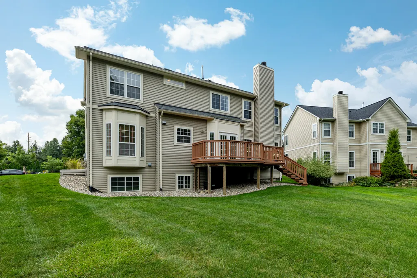
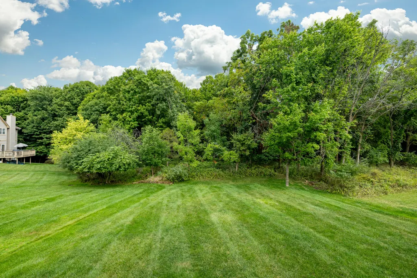
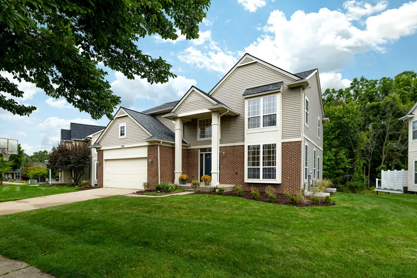
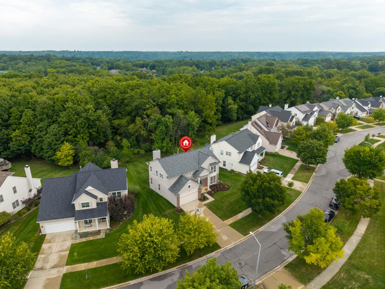
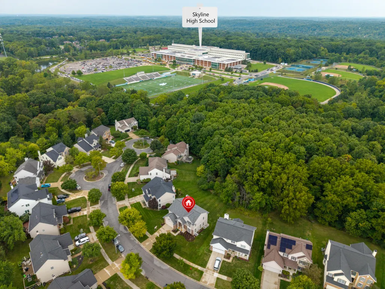
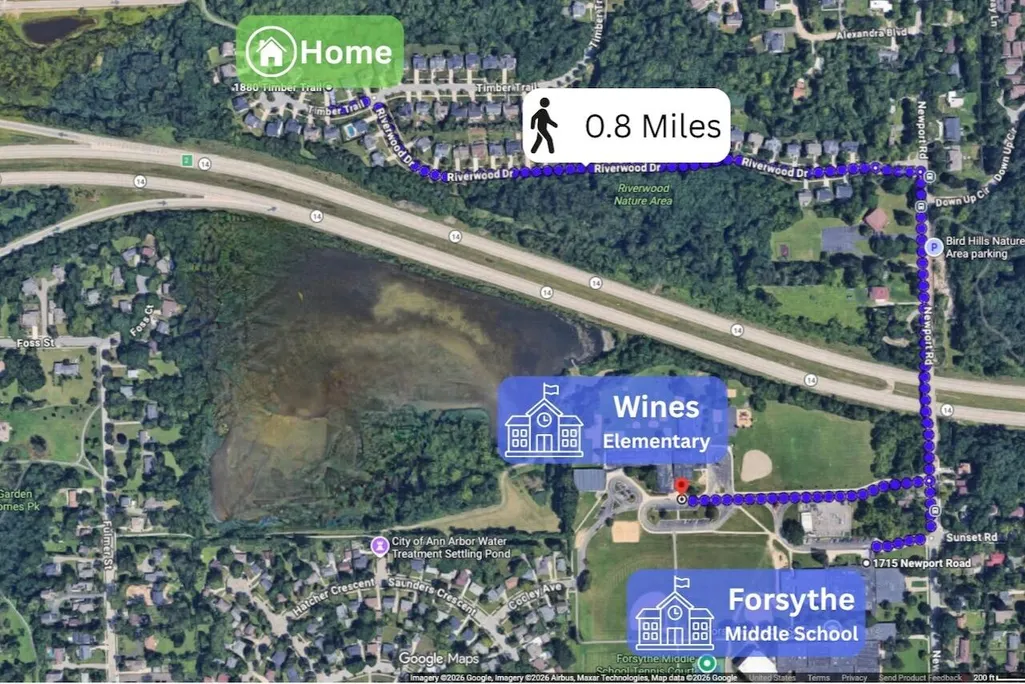
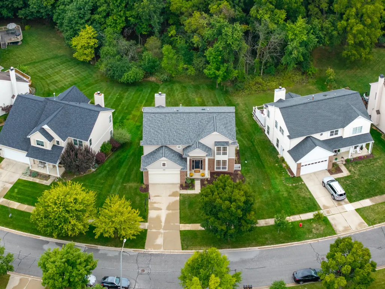
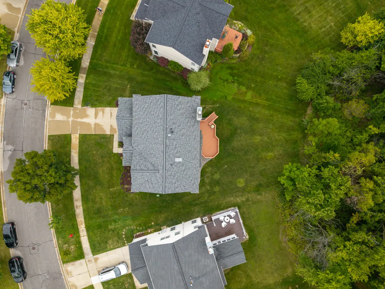
Easy walk to Skyline, Wines, and Forsythe! Instead of waiting in the school drop-off line, you can relax in the soaking tub of your beautiful primary suite's jacuzzi or have coffee on your woods-facing deck. Of course, you may want to walk the less-than-one mile with your kids to Wines/Forsythe, but while your teen strolls the 0.3 mile door-to-door paved path through the woods to Skyline, you can enjoy the life offered by this 4 bedroom, light-filled home with solid hardwood floors. Cooks will also love the spacious granite on the kitchen counters and island and there's even room for an assistant! The formal living and dining rooms occupy one side of the house, but the cozy family room with a wood-burning fireplace offers a more intimate space. A half bath is conveniently located nearby and the laundry room that connects to the 2 car garage gives you a place to slip off your coats and boots. Even the full basement with plumbing for a full bath is light-filled, with 4 large egress windows. The newer roof (2021) and hot water heater (2026) will also save you from premature unwelcome expenses. On the outside, beautiful landscaping with underground sprinklers and new downspout drainage (2026) keep the water where it should be. Deer and other wildlife can be observed from your peaceful deck, but for even more nature experiences, the entrance to Ann Arbor's largest natural area, the Bird Hills Nature Area (146 acres of hiking trails) is only a half mile walk from your front door. Home Energy Score of 4. View report on A2 HERDMap.
| Elementary School | Middle School | High School |
|---|---|---|
| Wines Elementary School Elementary School | Forsythe Middle School Middle School | Skyline High School High School |
| Price History | |
|---|---|
| 9/6/2026 | Listed $665,000 |
General Features
| Living Area | 2673 |
|---|---|
| Sewer | Public |
| Heating | Forced Air |
| Cooling | Central Air |
| Utilities | Cable Available,Natural Gas Connected |
| Possession | Close Of Escrow |
| Roof | Composition |
| HOA Fee | 400 |
| Garage Spaces | 2 |
| Association Fee Includes | Snow Removal |
| Patio/Porch Features | Deck |
| Architectural Style | Colonial |
| Security Features | Smoke Detector(s) |
| Construction Materials | Brick,Vinyl Siding |
| Year Built | 2000 |
| Stories Count | 2 |
| Township | Ann Arbor |
| Property Subtype | Single Family Residence |
| Tax Year | 2025 |
| Ownership | Private Owned |
| Assoc Fee Paid Per | Annually |
| County | Washtenaw |
| New Construction | false |
| Property Type | Residential |
| HOA | true |
| Attached Garage | true |
| Subdivision Name | Riverwood |
| Garage Y/N | true |
| Total Rooms | 9 |
| Status | Active Backup |
| Directions | Newport to Riverwood, left on Timber Trail |
| High School | Skyline High School |
| City | Ann Arbor |
| Zoning Description | PUD |
| Lot Size Units | Acres |
| Lot Size Square Feet | 11064 |
| Listing Terms | Cash,VA Loan,Conventional |
| Elementary School | Wines Elementary School |
| Middle/Junior High School | Forsythe Middle School |
| Virtual Tour | https://www.asteroommls.com/pviewer?hideleadgen=1&token=_wjfCHbu00eJBosJRJXEKw& |
| Standard Status | Active Under Contract |
| Tax Assessed Value | 252032 |
| Legal Description | UNIT 34 RIVERWOOD CONDO |
Interior Features
| Interior Amenities | Ceiling Fan(s),Center Island,Eat-in Kitchen |
|---|---|
| Basement | Daylight,Full |
| Flooring | Carpet,Wood |
| Total Fireplaces | 1 |
| Fireplace Features | Family Room,Wood Burning |
| Air Conditioning Y/N | true |
| Heating Y/N | true |
| Window Features | Screens,Insulated Windows,Bay/Bow |
| Fireplace Y/N | true |
| Laundry Features | Laundry Room |
| Total Baths | 3 |
Exterior Features
| Parking Features | Garage Faces Front,Garage Door Opener,Attached |
|---|---|
| Lot Features | Site Condo,Cul-De-Sac |
| Water Source | Public |
| Lot Size Area | 0.25 |
| Waterfront Y/N | false |
| Building Area Total | 2673 |
| Lot Dimensions | 99x139x35x145 |
| Lot Size Acres | 0.25 |
| Road Surface Type | Paved |
Amenities
- Foreclosure
- Views
- Short Sale
- New Construction
- Adult 55+
- Lease To Own
- No HOA Fees
- Furnished
- Primary On Main
- Air Conditioning
- Seller Finance
- Green
- Fixer Upper
- Horse
- Golf
- Fireplace
- Deck
- Garage
- Basement
- Pool
Property vs Single Family Average in 48103
Price
Taxes
Year Built
 All information deemed reliable but not guaranteed. All properties are subject to prior sale, change or withdrawal. Neither listing broker(s) or information provider(s) shall be responsible for any typographical errors, misinformation, misprints and shall be held totally harmless. Listing(s) information is provided for consumer's personal, non-commercial use and may not be used for any purpose other than to identify prospective properties consumers may be interested in purchasing. The data relating
