
Primary on Main




Address
2461 Rogue River Road Ne, Belmont, MI
Price
$ 365,000
Property Attributes
- MLS#26047801
- TypeSingle Family
- Listing Status Active
- MunicipalityPlainfield Twp
- CountyKent
- CityBelmont
- Zip49306
- StyleRanch
- Year Built1946
- Taxes$ 5216
- Price$ 365,000
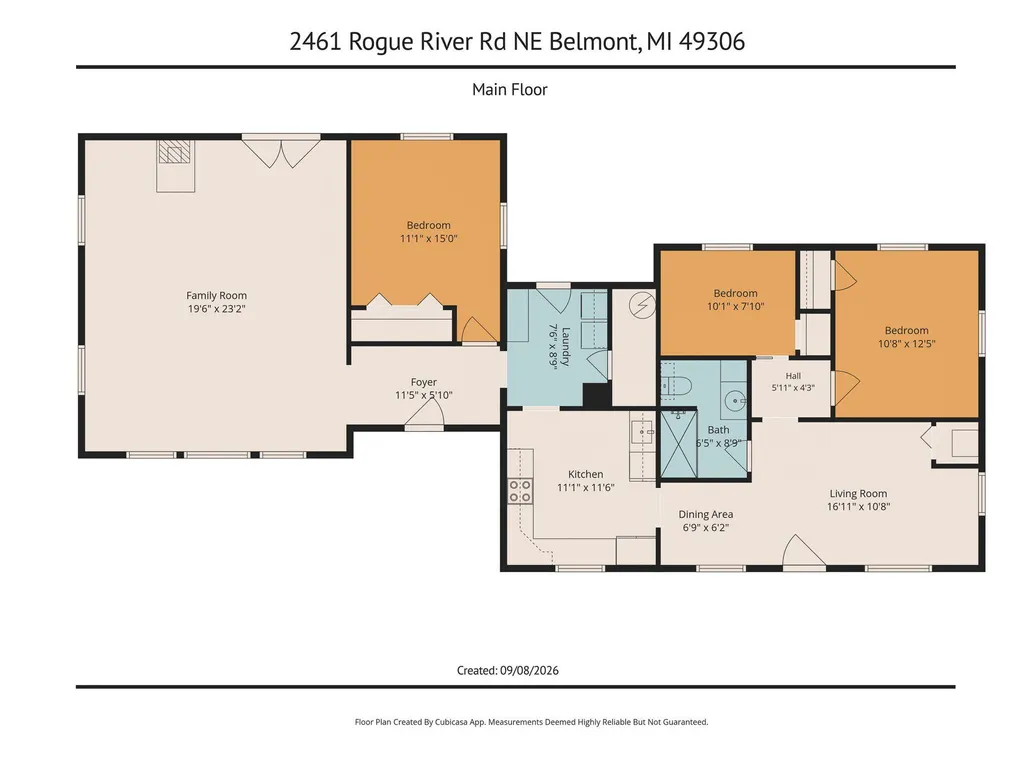
- Bedrooms3
- Full Bathrooms1
- Half Bathrooms0
- Sqr Footage1611
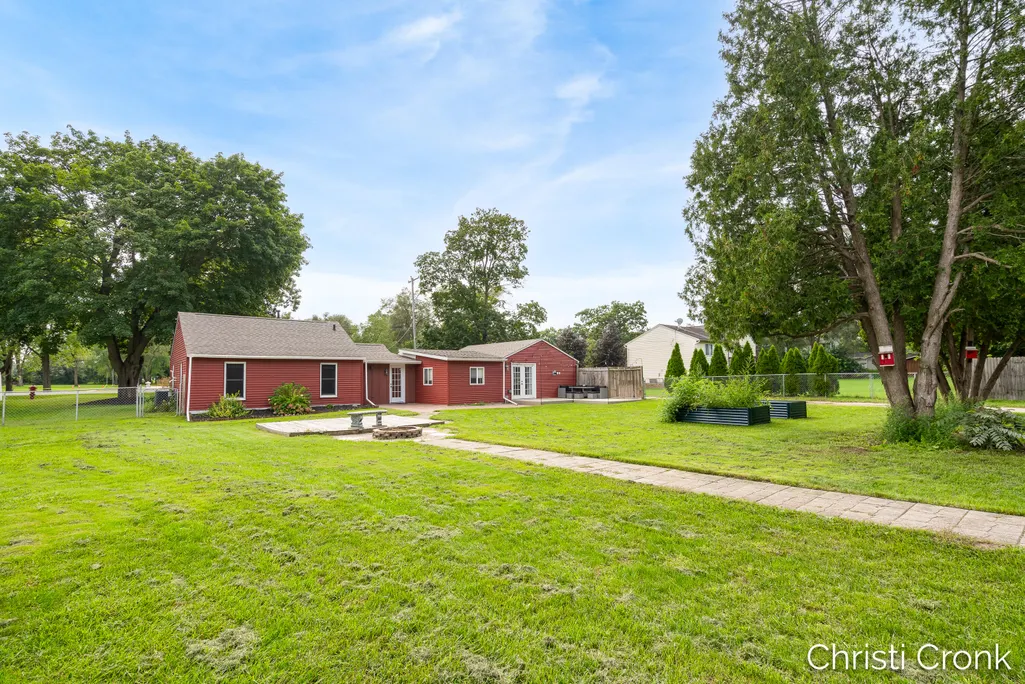
- Lot Size0.62 Acres
Data Source:
MichRIC Datashare (MichRIC, Realcomp, MiRealSource)
Property Description
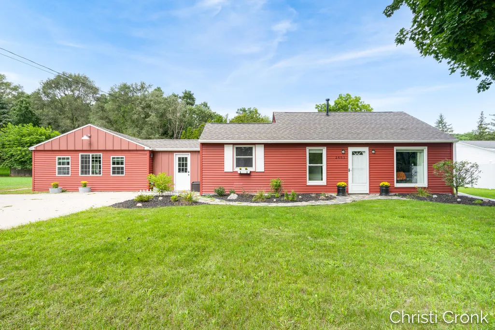
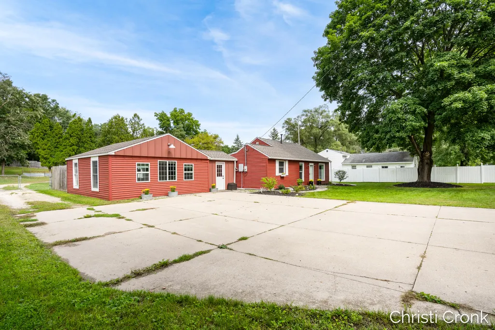
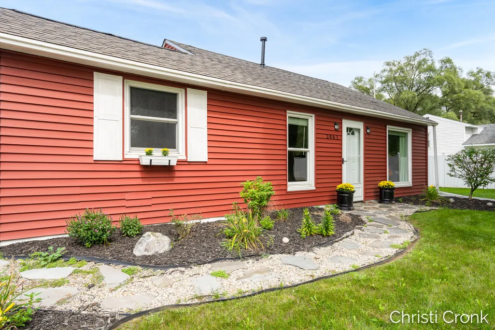
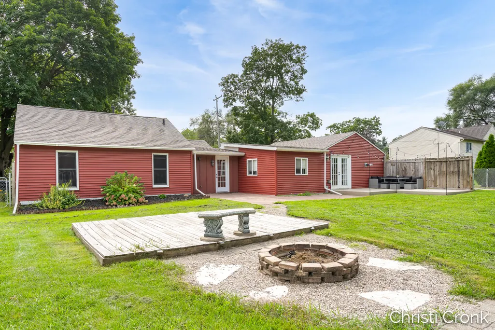
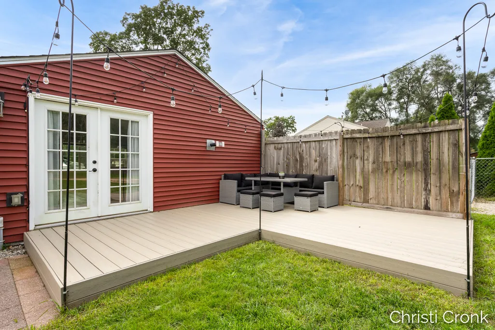
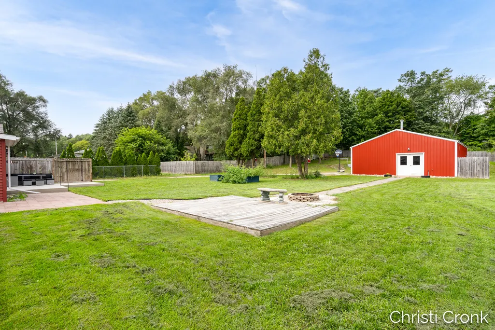
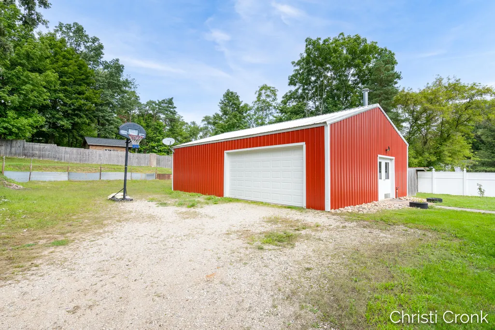
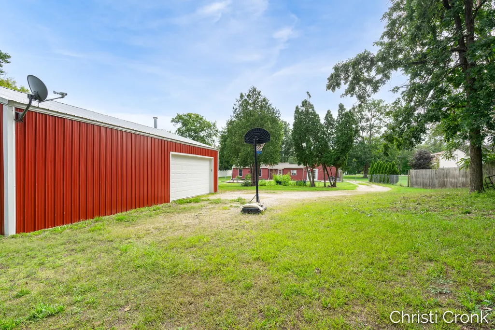
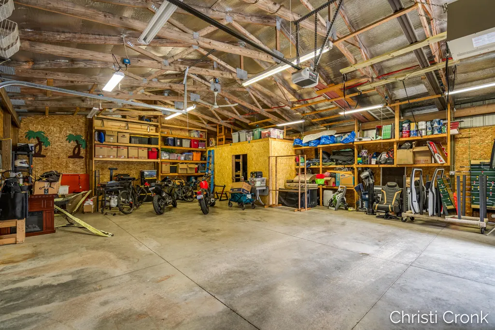
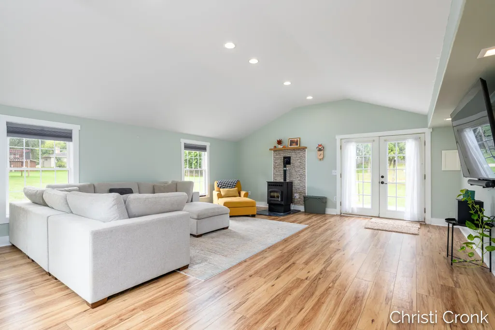
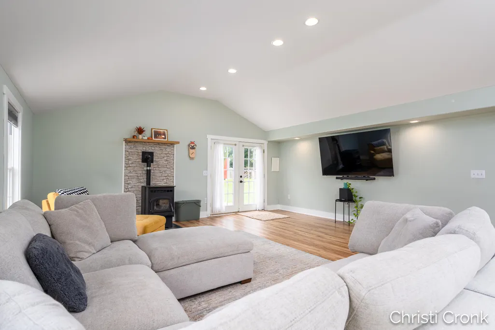
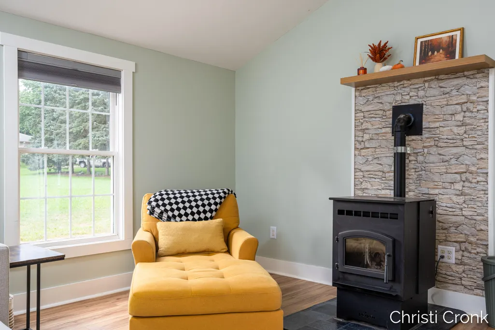
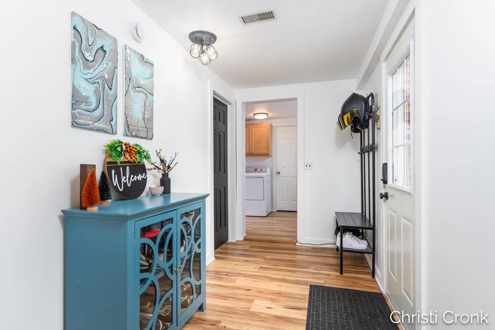
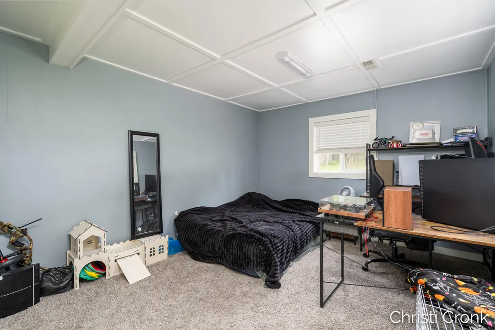
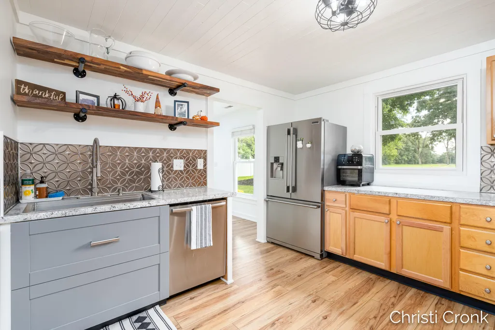
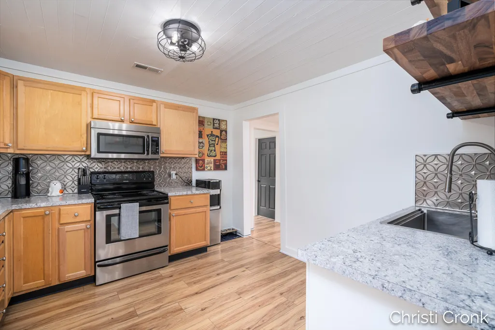
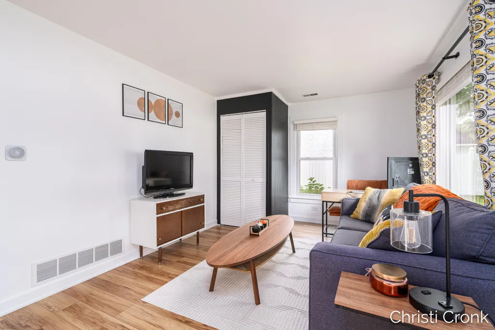
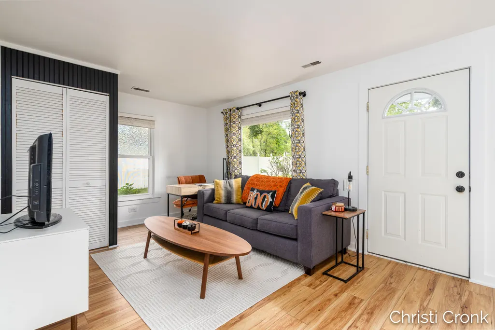
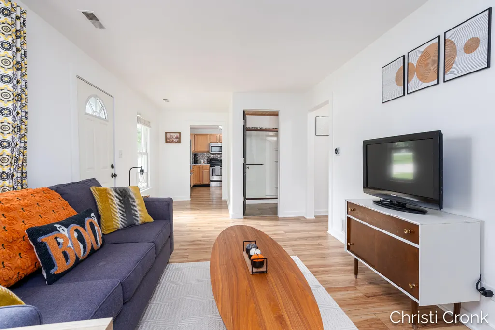
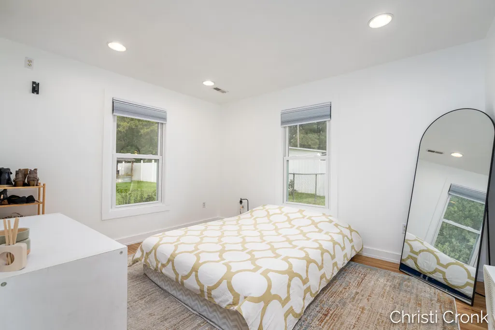
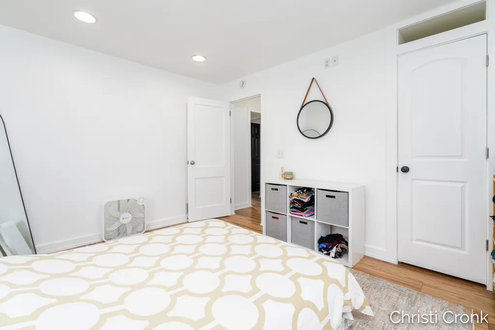
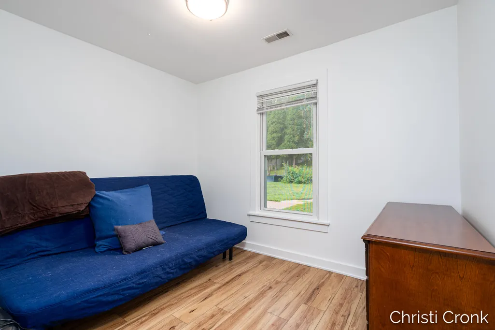
**A rare find at this price in Rockford Schools!** This 3-bedroom, 1-bath home offers over 1,600 sq. ft. of living space on more than half an acre, with features that are hard to find in this price range. The spacious fenced backyard is ready for outdoor living and entertaining with a firepit, pizza oven and plenty of room to relax and enjoy Michigan summers. Need extra space? The impressive **30x40 heated pole barn with water** offers endless possibilities for a workshop, hobbies, storage, equipment or all the toys. Inside, you'll find comfortable living spaces with plenty of opportunity to add your own style. A pellet stove in the living room creates a warm, cozy place to settle in during the colder months. Outdoor enthusiasts will love having the **Rogue River Trail right across the road**, with access to a great walking path. Acreage, outdoor living, a heated pole barn and Rockford Schools make this one worth seeing! Seller is a licensed agent.
| Price History | |
|---|---|
| 9/9/2026 | Listed $365,000 |
General Features
| Living Area | 1611 |
|---|---|
| Sewer | Septic Tank |
| Heating | Forced Air |
| Cooling | Central Air |
| Utilities | Natural Gas Connected |
| Possession | Close Plus 30 Days |
| Roof | Shingle |
| Garage Spaces | 3 |
| Patio/Porch Features | Deck,Other,Patio |
| Architectural Style | Ranch |
| Security Features | Smoke Detector(s) |
| Construction Materials | Vinyl Siding,Wood Siding |
| Year Built | 1946 |
| Stories Count | 1 |
| Township | Plainfield Twp |
| Property Subtype | Single Family Residence |
| Tax Year | 2025 |
| Ownership | Private Owned |
| County | Kent |
| New Construction | false |
| Property Type | Residential |
| Attached Garage | false |
| Garage Y/N | true |
| Other Structures | Pole Barn |
| Total Rooms | 8 |
| Status | Active |
| City | Belmont |
| Zoning Description | R-1 RES |
| Lot Size Units | Acres |
| Lot Size Square Feet | 27007 |
| Listing Terms | Cash,FHA,VA Loan,Conventional |
| Standard Status | Active |
| Tax Assessed Value | 141516 |
| Legal Description | LOT 10 ALSO E 7 FT OF LOT 9 * BELMONT ACRES |
Interior Features
| Interior Amenities | Garage Door Opener |
|---|---|
| Basement | Slab |
| Flooring | Carpet,Ceramic Tile,Laminate |
| Total Fireplaces | 1 |
| Fireplace Features | Family Room,Other |
| Air Conditioning Y/N | true |
| Heating Y/N | true |
| Window Features | Screens,Replacement,Window Treatments |
| Fireplace Y/N | true |
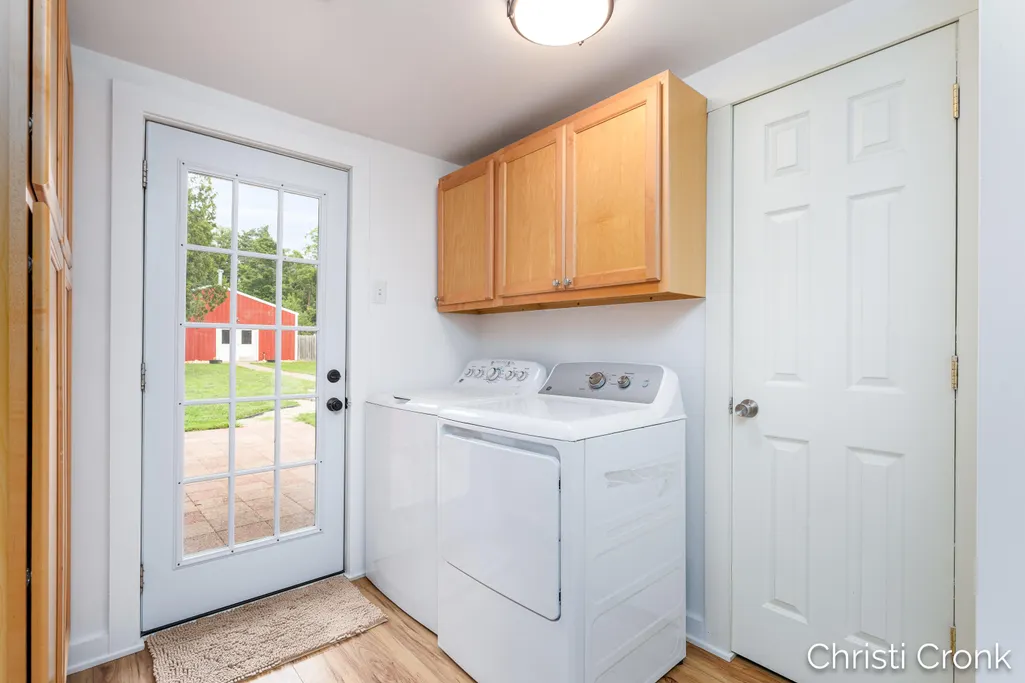
| Laundry Features | Electric Dryer Hookup,Main Level |
| Main Level Bedrooms | 3 |
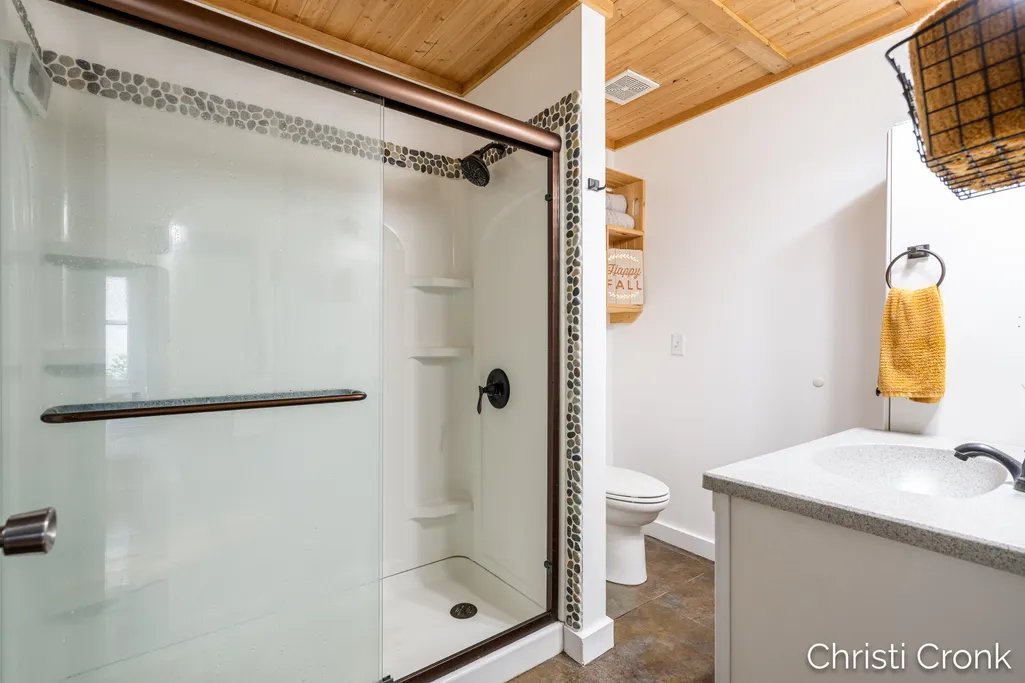
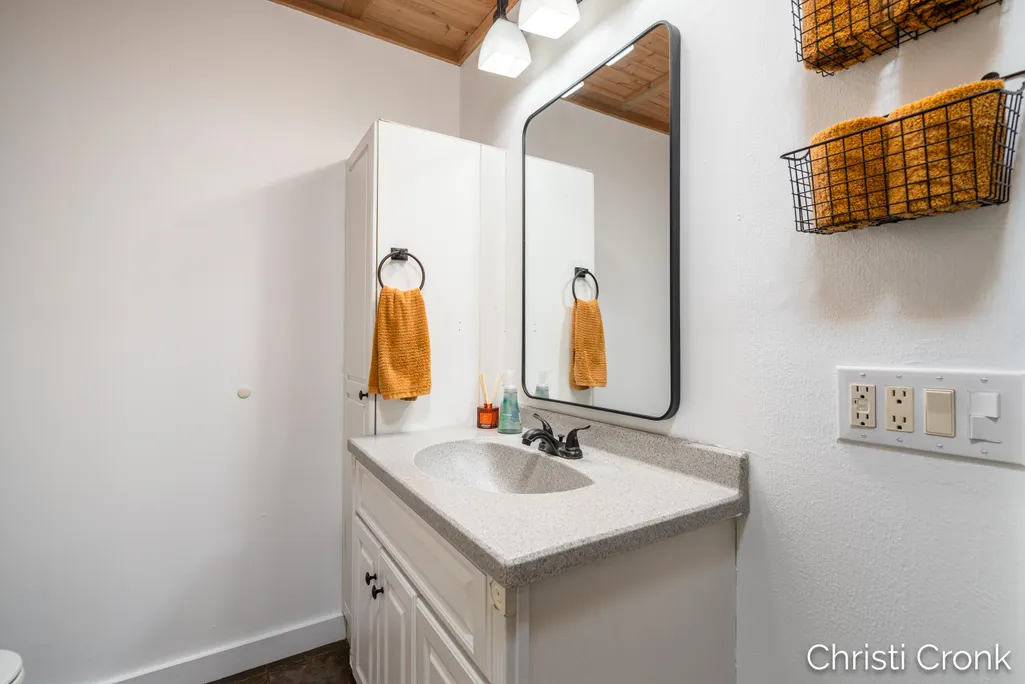
| Total Baths | 1 |
Exterior Features
| Fencing | Fenced Back |
|---|---|
| Parking Features | Garage Faces Side,Garage Door Opener,Detached |
| Lot Features | Level,Sidewalk |
| Water Source | Public |
| Lot Size Area | 0.62 |
| Waterfront Y/N | false |
| Building Area Total | 1611 |
| Lot Dimensions | 200 x 105 |
| Lot Size Acres | 0.62 |
| Road Surface Type | Paved |
Amenities
- Foreclosure
- Views
- Short Sale
- New Construction
- Adult 55+
- Lease To Own
- No HOA Fees
- Furnished
- Primary On Main
- Air Conditioning
- Seller Finance
- Green
- Fixer Upper
- Horse
- Golf
- Fireplace
- Deck
- Garage
- Basement
- Pool
Property vs Single Family Average in 49306
Price
Taxes
Year Built
 All information deemed reliable but not guaranteed. All properties are subject to prior sale, change or withdrawal. Neither listing broker(s) or information provider(s) shall be responsible for any typographical errors, misinformation, misprints and shall be held totally harmless. Listing(s) information is provided for consumer's personal, non-commercial use and may not be used for any purpose other than to identify prospective properties consumers may be interested in purchasing. The data relating
