
Primary on Main








Address
3520 Stonewall Road, Jackson, MI
Price
$ 449,000
Property Attributes
- MLS#26047956
- TypeSingle Family
- Listing Status Active
- MunicipalitySummit Twp
- CountyJackson
- CityJackson
- NeighborhoodStonewall Road Area
- Zip49203
- StyleContemporary, Ranch
- Year Built1950
- Taxes$ 5691
- Price$ 449,000
- Bedrooms4
- Full Bathrooms3
- Half Bathrooms0
- Sqr Footage2769
- Lot Size1.33 Acres
Data Source:
MichRIC Datashare (MichRIC, Realcomp, MiRealSource)
Property Description
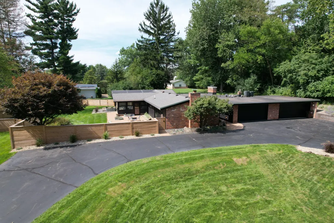
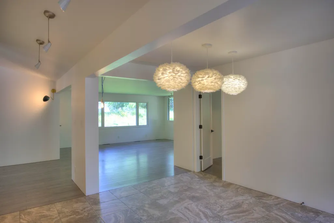
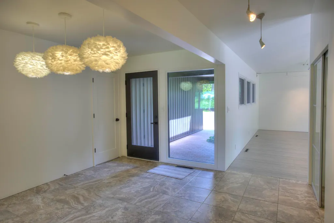
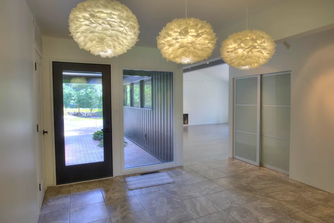
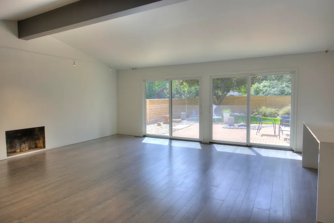
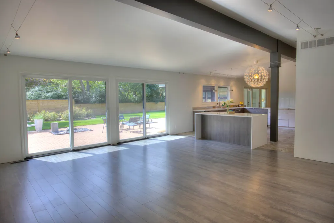
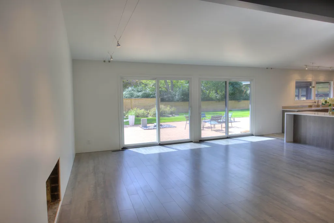
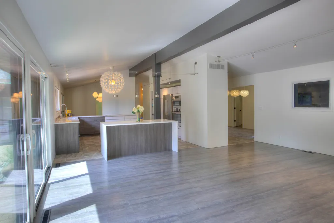
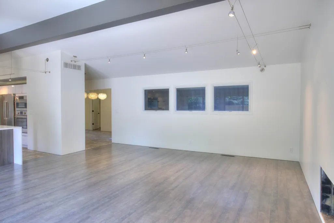
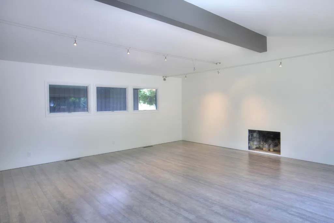
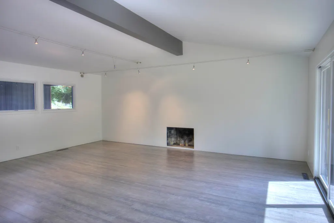
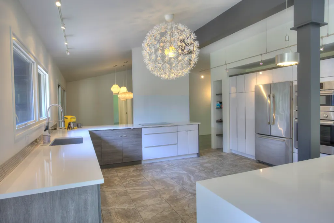
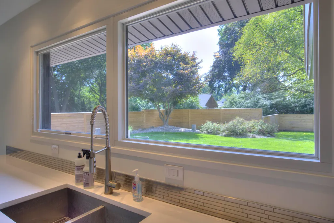
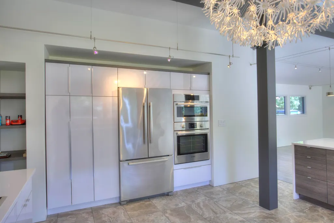
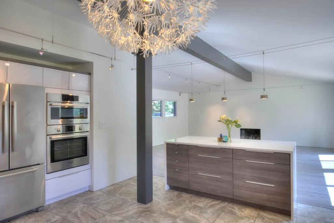
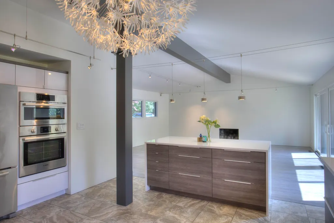
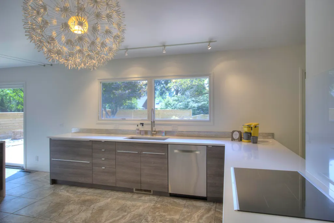
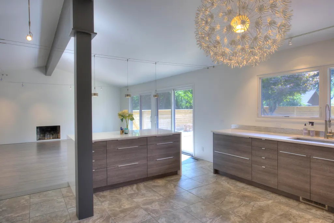
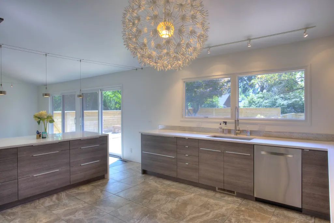
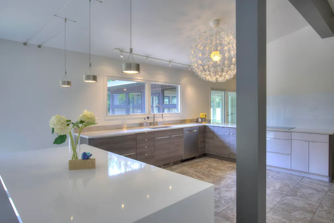
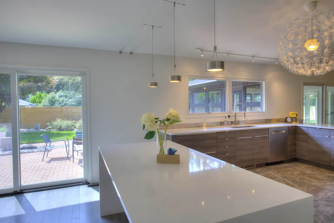
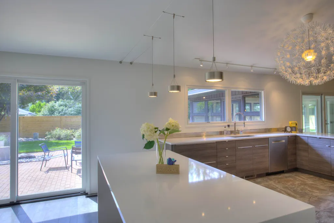
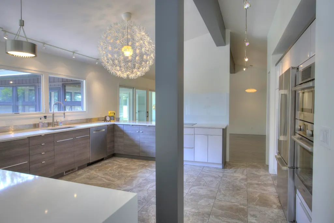
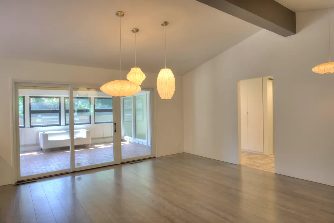
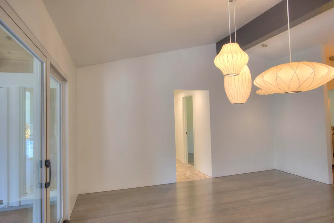
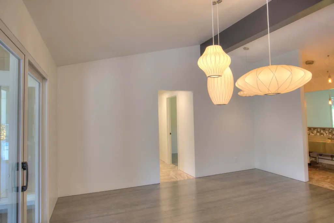
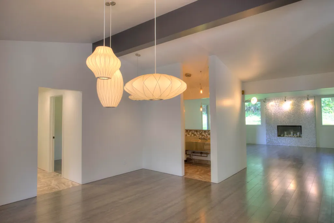
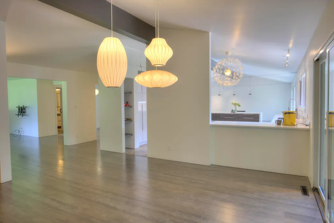
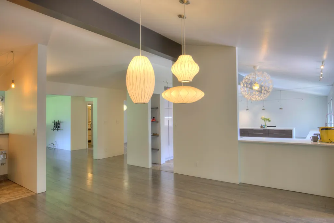
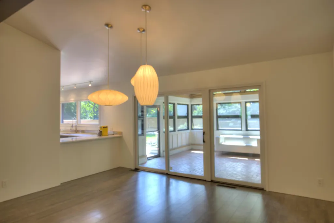
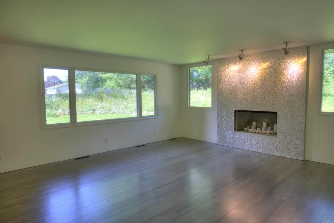
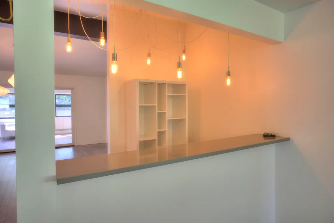
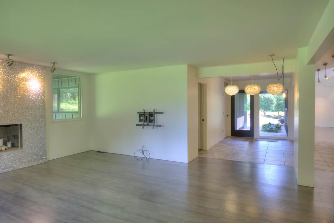
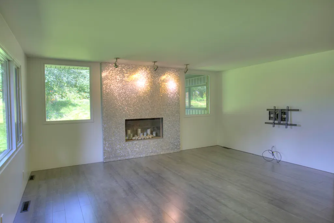
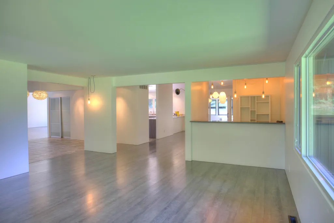
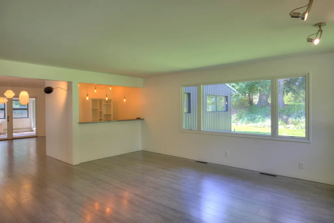
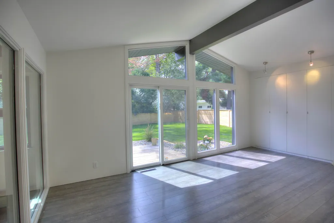
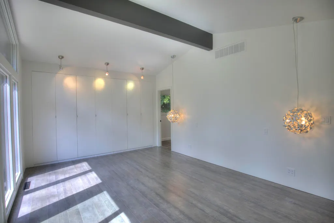
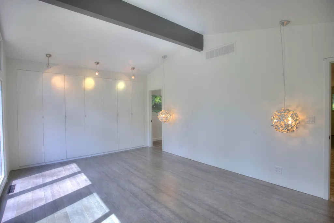
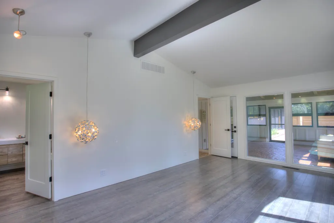
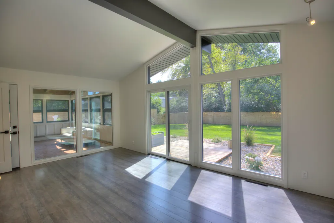
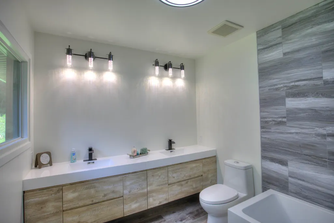
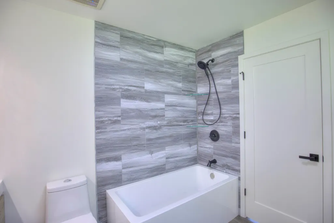
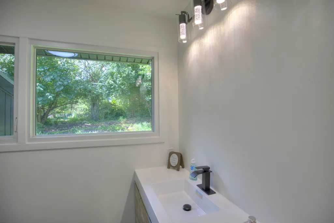
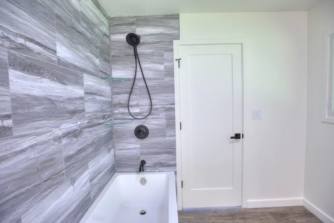
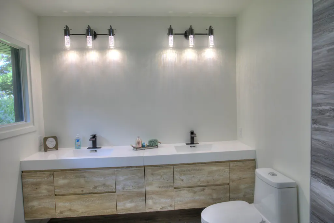
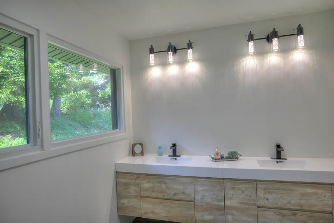
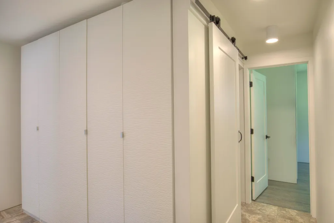
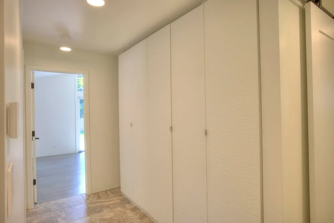
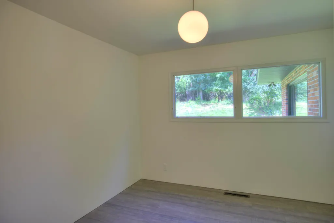
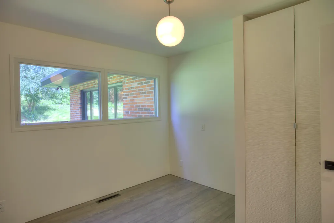
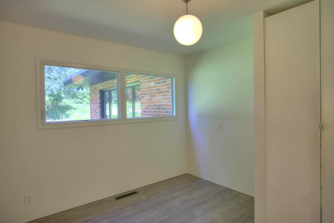
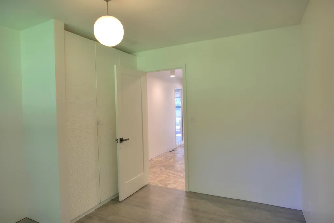
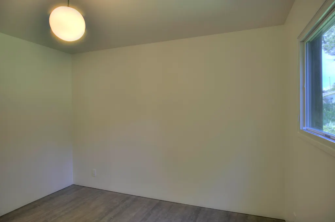
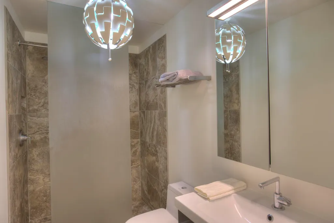
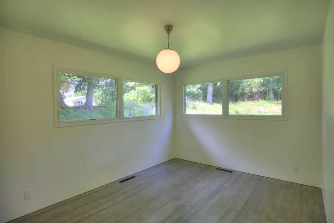
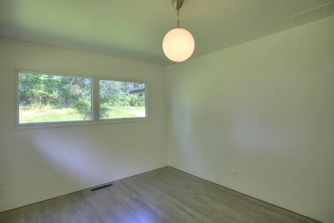
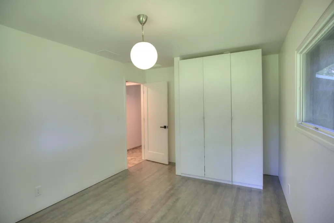
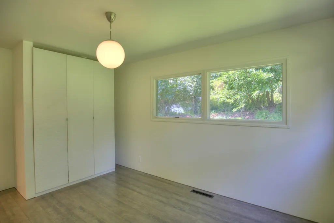
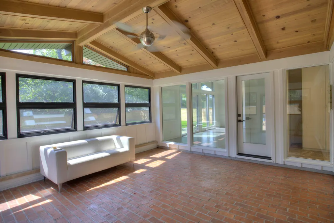
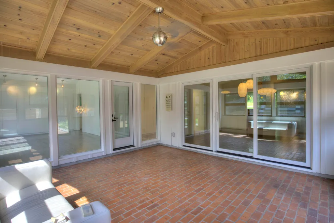
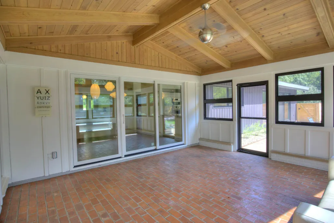
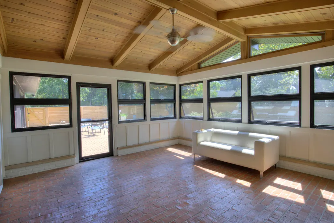
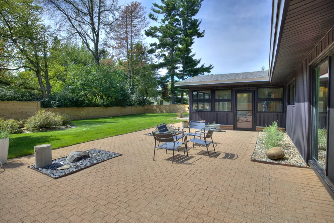
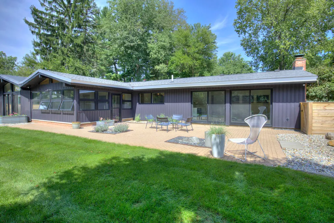
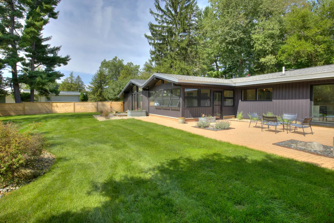
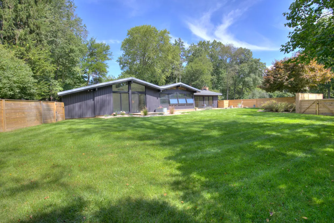
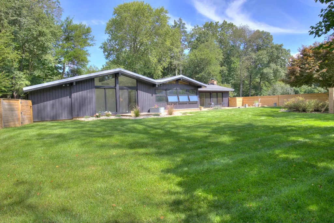
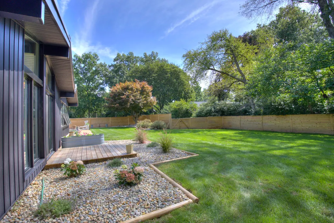
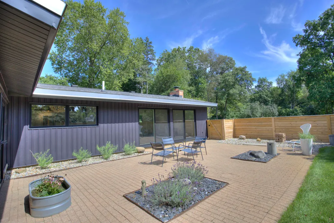
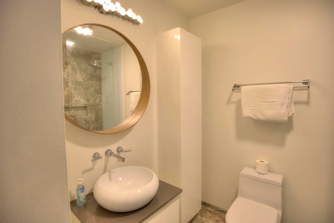
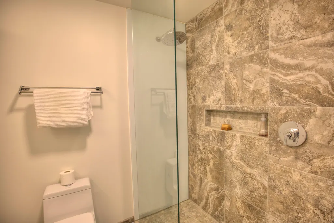
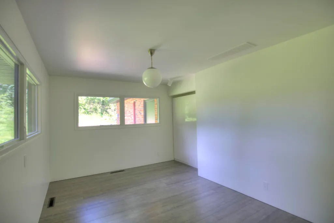
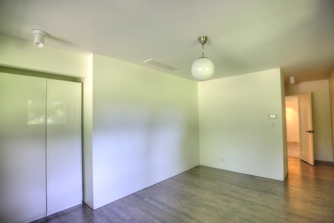
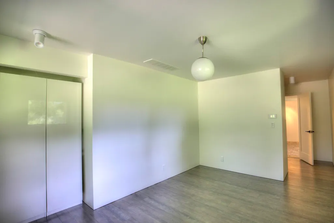
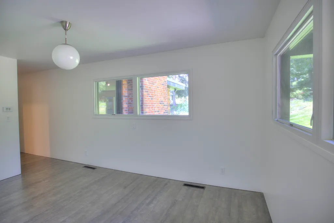
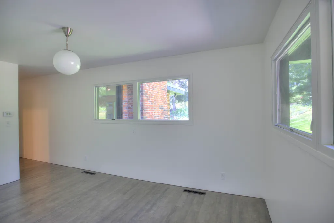
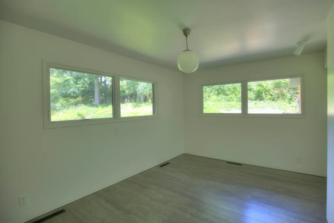
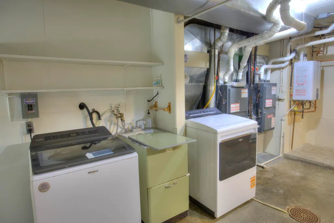
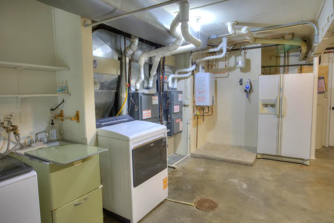
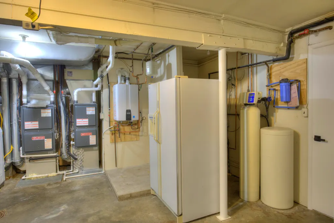
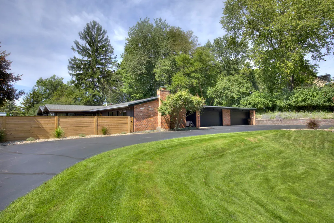
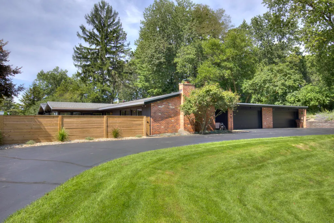
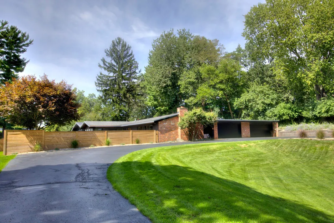
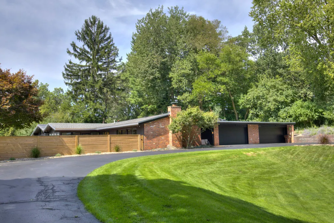
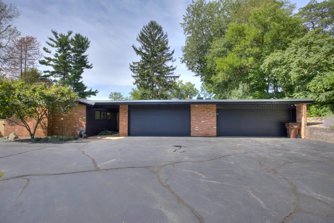
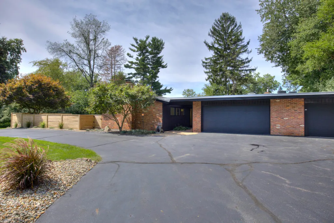
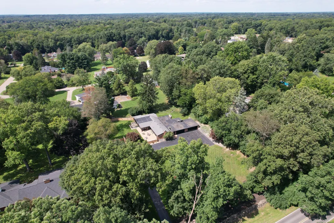
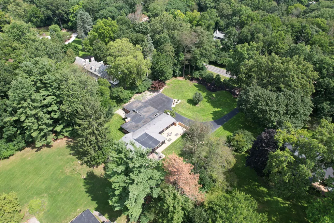
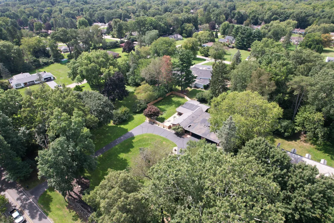
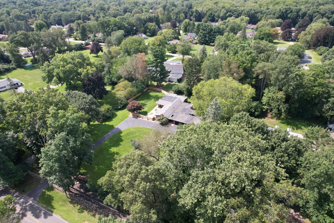
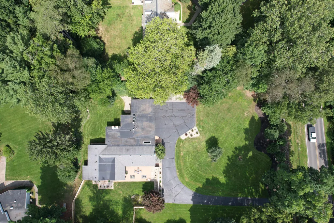
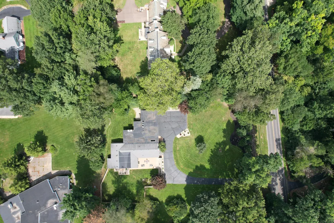
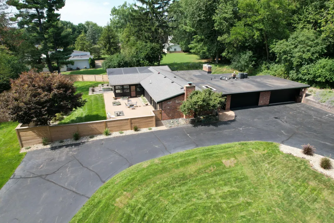
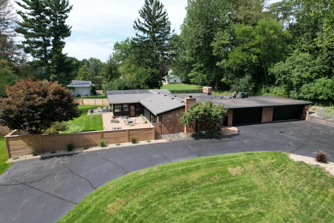
Welcome to 3520 Stonewall Road, located just south of Jackson and Ella Sharpe Park. This beautifully updated 1950s mid-century contemporary ranch home offers 2769 ft.². The interior, in 2015 was taken down to the studs, with new insulation and new drywall throughout. Beautifully updated contemporary kitchen with an island and three full baths, including two en suites; the fourth bedroom could be used as a den/office. Huge living room with fireplace, opens to the kitchen and a sliding glass wall to a beautifully maintained private backyard with a huge patio, ideal for entertaining. The family room has a fireplace and a full bar, plus an attached three-car garage. Beautifully sunny 3-season room off the formal dining room. Upgrades include high-end fiberglass pillow windows, siding, roof, two furnaces, central AC, and tankless water heaters. Freshly painted on the interior. Tons of storage with built-in wardrobes in the hallway and bedrooms. Welcome to 3520 Stonewall Road, located just south of Jackson and Ella Sharpe Park. This beautifully updated 1950s mid-century contemporary ranch home offers 2769 ft.². The interior was taken down to the studs, with new insulation and new drywall throughout. Beautifully updated contemporary kitchen with an island and three full baths, including two en suites; the fourth bedroom could be used as a den/office. Huge living room with fireplace, opens to the kitchen and a sliding glass wall to a beautifully maintained private backyard with a huge patio, ideal for entertaining. The family room has a fireplace and a full bar, plus an attached three-car garage. Beautifully sunny 3-season room off the formal dining room. Upgrades include high-end fiberglass pillow windows, siding, roof, two furnaces, central AC, and tankless water heaters. Freshly painted on the interior. Tons of storage with built-in wardrobes in the hallway and bedrooms. If you're looking for a contemporary house in Jackson, you just found it.
| Price History | |
|---|---|
| 9/9/2026 | Listed $449,000 |
General Features
| Living Area | 2769 |
|---|---|
| Sewer | Public |
| Heating | Forced Air |
| Cooling | Central Air |
| Utilities | Phone Available,Cable Available,Natural Gas Connected,Cable Connected |
| Possession | Negotiable |
| Roof | Flat,Rubber |
| Garage Spaces | 3 |
| Patio/Porch Features | 3 Season Room,Patio |
| Architectural Style | Contemporary,Ranch |
| Security Features | Smoke Detector(s),Security System |
| Construction Materials | Aluminum Siding,Brick |
| Year Built | 1950 |
| Stories Count | 1 |
| Township | Summit Twp |
| Property Subtype | Single Family Residence |
| Tax Year | 2025 |
| Ownership | Private Owned |
| County | Jackson |
| New Construction | false |
| Property Type | Residential |
| Attached Garage | true |
| Subdivision Name | Stonewall Road Area |
| Garage Y/N | true |
| Other Structures | Shed(s) |
| Total Rooms | 14 |
| Status | Active |
| Directions | Just North of Probert Road |
| City | Jackson |
| Zoning Description | RS1 |
| Lot Size Units | Acres |
| Lot Size Square Feet | 57935 |
| Listing Terms | Cash,FHA,VA Loan,Conventional |
| Standard Status | Active |
| Tax Assessed Value | 105869 |
| Legal Description | BEG AT SE COR OF NW 1/4 OF SW 1/4 OF SEC 15 TH N ALG E LN OF SD NW 1/4 OF SW 1/4 396.88 FT TO A PT WH IS PL OF BEG OF THIS DESCN TH N ALG SD E LN 200.3 FT TH W 297 FT TH S 190.33 FT TH SELY 297.27 FT TO BEG SEC 15 T3S R1W |
Interior Features
| Interior Amenities | Broadband,Garage Door Opener,Wet Bar,Center Island,Pantry |
|---|---|
| Basement | Slab |
| Flooring | Ceramic Tile,Engineered Hardwood |
| Total Fireplaces | 2 |
| Fireplace Features | Family Room,Living Room,Wood Burning |
| Air Conditioning Y/N | true |
| Heating Y/N | true |
| Window Features | Low-Emissivity Windows,Skylight(s),Screens,Replacement,Insulated Windows |
| Fireplace Y/N | true |
| Laundry Features | Gas Dryer Hookup,In Garage,Main Level,Sink,Washer Hookup |
| Main Level Bedrooms | 4 |
| Total Baths | 3 |
Exterior Features
| Fencing | Fenced Back,Other,Privacy |
|---|---|
| Parking Features | Garage Faces Front,Garage Door Opener,Attached |
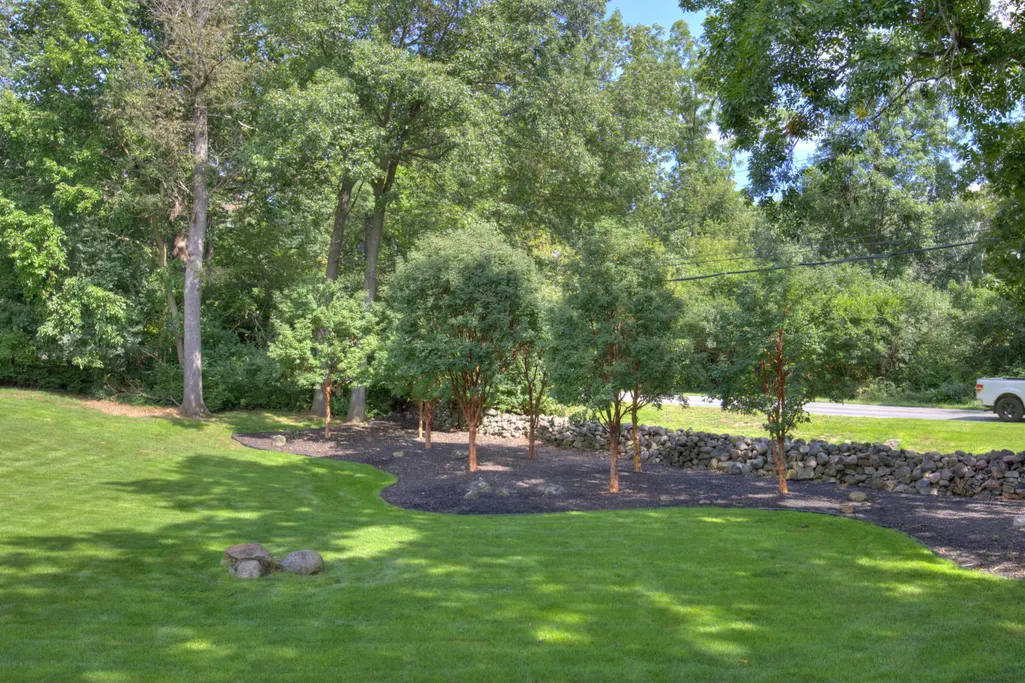
| Lot Features | Level,Rolling Hills,Ravine |
| Water Source | Public |
| Lot Size Area | 1.33 |
| Waterfront Y/N | false |
| Building Area Total | 2769 |
| Lot Dimensions | 200x297x190x297 |
| Lot Size Acres | 1.33 |
| Road Surface Type | Paved |
Amenities
- Foreclosure
- Views
- Short Sale
- New Construction
- Adult 55+
- Lease To Own
- No HOA Fees
- Furnished
- Primary On Main
- Air Conditioning
- Seller Finance
- Green
- Fixer Upper
- Horse
- Golf
- Fireplace
- Deck
- Garage
- Basement
- Pool
Property vs Single Family Average in 49203
Price
Taxes
Year Built
 All information deemed reliable but not guaranteed. All properties are subject to prior sale, change or withdrawal. Neither listing broker(s) or information provider(s) shall be responsible for any typographical errors, misinformation, misprints and shall be held totally harmless. Listing(s) information is provided for consumer's personal, non-commercial use and may not be used for any purpose other than to identify prospective properties consumers may be interested in purchasing. The data relating
