










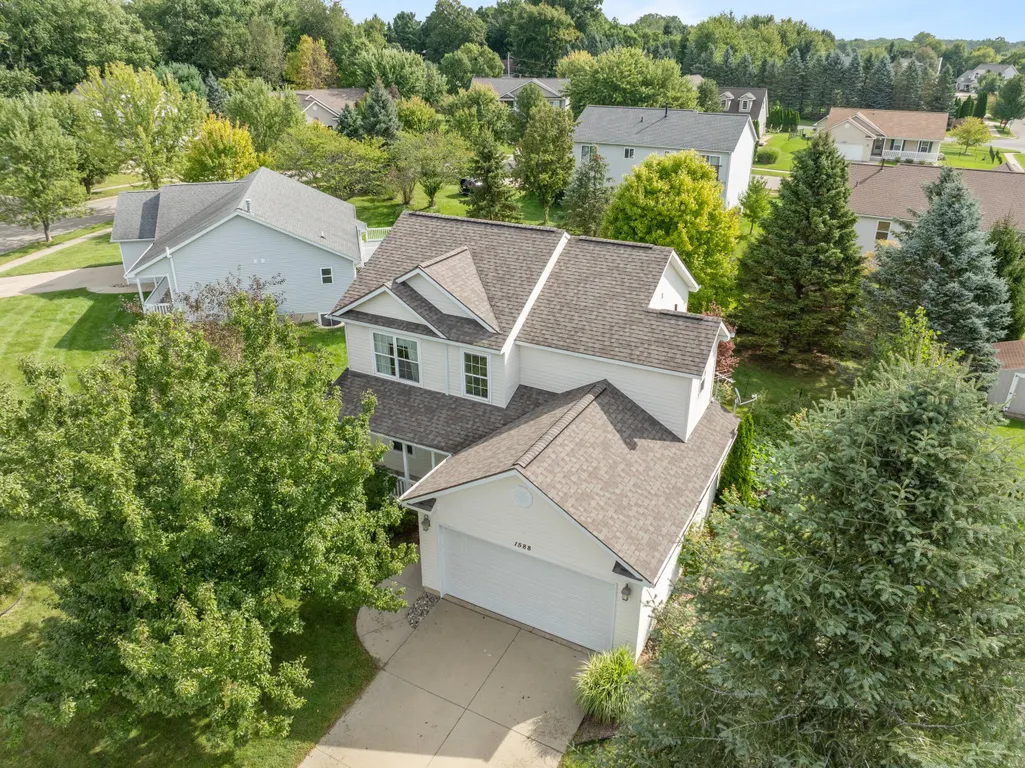


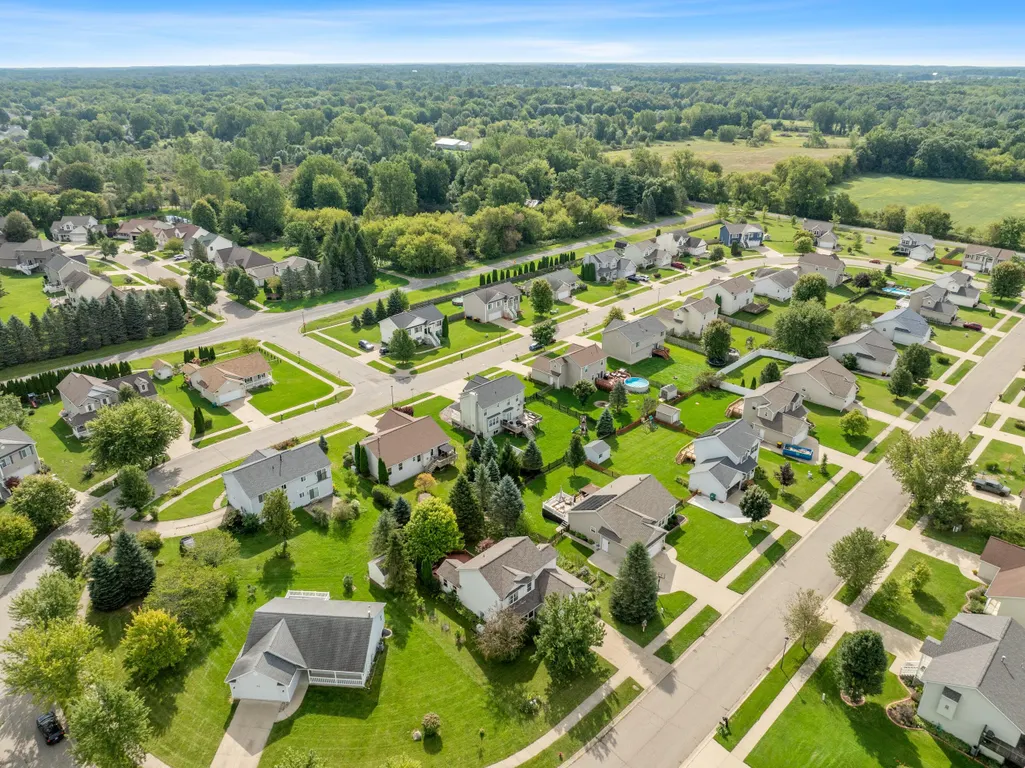
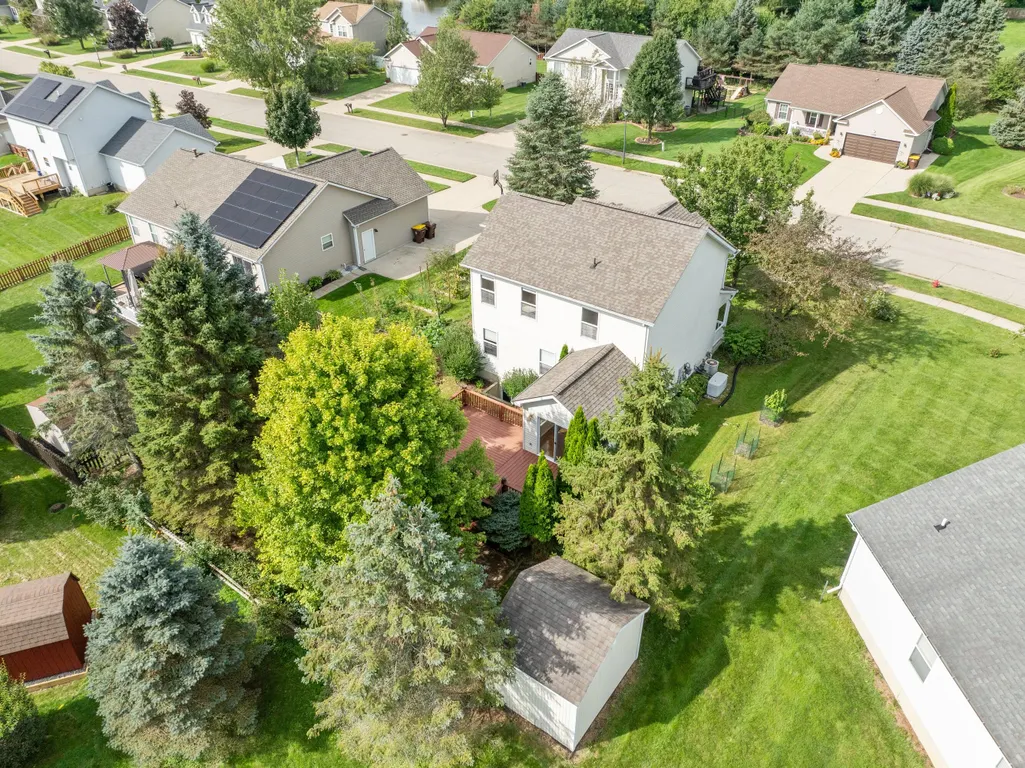
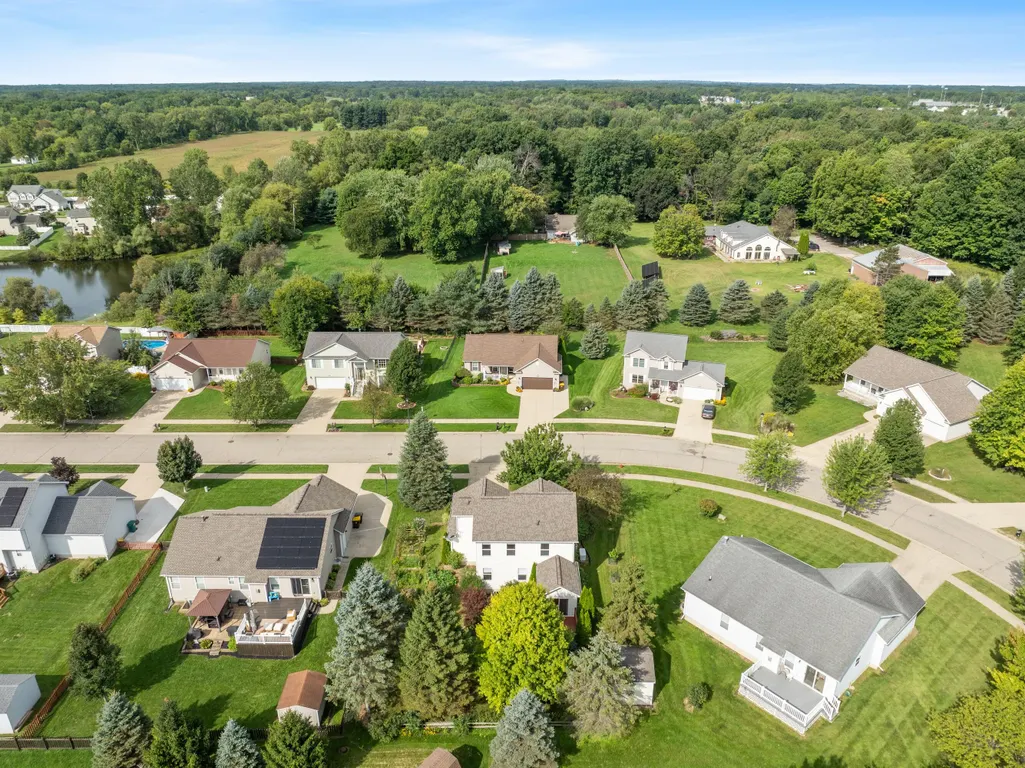
Address
1588 Gander Hill Drive, Holt, MI
Price
$ 350,000
Property Attributes
- MLS#26048313
- TypeSingle Family
- Listing Status Active
- MunicipalityDelhi Twp
- CountyIngham
- CityHolt
- Zip48842
- StyleTraditional
- Year Built2005
- Taxes$ 6462
- Price$ 350,000
- Bedrooms3
- Full Bathrooms2
- Half Bathrooms1
- Sqr Footage1605
- Lot Size0.23 Acres
Data Source:
MichRIC Datashare (MichRIC, Realcomp, MiRealSource)
Property Description
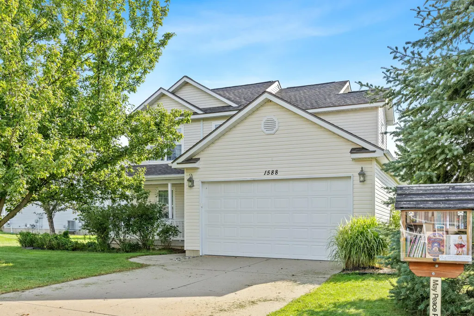
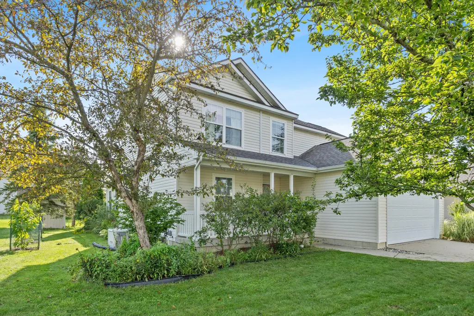
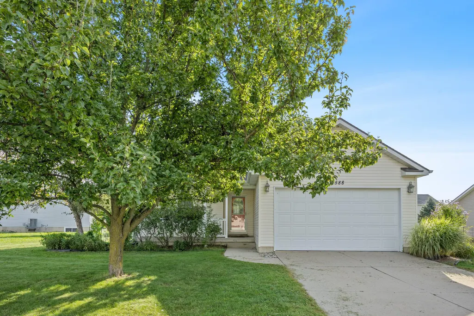
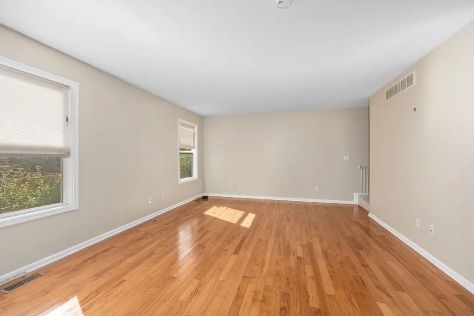
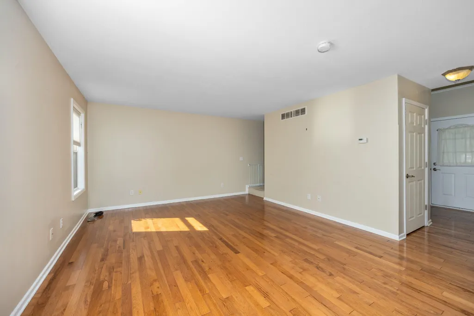
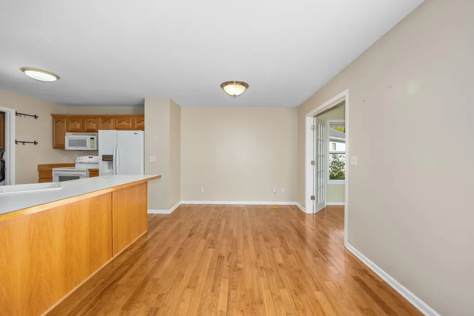
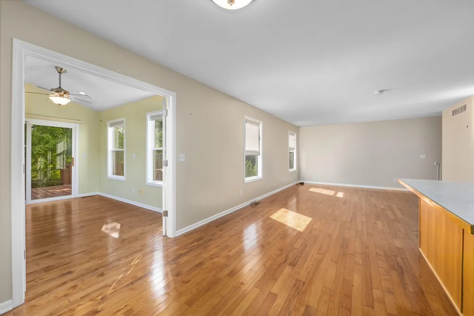
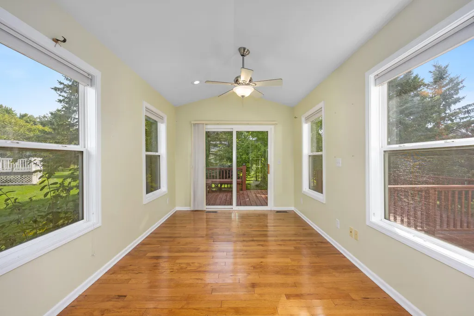
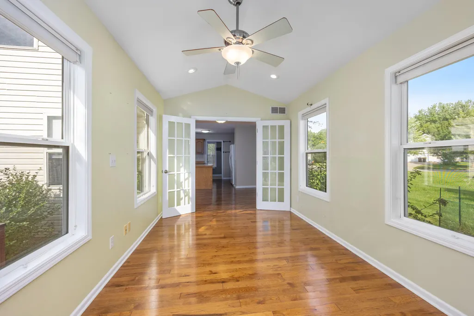
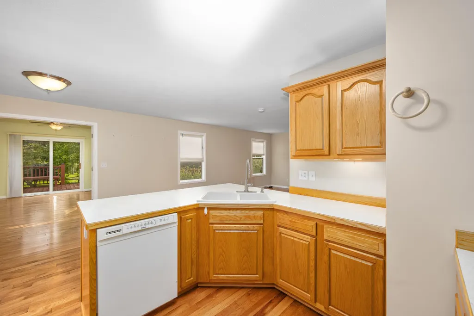
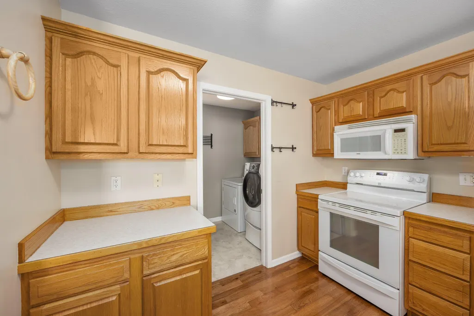
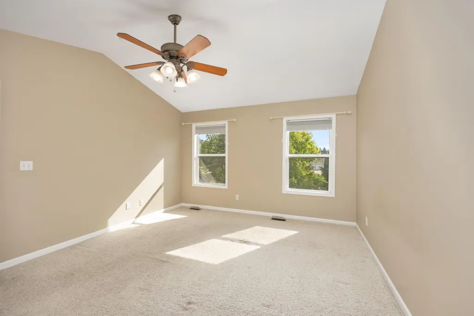
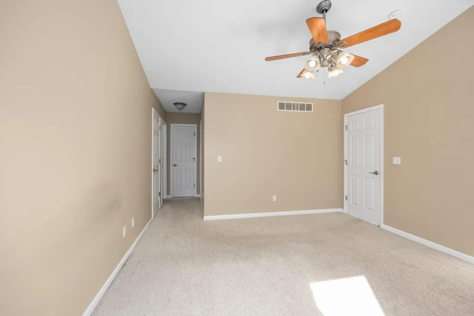
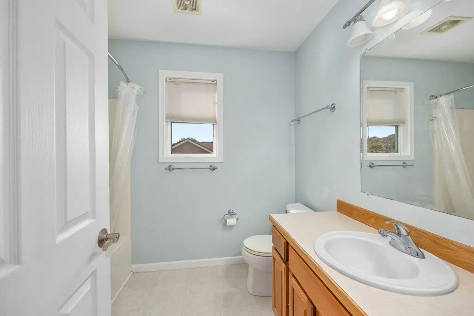
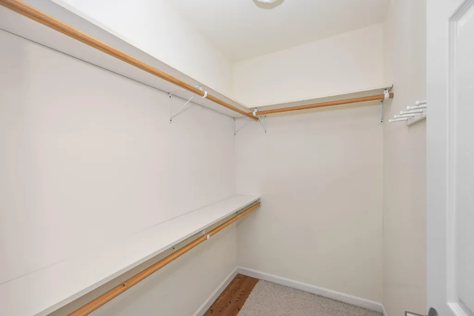
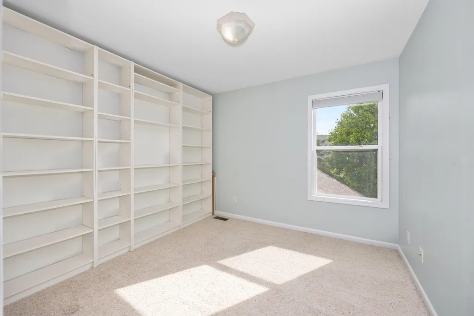
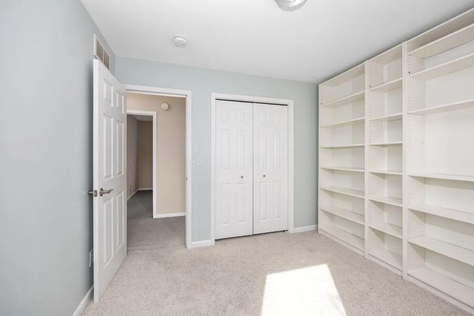
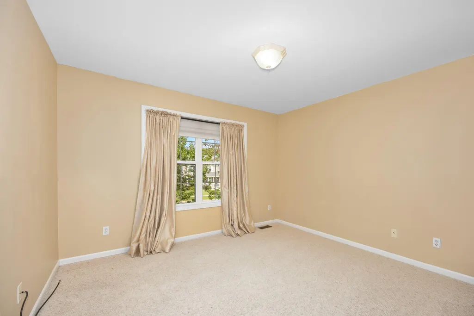
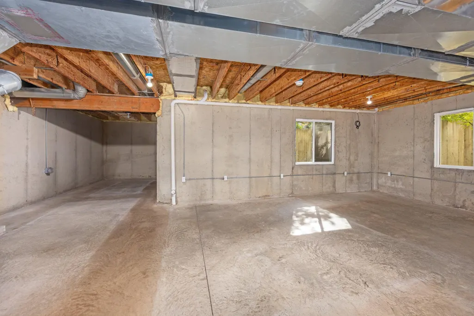
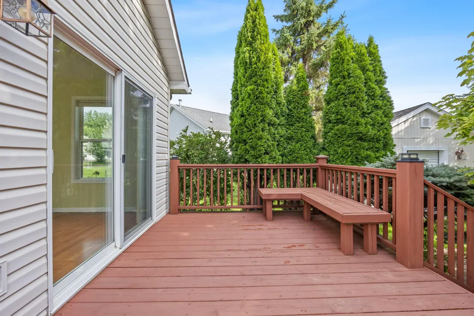
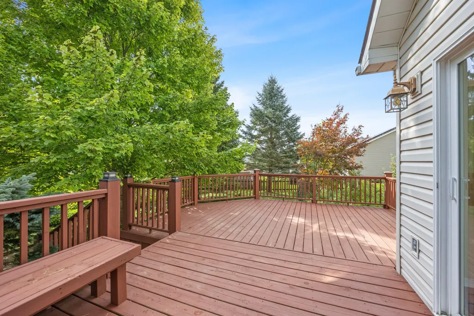
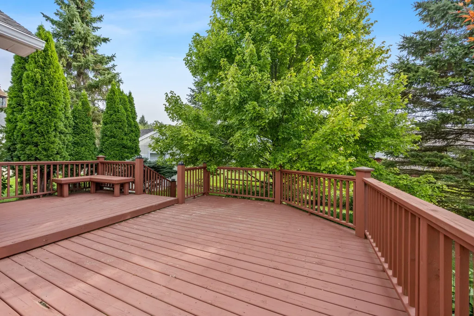
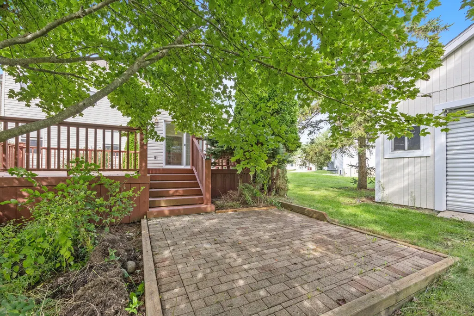
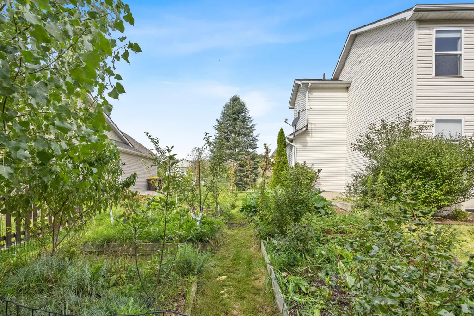
Welcome to 1588 Gander Hill Drive. This spacious 3 Bedroom, 2.5 bathroom home welcomes you with it's open floor plan and gorgeous hickory wood floors. Perfect for hosting and entertaining. Upstairs you'll find two generous sized bedrooms, a full bathroom as well as a full master suite equipped with it's own full bathroom and walk in closet. This home has a full basement including an egress window, making it the perfect space to finish out or to be used as storage. The possibilities are endless. The Sun room off of the living room opens up the space and invites you to a large back deck. On the outside of the home, you'll find a carefully thought out landscapers dream. Flowers flowering in your yard year round and an endless list of fruit trees, bushes and vines for you and your family to enjoy. This home is ready to move in and enjoy. Schedule your showing today!
| Price History | |
|---|---|
| 9/11/2026 | Listed $350,000 |
General Features
| Living Area | 1605 |
|---|---|
| Sewer | Public |
| Heating | Forced Air |
| Cooling | Central Air |
| Possession | Close Of Escrow |
| Roof | Shingle |
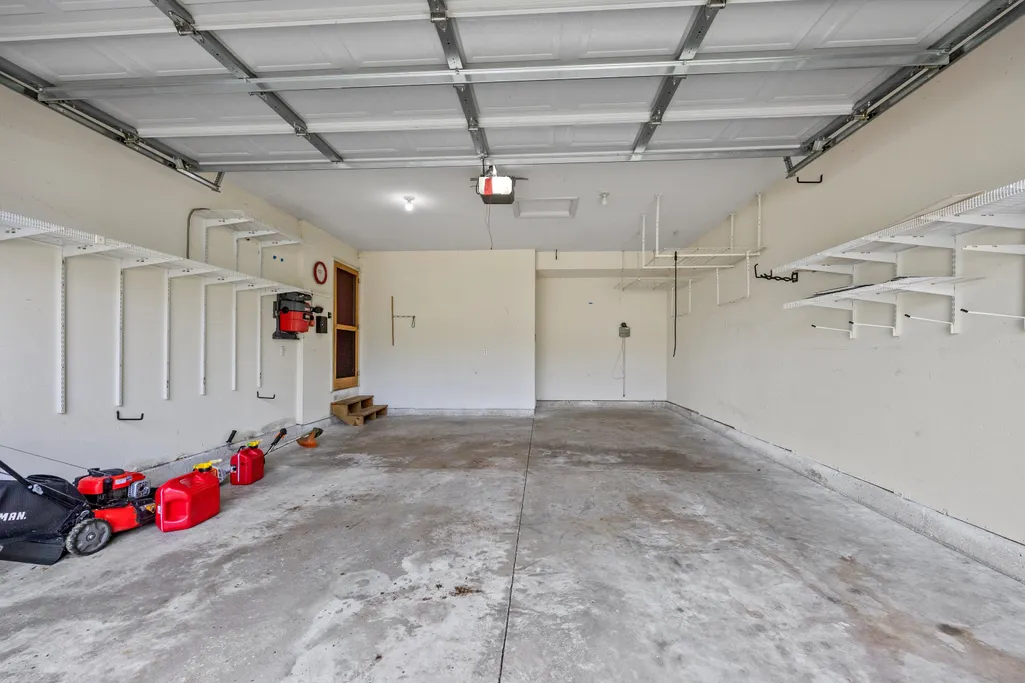
| Garage Spaces | 2 |
| Patio/Porch Features | Deck,Patio |
| Architectural Style | Traditional |
| Construction Materials | Vinyl Siding |
| Year Built | 2005 |
| Stories Count | 3 |
| Township | Delhi Twp |
| Property Subtype | Single Family Residence |
| Tax Year | 2025 |
| County | Ingham |
| New Construction | false |
| Property Type | Residential |
| Attached Garage | true |
| Garage Y/N | true |
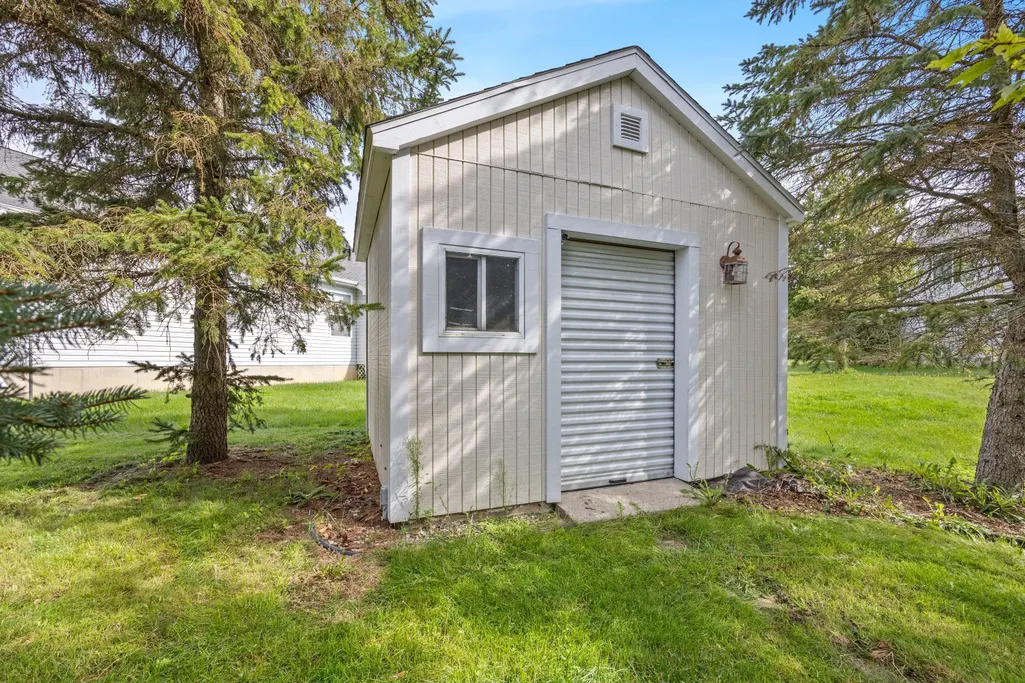
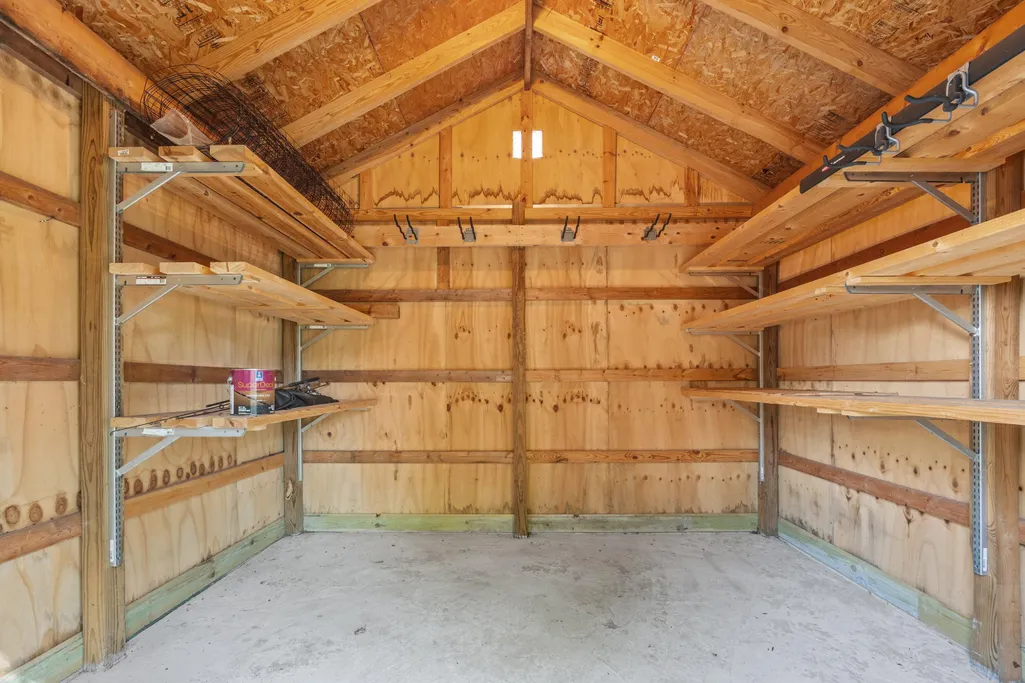
| Other Structures | Shed(s) |
| Total Rooms | 9 |
| Status | Active |
| City | Holt |
| Lot Size Units | Acres |
| Lot Size Square Feet | 10019 |
| Listing Terms | Cash,FHA,VA Loan,Conventional |
| Standard Status | Active |
| Tax Assessed Value | 127125 |
| Legal Description | LOT 33 COUNTRY VIEW ESTATES NO. 2, SEC 21 T3N R2W. (NEW FOR 2005; PARENT PCL 21-351-007 SPLIT INTO COUNTRY VIEW ESTATES: 21-352-001 TO -005, 21-353-001 TO -009, 21-354-001 TO -008; & COUNTRY VIEW EST NO. 2: 21-352-006 TO -018, 21-353-010 TO -019, 21-354-009 & -010, 21-355-001 TO -009, 21-356-001 TO 010.) |
Interior Features
| Interior Amenities | Eat-in Kitchen |
|---|---|
| Basement | Full |
| Flooring | Carpet,Tile,Wood |
| Air Conditioning Y/N | true |
| Heating Y/N | true |
| Window Features | Insulated Windows,Garden Window |
| Fireplace Y/N | false |
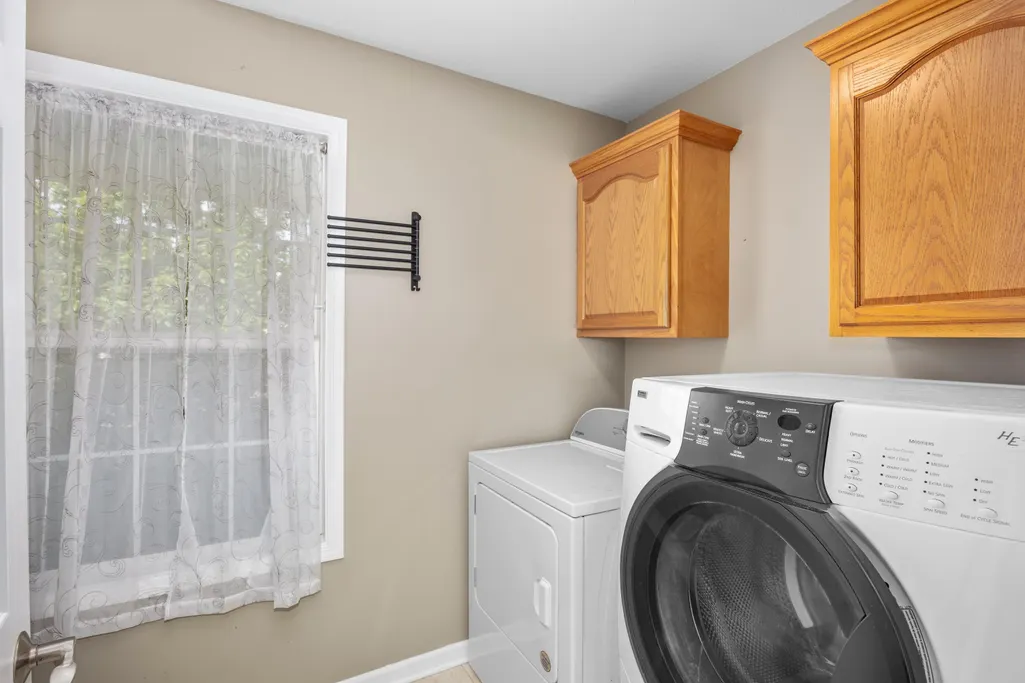
| Laundry Features | Laundry Room,Main Level |
| Total Baths | 3 |
Exterior Features
| Parking Features | Garage Faces Front,Garage Door Opener,Attached |
|---|---|
| Lot Features | Level,Sidewalk,Cul-De-Sac |
| Water Source | Public |
| Lot Size Area | 0.23 |
| Waterfront Y/N | false |
| Building Area Total | 1605 |
| Lot Dimensions | 81'X120' |
| Lot Size Acres | 0.23 |
| Road Surface Type | Paved |
Amenities
- Foreclosure
- Views
- Short Sale
- New Construction
- Adult 55+
- Lease To Own
- No HOA Fees
- Furnished
- Primary On Main
- Air Conditioning
- Seller Finance
- Green
- Fixer Upper
- Horse
- Golf
- Fireplace
- Deck
- Garage
- Basement
- Pool
Property vs Single Family Average in 48842
Price
Taxes
Year Built
 All information deemed reliable but not guaranteed. All properties are subject to prior sale, change or withdrawal. Neither listing broker(s) or information provider(s) shall be responsible for any typographical errors, misinformation, misprints and shall be held totally harmless. Listing(s) information is provided for consumer's personal, non-commercial use and may not be used for any purpose other than to identify prospective properties consumers may be interested in purchasing. The data relating
