
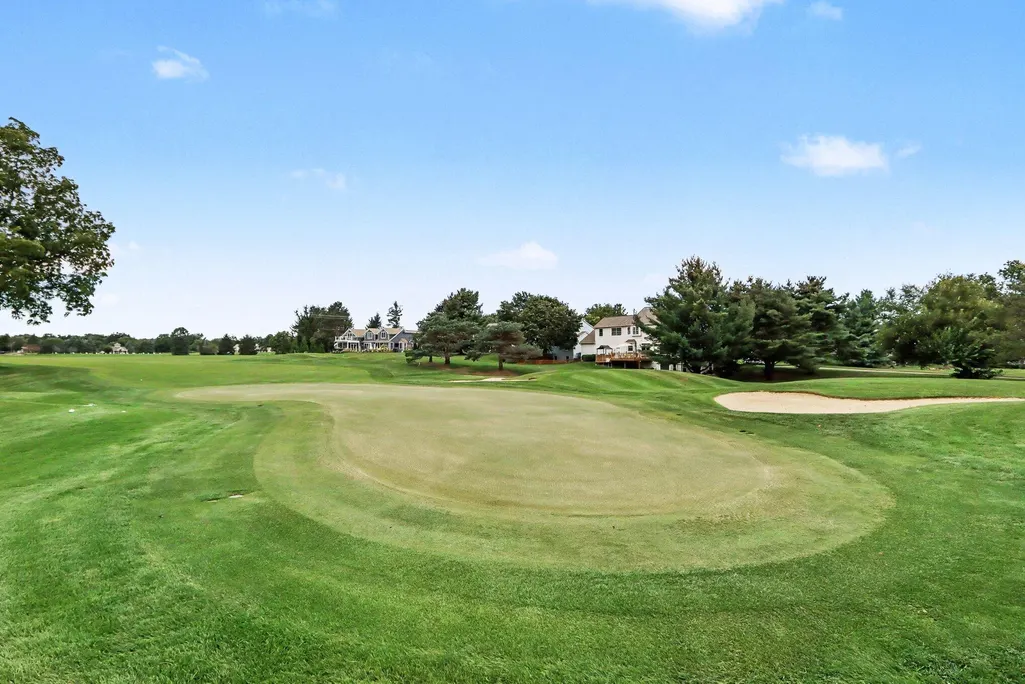
Views - Golf Course











Address
3257 Innisbrook Drive, Portage, MI
Price
$ 610,000
Property Attributes
- MLS#26048626
- TypeSingle Family
- Listing Status Pending
- MunicipalityPortage City
- CountyKalamazoo
- CityPortage
- NeighborhoodWoodbridge Hills
- Zip49024
- StyleTraditional
- Year Built1995
- Taxes$ 8201
- Price$ 610,000
- Bedrooms5
- Full Bathrooms3
- Half Bathrooms1
- Sqr Footage3321
- Lot Size0.34 Acres
Data Source:
MichRIC Datashare (MichRIC, Realcomp, MiRealSource)
Property Description
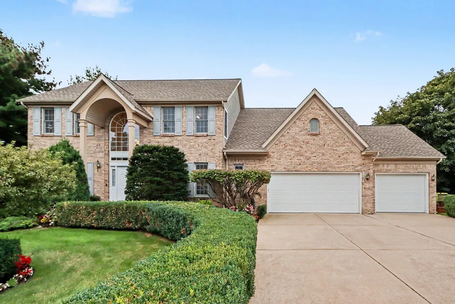
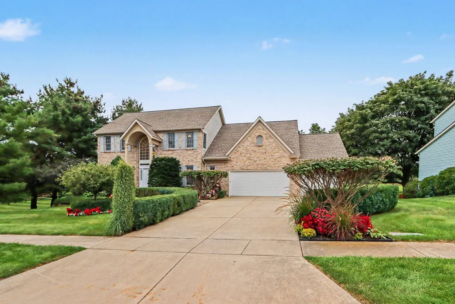
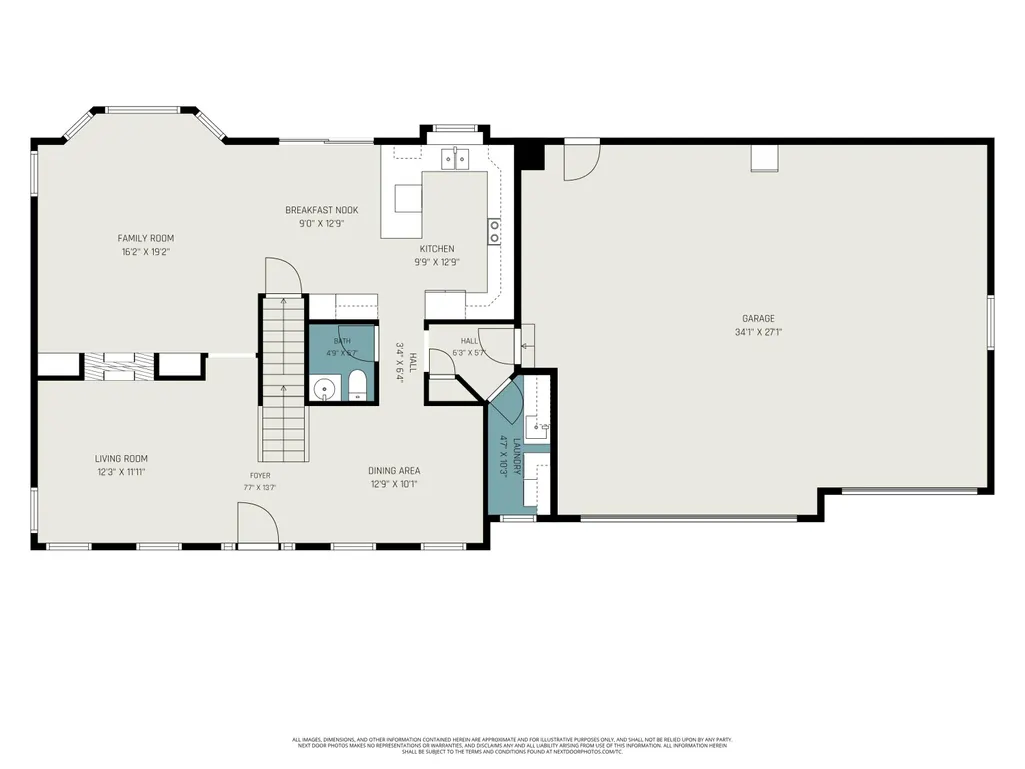
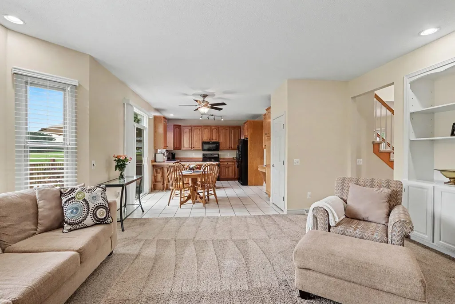
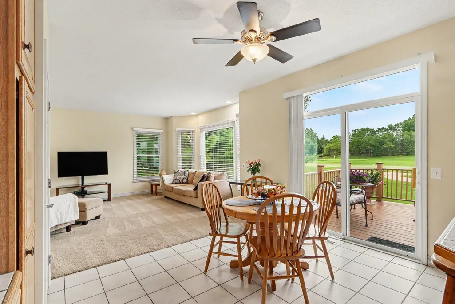
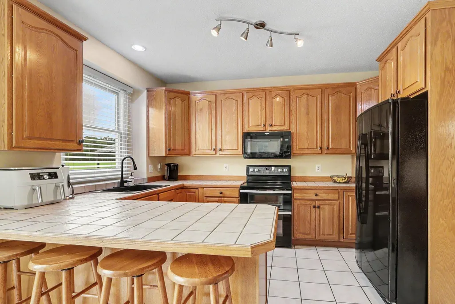
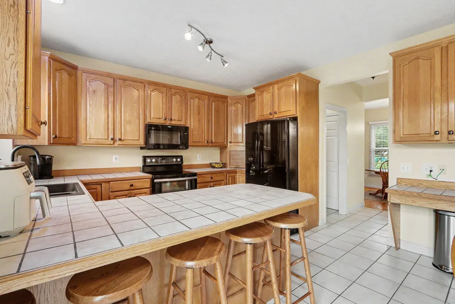
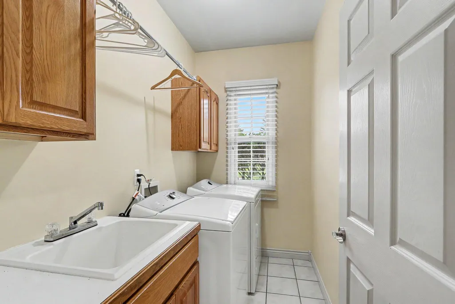
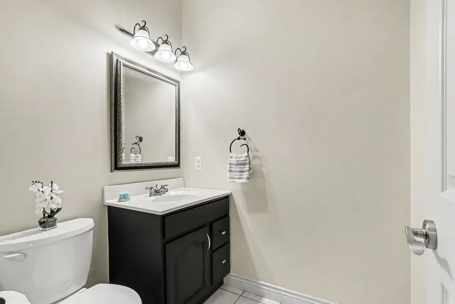
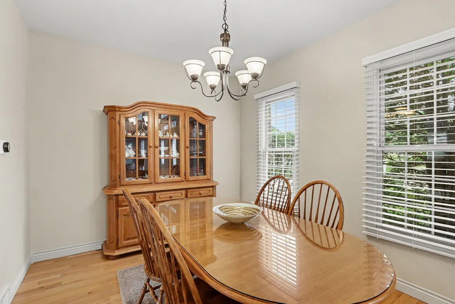
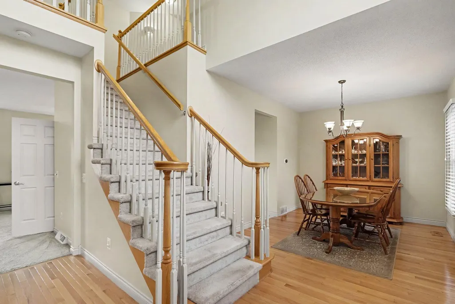
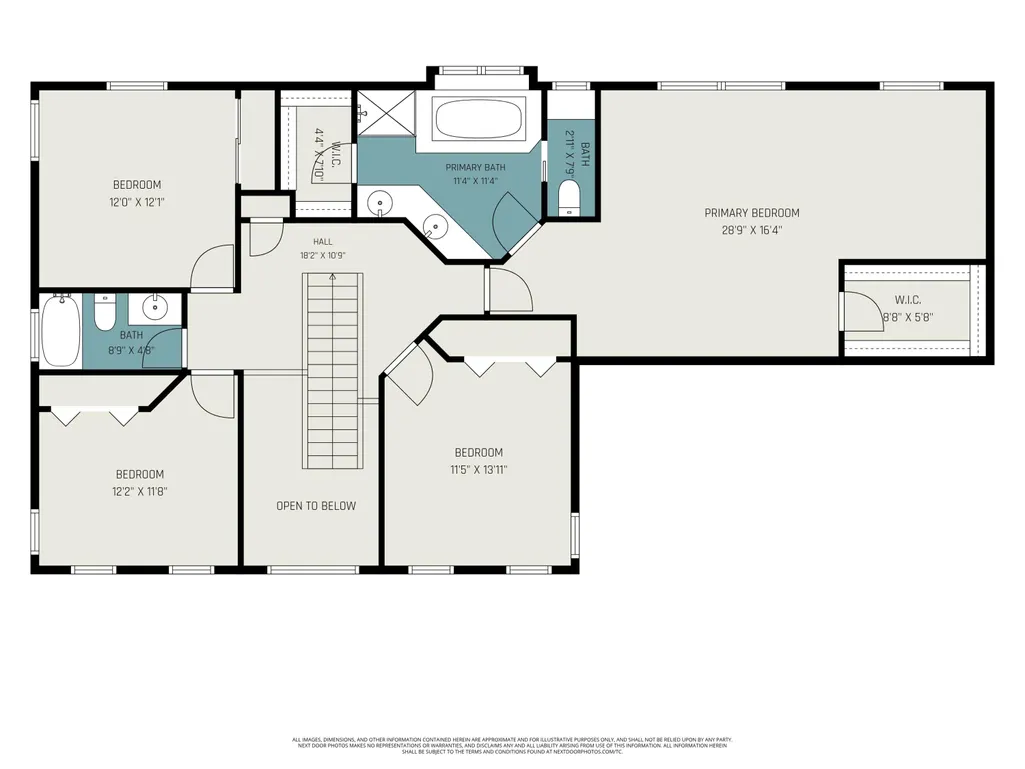
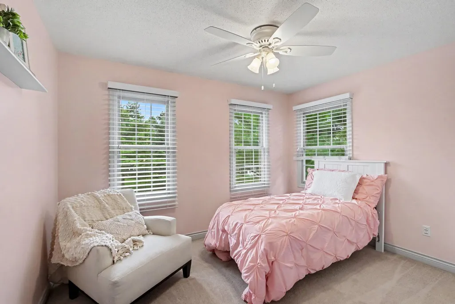
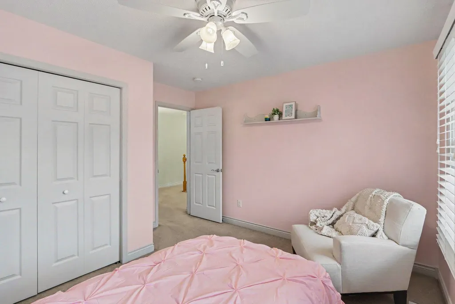
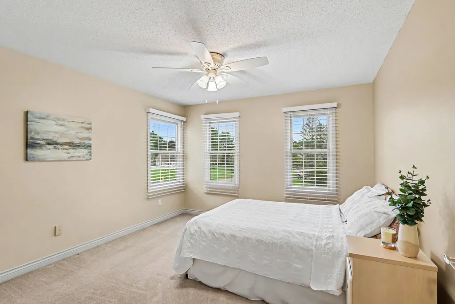
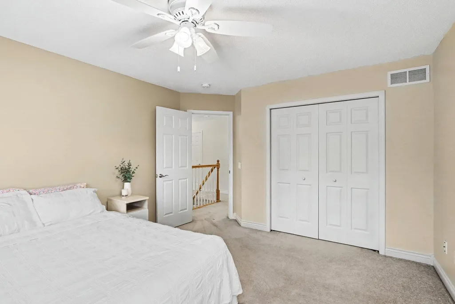
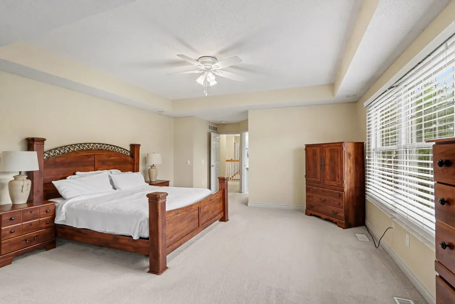
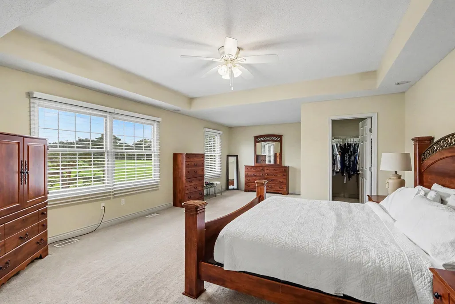
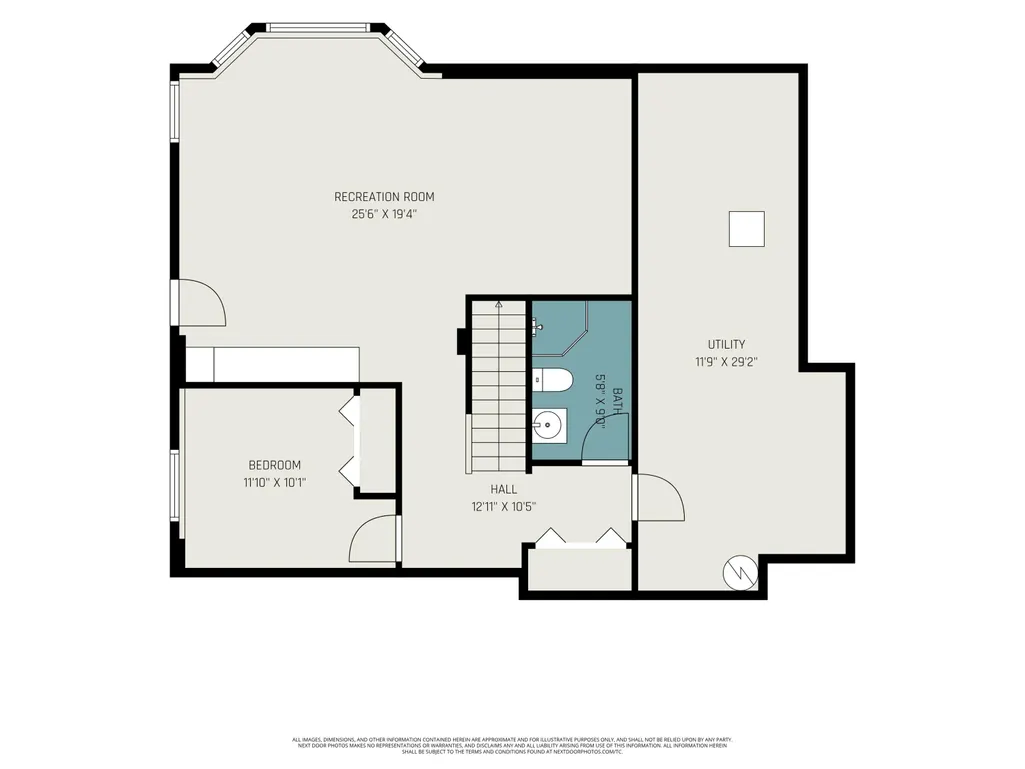
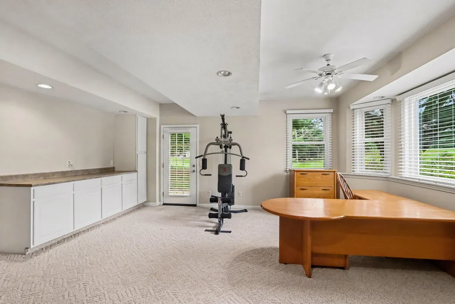
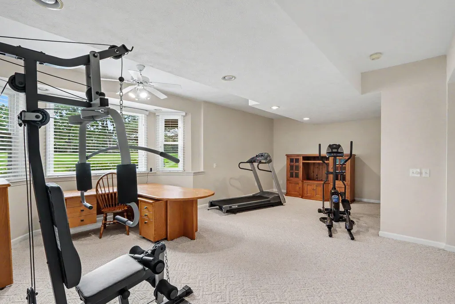
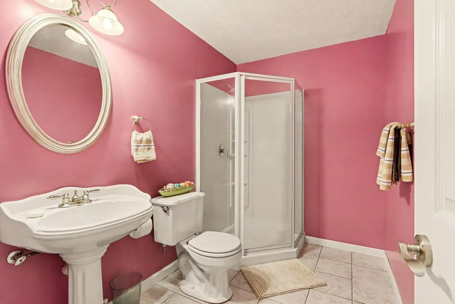
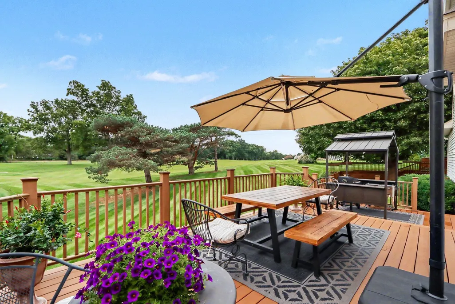
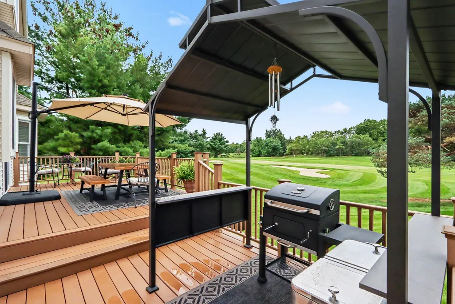
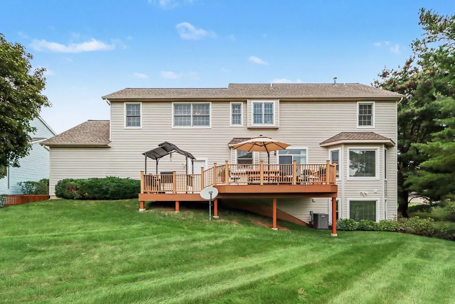
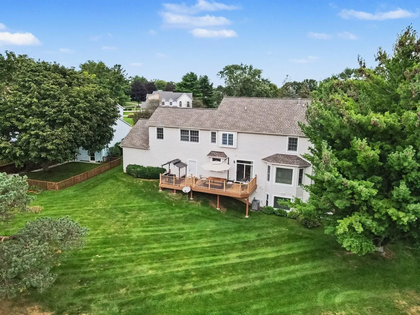
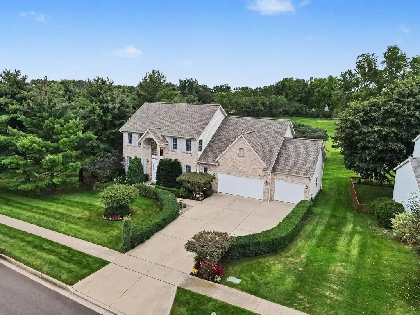
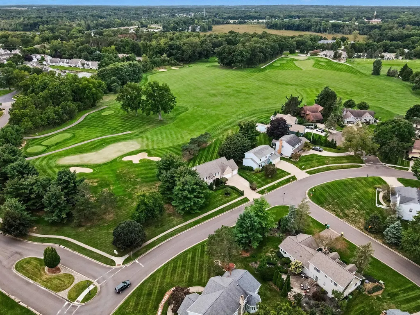
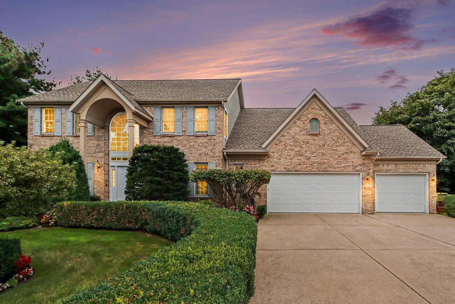
Welcome to this custom-built home in the desirable Woodbridge Hills area, beautifully situated along the Moors Golf Course with views of the first hole. Major recent improvements include a new roof in 2025, plus a new furnace, central air, Generac whole-house generator and Trex deck, all completed within the last three years. This spacious home offers a grand two-story foyer, formal dining and living rooms, and a comfortable family room connected by a two-way gas-log fireplace. The kitchen features a pantry, built-in desk area and an adjoining dining space with sliders leading to the tiered deck and golf course views. Upstairs you'll find four spacious bedrooms with large closets, including a generous primary suite with tray ceiling, walk-in closet and private bath featuring double sinks, soaking tub, separate shower, and walk-in closet. The finished walkout lower level provides even more living space with a large recreation room, fifth bedroom, full bath and plenty of storage. Additional highlights include 9-foot ceilings on the main and lower levels, convenient main-floor laundry/mudroom, an oversized three-stall garage, sprinkler system, attractive curb appeal and a beautifully landscaped yard. Located in the sought-after Woodbridge Hills community with Portage Schools and convenient access to shopping, dining, health care, the YMCA and other area amenities. A wonderful opportunity to enjoy a spacious custom home with significant recent improvements in one of Portage's most established golf course communities.
| Elementary School | Middle School | High School |
|---|---|---|
| Moorsbridge Elementary School Elementary School | Portage West Middle School Middle School | Portage Central High School High School |
| Price History | |
|---|---|
| 9/12/2026 | Listed $610,000 |
General Features
| Living Area | 3321 |
|---|---|
| Sewer | Public |
| Heating | Forced Air |
| Cooling | Central Air |
| Utilities | Natural Gas Connected,High-Speed Internet |
| Possession | Close Plus 3 to 5 Days |
| Roof | Composition |
| HOA Fee | 70 |
| Garage Spaces | 3 |
| Association Fee Includes | Other |
| Patio/Porch Features | Deck |
| Architectural Style | Traditional |
| Construction Materials | Brick,Vinyl Siding |
| Year Built | 1995 |
| Electric | Generator |
| Stories Count | 2 |
| Township | Portage City |
| Property Subtype | Single Family Residence |
| Tax Year | 2025 |
| Assoc Fee Paid Per | Quarterly |
| County | Kalamazoo |
| New Construction | false |
| Property Type | Residential |
| HOA | true |
| Attached Garage | true |
| Subdivision Name | Woodbridge Hills |
| Garage Y/N | true |
| Total Rooms | 8 |
| Status | Pending |
| Directions | From Moorsbridge & Old Centre; East on Old Centre; North on Heather Ridge; West on Innisbrook. |
| High School | Portage Central High School |
| City | Portage |
| Lot Size Units | Acres |
| Lot Size Square Feet | 14810 |
| Listing Terms | Cash,VA Loan,Conventional |
| Spa Features | Whirlpool Tub |
| Elementary School | Moorsbridge Elementary School |
| Middle/Junior High School | Portage West Middle School |
| Virtual Tour | https://www.zillow.com/view-imx/064216d4-c957-43dc-bae7-c191b770ae06?setAttribution=mls&wl=true&initialViewType=pano&utm_source=dashboard |
| Standard Status | Pending |
| Tax Assessed Value | 185755 |
| Legal Description | WOODBRIDGE HILLS #2 LOT 46, ALSO BEG AT SE COR, TH S 36 DEG W 16 FT, TH N 83 DEG W 38.11 FT TO S LI OF SD LOT, TH N 79 DEG E ALG SD LI 48 FT TO P.O.B. |
Interior Features
| Interior Amenities | Ceiling Fan(s),Garage Door Opener,Eat-in Kitchen,Pantry |
|---|---|
| Basement | Full,Walk-Out Access |
| Flooring | Carpet,Ceramic Tile,Wood |
| Total Fireplaces | 1 |
| Fireplace Features | Family Room,Gas Log,Living Room |
| Air Conditioning Y/N | true |
| Heating Y/N | true |
| Window Features | Bay/Bow |
| Fireplace Y/N | true |
| Laundry Features | Laundry Chute,Laundry Room,Main Level |
| Total Baths | 4 |
Exterior Features
| Parking Features | Attached |
|---|---|
| Lot Features | Sidewalk,Golf Community |
| Water Source | Public |
| Lot Size Area | 0.34 |
| Waterfront Y/N | false |
| Building Area Total | 2489 |
| Lot Dimensions | Irregular |
| Lot Size Acres | 0.34 |
| Road Surface Type | Paved |
Amenities
- Foreclosure
- Views
- Short Sale
- New Construction
- Adult 55+
- Lease To Own
- No HOA Fees
- Furnished
- Primary On Main
- Air Conditioning
- Seller Finance
- Green
- Fixer Upper
- Horse
- Golf
- Fireplace
- Deck
- Garage
- Basement
- Pool
Property vs Single Family Average in 49024
Price
Taxes
Year Built
 All information deemed reliable but not guaranteed. All properties are subject to prior sale, change or withdrawal. Neither listing broker(s) or information provider(s) shall be responsible for any typographical errors, misinformation, misprints and shall be held totally harmless. Listing(s) information is provided for consumer's personal, non-commercial use and may not be used for any purpose other than to identify prospective properties consumers may be interested in purchasing. The data relating
