
Primary on Main



Address
17828 Devonshire Street, Riverview, MI
Price
$ 319,900
Property Attributes
- MLS#26049475
- TypeSingle Family
- Listing Status Active
- MunicipalityRiverview City
- CountyWayne
- CityRiverview
- NeighborhoodHuntington Meadows Sub No. 2.
- Zip48193
- StyleRanch
- Year Built1967
- Taxes$ 5024
- Price$ 319,900
- Bedrooms3
- Full Bathrooms2
- Half Bathrooms1
- Sqr Footage2567
- Lot Size0.18 Acres
Data Source:
MichRIC Datashare (MichRIC, Realcomp, MiRealSource)
Property Description
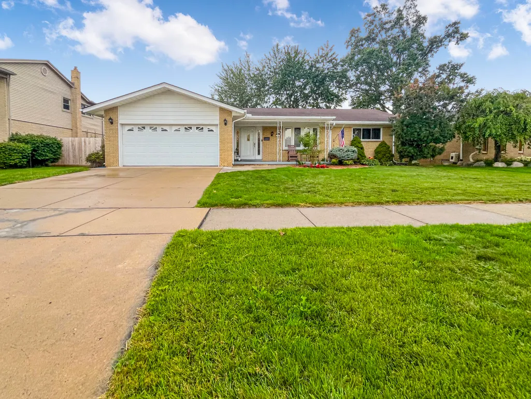
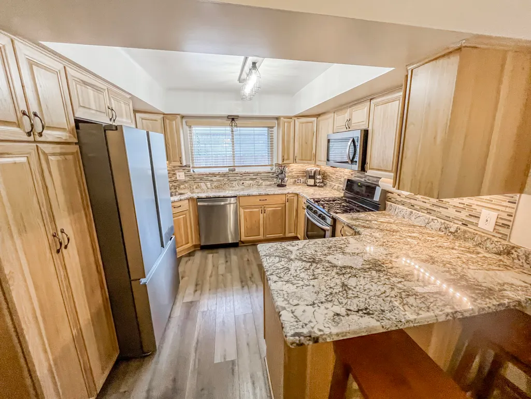
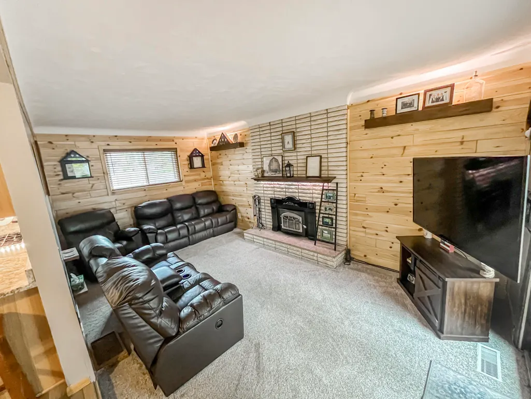
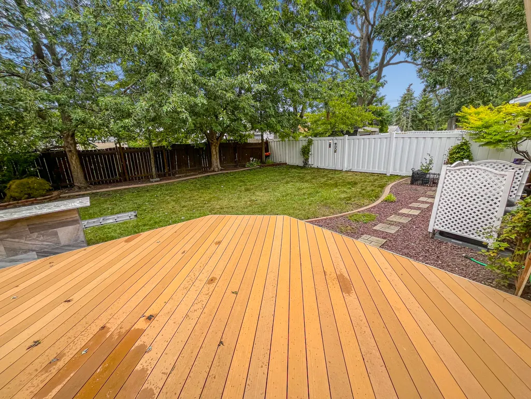
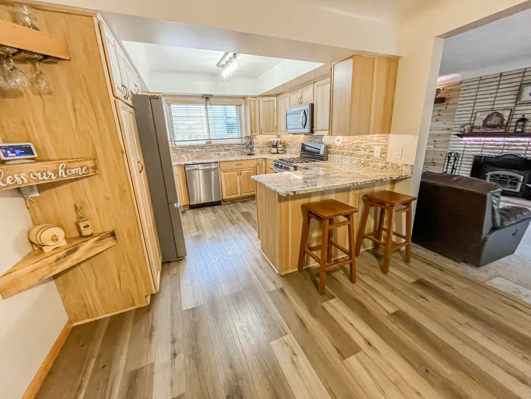
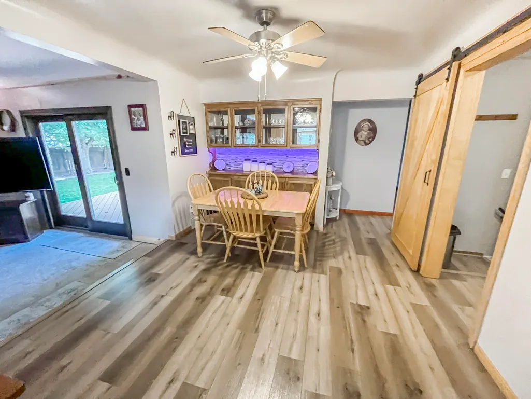
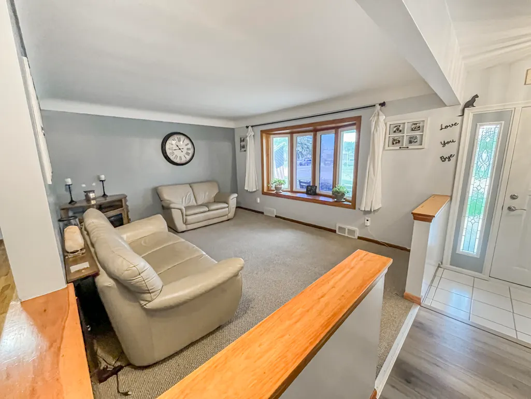
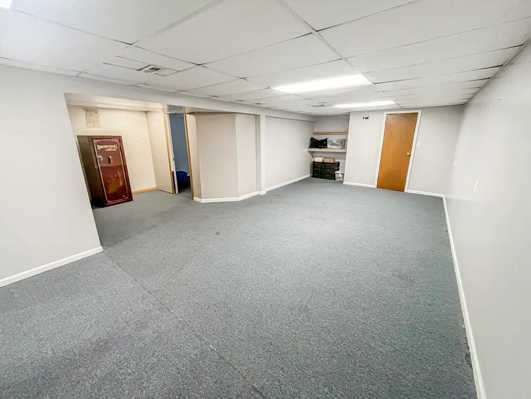
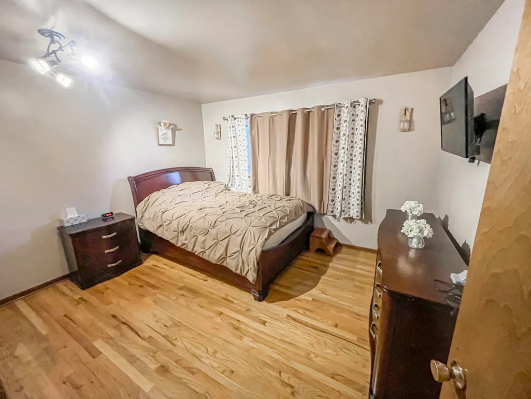
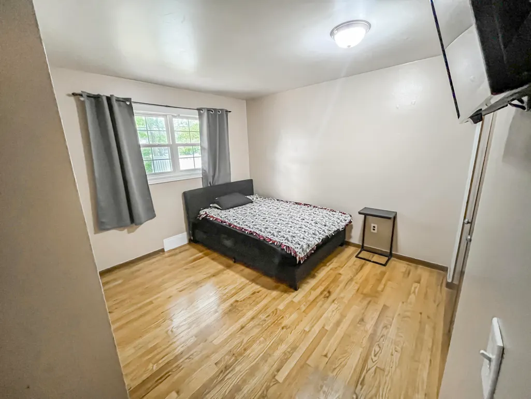
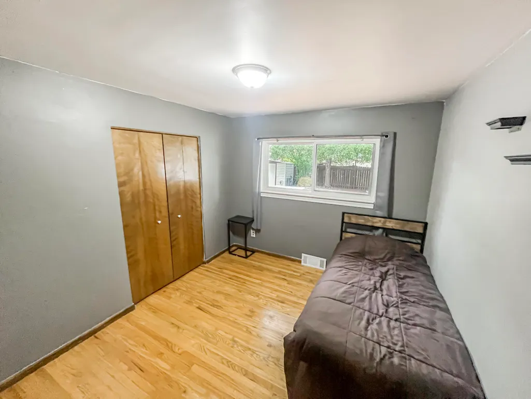
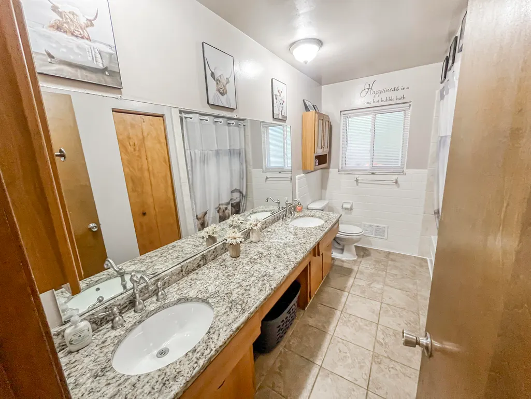
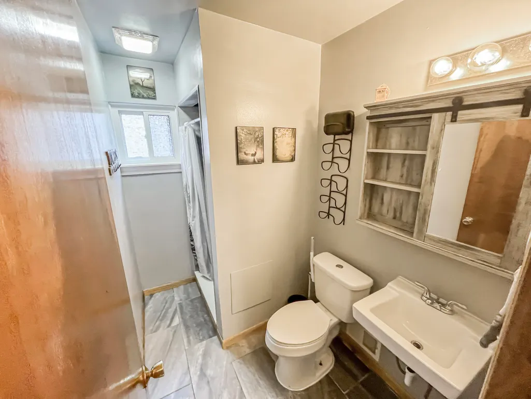
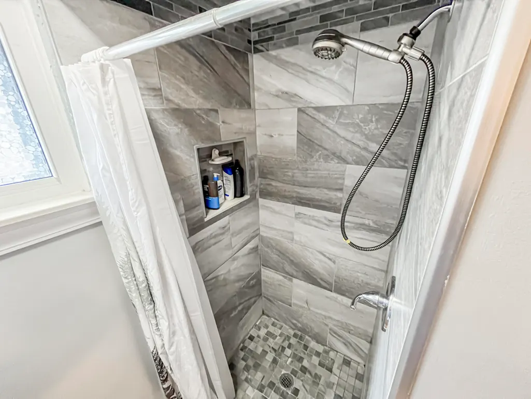
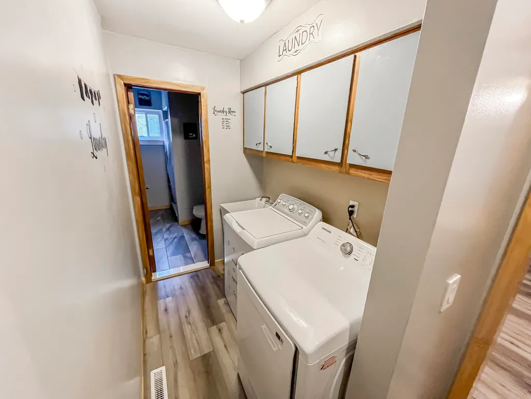
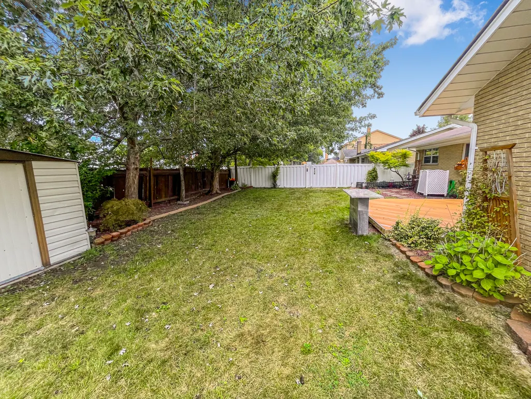
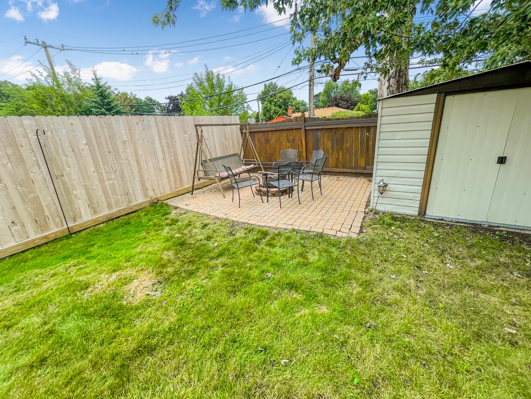
Welcome to 17828 Devonshire in Riverview! This well-maintained brick ranch offers 1,607 square feet on the main floor plus roughly 960 finished in the lower level, same owners for over twenty years and the care to show for it. Kitchen and both full baths were updated within the last ten years, and the furnace is brand new. Central air plus a whole-house fan keep cooling costs down. All three bedrooms are on the main floor with hardwood flooring, while the kitchen and dining area feature durable LVP. A wood-burning fireplace insert framed in knotty pine anchors the den, plus first-floor laundry. The finished lower level includes a half bath, ideal for a family room or home office. Outside, a low-maintenance composite deck opens onto a paver patio with fire pit and pond, in a fenced backyard shaded by mature trees. Storage shed stays. The two-car attached garage is heated. One-year home warranty provided at closing. Riverview Community Schools.
| Middle School | High School |
|---|---|
| Seitz Middle School Middle School | Riverview Community High School High School |
| Price History | |
|---|---|
| 9/17/2026 | Listed $319,900 |
General Features
| Living Area | 2567 |
|---|---|
| Sewer | Public |
| Heating | Forced Air |
| Cooling | Attic Fan,Central Air |
| Utilities | Natural Gas Available,Electricity Available,Natural Gas Connected |
| Possession | Negotiable |
| Roof | Asphalt |
| Garage Spaces | 2 |
| Patio/Porch Features | Covered,Deck,Patio,Porch(es) |
| Architectural Style | Ranch |
| Construction Materials | Brick |
| Year Built | 1967 |
| Stories Count | 1 |
| Township | Riverview City |
| Property Subtype | Single Family Residence |
| Tax Year | 2025 |
| Ownership | Private Owned |
| County | Wayne |
| New Construction | false |
| Property Type | Residential |
| Attached Garage | true |
| Subdivision Name | Huntington Meadows Sub No. 2. |
| Garage Y/N | true |
| Other Structures | Shed(s) |
| Total Rooms | 7 |
| Status | Active |
| High School | Riverview Community High School |
| City | Riverview |
| Zoning Description | R3-SING |
| Lot Size Units | Acres |
| Lot Size Square Feet | 7797 |
| Listing Terms | Cash,FHA,VA Loan,Conventional |
| Home Warranty Y/N | true |
| Middle/Junior High School | Seitz Middle School |
| Standard Status | Active |
| Tax Assessed Value | 100100 |
| Legal Description | 01E364B S 71 FT OF LOT 364 HUNTINGTON MEADOWS SUB NO. 2 T4S R10E L89 P20,21 WCR |
Interior Features
| Interior Amenities | Ceiling Fan(s),Garage Door Opener,Eat-in Kitchen |
|---|---|
| Basement | Full |
| Flooring | Carpet,Ceramic Tile,Tile,Vinyl,Wood |
| Total Fireplaces | 1 |
| Fireplace Features | Gas/Wood Stove,Den,Wood Burning |
| Air Conditioning Y/N | true |
| Heating Y/N | true |
| Window Features | Screens,Replacement,Insulated Windows,Window Treatments |
| Fireplace Y/N | true |
| Laundry Features | Gas Dryer Hookup,In Hall,Laundry Room,Main Level,Sink |
| Below Grade Finished Area | 960 |
| Main Level Bedrooms | 3 |
| Total Baths | 3 |
Exterior Features
| Fencing | Fenced Back,Privacy,Vinyl |
|---|---|
| Parking Features | Garage Faces Front,Garage Door Opener,Attached |
| Lot Features | Level,Sidewalk |
| Water Source | Public |
| Lot Size Area | 0.18 |
| Waterfront Y/N | false |
| Building Area Total | 1607 |
| Lot Dimensions | 71 x 110 |
| Lot Size Acres | 0.18 |
| Road Surface Type | Paved |
Amenities
- Foreclosure
- Views
- Short Sale
- New Construction
- Adult 55+
- Lease To Own
- No HOA Fees
- Furnished
- Primary On Main
- Air Conditioning
- Seller Finance
- Green
- Fixer Upper
- Horse
- Golf
- Fireplace
- Deck
- Garage
- Basement
- Pool
Property vs Single Family Average in 48193
Price
Taxes
Year Built
 All information deemed reliable but not guaranteed. All properties are subject to prior sale, change or withdrawal. Neither listing broker(s) or information provider(s) shall be responsible for any typographical errors, misinformation, misprints and shall be held totally harmless. Listing(s) information is provided for consumer's personal, non-commercial use and may not be used for any purpose other than to identify prospective properties consumers may be interested in purchasing. The data relating
