
Primary on Main











Address
2300 O'leary Road, Jackson, MI
Price
$ 239,000
Property Attributes
- MLS#26049926
- TypeSingle Family
- Listing Status Active
- MunicipalityBlackman Twp
- CountyJackson
- CityJackson
- NeighborhoodNone
- Zip49201
- StyleRanch
- Year Built1955
- Taxes$ 2059
- Price$ 239,000
- Bedrooms3
- Full Bathrooms1
- Half Bathrooms0
- Sqr Footage1250
- Lot Size1.48 Acres
Data Source:
MichRIC Datashare (MichRIC, Realcomp, MiRealSource)
Property Description
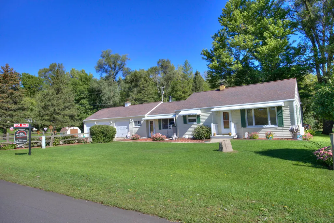
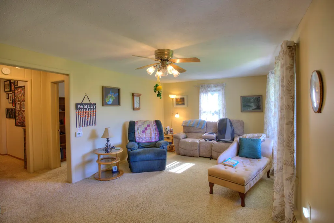
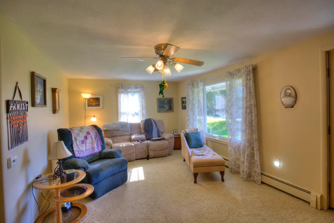
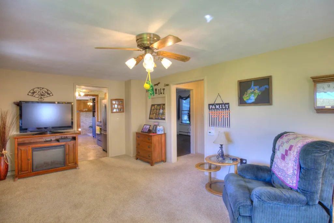
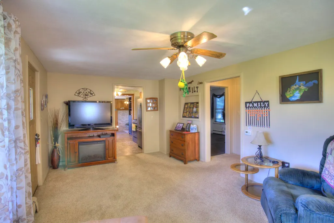
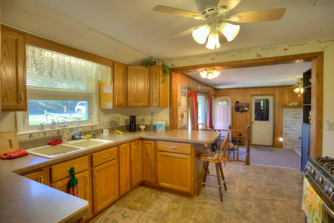
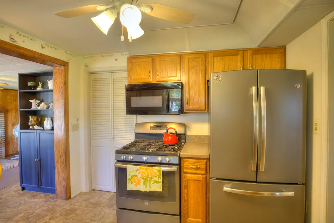
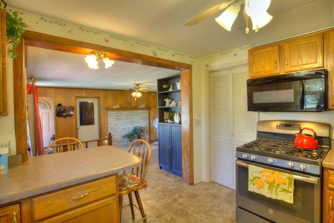
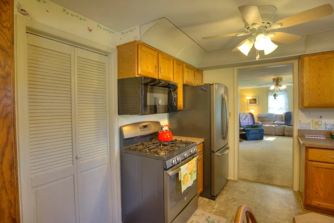
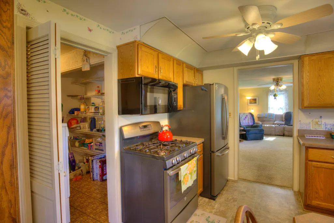
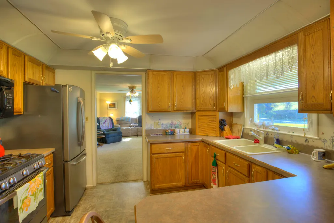
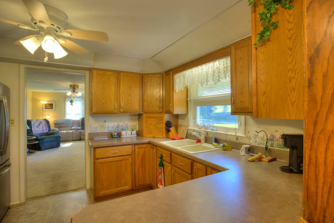
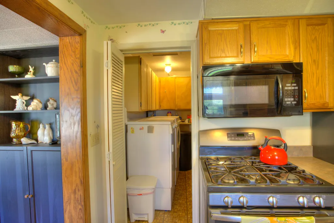
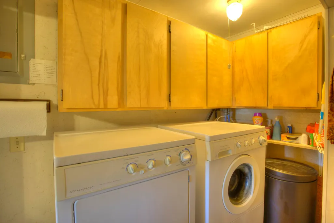
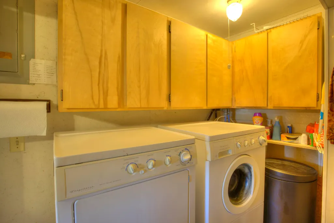
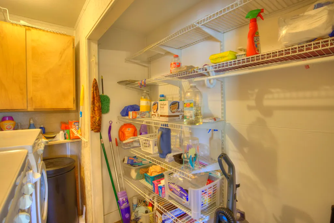
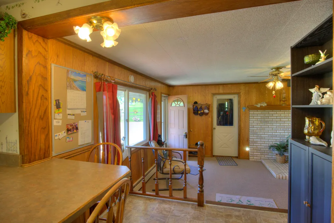
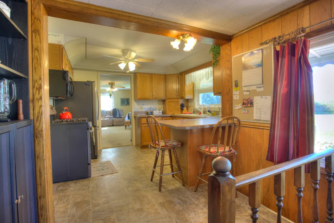
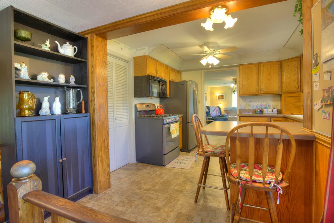
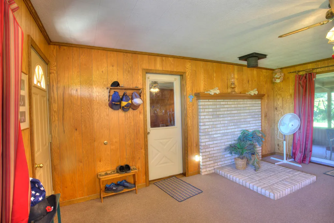
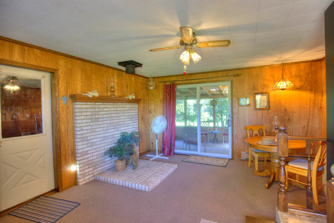
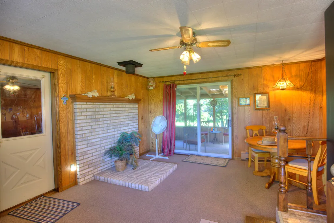
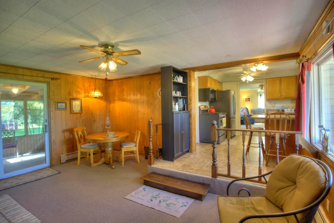
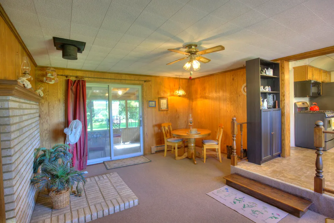
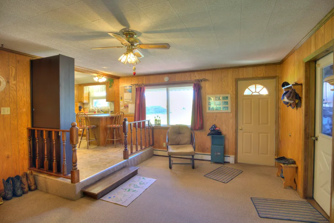
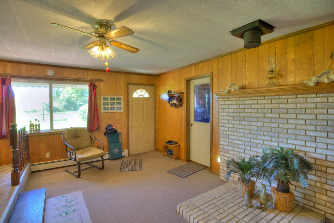
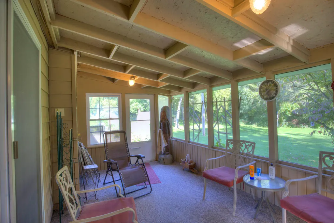
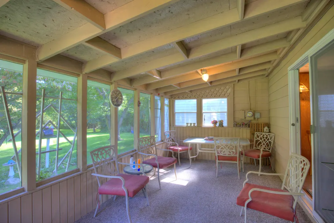
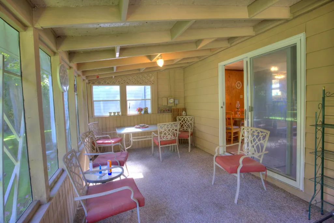
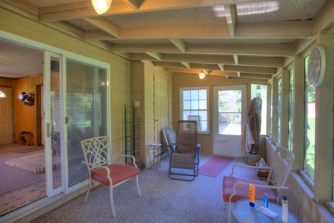
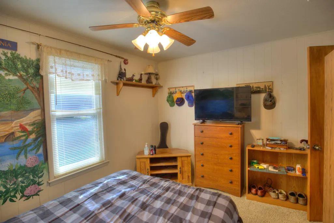
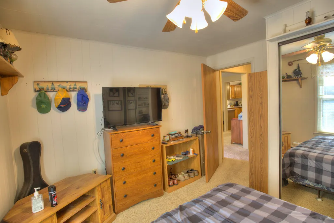
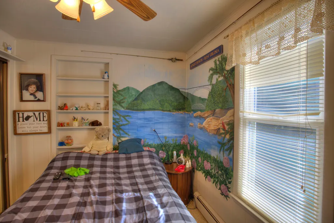
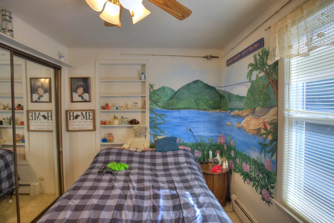
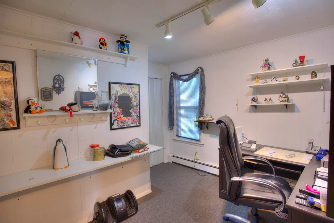
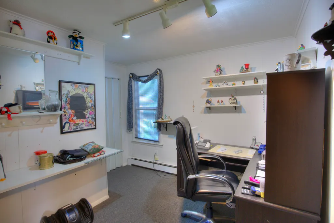
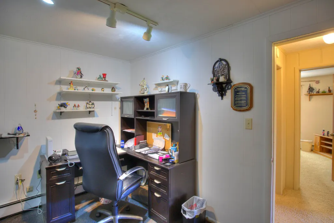
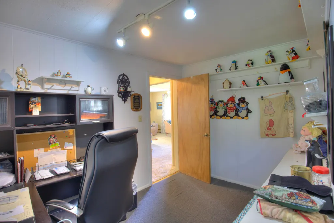
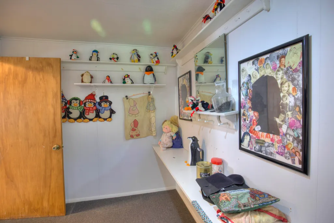
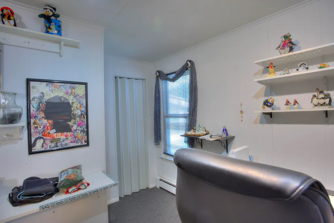
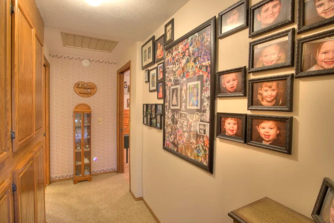
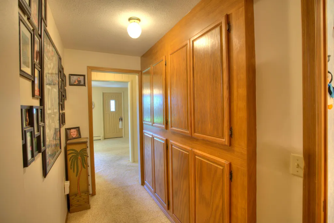
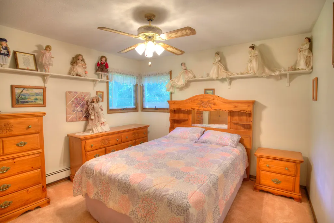
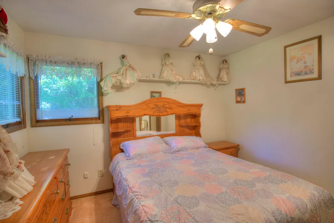
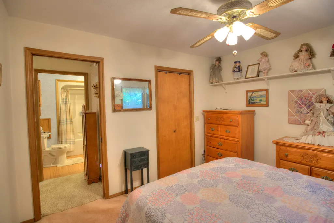
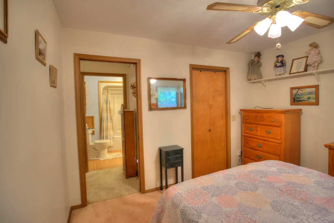
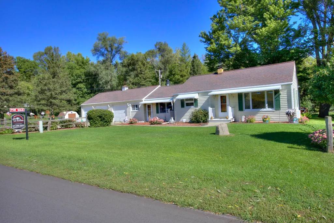
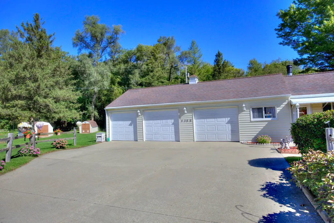
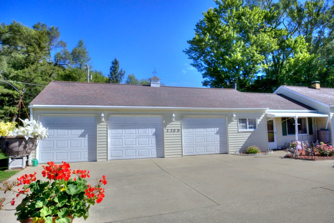
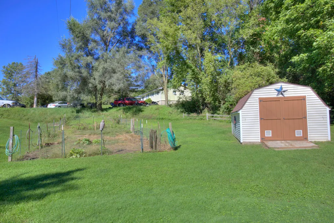
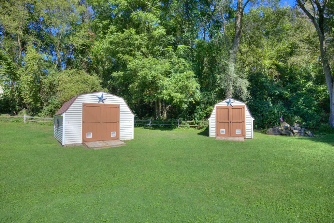
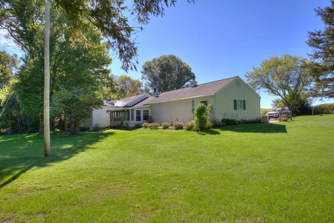
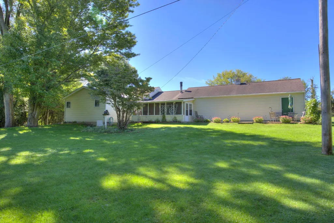
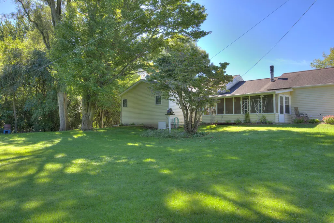
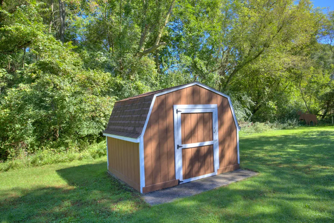
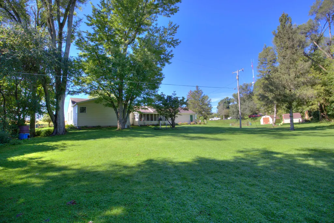
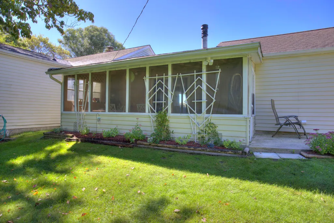
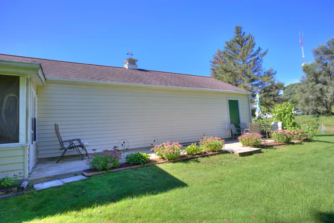
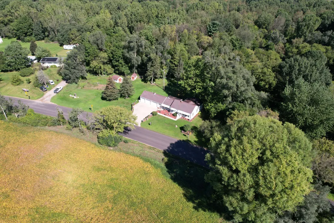
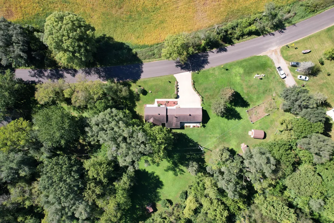
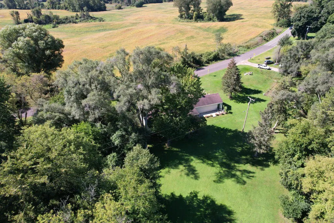
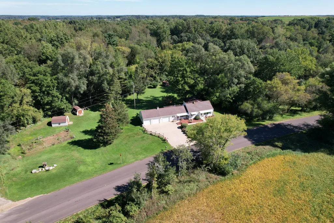
Welcome to 2300 O'Leary Road. This single-story, ranch-style home sits on 1.48 acres in Blackman Township, East Jackson School District. This clean, neat home offers three bedrooms and a large, updated full bath. Nice, formal living room; updated oak kitchen with appliance package; main-floor laundry; family room with a sliding glass door to a screened-in porch; plus a chimney and brick surround for a wood-burning stove. This home offers a three-car attached garage, newer cement driveway, replacement windows, three storage sheds, plus a nice, fenced garden area. It's located with easy access to both I-94 and US 127. This home comes with a 12-month warranty from America's Preferred Home Warranty Company.
| Price History | |
|---|---|
| 9/18/2026 | Listed $239,000 |
General Features
| Living Area | 1250 |
|---|---|
| Sewer | Septic Tank |
| Heating | Baseboard,Hot Water |
| Utilities | Phone Available,Cable Connected,High-Speed Internet |
| Possession | Negotiable |
| Roof | Asphalt,Fiberglass |
| Garage Spaces | 3 |
| Patio/Porch Features | Patio |
| Architectural Style | Ranch |
| Security Features | Smoke Detector(s) |
| Construction Materials | Vinyl Siding |
| Year Built | 1955 |
| Stories Count | 1 |
| Township | Blackman Twp |
| Property Subtype | Single Family Residence |
| Tax Year | 2025 |
| Ownership | Private Owned |
| County | Jackson |
| New Construction | false |
| Property Type | Residential |
| Attached Garage | true |
| Subdivision Name | None |
| Garage Y/N | true |
| Other Structures | Shed(s) |
| Total Rooms | 8 |
| Status | Active |
| Directions | East of Elm Road |
| City | Jackson |
| Zoning Description | AG-1 |
| Lot Size Units | Acres |
| Lot Size Square Feet | 64469 |
| Listing Terms | Cash,FHA,VA Loan,Conventional |
| Home Warranty Y/N | true |
| Standard Status | Active |
| Tax Assessed Value | 55355 |
| Legal Description | BEG AT NE COR OF SE 1/4 OF NW 1/4 SEC 24 TH W 495 FT TO PL OF BEG OF THIS DESCN TH N 117 FT TH W 364 FT TH S TO CEN OF O'LEARY RD TH ON A 700 FOOT RADIUS CURVE TO THE RIGHT THE CHORD LENGTH WH IS 276.12 FT BEARING S 81DEG 37'E TH N 136 FT TH E 133.05 FT TO BEG. SEC 24 T2S R1W 1.48A |
Interior Features
| Interior Amenities | Ceiling Fan(s),Garage Door Opener,Eat-in Kitchen |
|---|---|
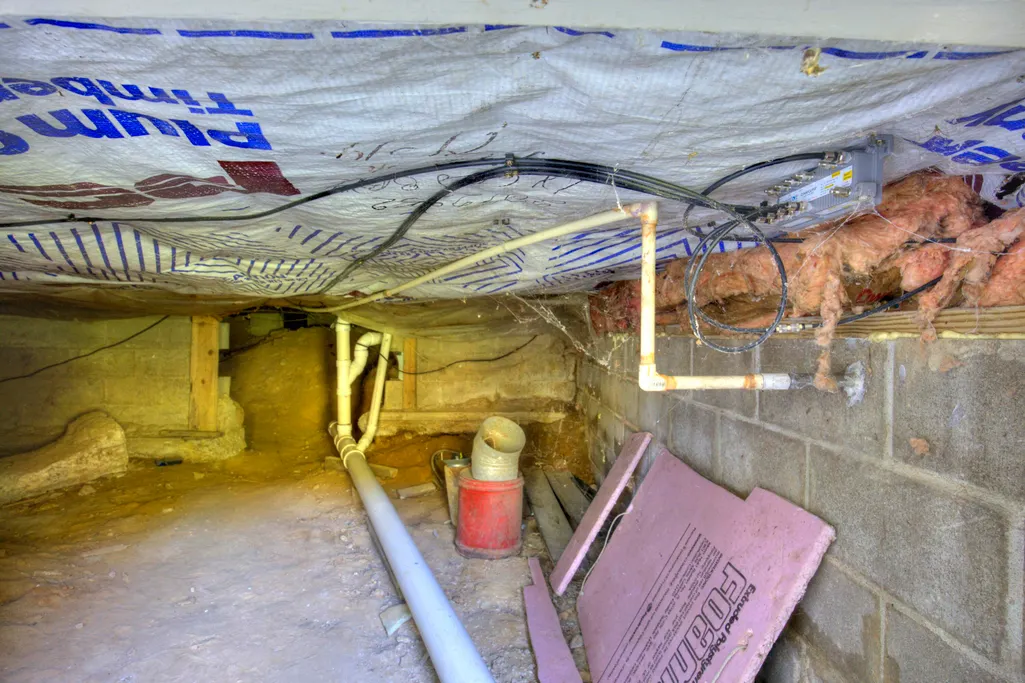
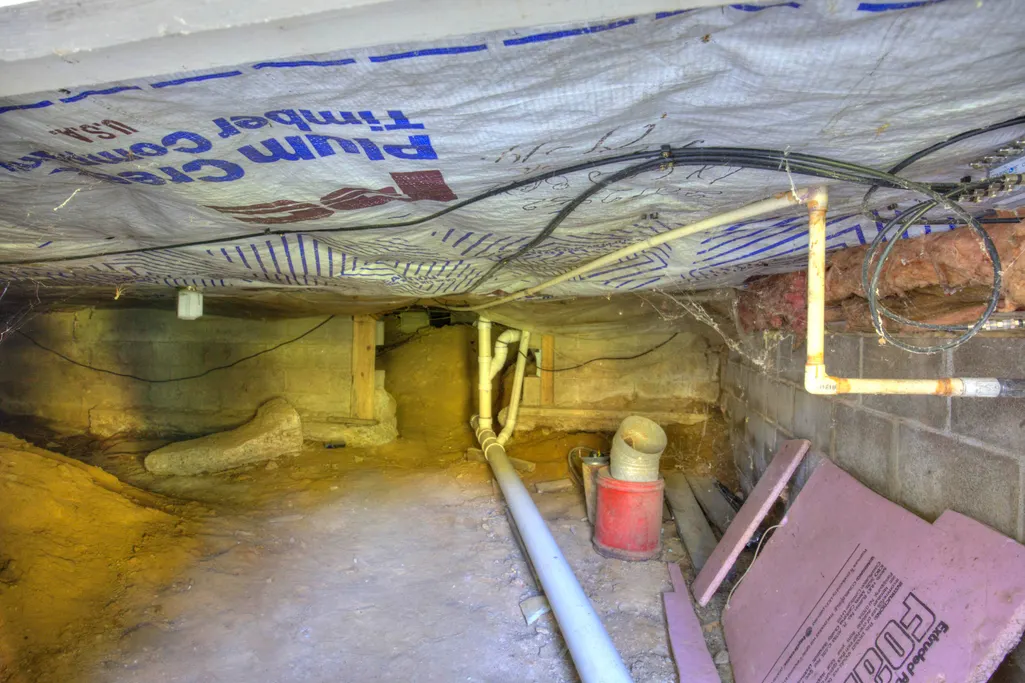
| Basement | Crawl Space,Partial |
| Flooring | Carpet,Vinyl |
| Heating Y/N | true |
| Window Features | Replacement,Insulated Windows,Window Treatments |
| Fireplace Y/N | false |
| Laundry Features | Electric Dryer Hookup,Laundry Closet,Main Level,Washer Hookup |
| Main Level Bedrooms | 3 |
| Total Baths | 1 |
Exterior Features
| Exterior Amenities | Scrn Porch |
|---|---|
| Parking Features | Garage Faces Front,Garage Door Opener,Attached |
| Lot Features | Level,Rolling Hills |
| Water Source | Well |
| Lot Size Area | 1.48 |
| Waterfront Y/N | false |
| Building Area Total | 1250 |
| Lot Dimensions | 276x136x133x117x364x136 |
| Lot Size Acres | 1.48 |
| Road Surface Type | Paved |
Amenities
- Foreclosure
- Views
- Short Sale
- New Construction
- Adult 55+
- Lease To Own
- No HOA Fees
- Furnished
- Primary On Main
- Air Conditioning
- Seller Finance
- Green
- Fixer Upper
- Horse
- Golf
- Fireplace
- Deck
- Garage
- Basement
- Pool
Property vs Single Family Average in 49201
Price
Taxes
Year Built
In The Neighborhood
Just Listed
Jackson
$ 1,399,900
6831 Price Lake Drive N
Jackson, MI 49201
- Type
- Single Family
- Size
- 7,032 SqFt
- Rooms
- 4 Beds + 4.5 Baths
Views
Rives Junction
$ 60,000
6823 Grand River Road
Rives Junction, MI 49277
- Type
- Single Family
- Size
- 2,172 SqFt
- Rooms
- 4 Beds + 1 Baths
Primary On Main
Jackson
$ 115,000
113 N Gorham Street
Jackson, MI 49202
- Type
- Single Family
- Size
- 1,892 SqFt
- Rooms
- 3 Beds + 2 Baths
Waterfront
Jackson
$ 1,195,000
6190 Browns Lake Road
Jackson, MI 49203
- Type
- Single Family
- Size
- 7,252 SqFt
- Rooms
- 4 Beds + 4.5 Baths
Views
Munith
$ 399,900
6474 Kennedy Road
Munith, MI 49259
- Type
- Single Family
- Size
- 1,582 SqFt
- Rooms
- 3 Beds + 2 Baths
Reduced
Niles
$ 89,900
418 W Main Street
Niles, MI 49120
- Type
- Single Family
- Size
- 1,192 SqFt
- Rooms
- 3 Beds + 2 Baths
Primary On Main
Kalamazoo
$ 750,000
8195 Frie Avenue
Kalamazoo, MI 49009
- Type
- Single Family
- Size
- 5,156 SqFt
- Rooms
- 7 Beds + 4.5 Baths
Primary On Main
Grass Lake
$ 299,000
10260 Mack Island Road
Grass Lake, MI 49240
- Type
- Single Family
- Size
- 1,400 SqFt
- Rooms
- 3 Beds + 1.5 Baths
Primary On Main
New Buffalo
$ 329,900
923 Bell Avenue
New Buffalo, MI 49117
- Type
- Single Family
- Size
- 1,128 SqFt
- Rooms
- 4 Beds + 2 Baths
Waterfront
Hanover
$ 719,000
12001 Strait Road
Hanover, MI 49241
- Type
- Single Family
- Size
- 2,361 SqFt
- Rooms
- 4 Beds + 2.5 Baths
Views
Jackson
$ 630,000
1865 Lindsey Road
Jackson, MI 49201
- Type
- Single Family
- Size
- 2,182 SqFt
- Rooms
- 3 Beds + 3.5 Baths
Viewed
Jackson
$ 1,080,000
8972 College Avenue
Jackson, MI 49201
- Type
- Single Family
- Size
- 1,800 SqFt
- Rooms
- 3 Beds + 2 Baths
Primary On Main
Sparta
$ 299,900
1500 Hull Street Ne
Sparta, MI 49345
- Type
- Single Family
- Size
- 1,914 SqFt
- Rooms
- 4 Beds + 1 Baths
 All information deemed reliable but not guaranteed. All properties are subject to prior sale, change or withdrawal. Neither listing broker(s) or information provider(s) shall be responsible for any typographical errors, misinformation, misprints and shall be held totally harmless. Listing(s) information is provided for consumer's personal, non-commercial use and may not be used for any purpose other than to identify prospective properties consumers may be interested in purchasing. The data relating
