



Address
10800 Whittaker Road, Whittaker, MI
Price
$ 282,000
Property Attributes
- MLS#26050693
- TypeSingle Family
- Listing Status Active
- MunicipalityAugusta Twp
- CountyWashtenaw
- CityWhittaker
- Zip48190
- StyleColonial
- Year Built9999
- Taxes$ 4336
- Price$ 282,000
- Bedrooms5
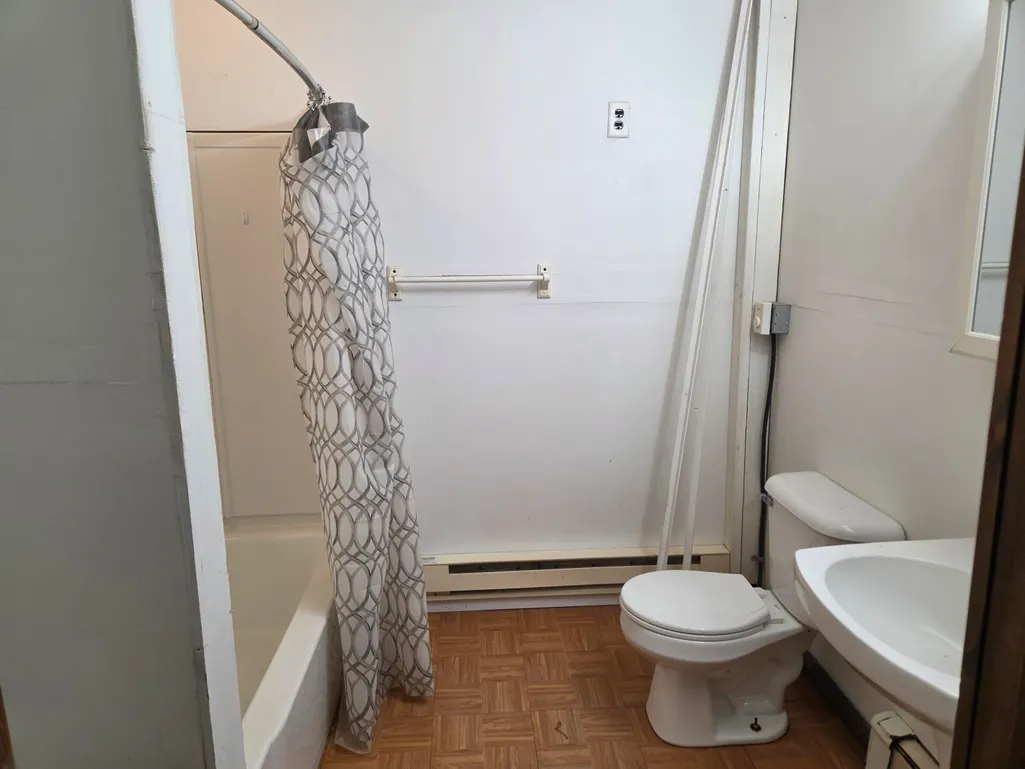
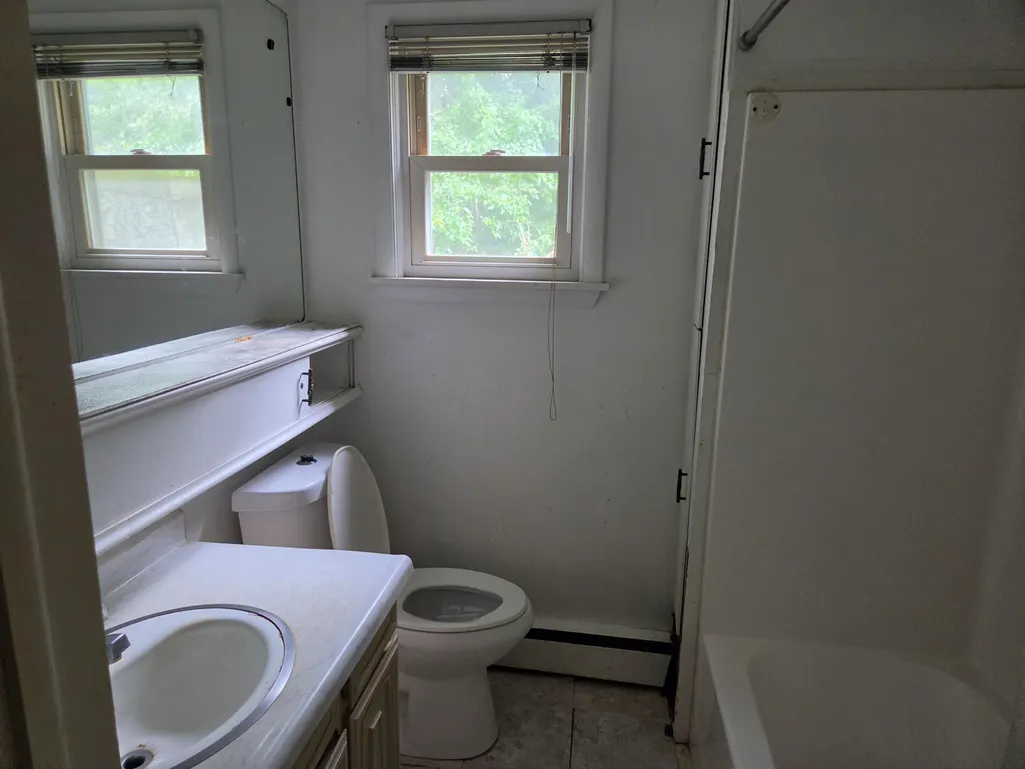
- Full Bathrooms2
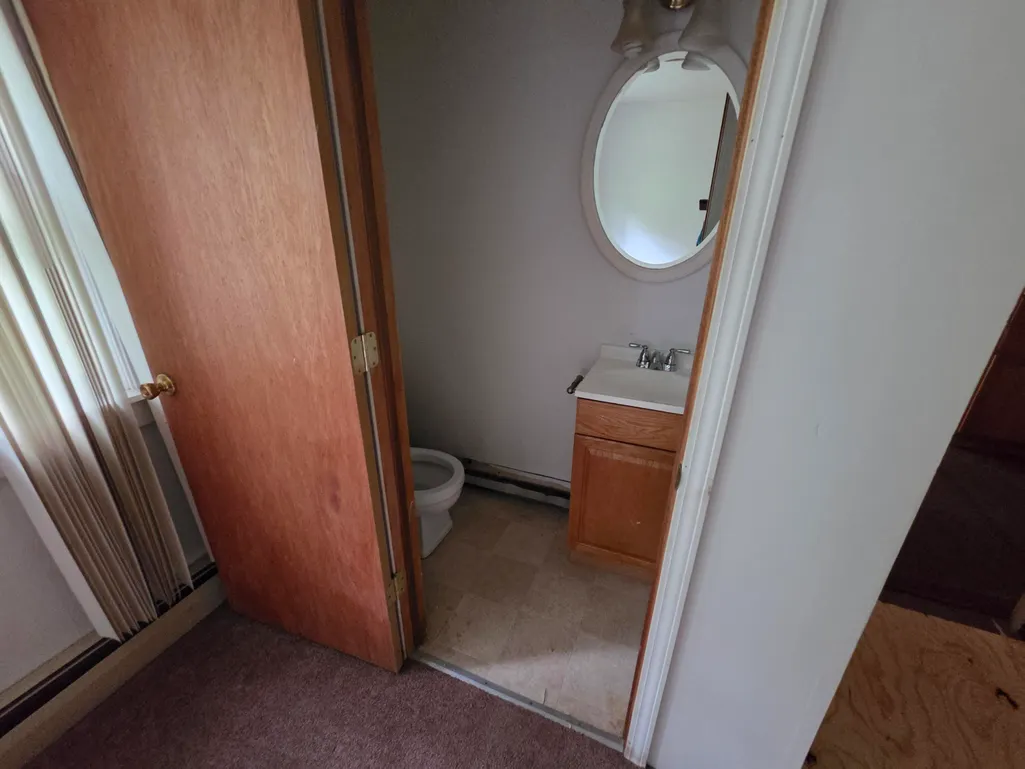
- Half Bathrooms1
- Sqr Footage3792
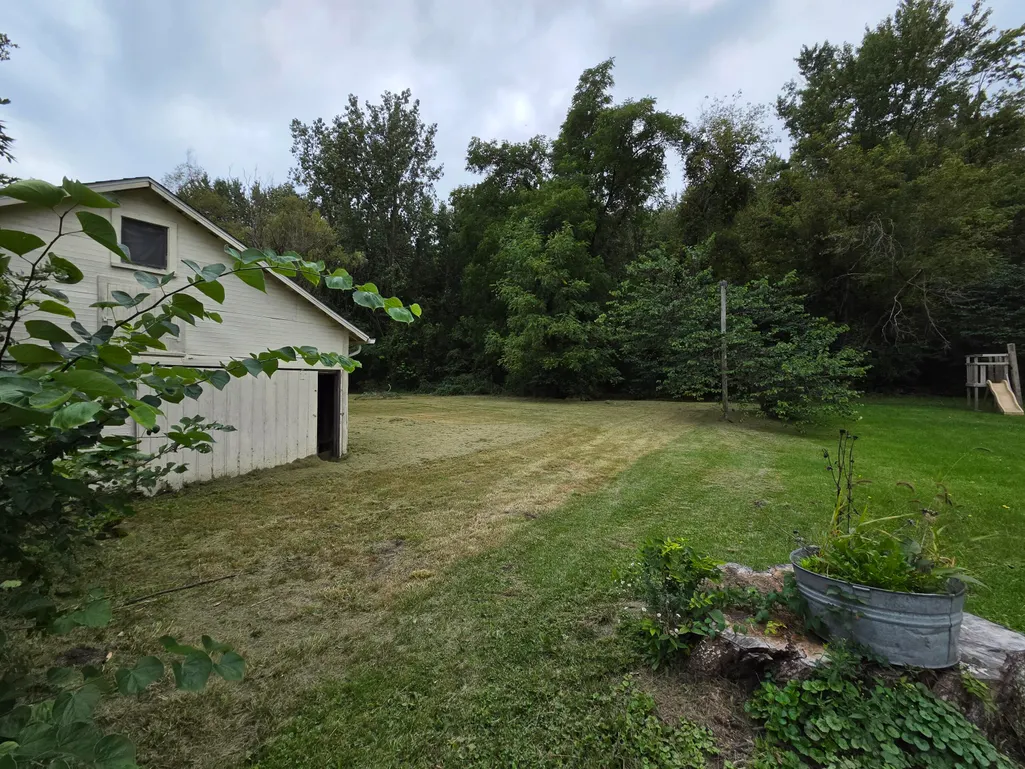
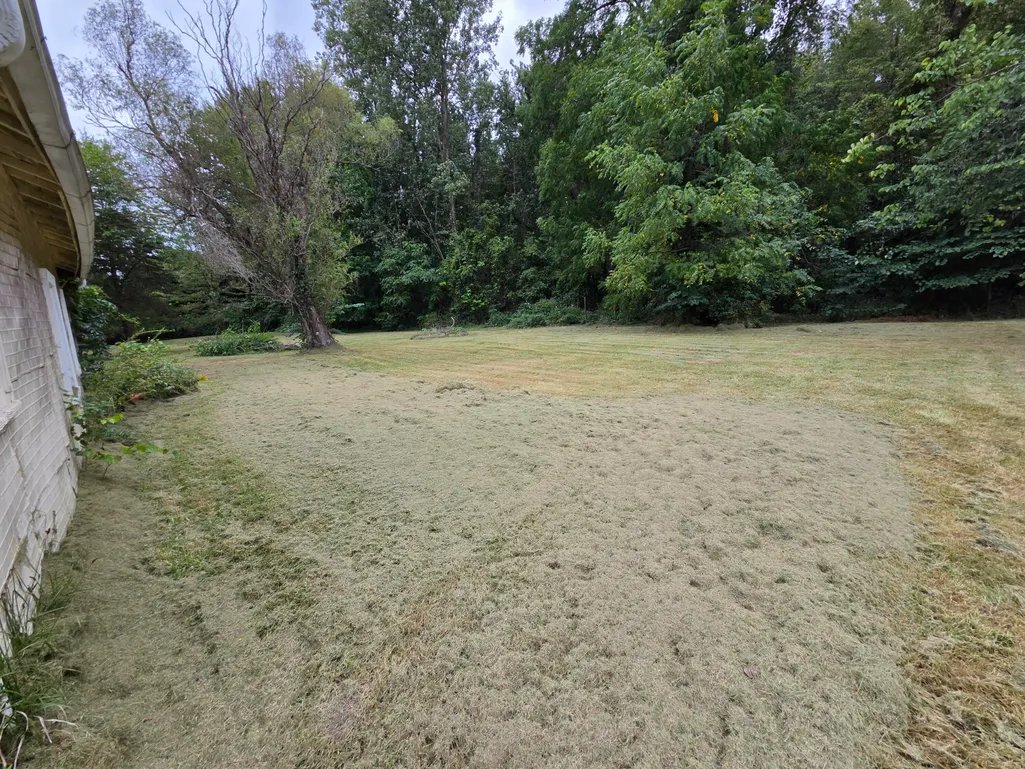
- Lot Size0.76 Acres
Data Source:
MichRIC Datashare (MichRIC, Realcomp, MiRealSource)
Property Description
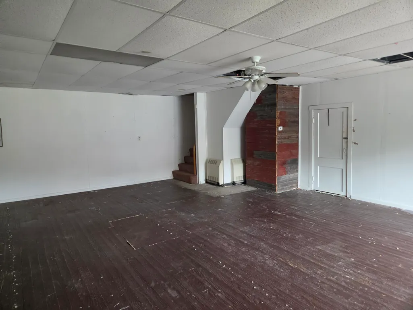
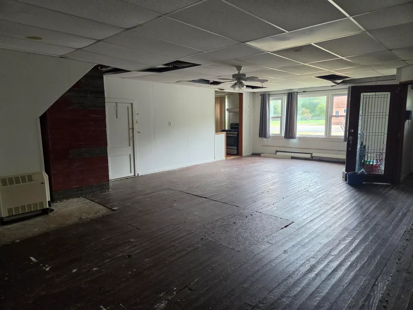
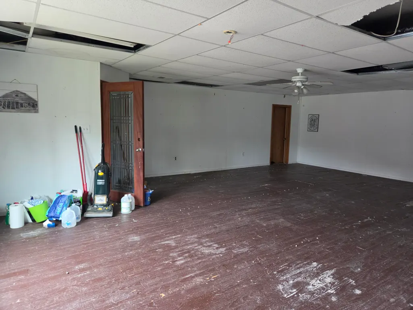
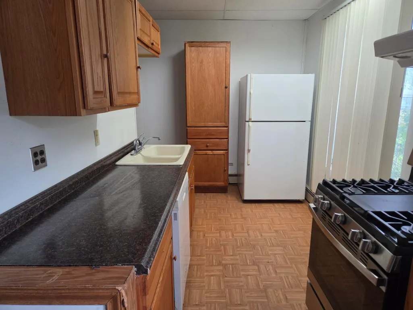
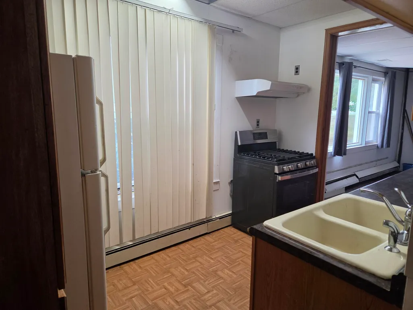
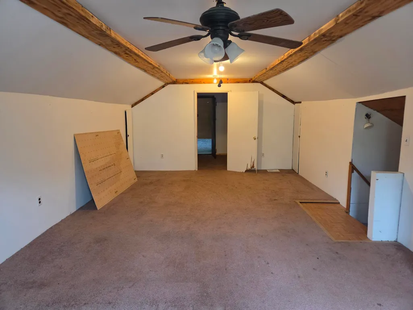
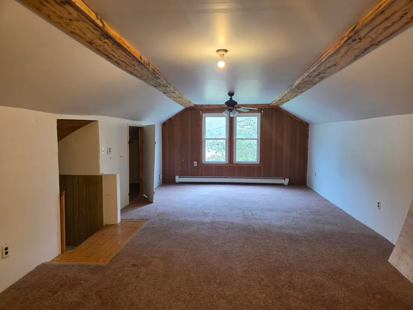
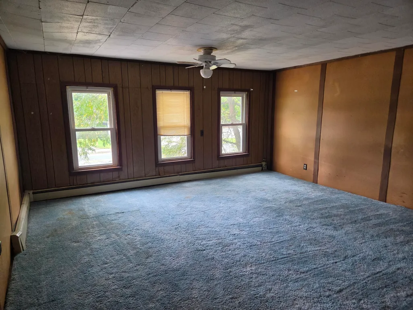
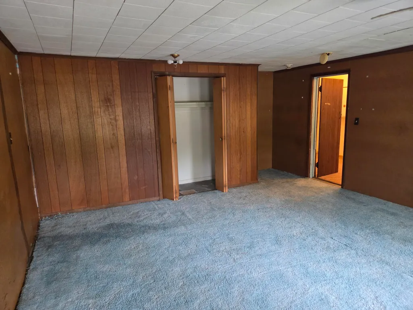
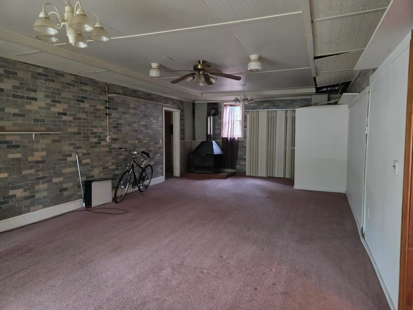
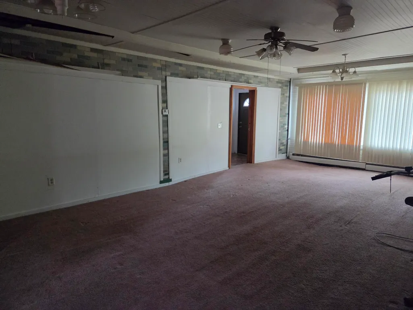
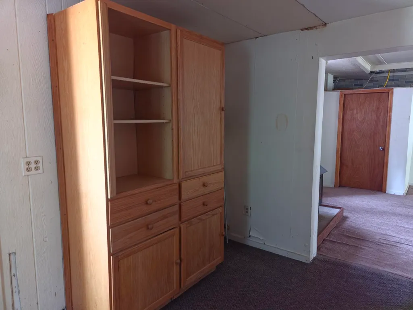
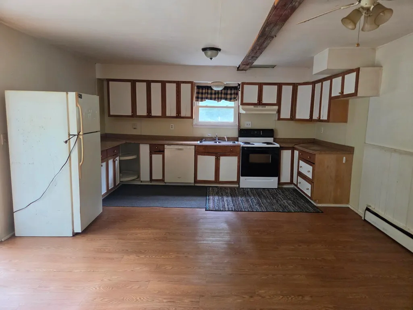
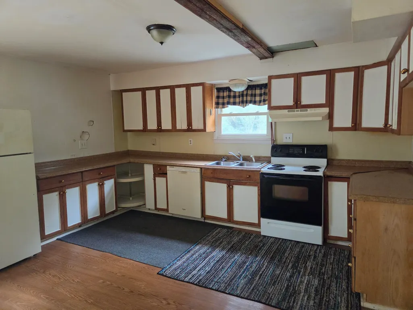
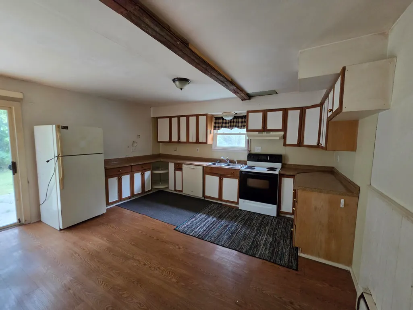
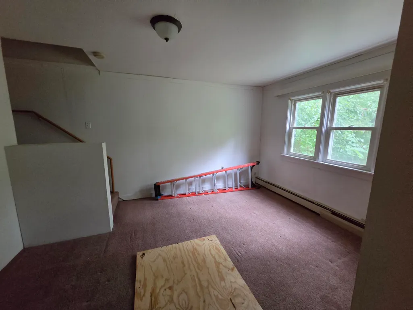
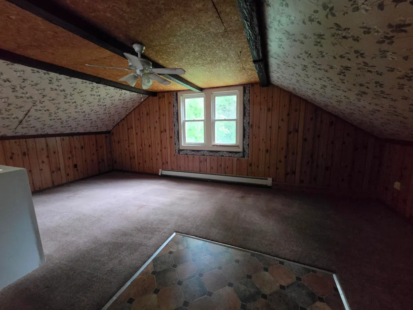
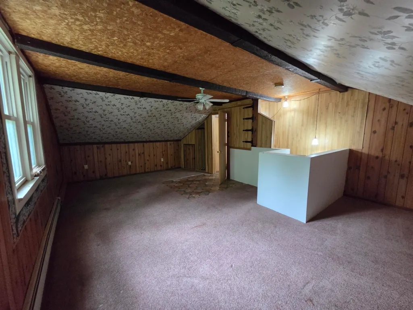
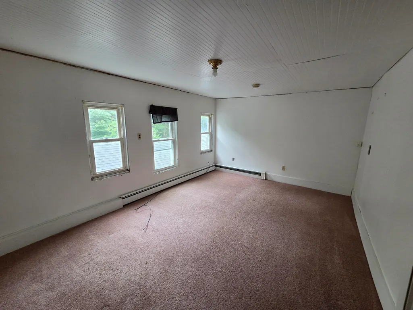
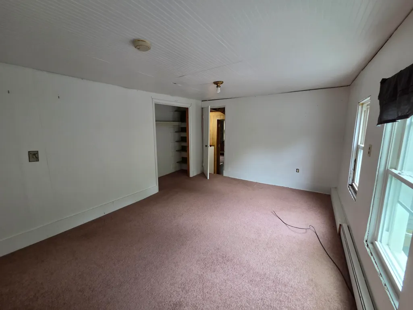
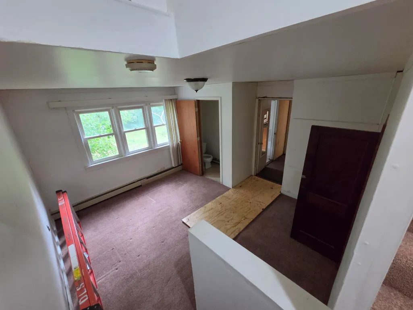
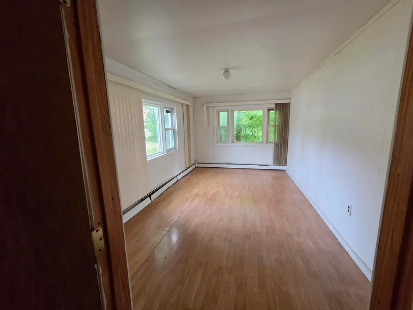
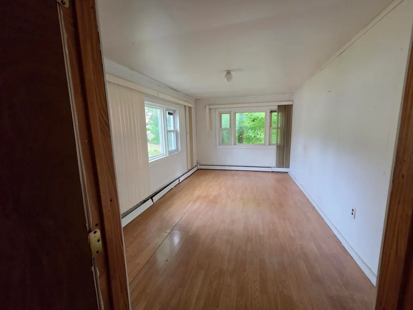
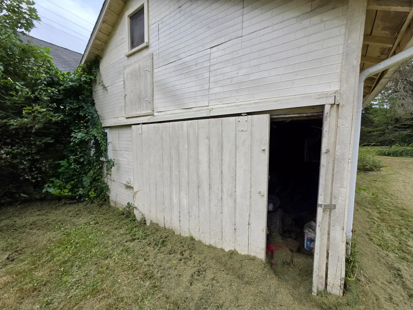
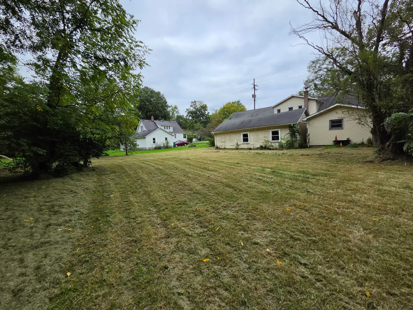
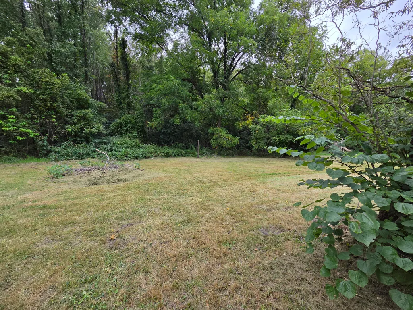
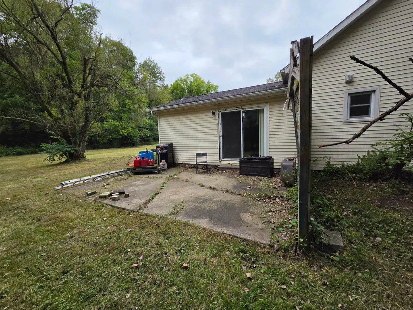
Let your imagination go! Discover an exceptional opportunity in Augusta Township within the Lincoln school district. This 3-bedroom, 2.1-bath property offers approximately 3,792 square feet on a spacious 0.76-acre lot. The property requires work but presents tremendous potential for the right buyer or investor. With its size, location, and layout, it may be suitable for a variety of uses, including residential living, commercial purposes, or a duplex. Want to live on one side and run a business out the other? Maybe live in half and rent out the other side for additional income. Lots of opportunity with this mixed use property. Whether you're looking to create a spacious home, develop an income-producing property, or pursue a mixed-use concept, this property offers the flexibility and opportunity to bring your vision to life.
| Price History | |
|---|---|
| 9/23/2026 | Listed $282,000 |
General Features
| Living Area | 3792 |
|---|---|
| Sewer | Public |
| Heating | Baseboard,Forced Air |
| Cooling | Central Air |
| Possession | Close Of Escrow |
| Architectural Style | Colonial |
| Construction Materials | Vinyl Siding |
| Year Built | 9999 |
| Stories Count | 2 |
| Township | Augusta Twp |
| Property Subtype | Single Family Residence |
| Tax Year | 2026 |
| Ownership | Private Owned |
| County | Washtenaw |
| New Construction | false |
| Property Type | Residential |
| Garage Y/N | false |
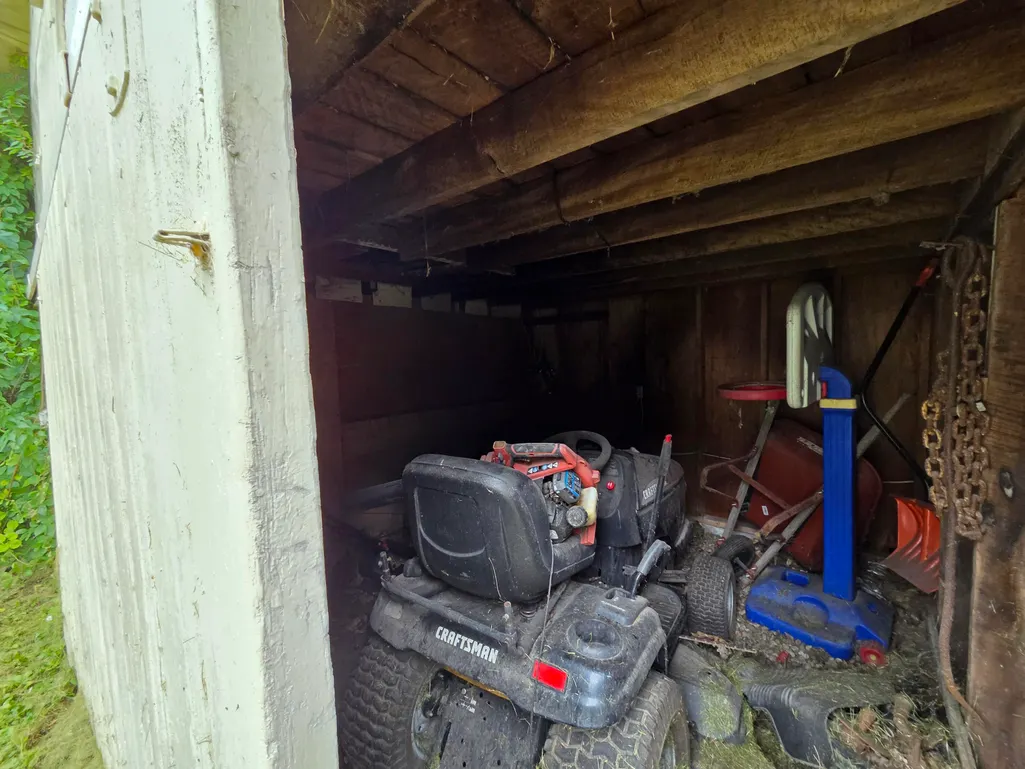
| Other Structures | Shed(s) |
| Total Rooms | 14 |
| Status | Active |
| City | Whittaker |
| Zoning Description | res/com/multi |
| Lot Size Units | Acres |
| Lot Size Square Feet | 33106 |
| Listing Terms | Other,Cash |
| Standard Status | Active |
| Tax Assessed Value | 80050 |
| Legal Description | *OLD SID - T 20-016-073-00 AU 16-29C COM AT SE COR OF SEC, TH N 992.78 FT IN E LINE OF SEC TO N LINE OF THE RAILROAD FOR A PL OF BEG, TH N 120.54FT IN E LINE OF SEC, TH DEFL 90 DEG 25' TO THE LEFT 181.50 FT THE DEFL 89 DEG 35' TO THE LEFT 242.74 FT, TH NE'LY IN THE N'LY LINE OFTHE RAILROAD TO PL OF BEG, BEING A PART OF SE 1/4 OF SE1/4 SEC. 16 T4S R7E 0.76 AC. |
Interior Features
| Interior Amenities | Ceiling Fan(s) |
|---|---|
| Basement | Crawl Space,Partial |
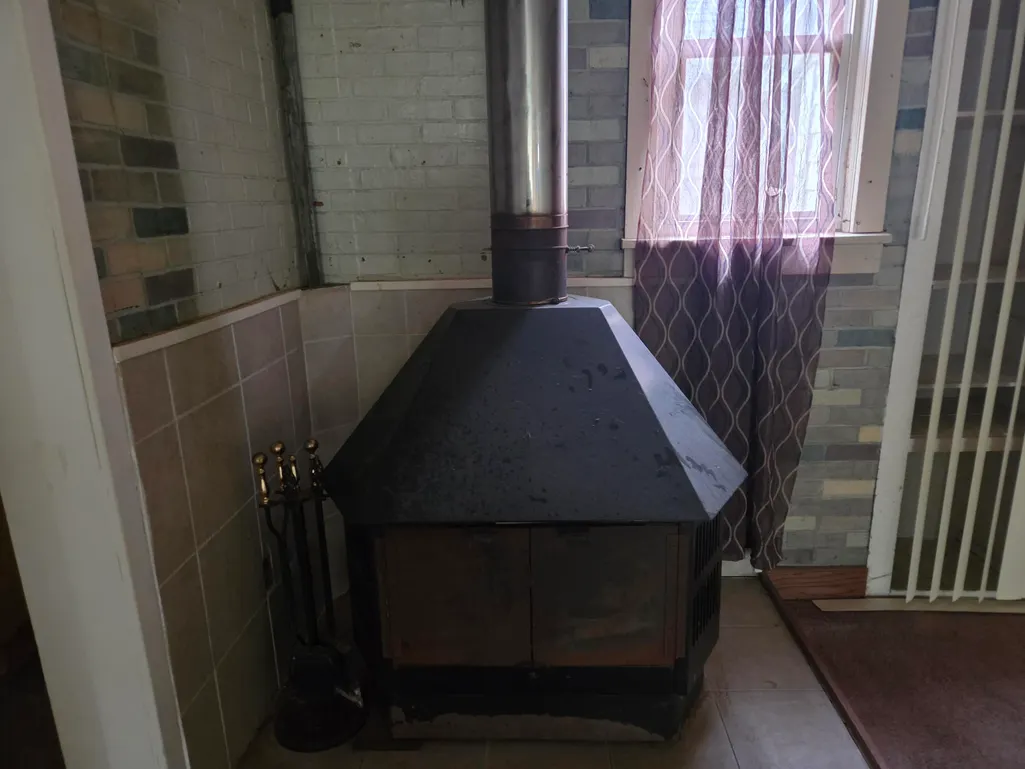
| Total Fireplaces | 1 |
| Air Conditioning Y/N | true |
| Heating Y/N | true |
| Fireplace Y/N | true |
| Laundry Features | In Basement |
| Main Level Bedrooms | 1 |
| Total Baths | 3 |
Exterior Features
| Water Source | Private Water |
|---|---|
| Lot Size Area | 0.76 |
| Waterfront Y/N | false |
| Building Area Total | 3792 |
| Lot Dimensions | 230x129x181x272 |
| Lot Size Acres | 0.76 |
| Road Surface Type | Paved |
Amenities
- Foreclosure
- Views
- Short Sale
- New Construction
- Adult 55+
- Lease To Own
- No HOA Fees
- Furnished
- Primary On Main
- Air Conditioning
- Seller Finance
- Green
- Fixer Upper
- Horse
- Golf
- Fireplace
- Deck
- Garage
- Basement
- Pool
Property vs Single Family Average in 48190
Price
Taxes
Year Built
 All information deemed reliable but not guaranteed. All properties are subject to prior sale, change or withdrawal. Neither listing broker(s) or information provider(s) shall be responsible for any typographical errors, misinformation, misprints and shall be held totally harmless. Listing(s) information is provided for consumer's personal, non-commercial use and may not be used for any purpose other than to identify prospective properties consumers may be interested in purchasing. The data relating
