
Views - Primary on Main























Address
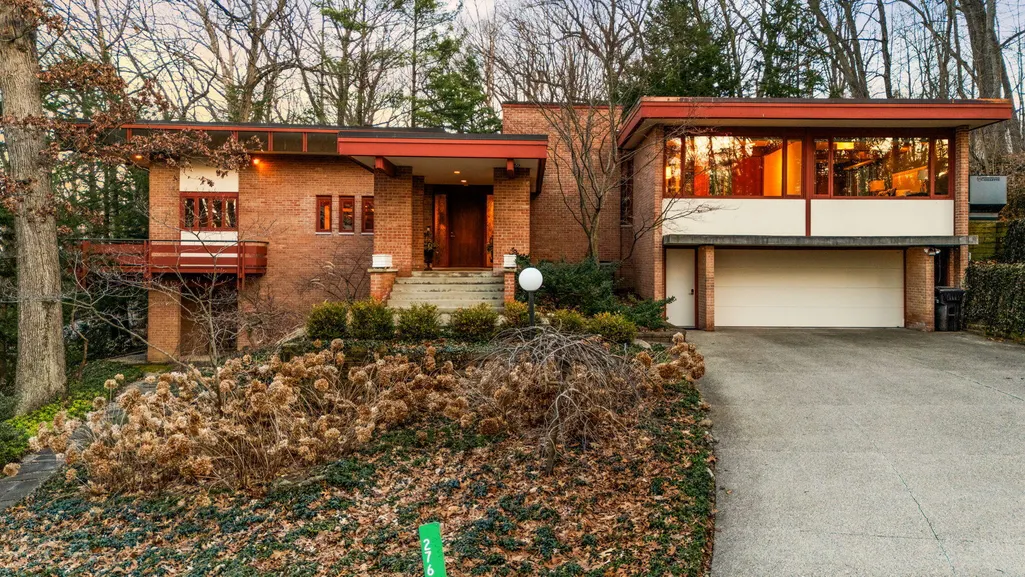
276 Indian River Place, Ann Arbor, MI
Price
$ 3,500,000
Property Attributes
- MLS#26051311
- TypeSingle Family
- Listing Status Coming Soon
- MunicipalityAnn Arbor Twp
- CountyWashtenaw
- CityAnn Arbor
- NeighborhoodHuntington Woods
- Zip48104
- StyleMid-Century Modern
- Year Built1967
- Taxes$ 25660
- Price$ 3,500,000
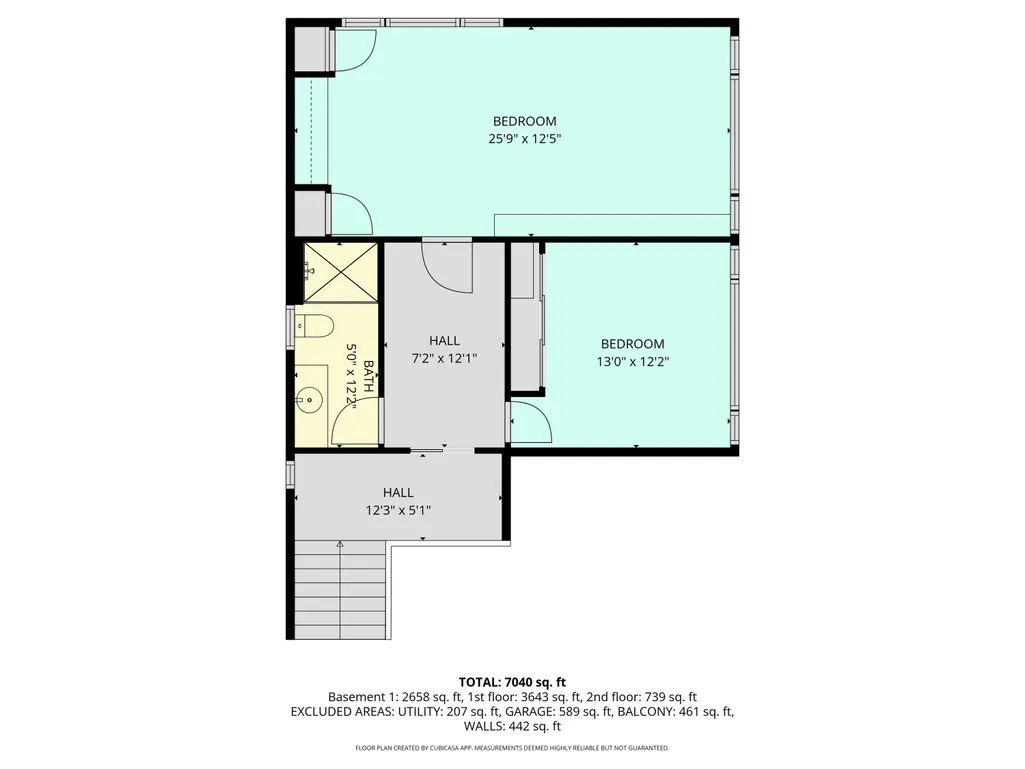
- Bedrooms6
- Full Bathrooms7
- Half Bathrooms0
- Sqr Footage8118
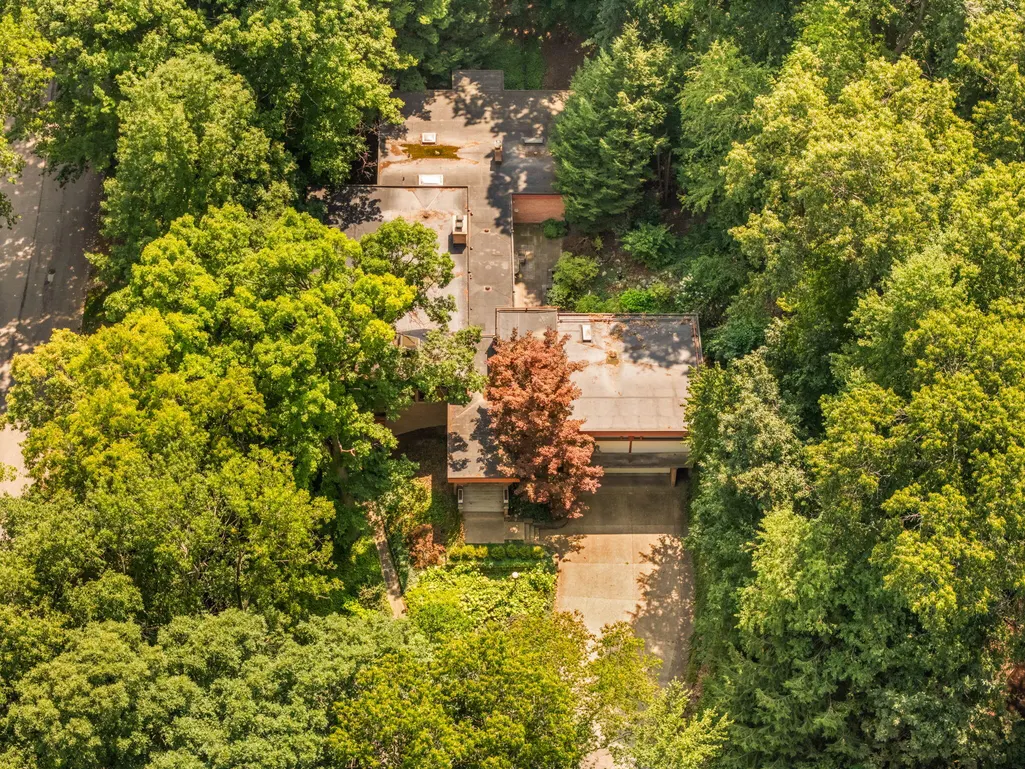
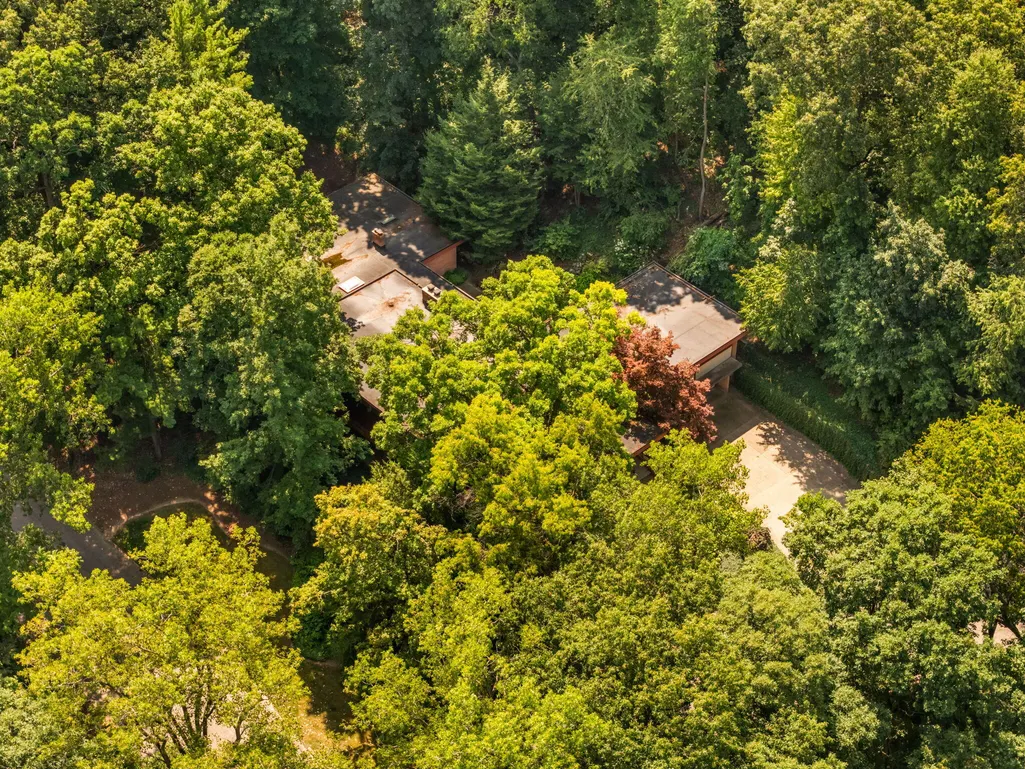
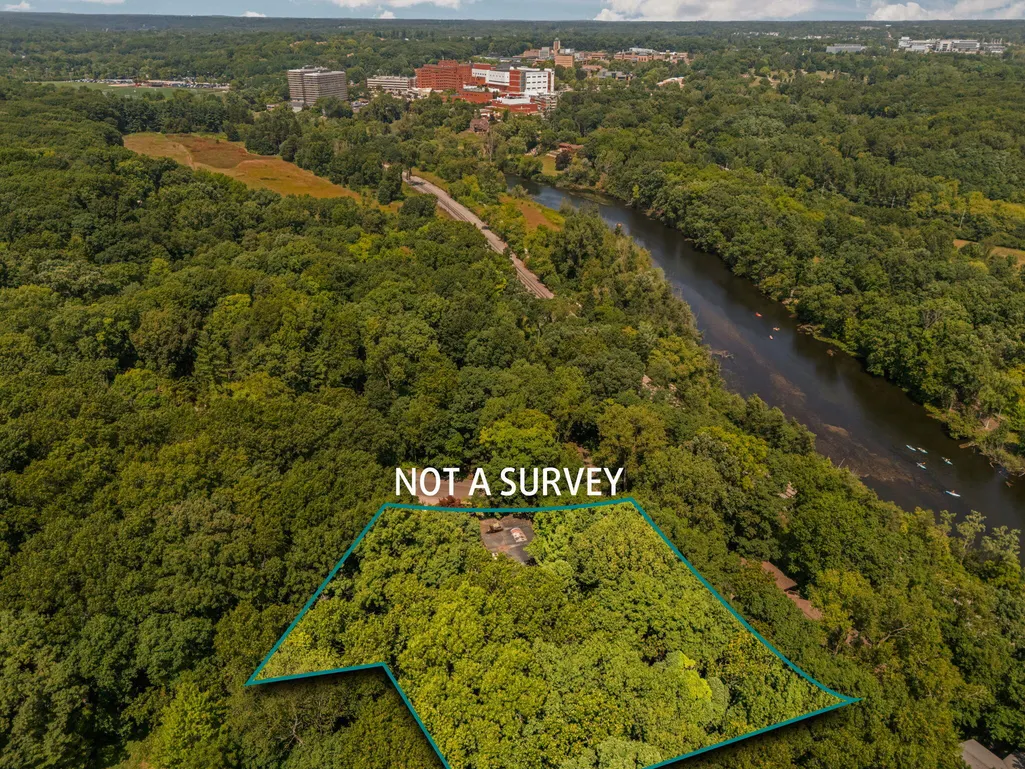
- Lot Size3 Acres
Data Source:
MichRIC Datashare (MichRIC, Realcomp, MiRealSource)
Property Description
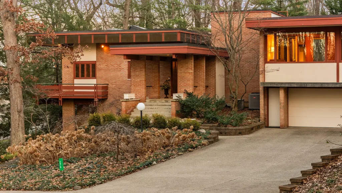
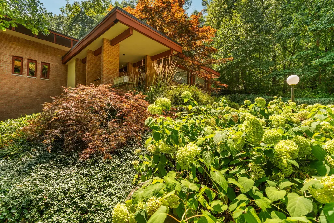
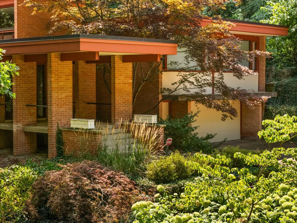
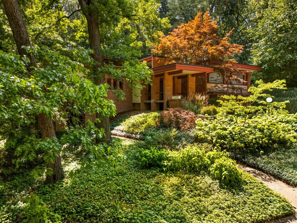
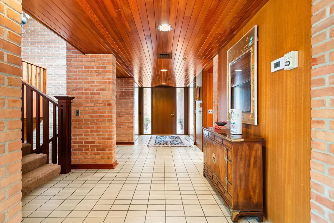
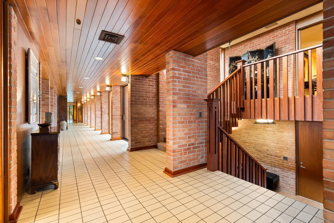
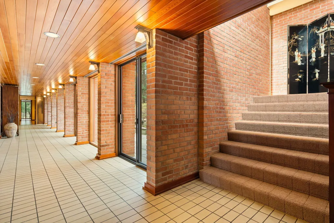
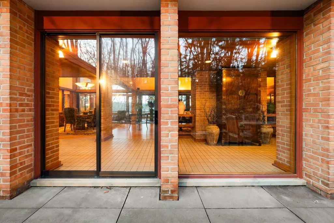
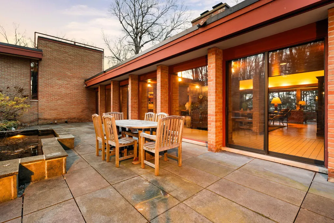
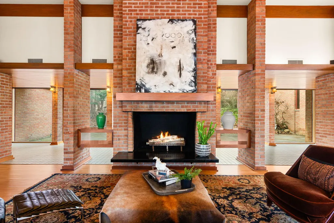
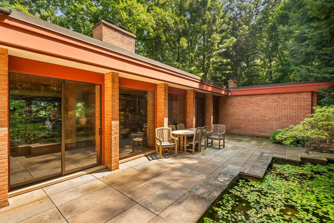
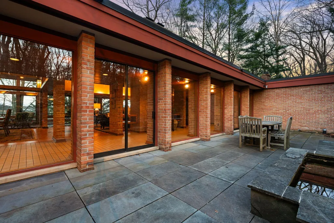
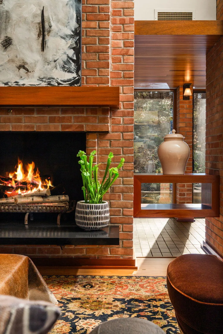
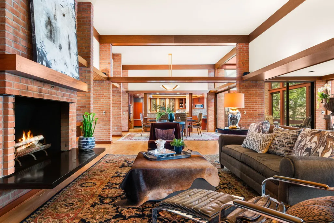
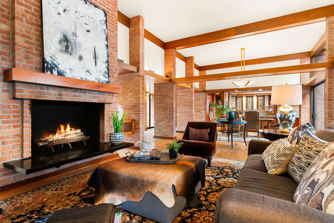
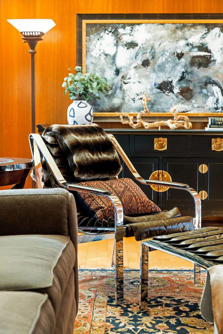
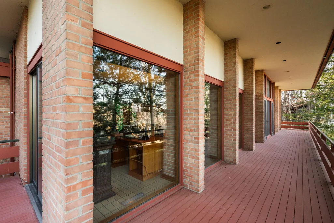
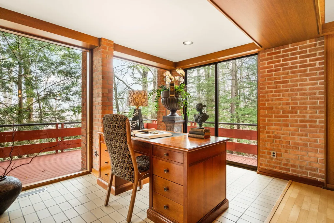
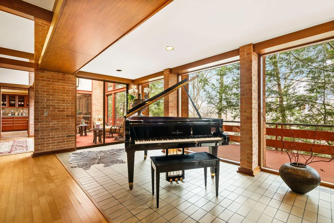
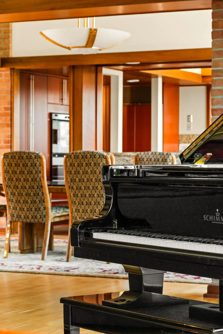
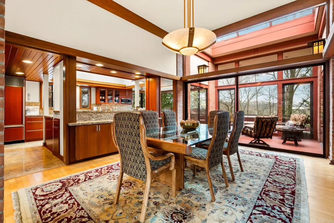
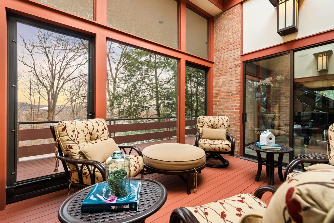
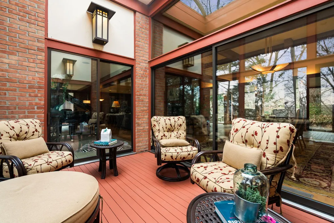
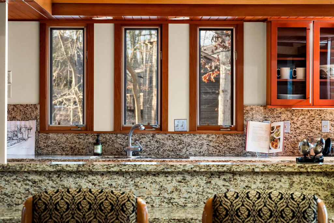
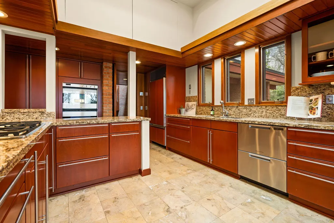
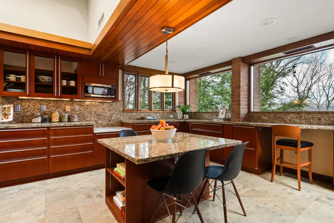
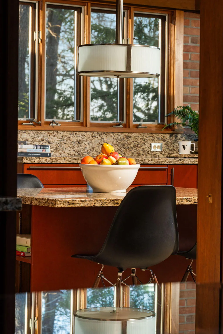
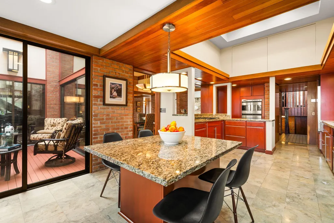
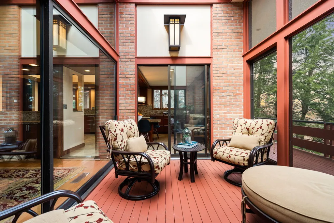
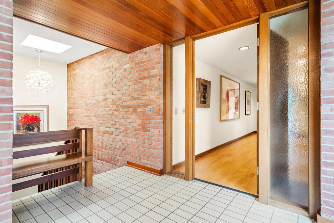
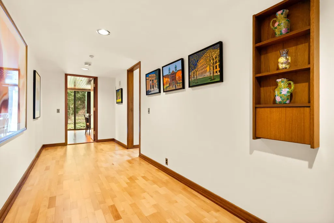
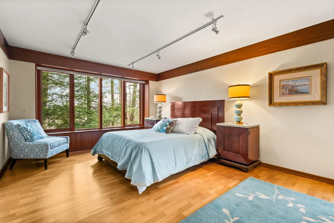
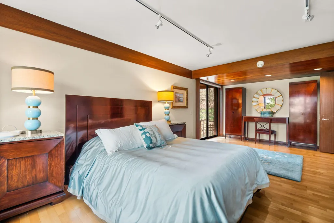
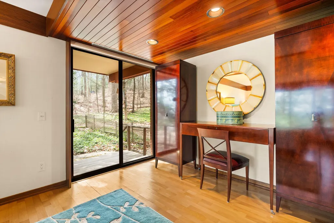
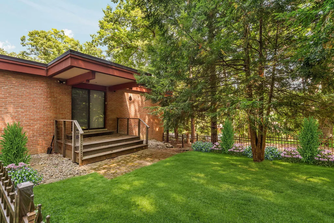
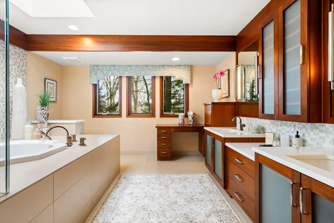
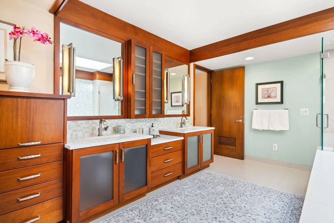
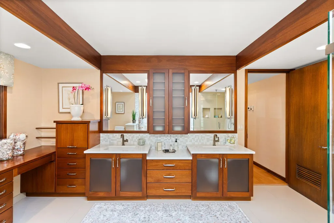
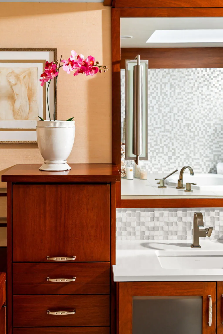
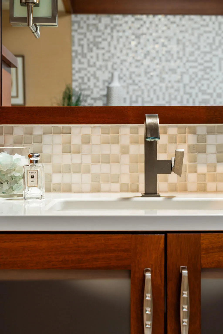
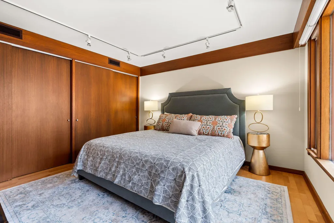
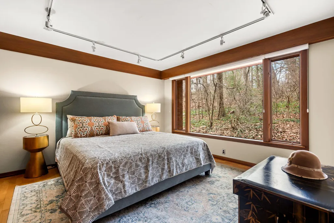
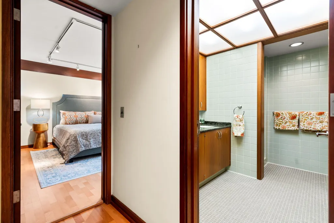
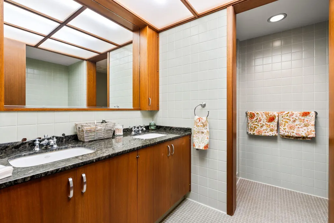
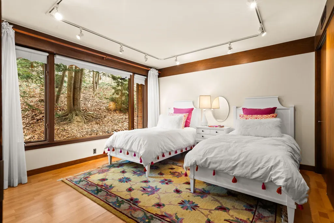
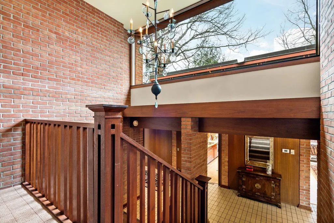
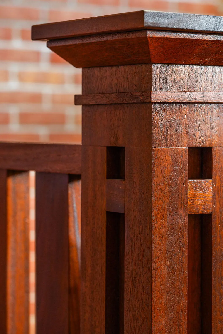
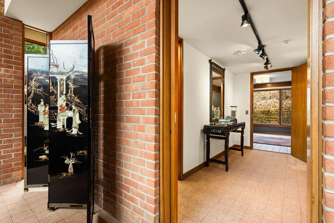
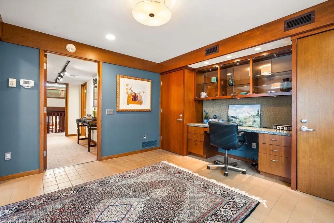
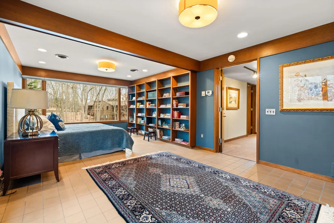
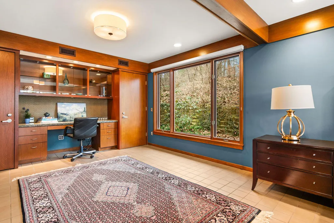
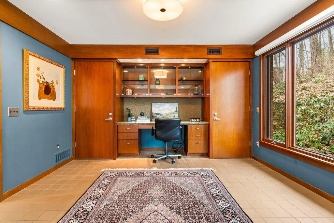
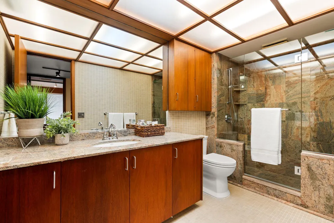
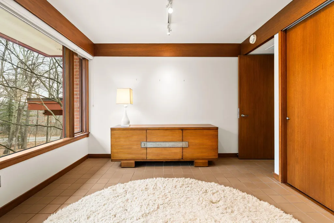
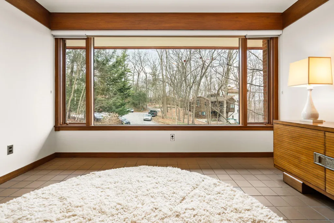
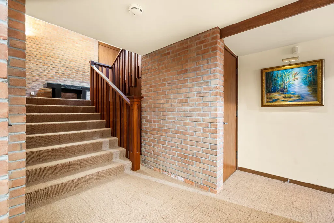
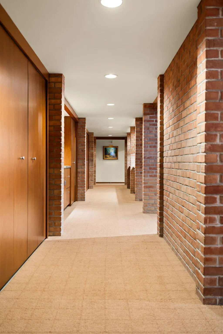
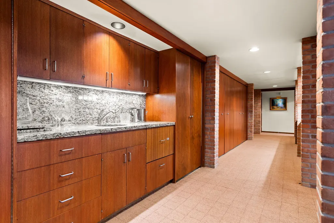
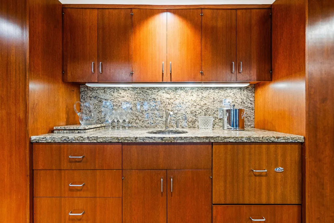
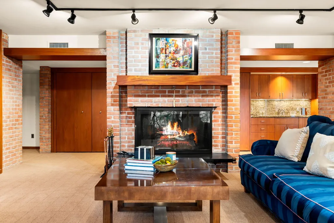
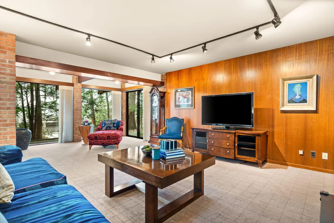
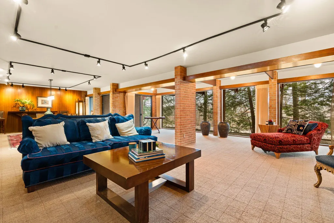
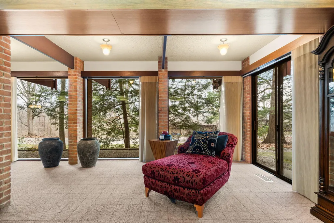
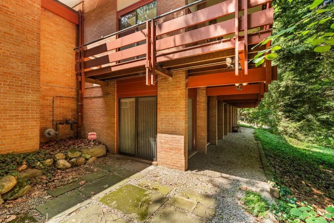
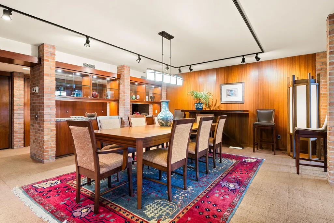
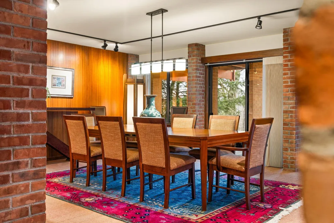
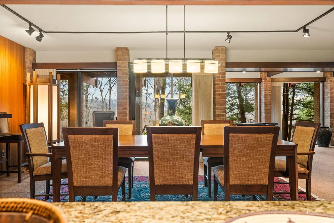
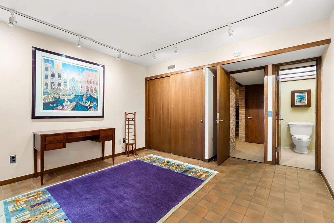
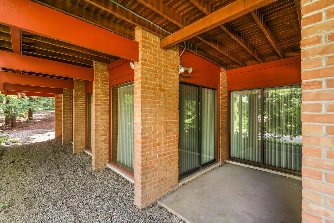
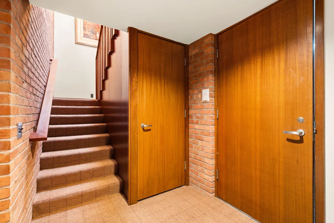
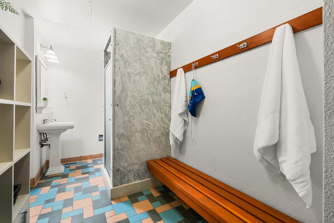
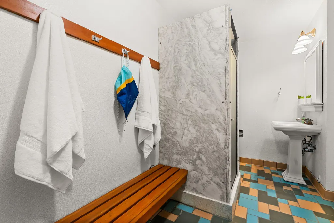
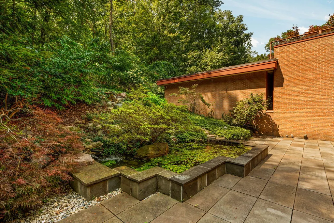
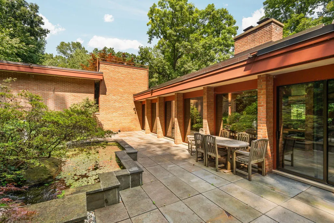
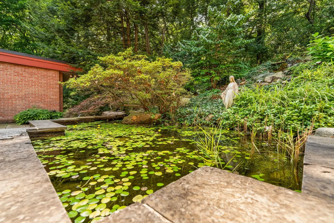
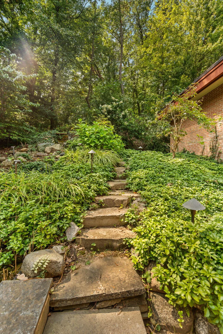
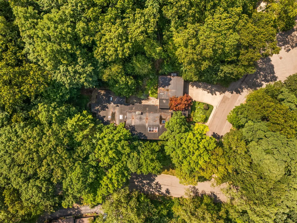
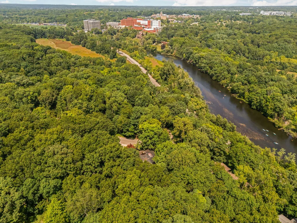
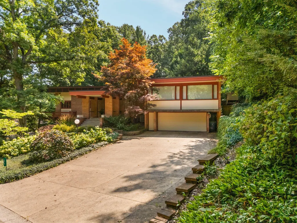
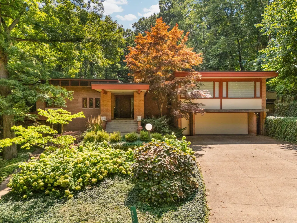
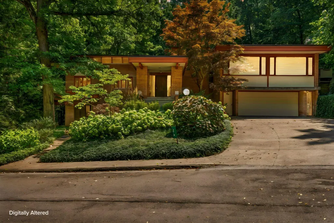
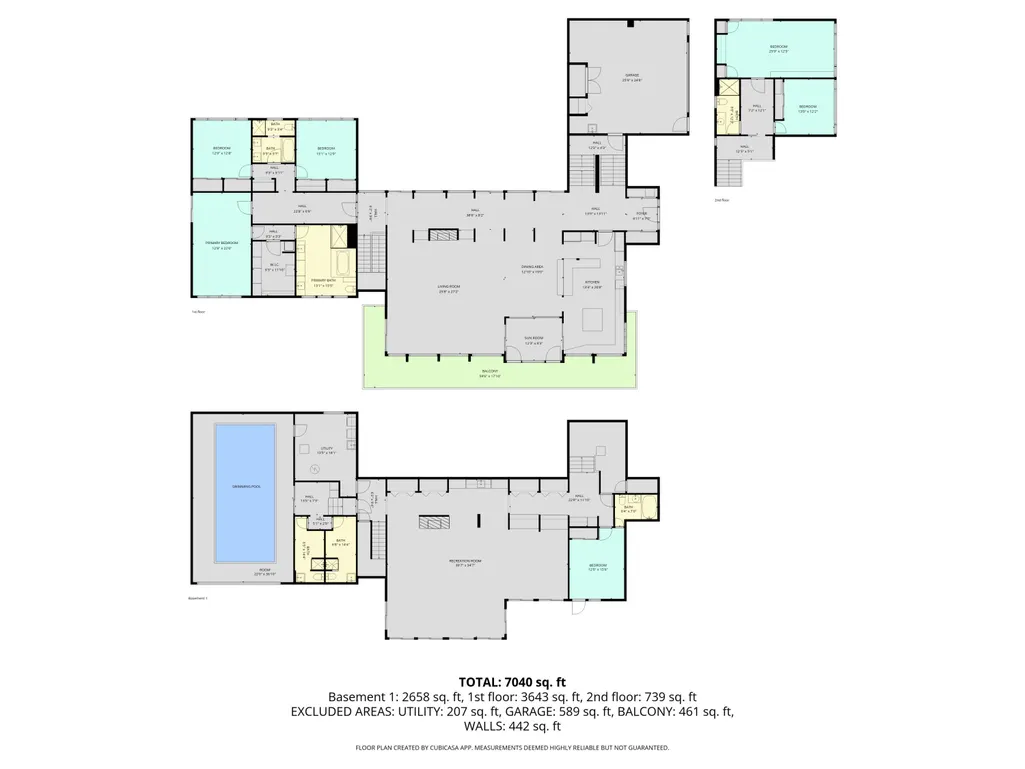
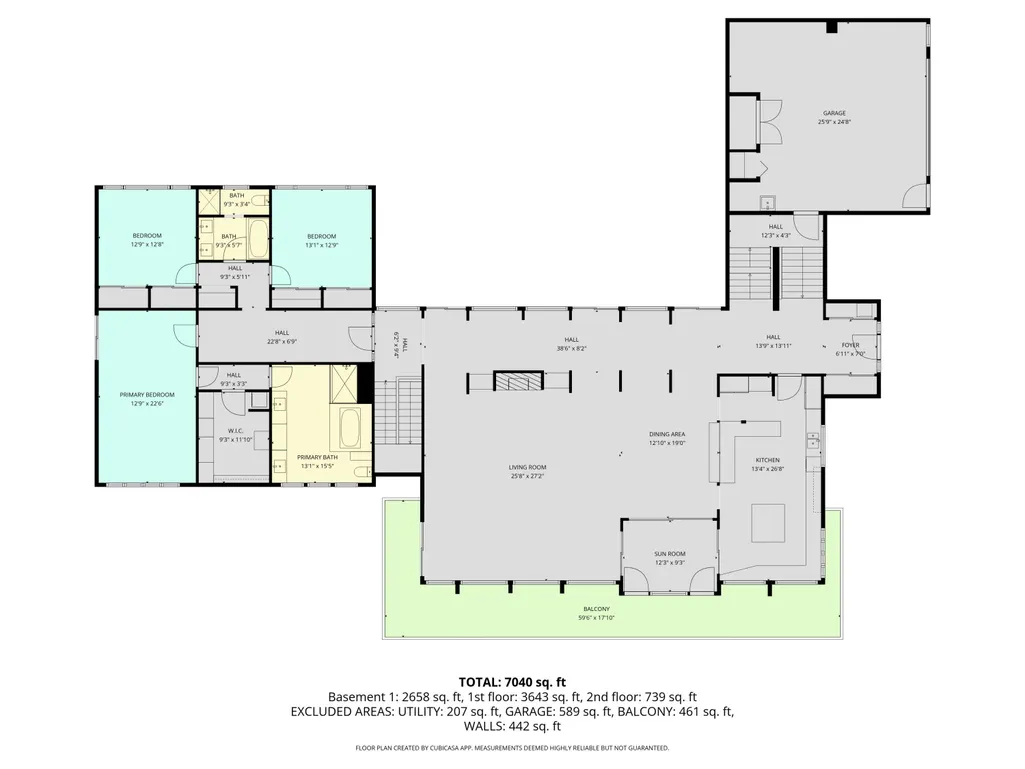
This extraordinary mid-century modern residence was considered by architect Robert Metcalf to be his showcase home. It represents a unique addition to Ann Arbor's architectural legacy, exemplifying enduring design, superior craftsmanship and materials. The residence embraces harmony between structure and setting. Expansive walls of glass interplay with brick, a striking juxtaposition of textures that invites natural light and frames serene views of the woods and landscaped gardens. The entry unfolds into a stunning colonnade of sliding glass doors opening to a bluestone courtyard and tranquil koi pond. Set into the hillside, it is a picturesque setting year-round. Classic proportions and carefully curated sight-lines define the gracious design. Rich cherry detailing highlights the home's signature horizontal lines and enhances the flow between spaces. Designed for both grand entertaining and intimate living, the home offers a seamless blend of private retreats and inviting gathering spaces. The living room has areas dedicated to gathering, music and study, and dining. It is a large space for entertaining, with convenient access from the kitchen and to the surrounding deck. Sliding doors line the walls and open to a screened porch and deck that wraps around the rooms.
| Elementary School | Middle School | High School |
|---|---|---|
| Angell Elementary School Elementary School | Tappan Middle School Middle School | Huron High School High School |
| Price History | |
|---|---|
| 9/25/2026 | Listed $3,500,000 |
General Features
| Living Area | 8118 |
|---|---|
| Sewer | Public |
| Heating | Hot Water,Radiant |
| Cooling | Central Air |
| Utilities | Phone Available,Natural Gas Available,Electricity Available,Cable Available,Phone Connected,Natural Gas Connected,Cable Connected,High-Speed Internet |
| Possession | Close Plus 6 to 29 Days |
| Roof | Copper,Rubber |
| Garage Spaces | 2.5 |
| Patio/Porch Features | 3 Season Room,Covered,Deck,Patio,Porch(es),Screened |
| Architectural Style | Mid-Century Modern |
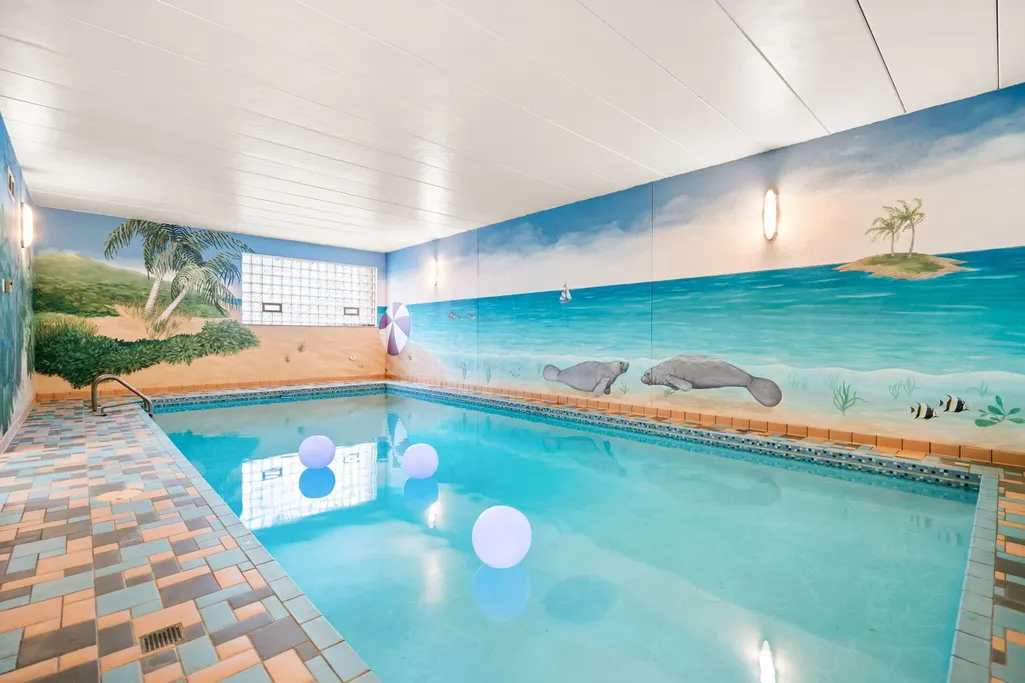
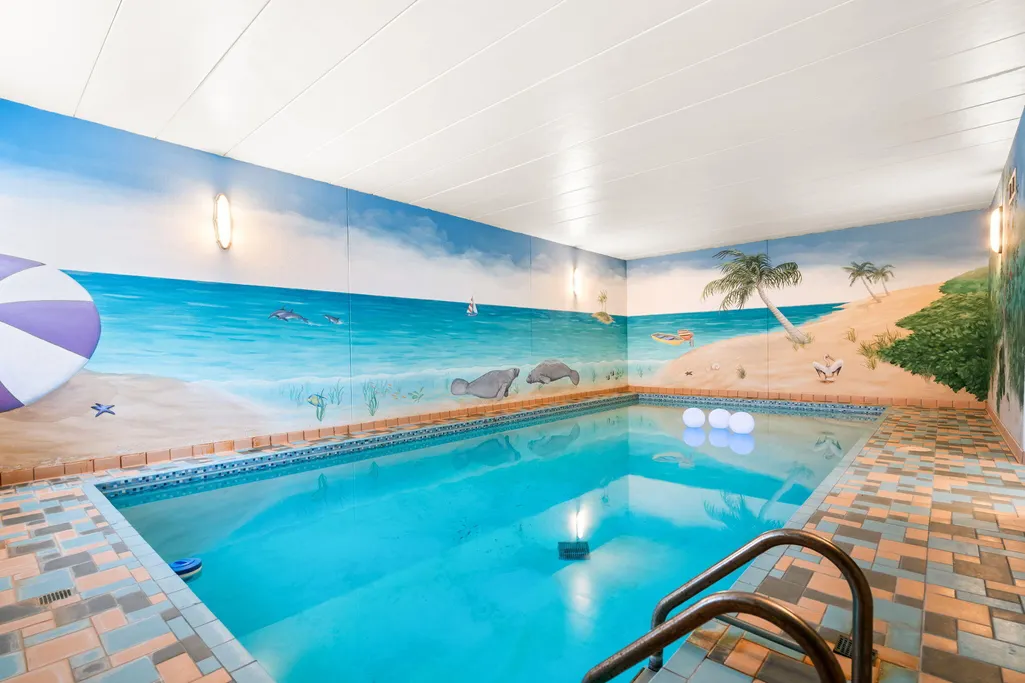
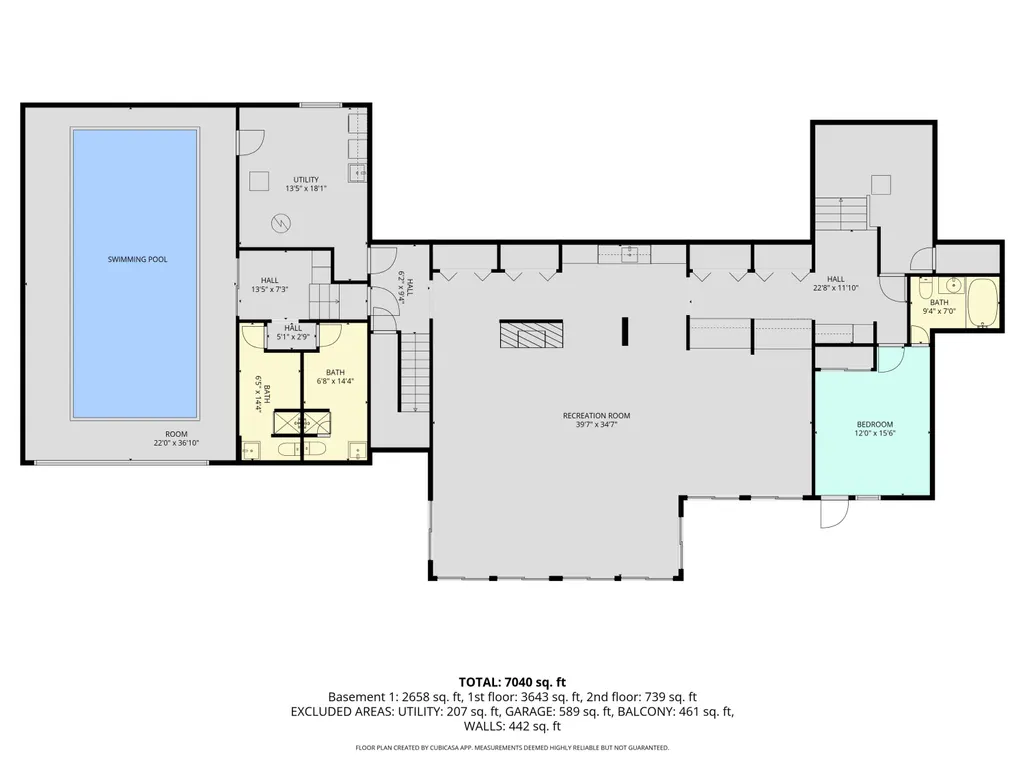
| Pool Features | Indoor |
| Security Features | Smoke Detector(s),Security System |
| Construction Materials | Brick,Wood Siding |
| Year Built | 1967 |
| Electric | Generator |
| Stories Count | 3 |
| Township | Ann Arbor Twp |
| Property Subtype | Single Family Residence |
| Tax Year | 2026 |
| Ownership | Private Owned |
| County | Washtenaw |
| New Construction | false |
| Property Type | Residential |
| Attached Garage | true |
| Subdivision Name | Huntington Woods |
| Garage Y/N | true |
| Total Rooms | 20 |
| Status | Coming Soon |
| Directions | Geddes Ave to Riverview Dr, right onto Indian River Pl. 276 Indian River Pl. is the first driveway on the left |
| High School | Huron High School |
| City | Ann Arbor |
| Body of Water | None |
| Zoning Description | R-3 |
| Lot Size Units | Acres |
| Lot Size Square Feet | 130680 |
| Listing Terms | Cash,Conventional |
| Elementary School | Angell Elementary School |
| Middle/Junior High School | Tappan Middle School |
| Virtual Tour | https://www.zillow.com/view-imx/a396234a-deb7-4f93-aab0-1f55915df815?wl=true&setAttribution=mls&initialViewType=pano |
| Builder Name | Robert Metcalf, Architect, O'Neal Construction, Builder |
| Standard Status | Coming Soon |
| Tax Assessed Value | 671155 |
| Legal Description | *OLD SID - I 09-150-009-00 AA 78-12 LOT 35 HUNTINGTON WOODS NO. 2. |
Interior Features
| Interior Amenities | Broadband,Garage Door Opener,Guest Quarters,Wet Bar,Center Island,Eat-in Kitchen |
|---|---|
| Basement | Slab |
| Flooring | Carpet,Ceramic Tile,Tile,Wood |
| Total Fireplaces | 2 |
| Fireplace Features | Family Room,Living Room,Wood Burning |
| Air Conditioning Y/N | true |
| Heating Y/N | true |
| Window Features | Storms,Skylight(s),Screens,Replacement,Insulated Windows,Window Treatments |
| Fireplace Y/N | true |
| Laundry Features | Lower Level,Main Level |
| Main Level Bedrooms | 3 |
| Total Baths | 7 |
Exterior Features
| Exterior Amenities | Balcony,Scrn Porch |
|---|---|
| Fencing | Fenced Back,Other |
| Parking Features | Garage Faces Front,Attached |
| Lot Features | Corner Lot,Wooded,Rolling Hills,Cul-De-Sac |
| Water Source | Well |
| Lot Size Area | 3 |
| Waterfront Y/N | false |
| Building Area Total | 8118 |
| Lot Dimensions | Irregular |
| Lot Size Acres | 3 |
| Other Equipment | Generator |
Amenities
- Foreclosure
- Views
- Short Sale
- New Construction
- Adult 55+
- Lease To Own
- No HOA Fees
- Furnished
- Primary On Main
- Air Conditioning
- Seller Finance
- Green
- Fixer Upper
- Horse
- Golf
- Fireplace
- Deck
- Garage
- Basement
- Pool
Property vs Single Family Average in 48104
Price
Taxes
Year Built
In The Neighborhood
Just Listed
Huntington Woods
$ 375,000
10145 Borgman Avenue
Huntington Woods, MI
- Type
- Single Family
- Size
- 1,636 SqFt
- Rooms
- 4 Beds + 2 Baths
Just Listed
Huntington Woods
$ 340,000
12733 Kingston Avenue
Huntington Woods, MI
- Type
- Single Family
- Size
- 1,208 SqFt
- Rooms
- 3 Beds + 1 Baths
Huntington Woods
$ 525,000
10744 Kingston Avenue
Huntington Woods, MI
- Type
- Single Family
- Size
- 2,557 SqFt
- Rooms
- 3 Beds + 2.5 Baths
Huntington Woods
$ 499,000
25313 Scotia Road
Huntington Woods, MI
- Type
- Single Family
- Size
- 3,800 SqFt
- Rooms
- 4 Beds + 4 Baths
Huntington Woods
$ 499,000
13334 Winchester Avenue
Huntington Woods, MI
- Type
- Single Family
- Size
- 2,452 SqFt
- Rooms
- 3 Beds + 2.5 Baths
Reduced
Huntington Woods
$ 350,000
10017 Hart Avenue
Huntington Woods, MI
- Type
- Single Family
- Size
- 1,918 SqFt
- Rooms
- 3 Beds + 1 Baths
Huntington Woods
$ 529,000
10504 Borgman Avenue
Huntington Woods, MI
- Type
- Single Family
- Size
- 1,761 SqFt
- Rooms
- 3 Beds + 2 Baths
 All information deemed reliable but not guaranteed. All properties are subject to prior sale, change or withdrawal. Neither listing broker(s) or information provider(s) shall be responsible for any typographical errors, misinformation, misprints and shall be held totally harmless. Listing(s) information is provided for consumer's personal, non-commercial use and may not be used for any purpose other than to identify prospective properties consumers may be interested in purchasing. The data relating
