
Primary on Main









Address
8720 Sharon Hollow Road, Manchester, MI
Price
$ 840,000
Property Attributes
- MLS#50205635
- TypeSingle Family
- Listing Status Active
- MunicipalityManchester Twp
- CountyWashtenaw
- CityManchester
- NeighborhoodManchester Twp
- Zip48158
- StyleSingle Family Residence
- Year Built1885
- Price$ 840,000
- Bedrooms5
- Full Bathrooms2
- Half Bathrooms0
- Sqr Footage2740
- Lot Size20.42 Acres
Data Source:
MichRIC Datashare (MichRIC, Realcomp, MiRealSource)
Property Description
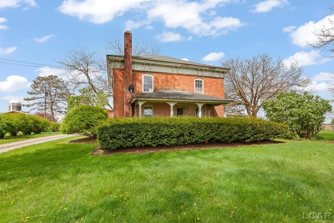
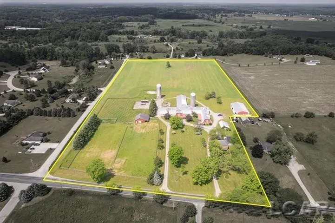
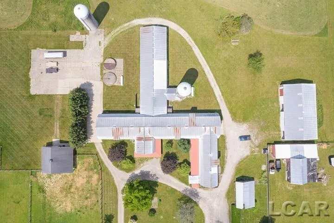
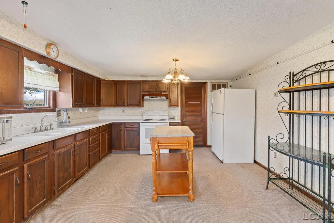
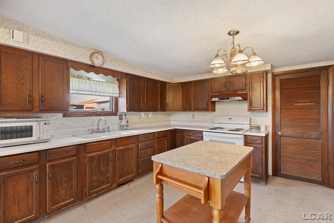
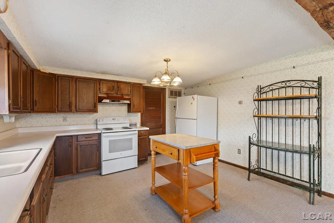
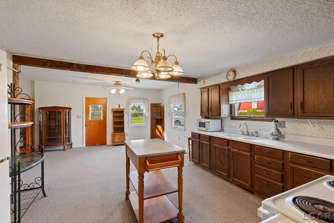
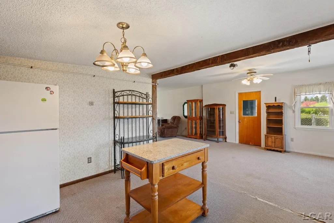
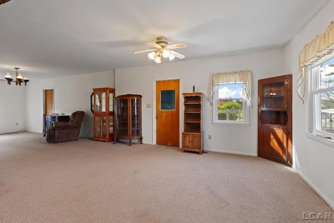
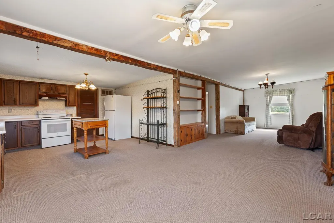
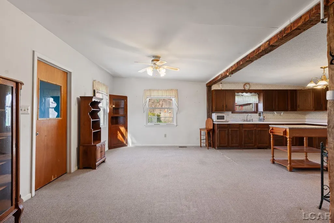
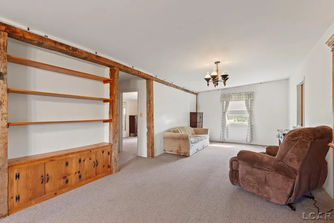
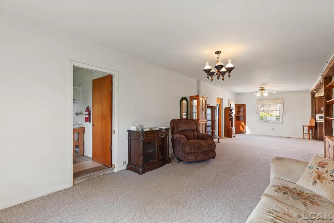
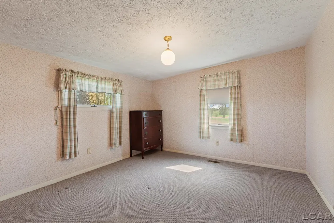
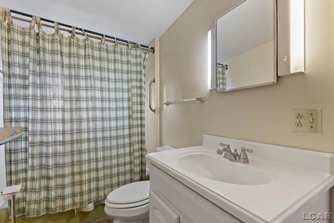
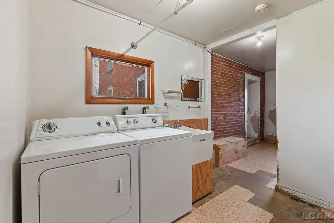
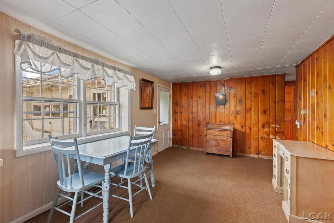
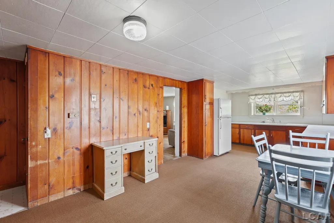
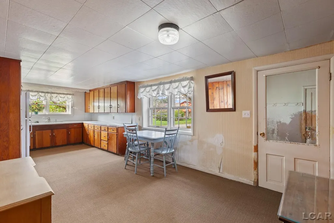
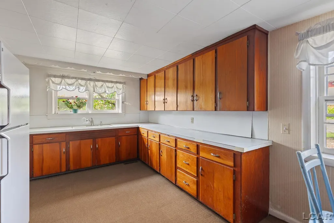
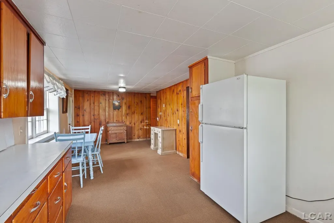
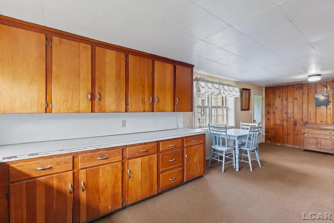
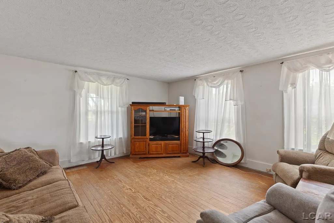
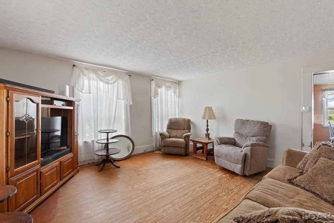
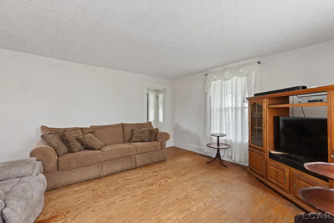
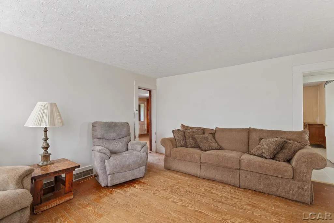
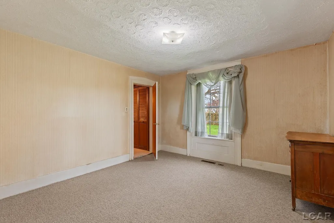
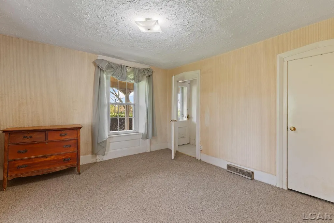
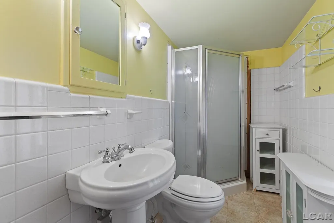
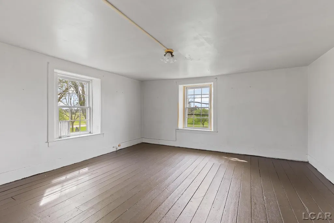
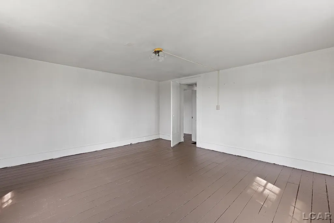
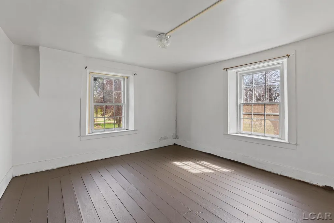
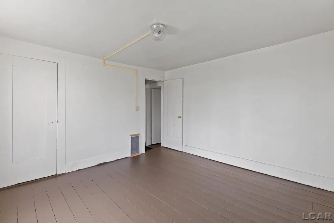
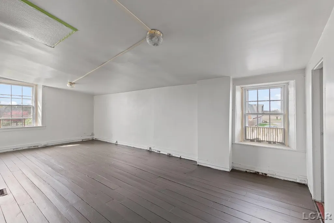
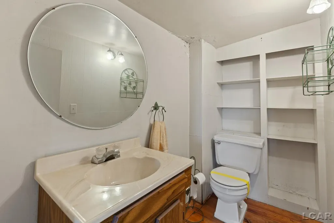
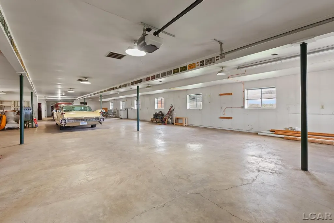
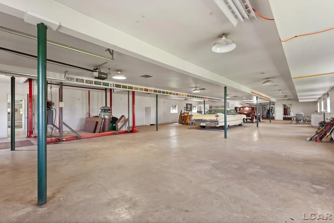
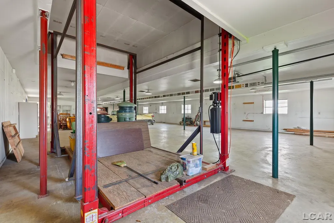
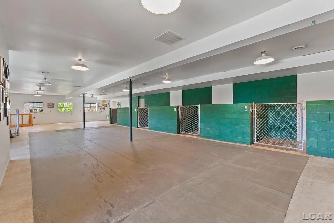
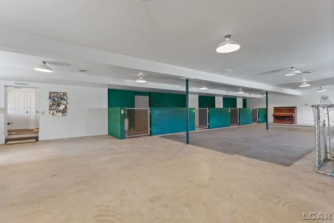
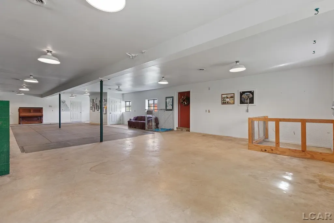
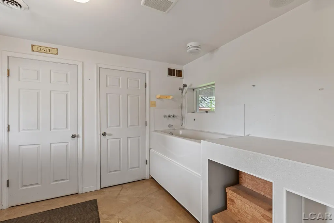
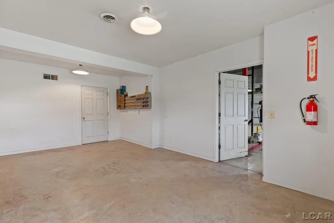
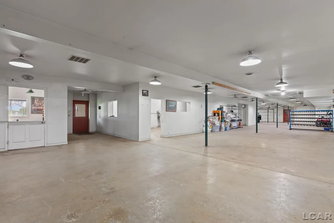
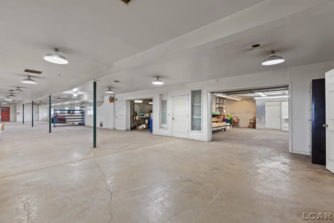
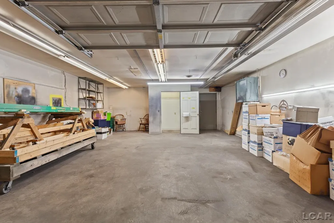
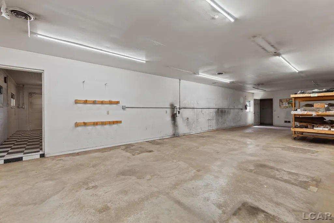
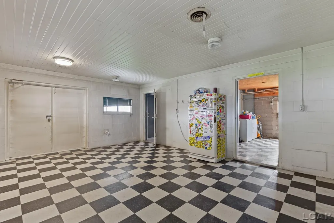
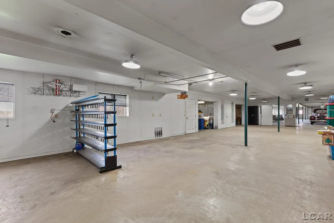
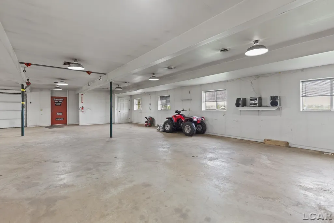
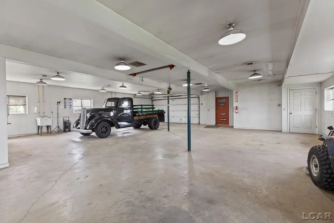
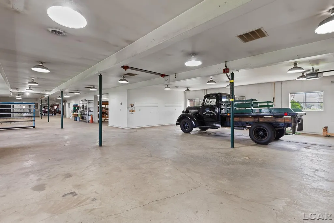
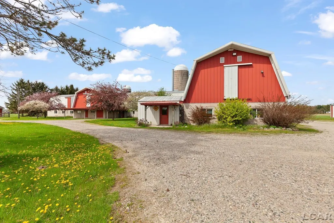
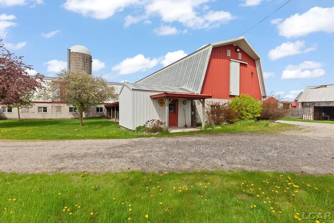
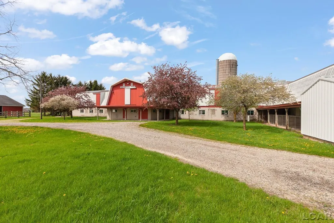
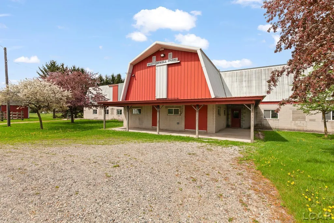
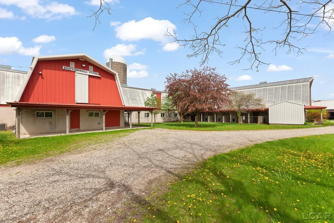
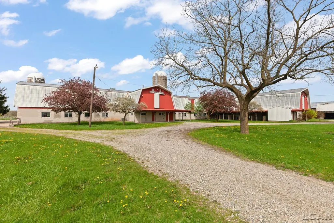
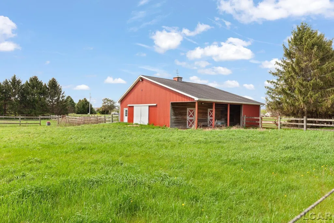
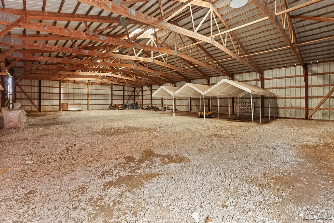
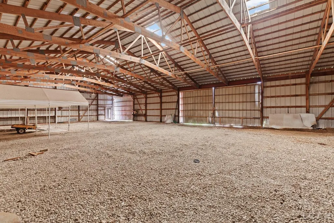
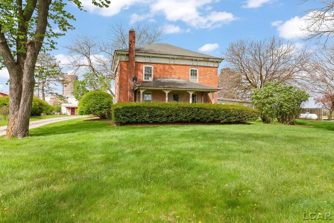
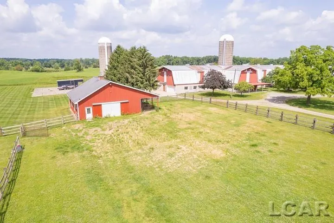
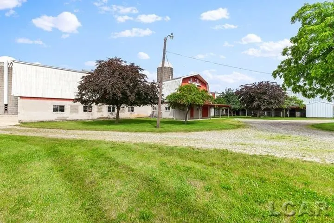
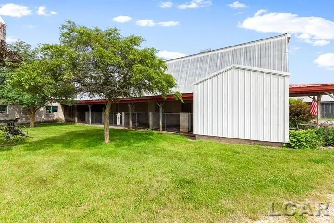
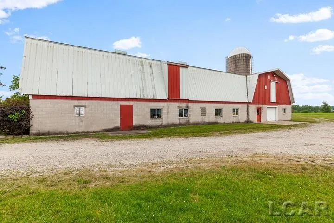
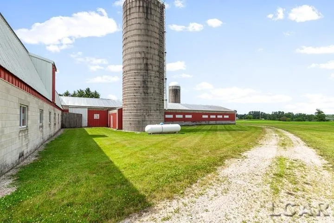
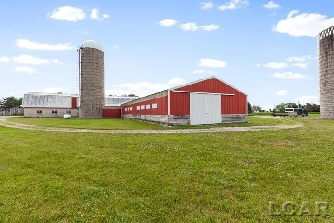
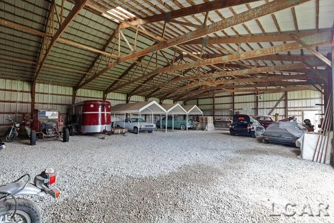
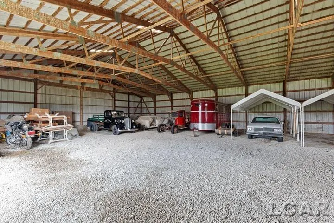
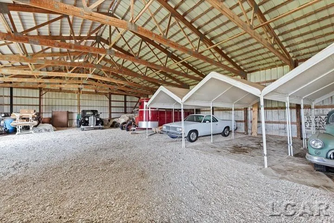
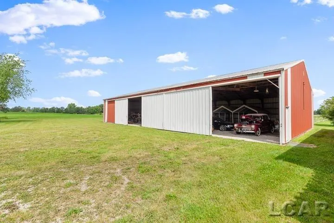
Discover a unique opportunity with this remarkable property with rich Manchester history, offering endless possibilities for both business and leisure. The main building is perfectly designed for a full automotive operation, featuring over 10,000 square feet of workshop space, a paint booth, and dedicated offices. Additionally, this estate includes a fully equipped dog boarding facility with kennels and an office, a horse barn complete with stalls, tack room, and pasture, and a spacious pole barn for extra storage. The charming main house has 4 bedrooms and 1.5 baths, along with attached guest quarters featuring an additional bedroom and bath, all nestled on over 20 acres of land. Don’t miss your chance to own this versatile property that combines work and play in one stunning location!
| Price History | |
|---|---|
| 4/28/2026 | Listed $895,000 |
| 6/10/2026 | 2$875,000 |
| 7/13/2026 | 4$840,000 |
General Features
| Sewer | Septic Tank |
|---|---|
| Heating | Forced Air |
| Cooling | Central Air |
| Garage Spaces | 3 |
| Construction Materials | Brick |
| Year Built | 1885 |
| Township | Manchester Twp |
| Property Subtype | Single Family Residence |
| County | Washtenaw |
| Property Type | Residential |
| Attached Garage | true |
| Subdivision Name | Manchester Twp |
| Garage Y/N | true |
| Total Rooms | 6 |
| Status | Active |
| City | Manchester |
| Body of Water | None |
| Lot Size Units | Acres |
| Lot Size Square Feet | 889495.2 |
| Listing Terms | Cash,Conventional |
| Standard Status | Active |
| Legal Description | W.D. L3430 P115 ****FROM 1608400006 12/16/97 MA 8-8A-2B-1 COM AT SW COR SEC 9, TH N 09-07-30 E 1049.95 FT ALNGC/L RD TO POB, TH N 89-59-45 W 1366.84 FT, TH N 00-00-15 E 660.15 FT, TH S 89-59-45 E 1029.61 FT, TH S 01-22-09 W 110.18 FT, TH S 89-59-45 E 428.15 FT, TH S 09-07-30 W 557.04 FT TO POB. PT OF SE 1/4 SEC 8 & PT OF SW 1/4 SEC 9, T4S-R3E, 20.42 AC. |
Interior Features
| Interior Amenities | Ceiling Fan(s) |
|---|---|
| Fireplace Features | Other |
| Air Conditioning Y/N | true |
| Heating Y/N | true |
| Fireplace Y/N | true |
| Total Baths | 2 |
Exterior Features
| Parking Features | Detached,Attached |
|---|---|
| Lot Features | Rolling Hills |
| Lot Size Area | 20.42 |
| Waterfront Y/N | false |
| Building Area Total | 2740 |
| Lot Dimensions | 558x1363x661x1446 |
| Lot Size Acres | 20.42 |
Amenities
- Foreclosure
- Views
- Short Sale
- New Construction
- Adult 55+
- Lease To Own
- No HOA Fees
- Furnished
- Primary On Main
- Air Conditioning
- Seller Finance
- Green
- Fixer Upper
- Horse
- Golf
- Fireplace
- Deck
- Garage
- Basement
- Pool
Property vs Single Family Average in 48158
Price
Year Built
In The Neighborhood
Just Listed
Manchester
$ 409,900
513 Emerald Glen Drive
Manchester, MI 48158
- Type
- Single Family
- Size
- 1,882 SqFt
- Rooms
- 4 Beds + 2.5 Baths
Primary On Main
Manchester
$ 299,900
717 Granger Street
Manchester, MI 48158
- Type
- Single Family
- Size
- 1,766 SqFt
- Rooms
- 3 Beds + 2 Baths
Primary On Main
Manchester
$ 419,900
901 City Road
Manchester, MI 48158
- Type
- Single Family
- Size
- 2,906 SqFt
- Rooms
- 3 Beds + 2 Baths
Primary On Main
Manchester
$ 329,900
208 N Washington Street
Manchester, MI 48158
- Type
- Single Family
- Size
- 2,461 SqFt
- Rooms
- 3 Beds + 2.5 Baths
Reduced
Manchester
$ 275,000
13872 Sheridan Road
Manchester, MI 48158
- Type
- Single Family
- Size
- 1,944 SqFt
- Rooms
- 3 Beds + 2 Baths
 All information deemed reliable but not guaranteed. All properties are subject to prior sale, change or withdrawal. Neither listing broker(s) or information provider(s) shall be responsible for any typographical errors, misinformation, misprints and shall be held totally harmless. Listing(s) information is provided for consumer's personal, non-commercial use and may not be used for any purpose other than to identify prospective properties consumers may be interested in purchasing. The data relating
