
Primary on Main











Address
1501 W Dean Road, Temperance, MI
Price
$ 1,599,000
Property Attributes
- MLS#50206242
- TypeSingle Family
- Listing Status Active
- MunicipalityBedford Twp
- CountyMonroe
- CityTemperance
- NeighborhoodBedford Twp
- Zip48182
- StyleSingle Family Residence
- Year Built2017
- Price$ 1,599,000
- Bedrooms5
- Full Bathrooms3
- Half Bathrooms0
- Sqr Footage4058
- Lot Size10 Acres
Data Source:
MichRIC Datashare (MichRIC, Realcomp, MiRealSource)
Property Description
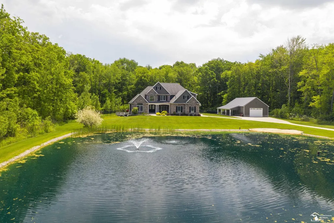
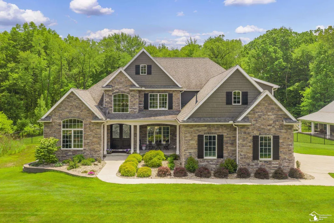
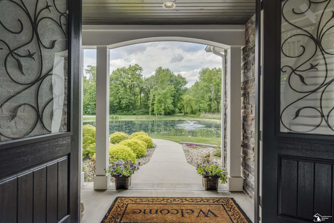
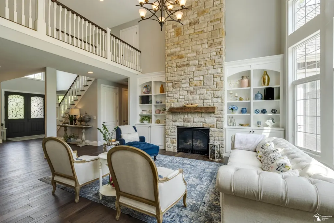
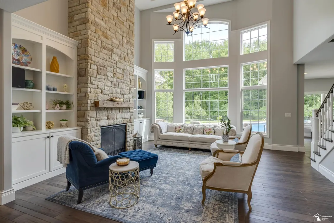
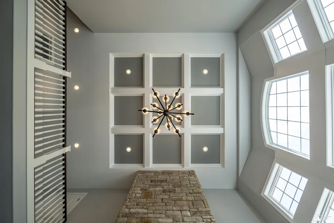
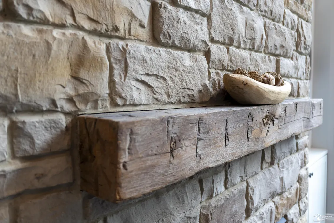
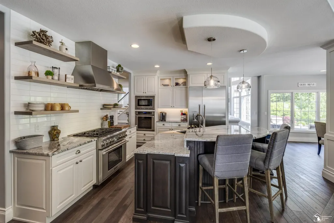
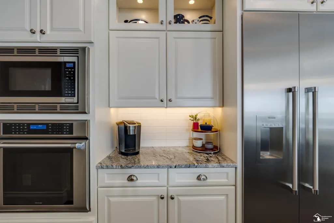
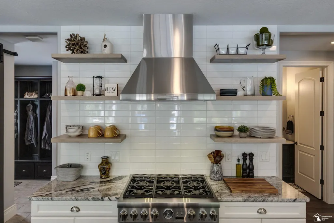
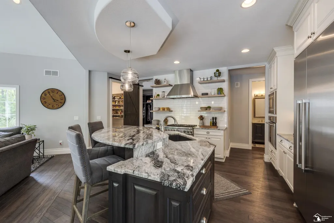
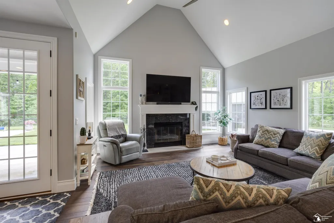
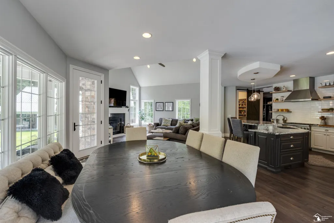
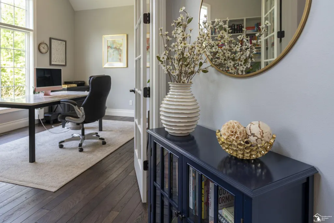
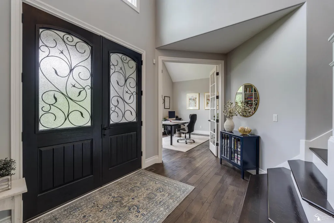
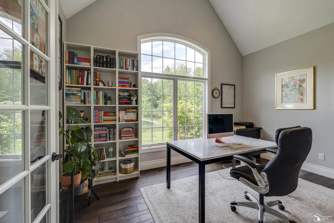
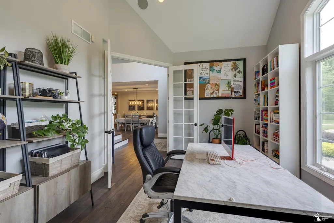
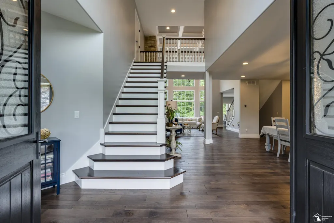
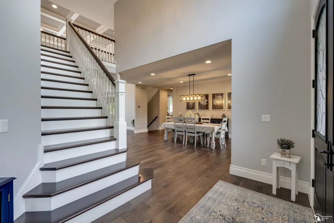
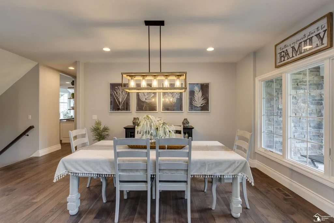
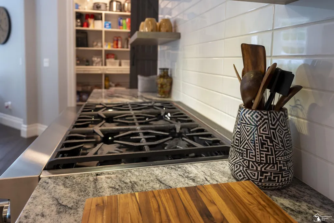
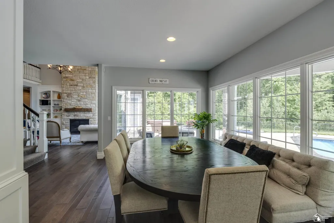
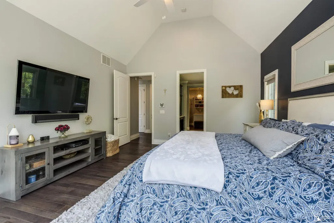
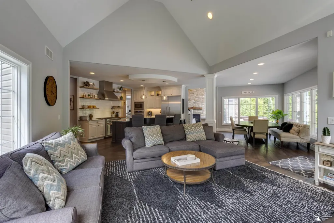
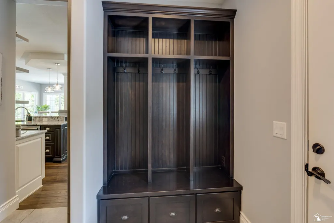
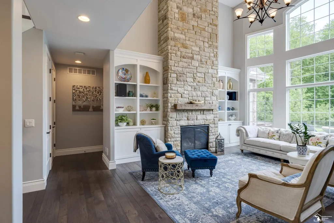
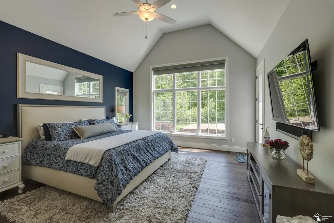
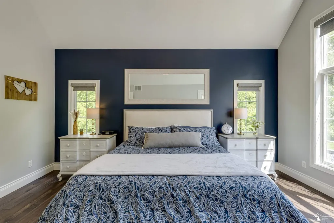
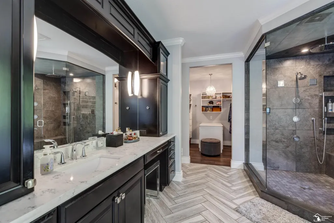
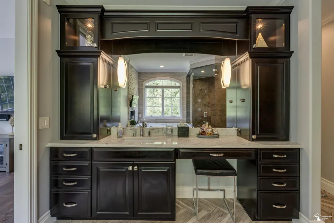
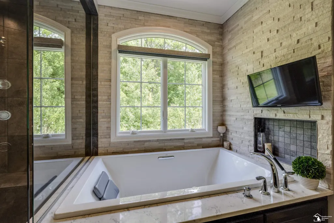
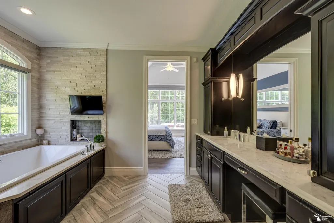
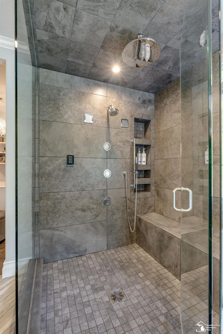
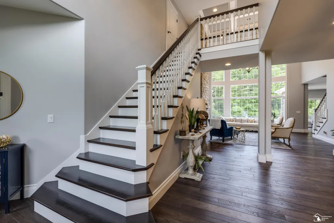
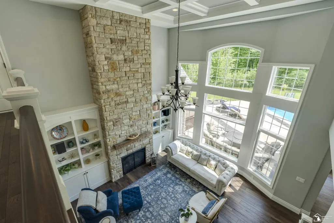
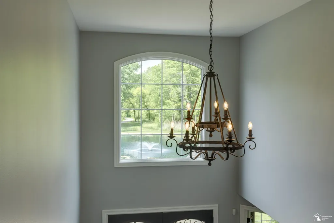
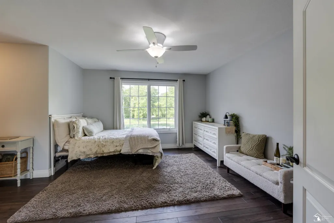
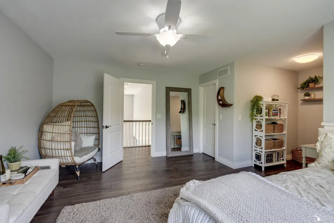
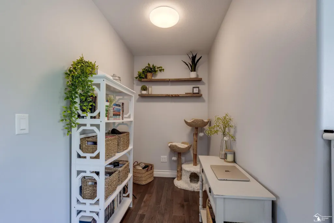
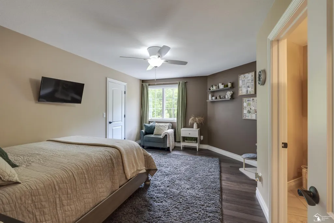
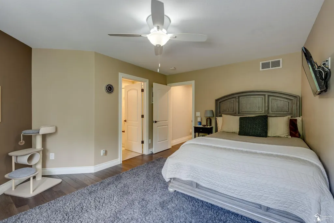
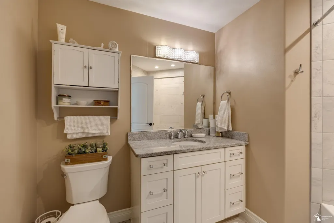
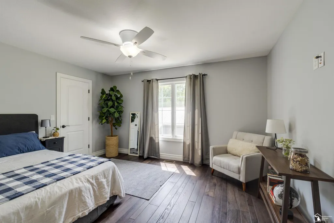
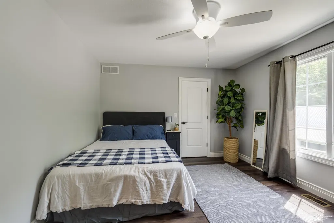
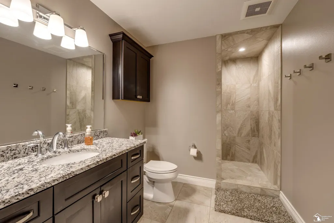
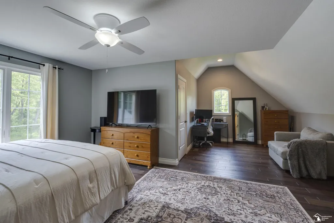
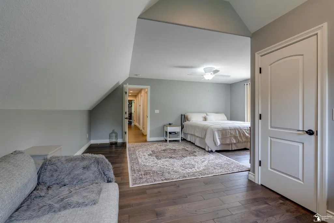
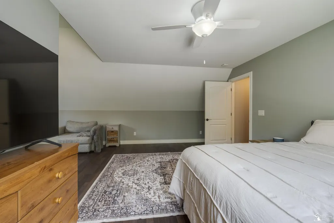
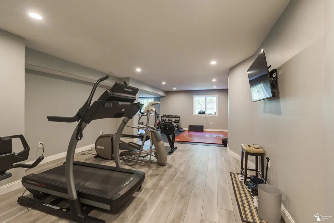
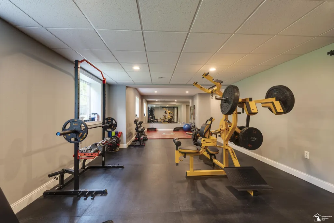
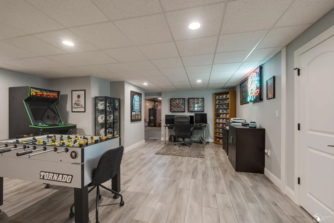
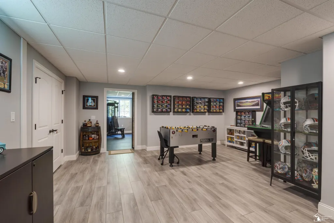
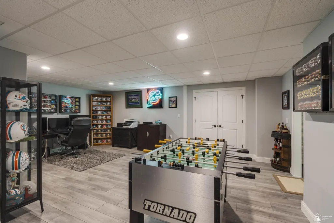
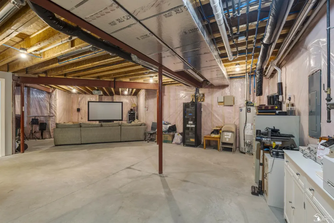
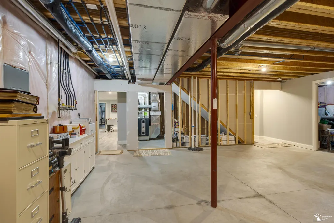
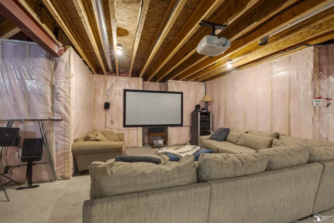
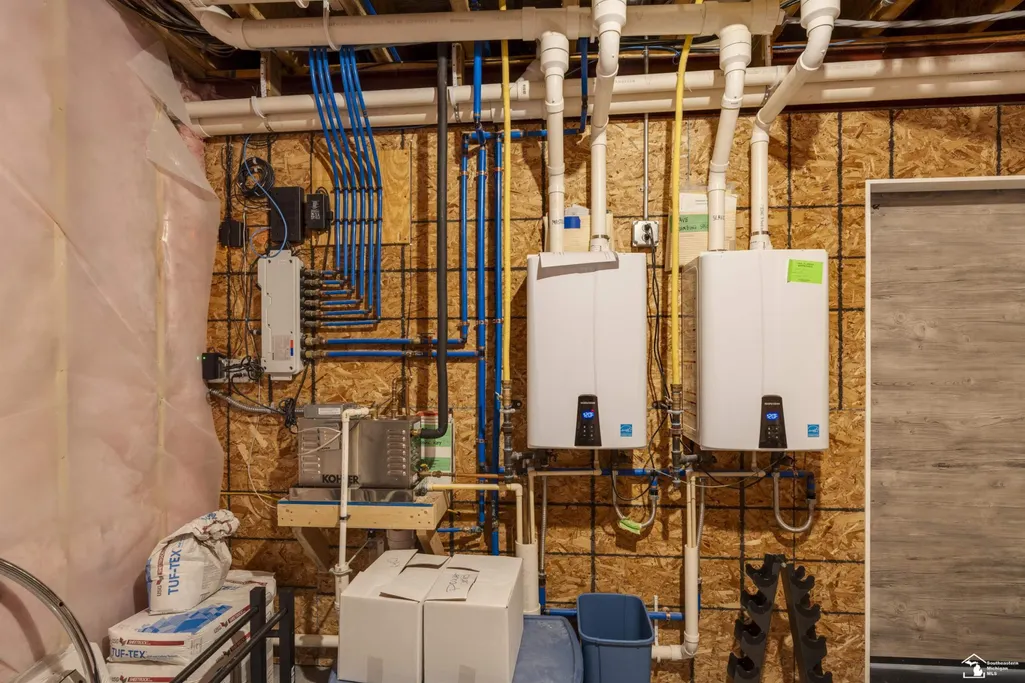
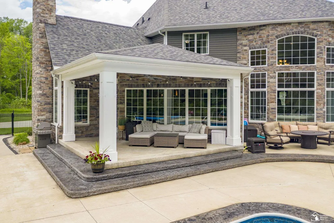
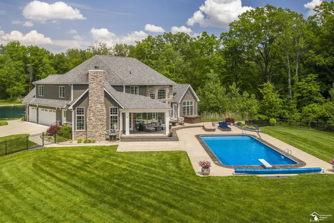
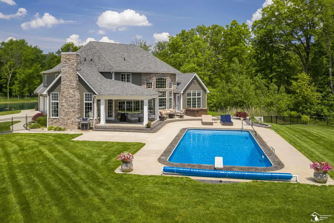
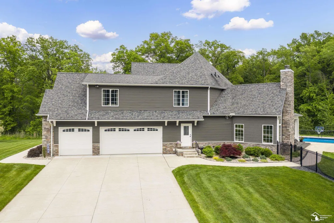
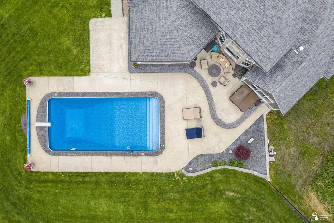
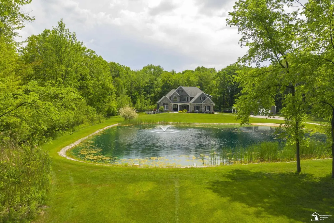
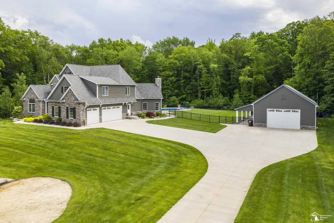
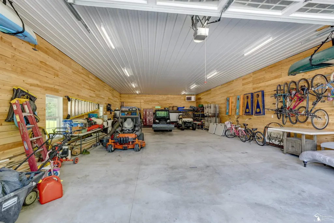
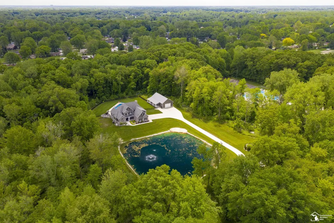
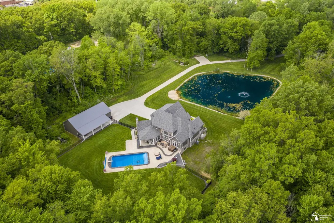
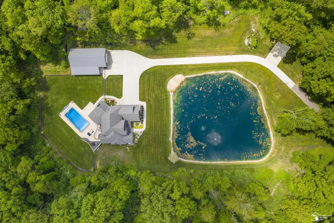
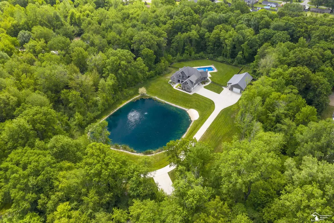
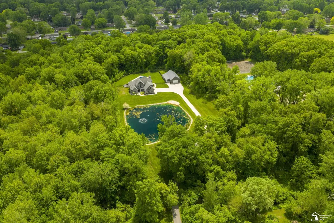
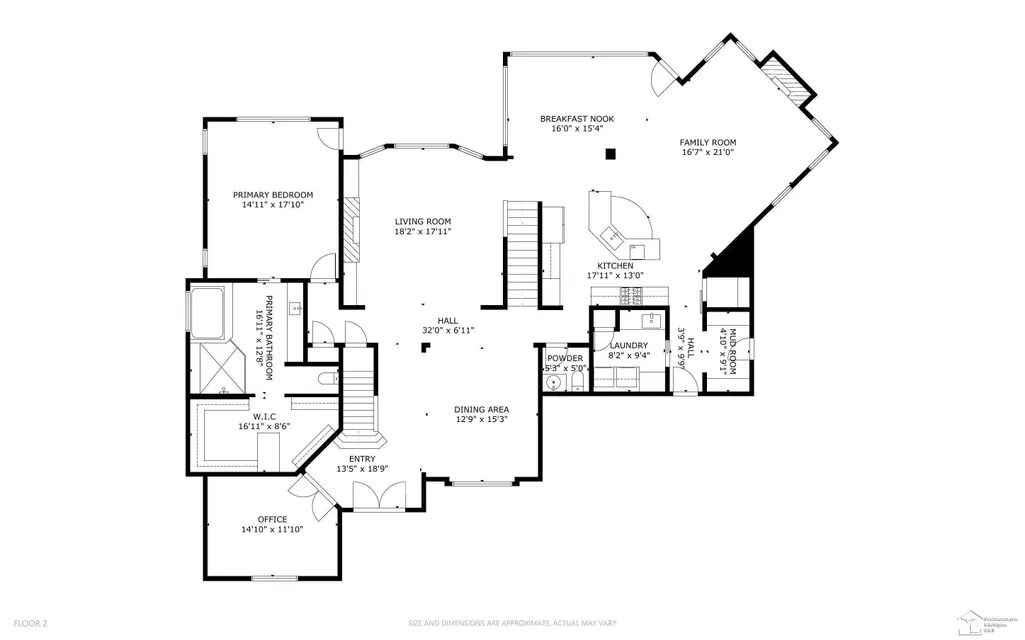
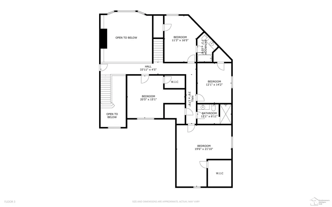
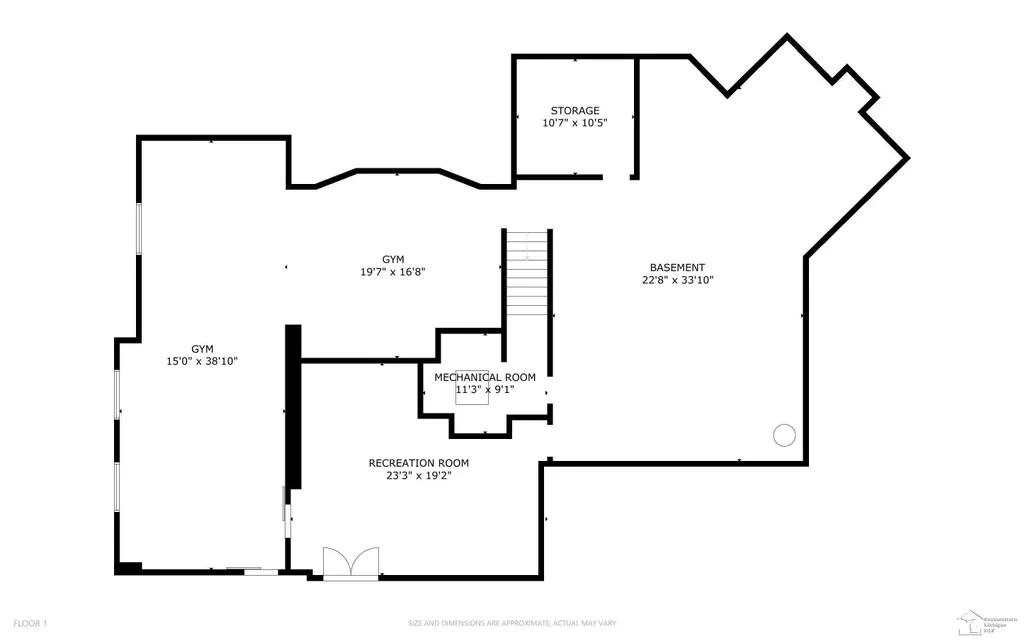
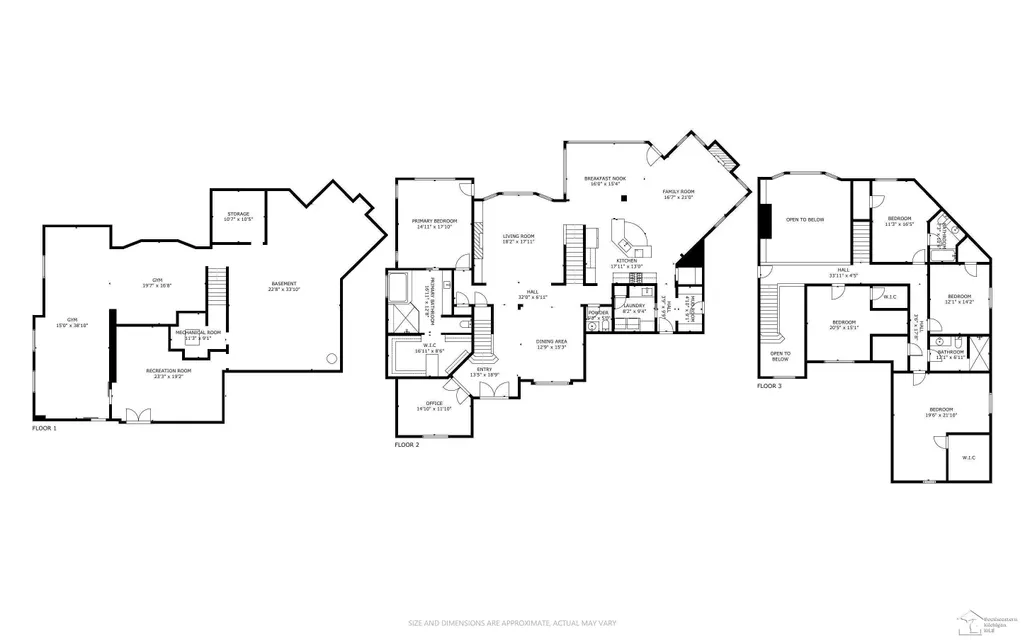
A private sanctuary, and an exquisite home. Situated on ten wooded, secluded acres, and overlooking a serene one-acre stocked pond with a graceful fountain, this stunning, custom-built estate is the rare offering that checks every box, and then some. A long, winding driveway meanders through the trees, leading to this remarkable home and setting the tone for the privacy and seclusion that defines the entire property. The setting alone is something truly special. From the moment you arrive, the attention to craftsmanship and detail is unmistakable. The grand two-story great room sets the tone with soaring coffered ceiling, a breathtaking floor-to-ceiling stone fireplace, custom built-in shelving and cabinetry, and an abundance of natural light from the windows overlooking the backyard and pool. Beautiful hardwood floors flow throughout, grounding the home in warmth and timeless elegance. The gourmet kitchen is outfitted with high-end appliances, rich granite countertops, a generous island, breakfast nook, and a walk-in pantry, all thoughtfully designed for both everyday living and effortless entertaining. The adjoining vaulted family room, complete with a wood-burning fireplace, creates the kind of space where life's best moments unfold naturally. A vaulted home office sits just off the main entry, featuring built-in speakers and sweeping pond views, offering the perfect tone for productive days spent in inspired surroundings, while a formal dining room offers added space for enjoying meals with friends and family. Retreat to the luxurious main floor primary suite, where the spa-inspired ensuite bath features a large bubbler tub, a tiled steam shower, and a custom-appointed walk-in closet, all served by two dedicated instant hot water tanks for uncompromising comfort. Two staircases lead to the upper level, where four additional bedrooms await, including a second suite with its own bath and walk-in closet. The partially finished lower level offers a dedicated exercise room, a home office, and substantial room to expand, with rough plumbing already in place for a future bath. This home is wired for modern life, featuring an Insteon smart home system, zoned HVAC, motorized power shades in the primary suite, central vacuum, Honeywell security system, and Andersen windows throughout. Outside, a covered back patio sets the stage for al fresco dining and entertaining alongside a sparkling in-ground saltwater pool in the fenced backyard. The remarkable 30x60 outbuilding is foundation-built, fully heated and insulated, with cedar-lined walls, a metal roof and ceiling, rough plumbing in place, and a covered porch perfect for relaxing evenings. Offering the peace and privacy of true country living with the convenience of city utilities, this meticulously maintained home is finished in timeless, neutral décor, and delivers the feel of brand-new construction without the wait, on the type of lot that's an incredibly rare find. Truly, your dream home awaits.
| Price History | |
|---|---|
| 6/27/2026 | Listed $1,599,000 |
General Features
| Sewer | Public |
|---|---|
| Heating | Forced Air |
| Cooling | Central Air |
| Garage Spaces | 3 |
| Construction Materials | Stone |
| Year Built | 2017 |
| Township | Bedford Twp |
| Property Subtype | Single Family Residence |
| County | Monroe |
| Property Type | Residential |
| Attached Garage | true |
| Subdivision Name | Bedford Twp |
| Garage Y/N | true |
| Total Rooms | 15 |
| Status | Active |
| City | Temperance |
| Lot Size Units | Acres |
| Lot Size Square Feet | 435600 |
| Listing Terms | Cash,Conventional,FHA,VA Loan |
| Virtual Tour | https://my.matterport.com/show/?m=Di6BGLnQTK6&mls=1 |
| Standard Status | Active |
| Legal Description | DIST:02 CITY/MUNI/TWP:BEDFORD TWP SEC/TWN/RNG/MER:SEC 27 TWN 08S RNG 07E SEC 27 T8S R7E 10.07 ACRES COM @ A PT 1747.87 FT S 88D 59M 30S E FR NW COR TH S 88D 59M 30S E 165 FT TH S 0D 58M 08S W 1306.4 |
Interior Features
| Fireplace Features | Gas Log |
|---|---|
| Air Conditioning Y/N | true |
| Heating Y/N | true |
| Fireplace Y/N | true |
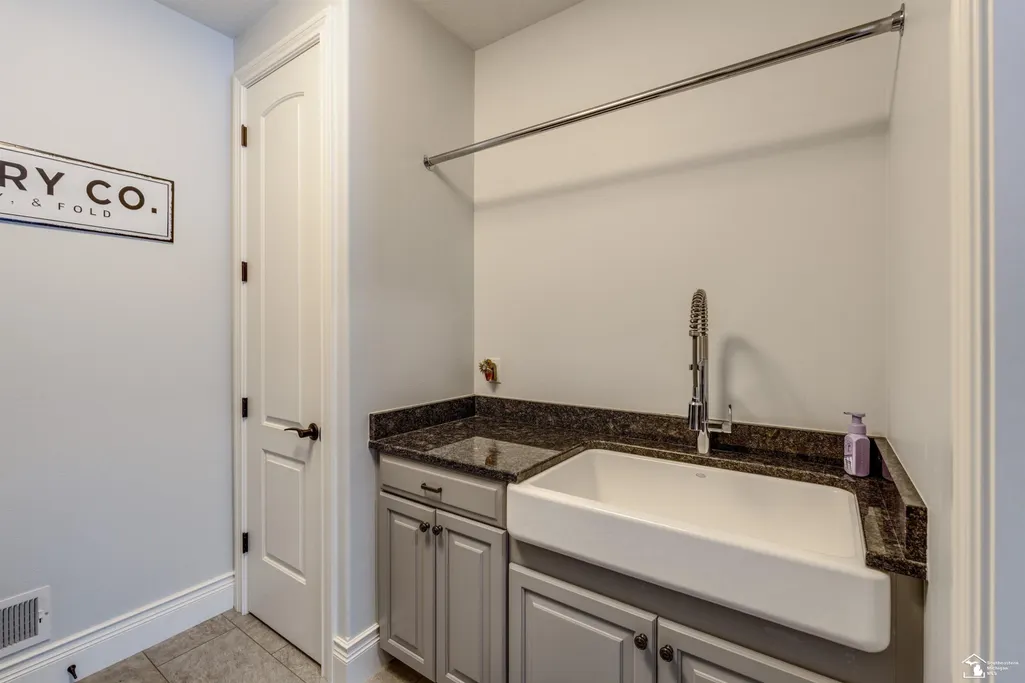
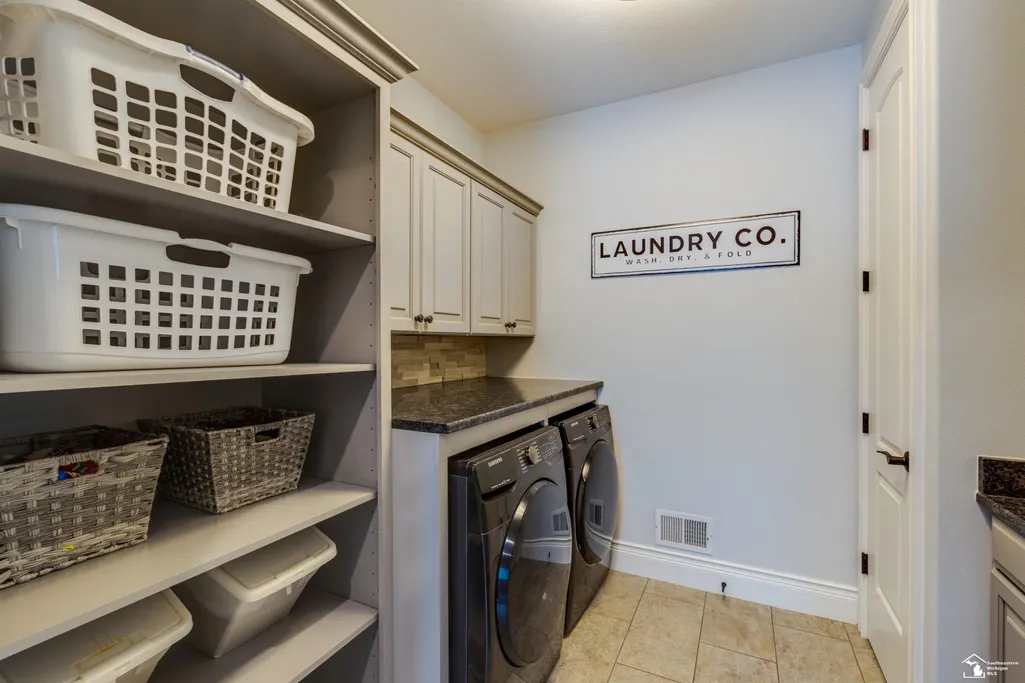
| Laundry Features | Main Level |
| Total Baths | 3 |
Exterior Features
| Exterior Amenities | Patio,Porch(es) |
|---|---|
| Parking Features | Attached |
| Lot Size Area | 10 |
| Building Area Total | 4058 |
| Lot Dimensions | 383 x 1306 |
| Lot Size Acres | 10 |
Amenities
- Foreclosure
- Views
- Short Sale
- New Construction
- Adult 55+
- Lease To Own
- No HOA Fees
- Furnished
- Primary On Main
- Air Conditioning
- Seller Finance
- Green
- Fixer Upper
- Horse
- Golf
- Fireplace
- Deck
- Garage
- Basement
- Pool
Property vs Single Family Average in 48182
Price
Year Built
In The Neighborhood
Just Listed
Temperance
$ 249,900
7679 Apache Trail
Temperance, MI 48182
- Type
- Single Family
- Size
- 1,420 SqFt
- Rooms
- 3 Beds + 1 Baths
Just Listed
Temperance
$ 449,900
270 E Sterns Road
Temperance, MI 48182
- Type
- Single Family
- Size
- 1,134 SqFt
- Rooms
- 3 Beds + 2 Baths
Temperance
$ 359,900
9121 Village Meadows Drive
Temperance, MI 48182
- Type
- Single Family
- Size
- 1,966 SqFt
- Rooms
- 4 Beds + 2 Baths
Primary On Main
Temperance
$ 450,000
9901 Secor Road
Temperance, MI 48182
- Type
- Single Family
- Size
- 760 SqFt
- Rooms
- 2 Beds + 1 Baths
Primary On Main
Temperance
$ 239,900
910 Mildred Avenue
Temperance, MI 48182
- Type
- Single Family
- Size
- 1,436 SqFt
- Rooms
- 3 Beds + 1 Baths
Primary On Main
Lambertville
$ 519,900
8110 High Oaks Drive
Lambertville, MI 48144
- Type
- Single Family
- Size
- 1,970 SqFt
- Rooms
- 3 Beds + 2 Baths
Primary On Main
Temperance
$ 209,000
9412 Summerfield Road
Temperance, MI 48182
- Type
- Single Family
- Size
- 2,094 SqFt
- Rooms
- 4 Beds + 1 Baths
Battle Creek
$ 450,000
20313 White Pine Boulevard
Battle Creek, MI 49017
- Type
- Single Family
- Size
- 3,700 SqFt
- Rooms
- 5 Beds + 1 Baths
Primary On Main
Lambertville
$ 460,000
3333 Quail Hollow Drive
Lambertville, MI 48144
- Type
- Single Family
- Size
- 2,270 SqFt
- Rooms
- 2 Beds + 2 Baths
Lambertville
$ 425,000
2633 Smith Road
Lambertville, MI 48144
- Type
- Single Family
- Size
- 2,282 SqFt
- Rooms
- 4 Beds + 2 Baths
Primary On Main
Temperance
$ 219,900
9230 Crabb Road
Temperance, MI 48144
- Type
- Single Family
- Size
- 882 SqFt
- Rooms
- 3 Beds + 1 Baths
Temperance
$ 440,000
10315 Secor Road
Temperance, MI 48182
- Type
- Single Family
- Size
- 2,622 SqFt
- Rooms
- 4 Beds + 2 Baths
Reduced
Lambertville
$ 379,900
7254 Hidden Lane Court
Lambertville, MI 48144
- Type
- Single Family
- Size
- 3,000 SqFt
- Rooms
- 5 Beds + 3 Baths
Primary On Main
Temperance
$ 179,900
1349 W Samaria Road
Temperance, MI 48182
- Type
- Single Family
- Size
- 1,326 SqFt
- Rooms
- 3 Beds + 1 Baths
 All information deemed reliable but not guaranteed. All properties are subject to prior sale, change or withdrawal. Neither listing broker(s) or information provider(s) shall be responsible for any typographical errors, misinformation, misprints and shall be held totally harmless. Listing(s) information is provided for consumer's personal, non-commercial use and may not be used for any purpose other than to identify prospective properties consumers may be interested in purchasing. The data relating
