
Waterfront - Primary on Main









Address
474 W Taylor Drive, Sanford, MI
Price
$ 359,900
Property Attributes
- MLS#50216901
- TypeSingle Family
- Listing Status Active
- MunicipalityJerome Twp
- CountyMidland
- CitySanford
- NeighborhoodJerome Twp
- Zip48657
- StyleSingle Family Residence
- Year Built1950
- Price$ 359,900
- Bedrooms4
- Full Bathrooms2
- Half Bathrooms0
- Sqr Footage2300
- Lot Size0.9 Acres
Data Source:
MichRIC Datashare (MichRIC, Realcomp, MiRealSource)
Property Description
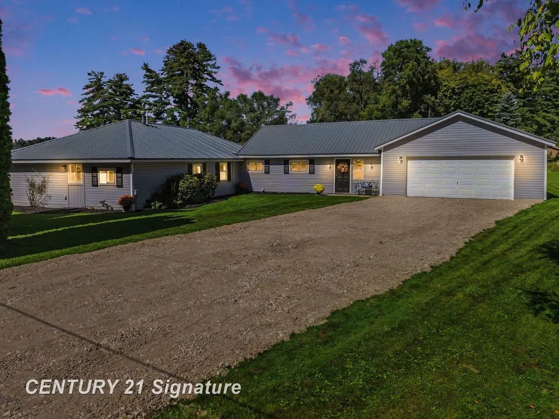
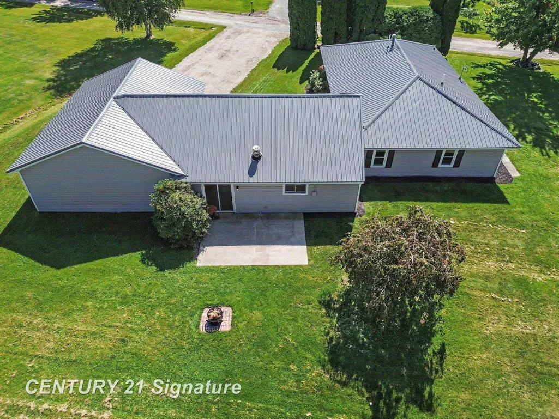
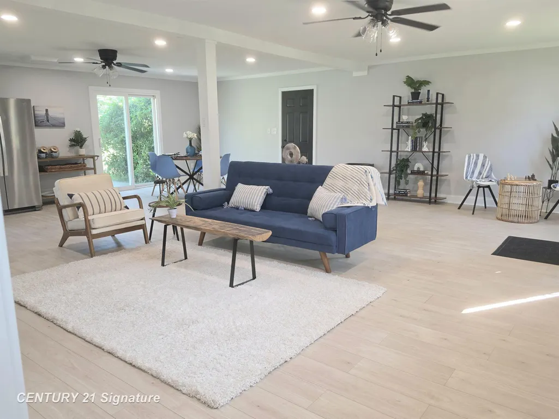
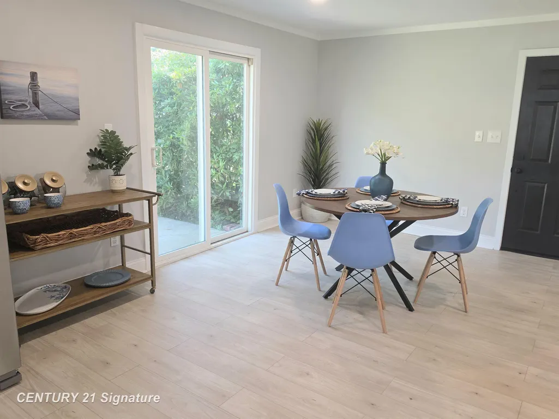
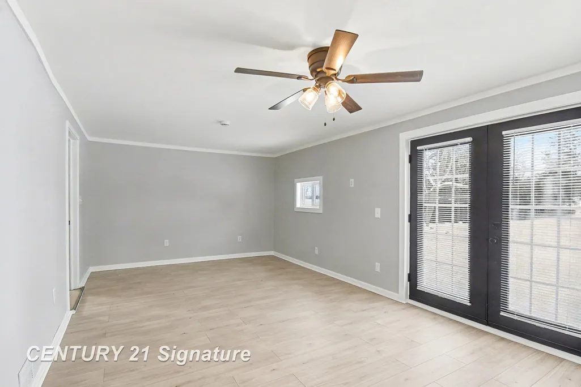
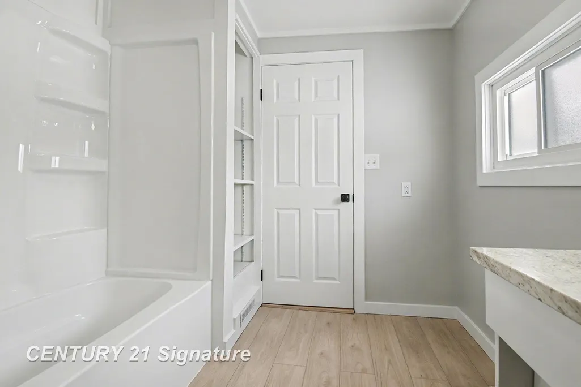
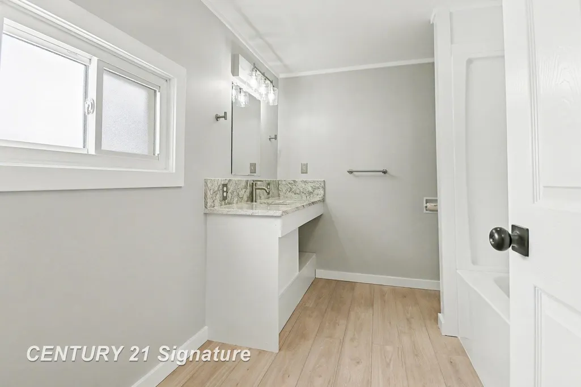
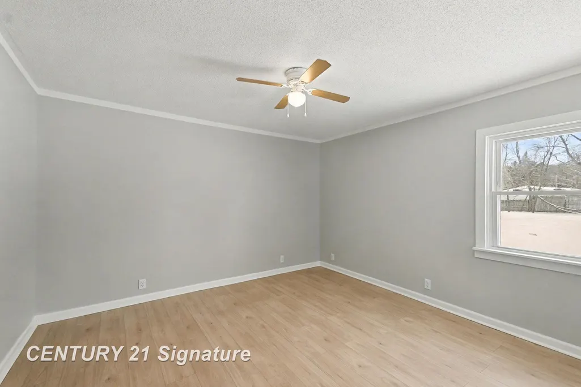
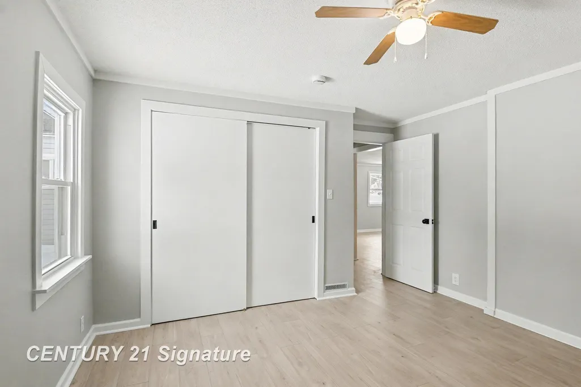
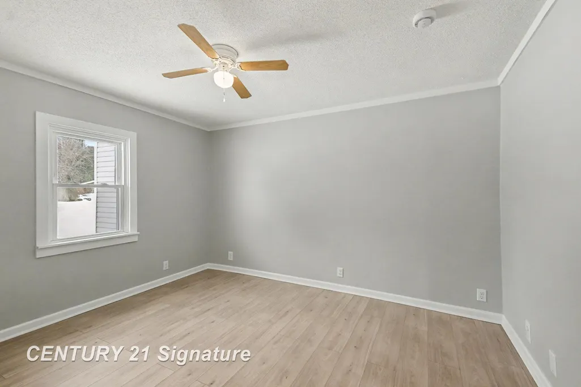
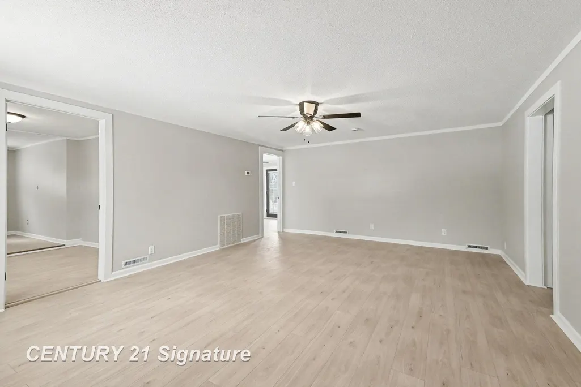
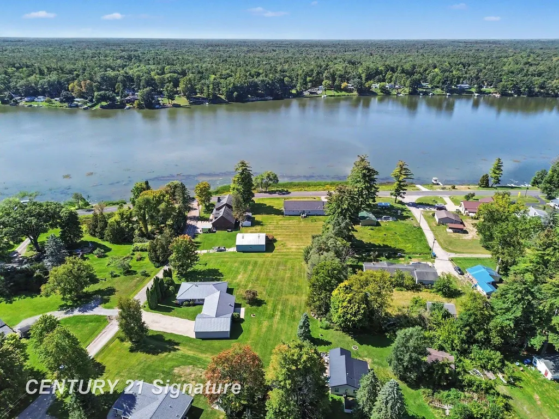
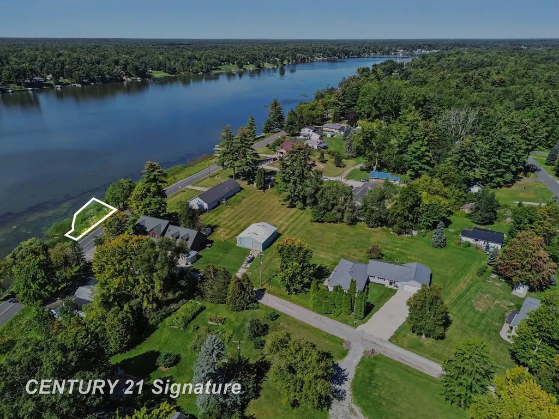
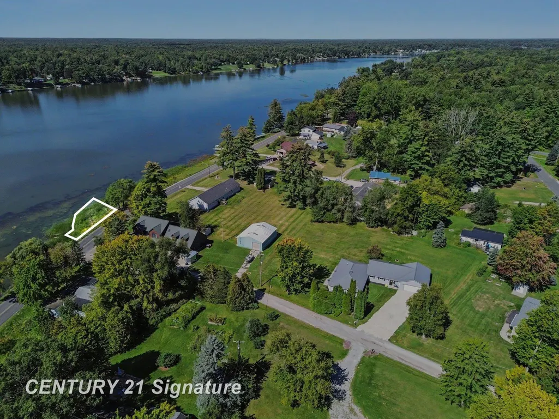
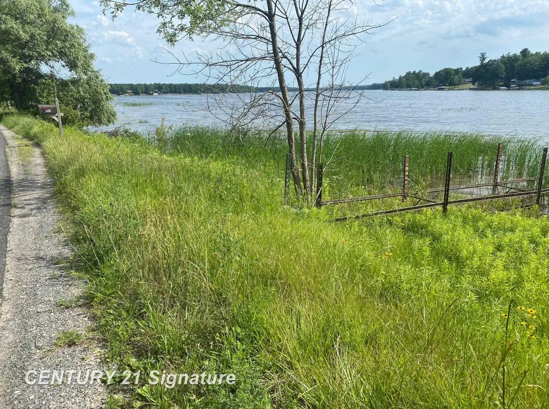
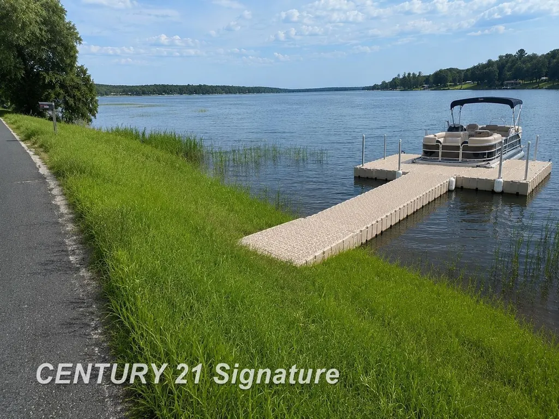
Welcom to W Taylor Dr., Sanford Lake. This stunning lakefront ranch is not just a home; it’s a gateway to a lifestyle filled with adventure, relaxation, and unforgettable memories. The heart of the home is the great room with its new kitchen, dining, and living area combined perfect for gatherings. Each of the four bedrooms are generously sized, providing comfort and privacy for everyone. The primary suite offers a tranquil retreat with its own en-suite, and private patio. The convenience of a heated garage ensures your vehicles are protected from the elements year-round or space for all your water toys. With its prime location and extensive amenities, this property is a dream for Airbnb investors. The lakefront setting is a major draw for vacationers, ensuring a steady stream of rental income. This property has two parcels 080-001-200-336-00 with the house and 080-001-200-230-00 a .36 acre parcel on the water waiting for your dock.
| Price History | |
|---|---|
| 7/31/2026 | Listed $359,900 |
General Features
| Sewer | Septic Tank |
|---|---|
| Heating | Forced Air |
| Cooling | Central Air |
| Garage Spaces | 2.5 |
| Association Fee Includes | Water |
| Construction Materials | Vinyl Siding |
| Year Built | 1950 |
| Township | Jerome Twp |
| Property Subtype | Single Family Residence |
| County | Midland |
| Property Type | Residential |
| HOA | true |
| Attached Garage | true |
| Subdivision Name | Jerome Twp |
| Garage Y/N | true |
| Total Rooms | 8 |
| Status | Active |
| City | Sanford |
| Body of Water | Sanford Lake |
| Lot Size Units | Acres |
| Lot Size Square Feet | 39204 |
| Listing Terms | Cash,Conventional,FHA,VA Loan |
| Standard Status | Active |
| Legal Description | SEC 01 T15N R1W COM AT SE COR LOT 6 FLDRS BCH SUB, TH N 27D 44M W 100.12 FT, N 79D 22M E 15 FT, S 27D 44M E 6 FT, N 75D 6M E 76.95 FT, N 20D 22M W 48.49 FT, N 79D 6M E 133.85 FT, S 3D 27M E 188.95 FT, S 67D 15M W 118.25 FT, N 47D 20M W 84.45 FT. ALSO, COM AT NE COR LOT 5 FLDRS BCH SUB, TH S 27D 44M E 50 FT, N 79D 22M E 15 FT, S 27D 44M E 6 FT, N 75D E 76.95 FT, N 20D 22M W 48.49 FT, S 79S 22M W 10 |
Interior Features
| Interior Amenities | Ceiling Fan(s) |
|---|---|
| Basement | Slab,Crawl Space |
| Air Conditioning Y/N | true |
| Heating Y/N | true |
| Laundry Features | Main Level |
| Total Baths | 2 |
Exterior Features
| Exterior Amenities | Patio |
|---|---|
| Parking Features | Attached |
| Lot Size Area | 0.9 |
| Waterfront Y/N | true |
| Building Area Total | 2300 |
| Lot Dimensions | 2 Parcels Irreg |
| Lot Size Acres | 0.9 |
Amenities
- Foreclosure
- Views
- Short Sale
- New Construction
- Adult 55+
- Lease To Own
- No HOA Fees
- Furnished
- Primary On Main
- Air Conditioning
- Seller Finance
- Green
- Fixer Upper
- Horse
- Golf
- Fireplace
- Deck
- Garage
- Basement
- Pool
Property vs Single Family Average in 48657
Price
Year Built
In The Neighborhood
Waterfront
Sanford
$ 215,000
3964 N West River Road
Sanford, MI 48657
- Type
- Single Family
- Size
- 850 SqFt
- Rooms
- 2 Beds + 1 Baths
Reduced
Sanford
$ 260,000
3314 N Genrich Drive
Sanford, MI 48657
- Type
- Single Family
- Size
- 1,247 SqFt
- Rooms
- 3 Beds + 2 Baths
Waterfront
Sanford
$ 199,000
3840 N Water Road
Sanford, MI 48657
- Type
- Single Family
- Size
- 1,720 SqFt
- Rooms
- 3 Beds + 2 Baths
Reduced
Sanford
$ 170,000
3161 N Gil-haven Court
Sanford, MI 48657
- Type
- Single Family
- Size
- 1,344 SqFt
- Rooms
- 3 Beds + 1 Baths
Reduced
Sanford
$ 357,500
2669 N Lakeview Drive
Sanford, MI 48657
- Type
- Single Family
- Size
- 1,632 SqFt
- Rooms
- 2 Beds + 2 Baths
Primary On Main
Sanford
$ 335,000
3323 Lakeside Drive
Sanford, MI 48657
- Type
- Single Family
- Size
- 1,544 SqFt
- Rooms
- 3 Beds + 3 Baths
 All information deemed reliable but not guaranteed. All properties are subject to prior sale, change or withdrawal. Neither listing broker(s) or information provider(s) shall be responsible for any typographical errors, misinformation, misprints and shall be held totally harmless. Listing(s) information is provided for consumer's personal, non-commercial use and may not be used for any purpose other than to identify prospective properties consumers may be interested in purchasing. The data relating
