
Price Reduction - Primary on Main










Address
8938 Marsh Road, , MI
Price
$ 369,999
Property Attributes
- MLS#50218715
- TypeSingle Family
- Listing Status Active
- MunicipalityClay Twp
- CountySt. Clair
- City
- NeighborhoodClay Twp
- Zip48001
- StyleSingle Family Residence
- Year Built1924
- Price$ 369,999
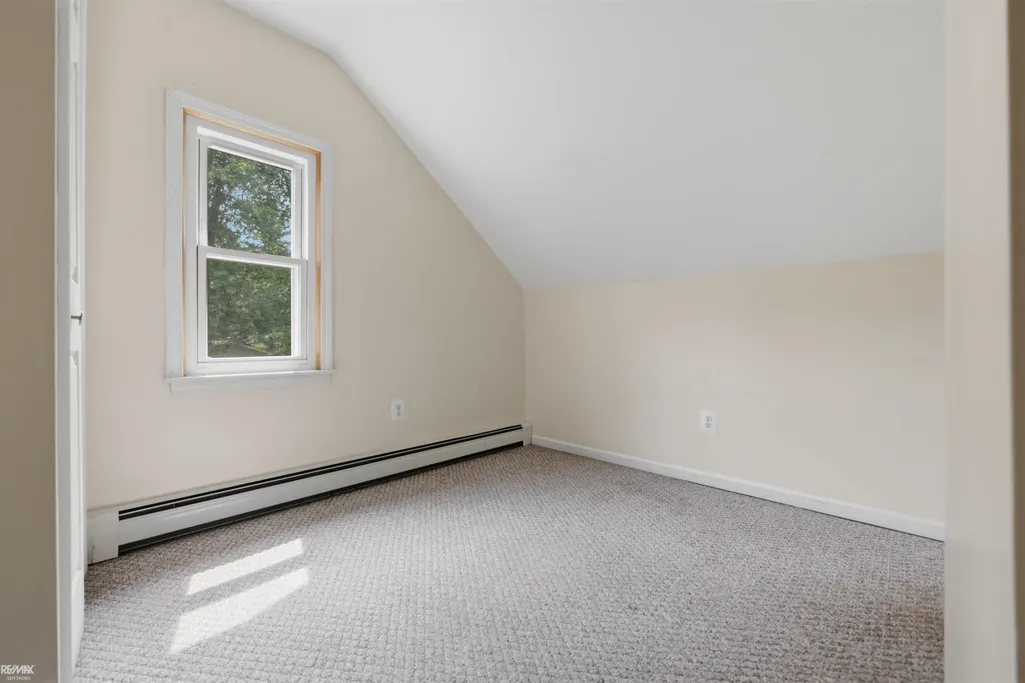
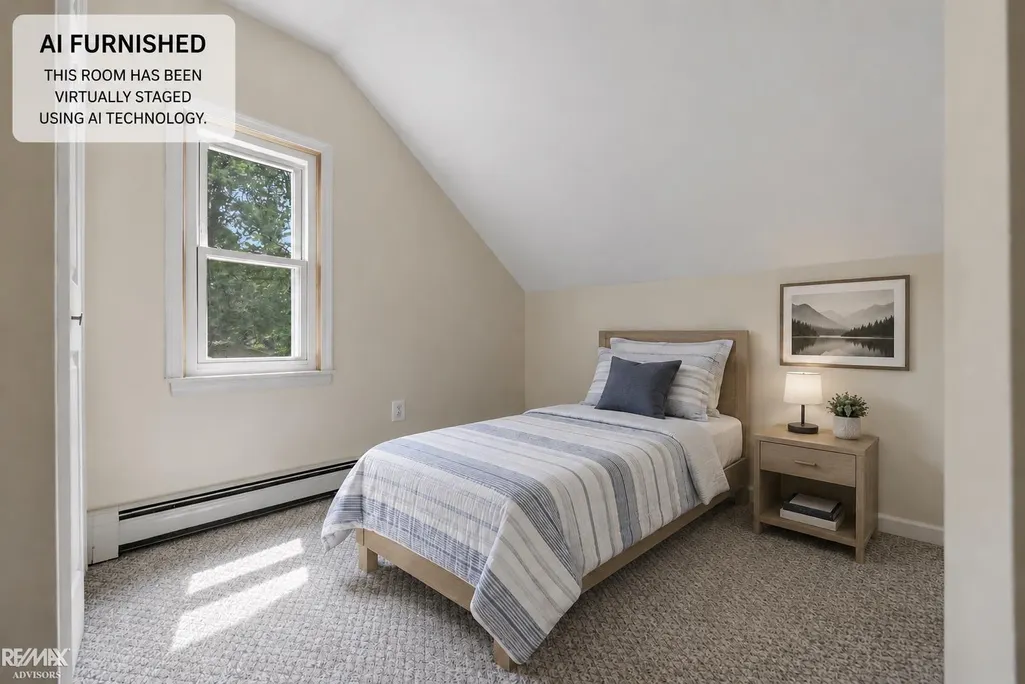
- Bedrooms3
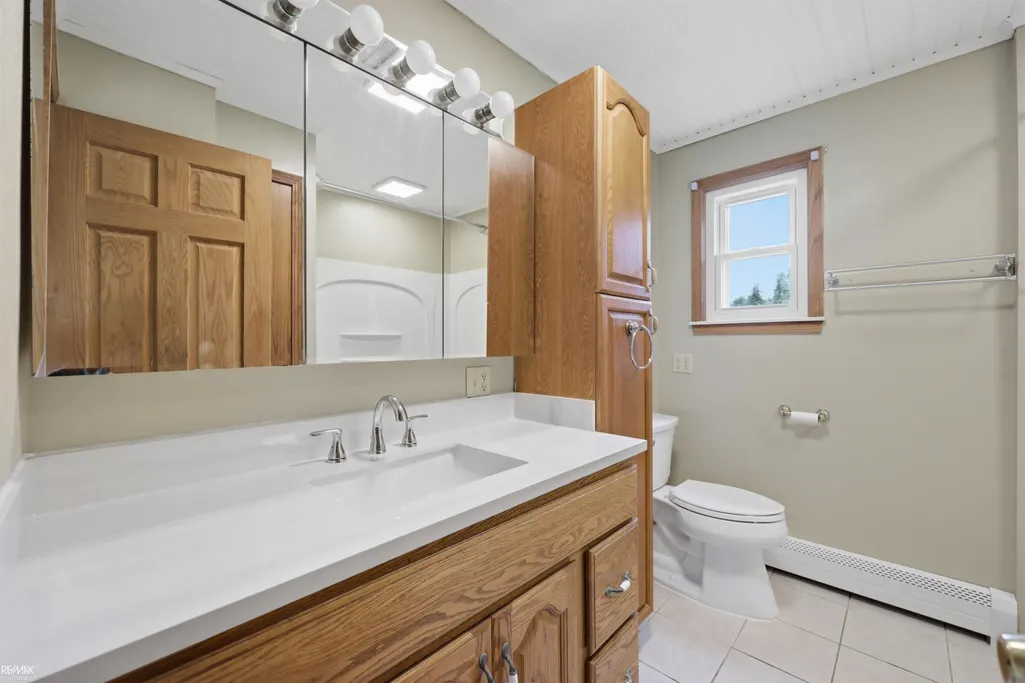
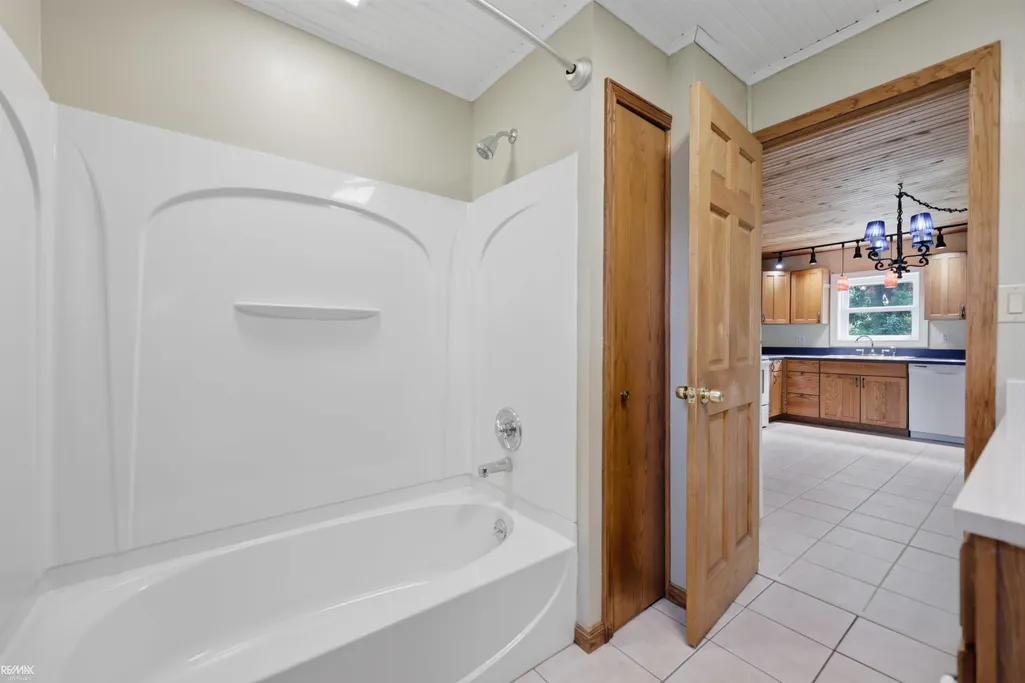
- Full Bathrooms2
- Half Bathrooms0
- Sqr Footage1519
- Lot Size5 Acres
Data Source:
MichRIC Datashare (MichRIC, Realcomp, MiRealSource)
Property Description
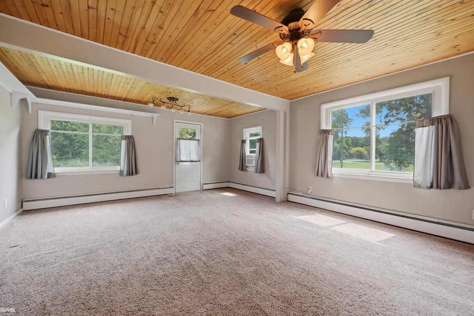
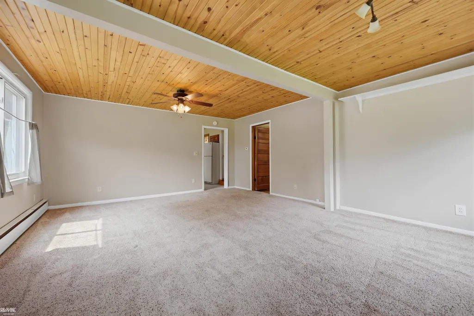
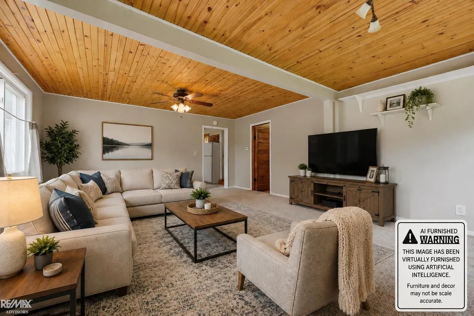
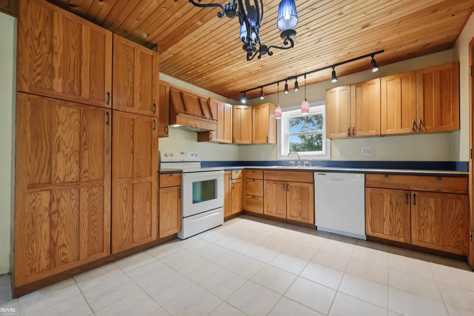
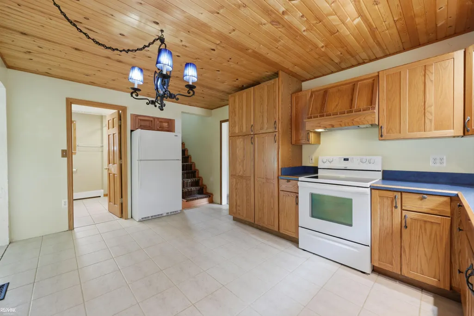
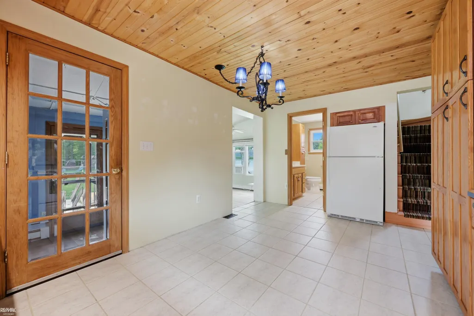
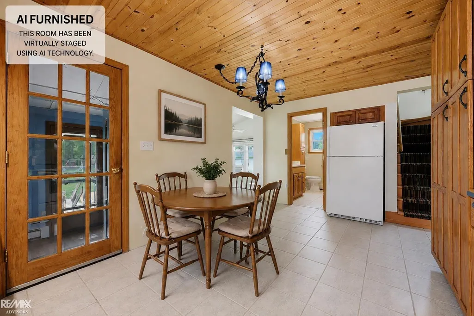
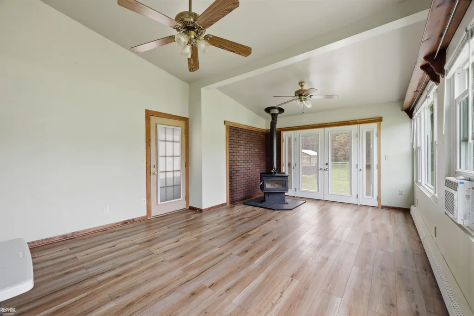
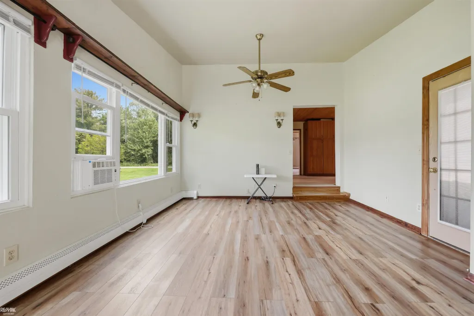
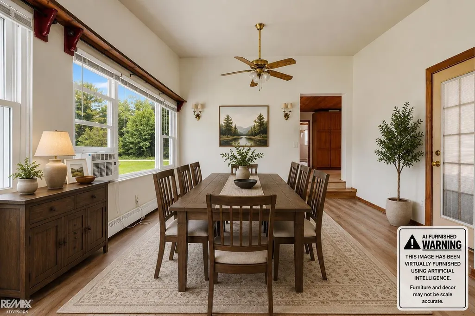
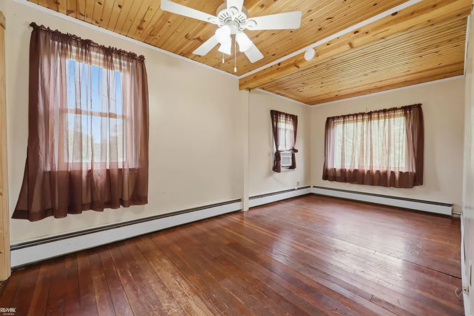
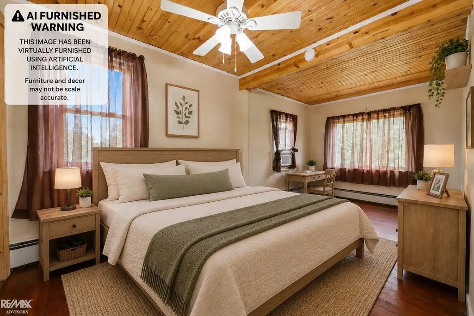
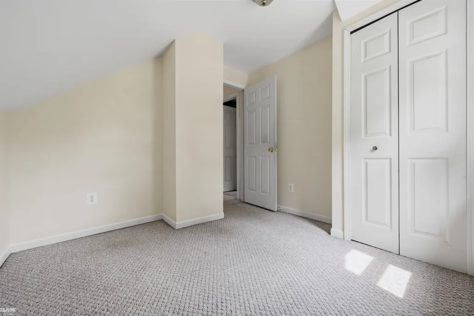
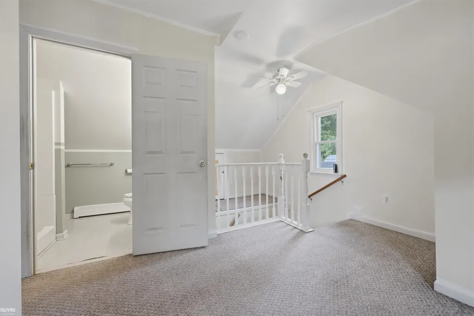
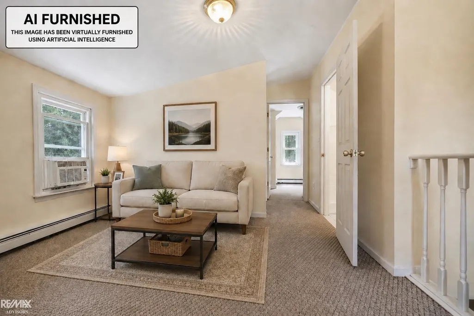
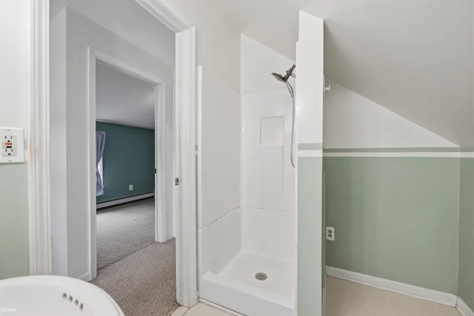
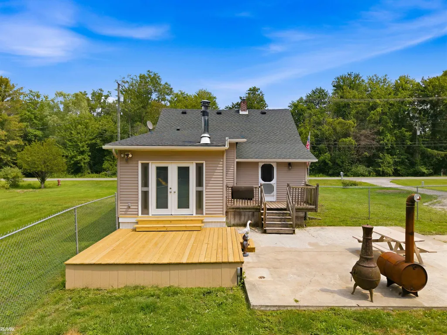
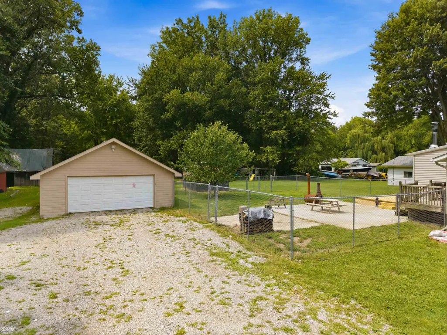
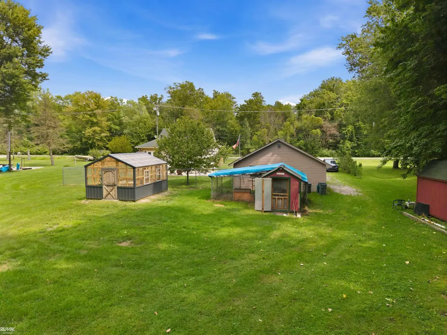
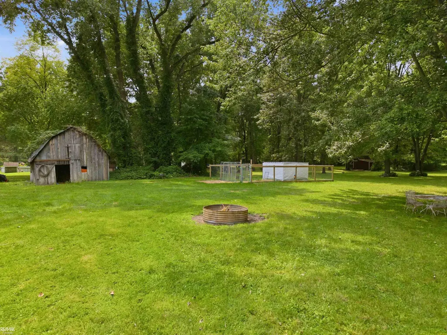
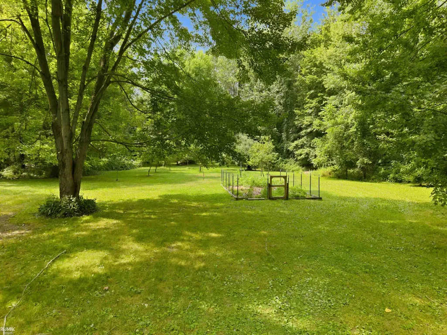
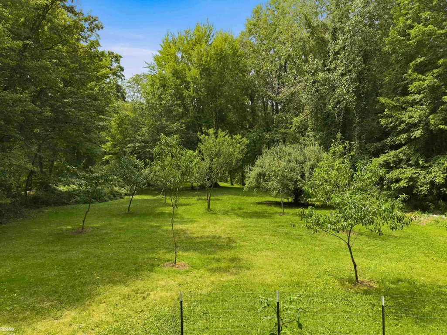
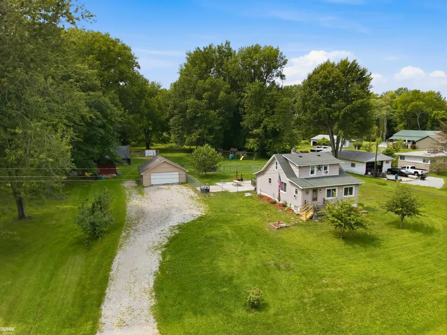
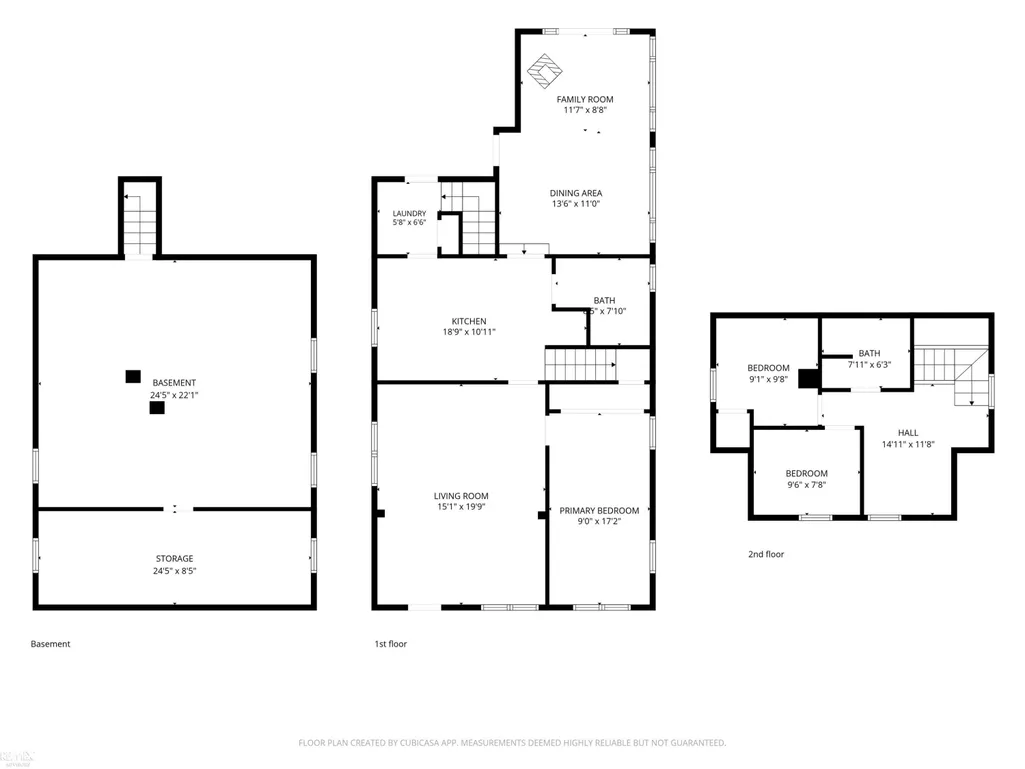
Welcome to 8938 Marsh Rd. in Clay Township! Situated on approximately 5 acres, this 3-bedroom, 2-bath home offers plenty of space inside and out. The home features a large living room and a bright sunroom offering flexible additional living space—perfect for a formal dining room, family room, home office, or sitting area. This property is also within walking distance to Algonquin Elementary School, adding everyday convenience to its peaceful country setting. Outside, enjoy the expansive property with a fenced-in area for dogs, greenhouse, classic wooden barn, chicken coop, and goat enclosure. In the rear of the property, you’ll also find a small orchard featuring 2 cherry trees, 3 peach trees, 3 apple trees, 1 plum tree, and 2 pear trees, offering seasonal fruit and a charming homestead feel. Enjoy the peaceful setting and acreage of country living while still being conveniently located in Clay Township. With 5.5 acres and multiple outbuildings, 8938 Marsh Rd. offers a unique opportunity to make this property your own!
| Price History | |
|---|---|
| 8/16/2026 | Listed $380,000 |
| 9/11/2026 | 1$374,999 |
| 9/12/2026 | 1$369,999 |
General Features
| Sewer | Septic Tank |
|---|---|
| Cooling | Wall Unit(s) |
| Garage Spaces | 2 |
| Construction Materials | Vinyl Siding |
| Year Built | 1924 |
| Township | Clay Twp |
| Property Subtype | Single Family Residence |
| County | St. Clair |
| Property Type | Residential |
| Attached Garage | false |
| Subdivision Name | Clay Twp |
| Garage Y/N | true |
| Total Rooms | 6 |
| Status | Active |
| Lot Size Units | Acres |
| Lot Size Square Feet | 217800 |
| Listing Terms | Cash,Conventional,FHA,VA Loan |
| Standard Status | Active |
| Legal Description | N 5 A OF THE S 1/2 OF SE 1/4 OF SE 1/4 5A SEC 33 T3N R16E |
Interior Features
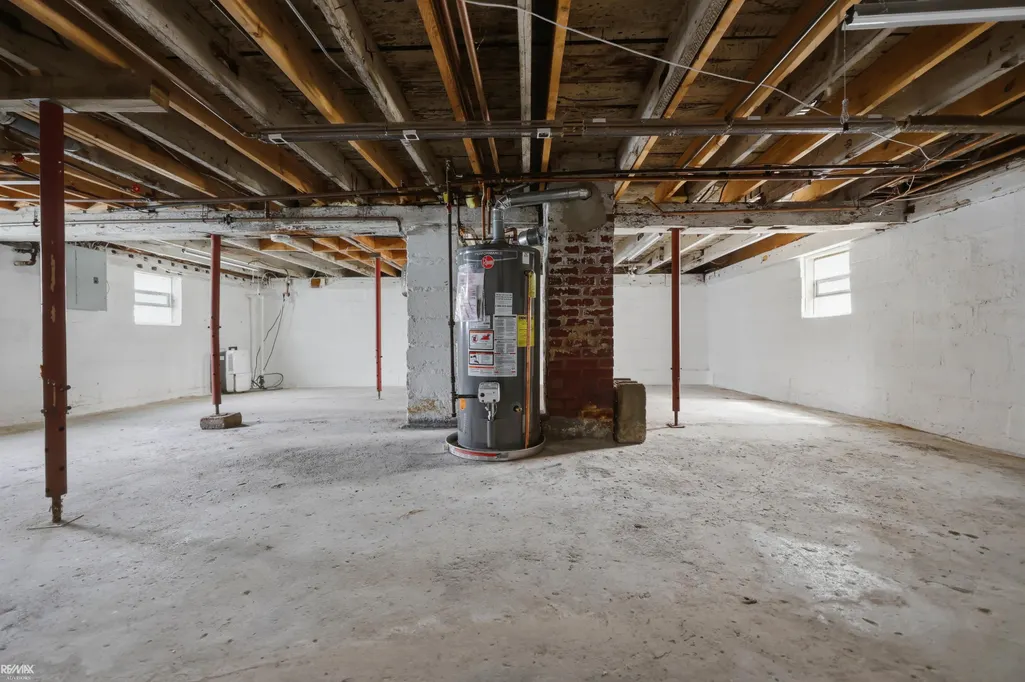
| Basement | Michigan Basement |
|---|---|
| Fireplace Features | Wood Burning |
| Air Conditioning Y/N | true |
| Fireplace Y/N | true |
| Total Baths | 2 |
Exterior Features
| Parking Features | Detached |
|---|---|
| Lot Size Area | 5 |
| Building Area Total | 1519 |
| Lot Dimensions | 165 x 1340 |
| Lot Size Acres | 5 |
Amenities
- Foreclosure
- Views
- Short Sale
- New Construction
- Adult 55+
- Lease To Own
- No HOA Fees
- Furnished
- Primary On Main
- Air Conditioning
- Seller Finance
- Green
- Fixer Upper
- Horse
- Golf
- Fireplace
- Deck
- Garage
- Basement
- Pool
Property vs Single Family Average in 48001
Price
Year Built
In The Neighborhood
Just Listed
9407 Lakepointe Boulevard
, MI 48001
- Type
- Single Family
- Size
- 1,150 SqFt
- Rooms
- 3 Beds + 2 Baths
Primary On Main
2097 Little Road
, MI 48028
- Type
- Single Family
- Size
- 1,947 SqFt
- Rooms
- 3 Beds + 2 Baths
Primary On Main
Algonac
$ 269,000
6381 Dyke Road
Algonac, MI 48001
- Type
- Single Family
- Size
- 1,354 SqFt
- Rooms
- 2 Beds + 1 Baths
Primary On Main
7339 Riverside Drive
, MI 48001
- Type
- Single Family
- Size
- 1,863 SqFt
- Rooms
- 3 Beds + 2 Baths
Primary On Main
3280 S Channel Drive
, MI 48028
- Type
- Single Family
- Size
- 1,476 SqFt
- Rooms
- 3 Beds + 2 Baths
Algonac
$ 321,300
8922 Stone Road
Algonac, MI 48001
- Type
- Single Family
- Size
- 1,680 SqFt
- Rooms
- 4 Beds + 2 Baths
Primary On Main
2080 N Channel Drive
, MI 48028
- Type
- Single Family
- Size
- 1,610 SqFt
- Rooms
- 5 Beds + 3 Baths
Primary On Main
2233 North Channel Drive
, MI 48028
- Type
- Single Family
- Size
- 960 SqFt
- Rooms
- 3 Beds + 1 Baths
Primary On Main
Algonac
$ 1,995,000
9305 River Road
Algonac, MI 48001
- Type
- Single Family
- Size
- 4,492 SqFt
- Rooms
- 3 Beds + 3 Baths
Primary On Main
Algonac
$ 350,000
6334 Marina Drive
Algonac, MI 48001
- Type
- Single Family
- Size
- 1,200 SqFt
- Rooms
- 3 Beds + 1 Baths
 All information deemed reliable but not guaranteed. All properties are subject to prior sale, change or withdrawal. Neither listing broker(s) or information provider(s) shall be responsible for any typographical errors, misinformation, misprints and shall be held totally harmless. Listing(s) information is provided for consumer's personal, non-commercial use and may not be used for any purpose other than to identify prospective properties consumers may be interested in purchasing. The data relating
