
Primary on Main



Address
5432 Brookshire Drive, Monroe, MI
Price
$ 390,000
Property Attributes
- MLS#50218896
- TypeSingle Family
- Listing Status Active
- MunicipalityMonroe Twp
- CountyMonroe
- CityMonroe
- NeighborhoodMonroe Twp
- Zip48161
- StyleSingle Family Residence
- Year Built1964
- Price$ 390,000
- Bedrooms3
- Full Bathrooms2
- Half Bathrooms0
- Sqr Footage2129
- Lot Size0.43 Acres
Data Source:
MichRIC Datashare (MichRIC, Realcomp, MiRealSource)
Property Description
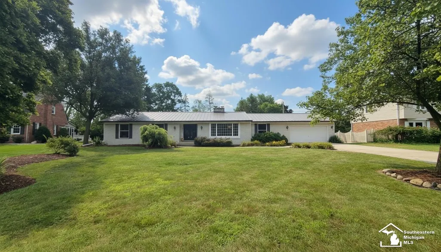
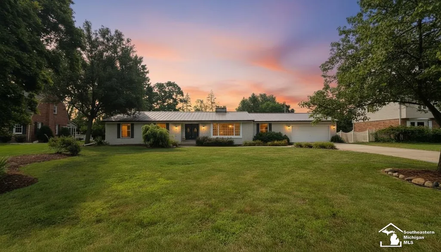
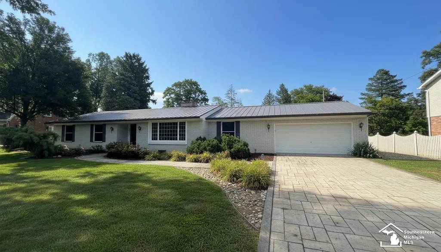
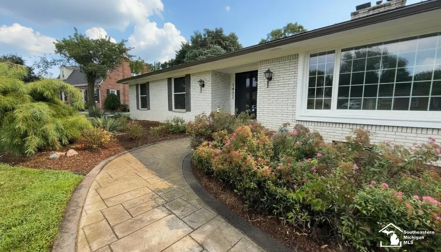
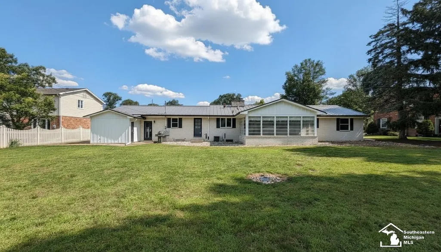
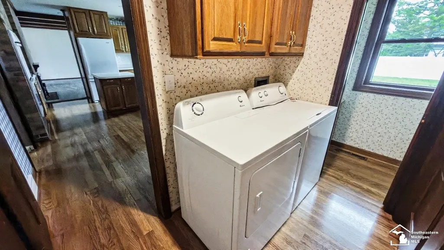
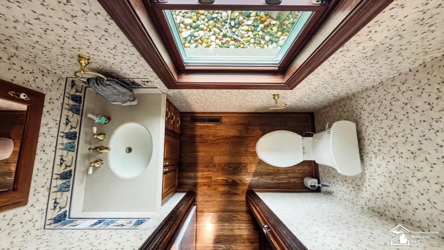
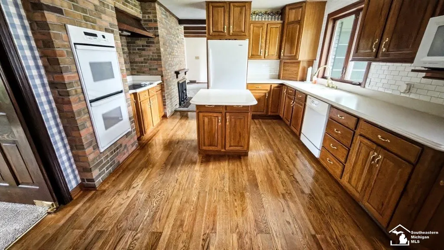
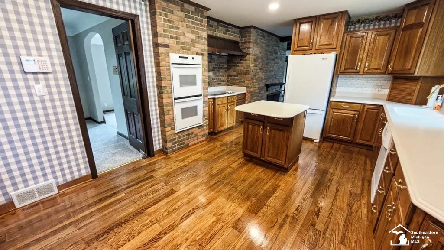
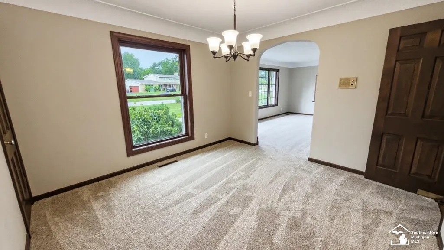
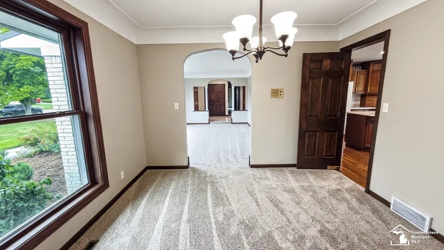
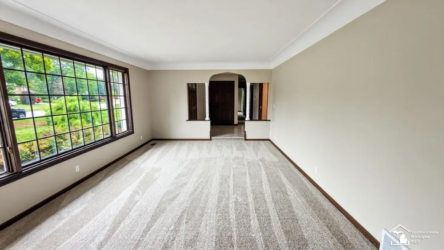
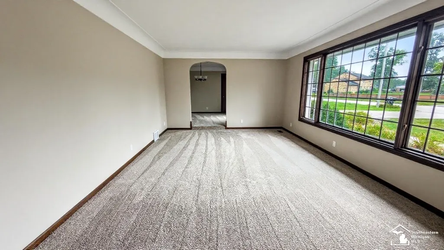
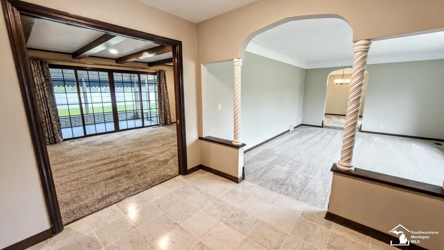
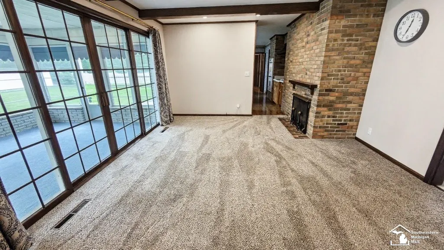
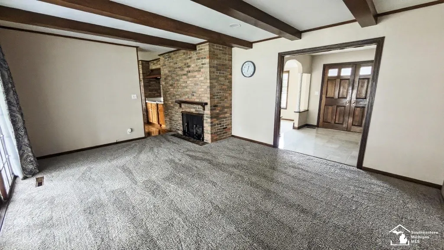
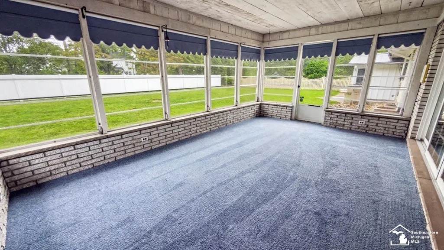
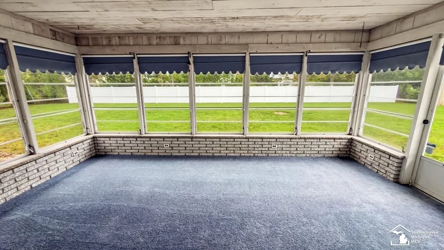
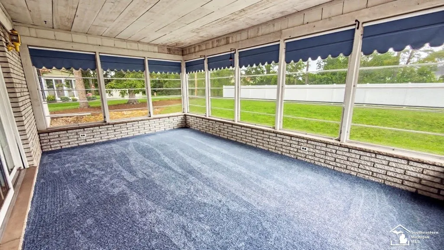
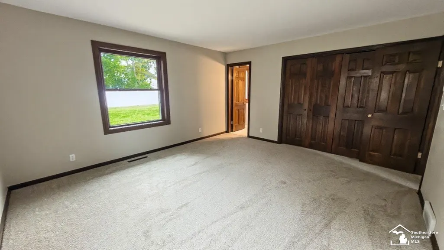
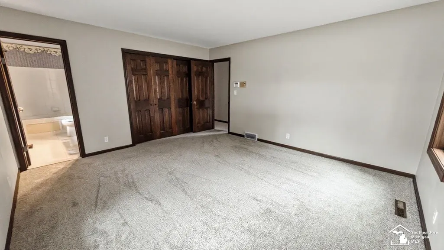
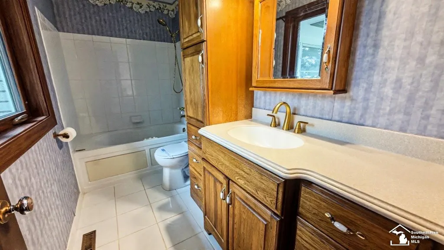
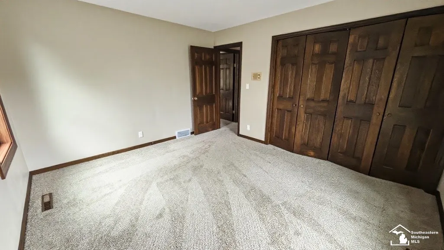
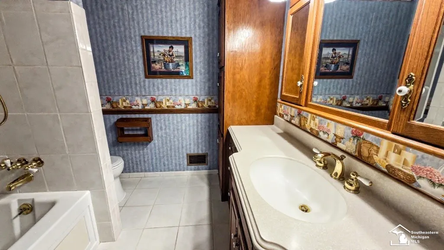
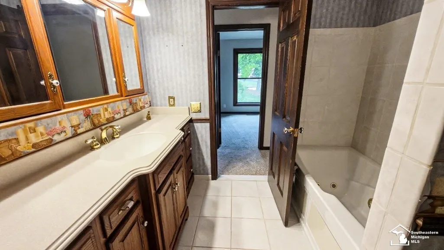
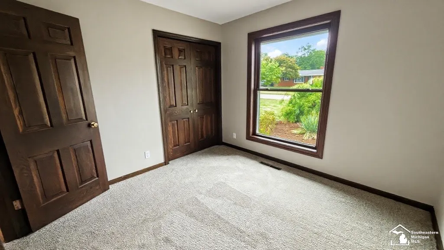
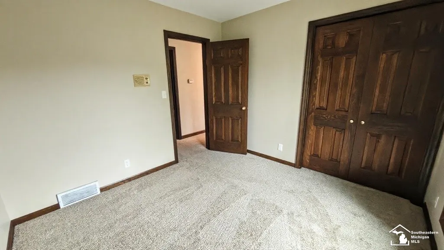
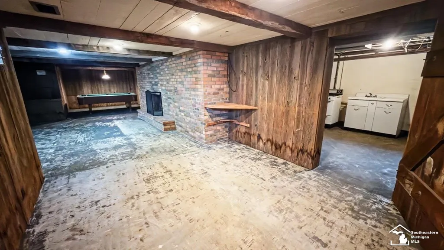
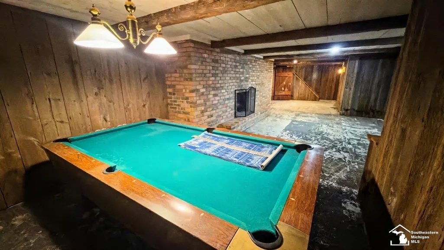
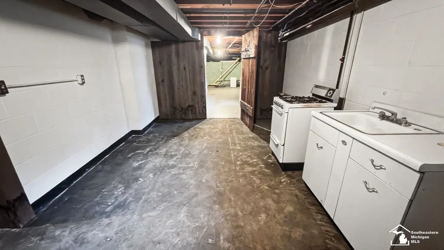
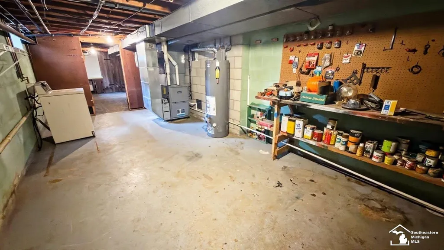
WELCOME HOME to this charming 3 bedroom, 2.5 bath brick ranch offering comfortable one level living and timeless curb appeal. A standout feature is the bright and inviting sunroom, providing the perfect spot for morning coffee, relaxing with a book or just enjoying the view of your fenced in backyard. This well maintained home features a durable metal roof, providing peace of mind and long lasting protection, new windows, and a beautiful stamped concrete driveway and sidewalk. Inside, you'll find a welcoming layout with spacious 3 bedrooms, 2 full bathrooms plus the convenient half bath, and plenty of room for everyday living and entertaining. The Primary bedroom also has the convenience of its own primary bathroom. Fireplace in Family Room and another fireplace located in the basement which when finished would create another cozy living area to just relax or entertain in. With its warm and inviting spaces, 2 fireplaces, sunroom, and spacious basement, this home offers the perfect blend of comfort, character, and functionality so do not miss out on your opportunity to call this wonderful brick ranch HOME!
| Price History | |
|---|---|
| 8/19/2026 | Listed $390,000 |
General Features
| Sewer | Public |
|---|---|
| Heating | Forced Air |
| Cooling | Central Air |
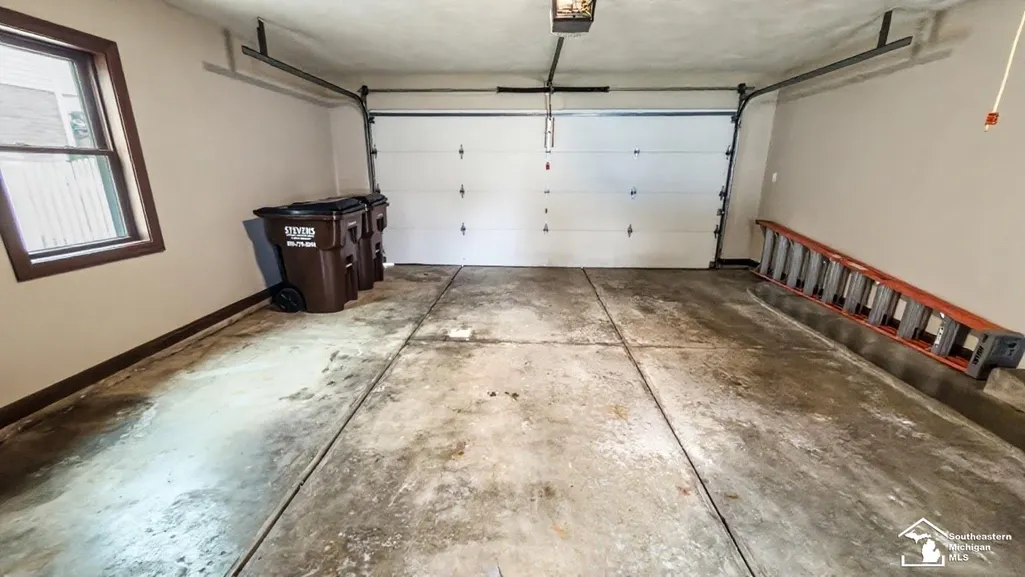
| Garage Spaces | 2.5 |
| Construction Materials | Brick |
| Year Built | 1964 |
| Township | Monroe Twp |
| Property Subtype | Single Family Residence |
| County | Monroe |
| Property Type | Residential |
| Attached Garage | true |
| Subdivision Name | Monroe Twp |
| Garage Y/N | true |
| Total Rooms | 11 |
| Status | Active |
| City | Monroe |
| Lot Size Units | Acres |
| Lot Size Square Feet | 18730.8 |
| Listing Terms | Cash,Conventional,FHA,VA Loan |
| Virtual Tour | https://media.autoreelapp.com/renders/8u7yhhmnnq/out.mp4 |
| Standard Status | Active |
| Legal Description | MAP 44 RAVENWOOD FOREST N O 1 LOT 24 |
Interior Features
| Fireplace Features | Family Room |
|---|---|
| Air Conditioning Y/N | true |
| Heating Y/N | true |
| Fireplace Y/N | true |
| Laundry Features | Main Level |
| Total Baths | 2 |
Exterior Features
| Parking Features | Attached |
|---|---|
| Lot Size Area | 0.43 |
| Building Area Total | 2129 |
| Lot Dimensions | 99x139 |
| Lot Size Acres | 0.43 |
Amenities
- Foreclosure
- Views
- Short Sale
- New Construction
- Adult 55+
- Lease To Own
- No HOA Fees
- Furnished
- Primary On Main
- Air Conditioning
- Seller Finance
- Green
- Fixer Upper
- Horse
- Golf
- Fireplace
- Deck
- Garage
- Basement
- Pool
Property vs Single Family Average in 48161
Price
Year Built
In The Neighborhood
Just Listed
Monroe
$ 349,900
5481 Raven Parkway Street
Monroe, MI 48161
- Type
- Single Family
- Size
- 2,281 SqFt
- Rooms
- 5 Beds + 2 Baths
Primary On Main
Monroe
$ 159,900
13781 Laplaisance Road
Monroe, MI 48161
- Type
- Single Family
- Size
- 912 SqFt
- Rooms
- 2 Beds + 1 Baths
Primary On Main
Monroe
$ 499,900
792 E Sweet Briar Lane
Monroe, MI 48161
- Type
- Single Family
- Size
- 2,050 SqFt
- Rooms
- 3 Beds + 2 Baths
Primary On Main
Monroe
$ 99,900
5934 Roseland Avenue
Monroe, MI 48161
- Type
- Single Family
- Size
- 880 SqFt
- Rooms
- 3 Beds + 1 Baths
Primary On Main
Monroe
$ 799,900
2706 S Custer Road
Monroe, MI 48161
- Type
- Single Family
- Size
- 2,942 SqFt
- Rooms
- 5 Beds + 3 Baths
Monroe
$ 469,900
4973 Northfield Drive
Monroe, MI 48161
- Type
- Single Family
- Size
- 2,055 SqFt
- Rooms
- 4 Beds + 2 Baths
Primary On Main
Monroe
$ 189,900
1214 Bacon Street
Monroe, MI 48161
- Type
- Single Family
- Size
- 795 SqFt
- Rooms
- 2 Beds + 1 Baths
Primary On Main
Monroe
$ 349,900
14392 Canterbury Lane
Monroe, MI 48161
- Type
- Single Family
- Size
- 1,936 SqFt
- Rooms
- 4 Beds + 2.5 Baths
Monroe
$ 172,000
721 W 3rd Street
Monroe, MI 48161
- Type
- Single Family
- Size
- 1,394 SqFt
- Rooms
- 3 Beds + 1 Baths
Reduced
Newport
$ 359,000
9224 Apple Cider Lane
Newport, MI 48166
- Type
- Single Family
- Size
- 1,764 SqFt
- Rooms
- 3 Beds + 2 Baths
Reduced
Monroe
$ 549,900
774 Windsor Court
Monroe, MI 48161
- Type
- Single Family
- Size
- 3,155 SqFt
- Rooms
- 4 Beds + 4 Baths
Viewed
Monroe
$ 429,999
4888 Skylark Drive
Monroe, MI 48161
- Type
- Single Family
- Size
- 1,600 SqFt
- Rooms
- 3 Beds + 2 Baths
Primary On Main
Monroe
$ 459,999
4876 Skylark Drive
Monroe, MI 48161
- Type
- Single Family
- Size
- 2,124 SqFt
- Rooms
- 4 Beds + 2 Baths
 All information deemed reliable but not guaranteed. All properties are subject to prior sale, change or withdrawal. Neither listing broker(s) or information provider(s) shall be responsible for any typographical errors, misinformation, misprints and shall be held totally harmless. Listing(s) information is provided for consumer's personal, non-commercial use and may not be used for any purpose other than to identify prospective properties consumers may be interested in purchasing. The data relating
