
Primary on Main















Address
334 Queens Creek Drive, Frankenmuth, MI
Price
$ 799,900
Property Attributes
- MLS#50218974
- TypeSingle Family
- Listing Status Active
- MunicipalityFrankenmuth
- CountySaginaw
- CityFrankenmuth
- NeighborhoodFrankenmuth
- Zip48734
- StyleSingle Family Residence
- Year Built2011
- Price$ 799,900
- Bedrooms3
- Full Bathrooms2
- Half Bathrooms0
- Sqr Footage2234
- Lot Size0.39 Acres
Data Source:
MichRIC Datashare (MichRIC, Realcomp, MiRealSource)
Property Description
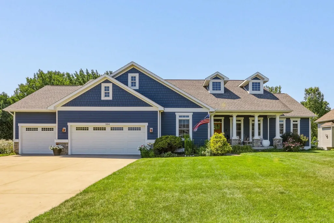
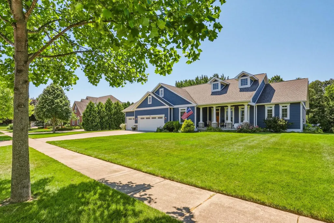
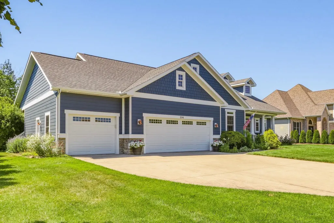
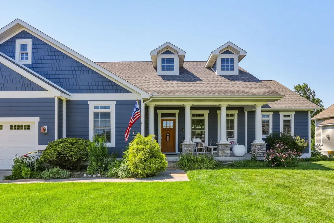
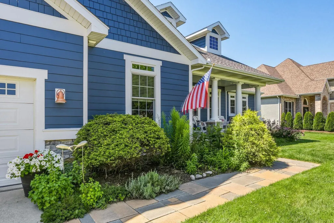
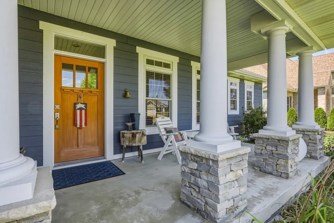
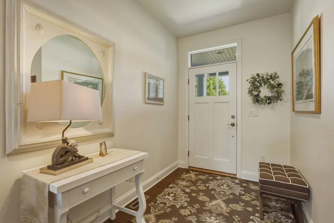
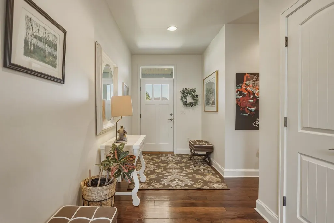
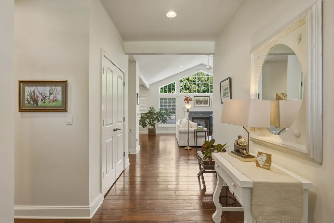
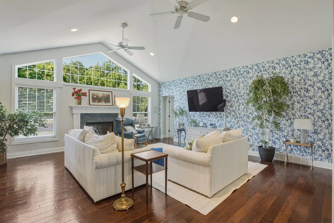
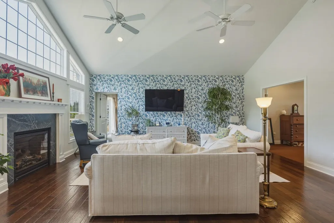
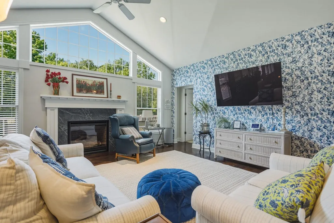
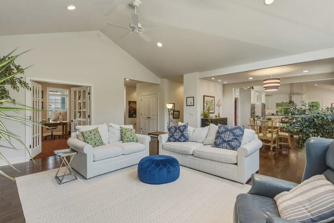
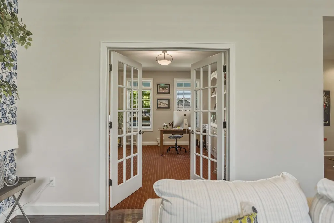
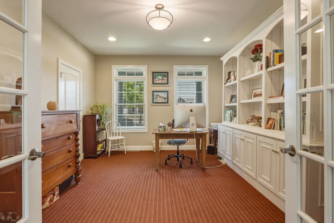
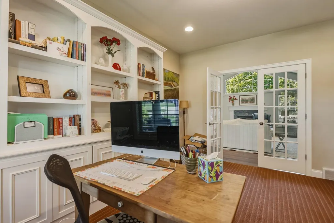
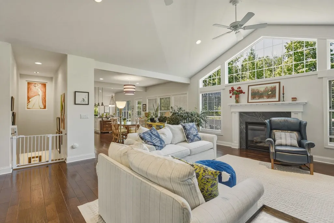
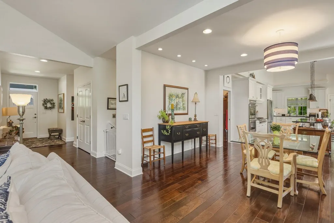
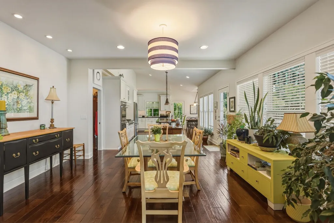
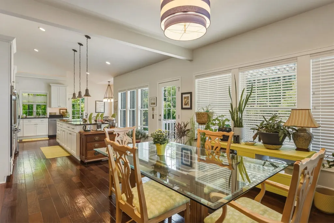
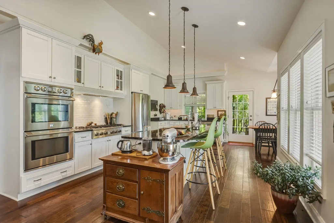
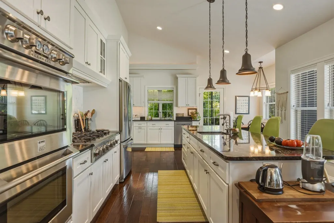
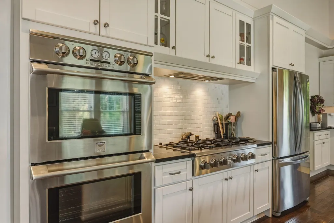
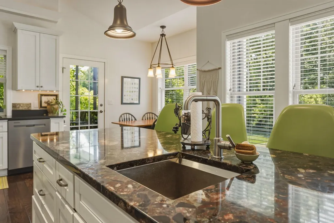
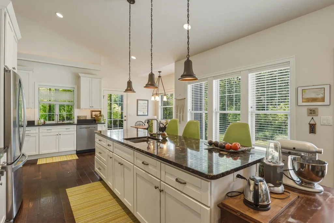
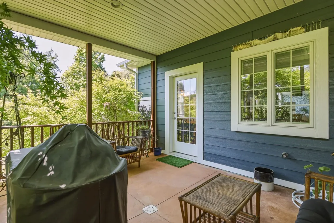
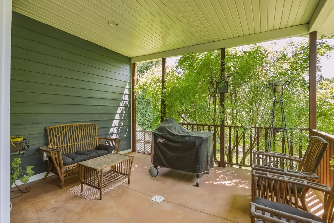
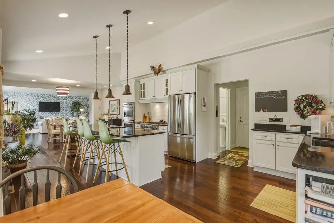
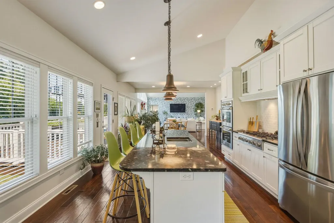
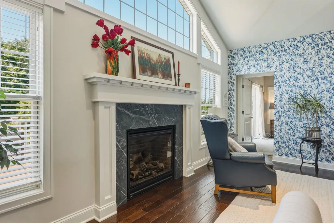
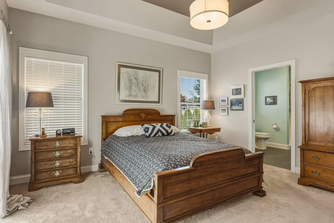
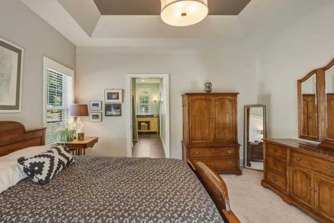
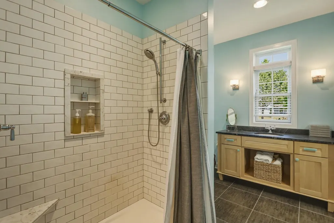
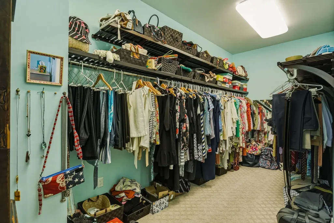
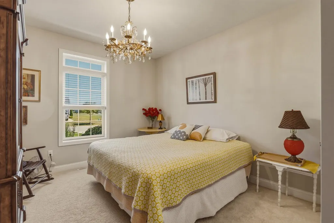
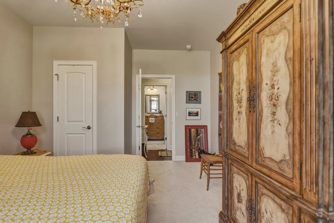
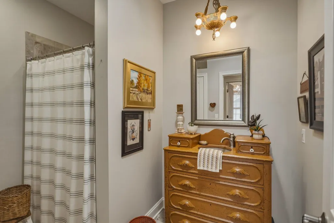
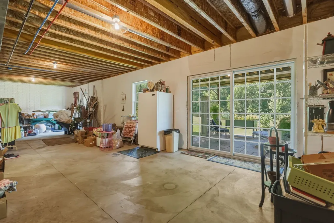
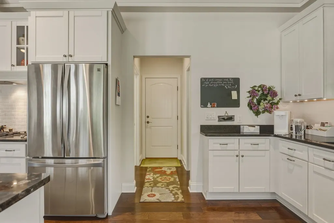
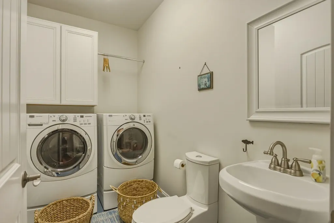
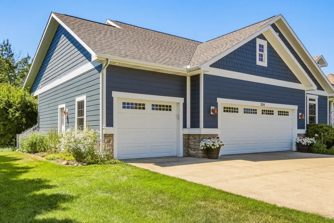
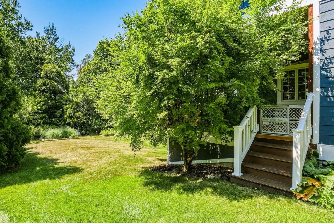
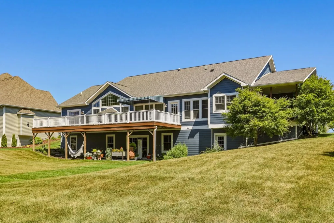
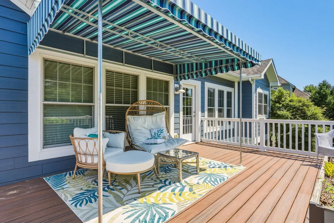
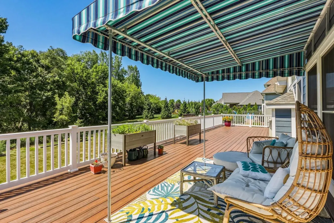
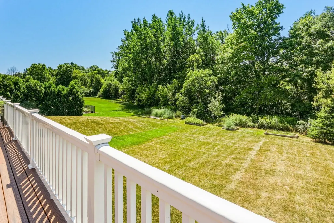
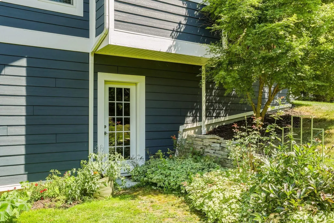
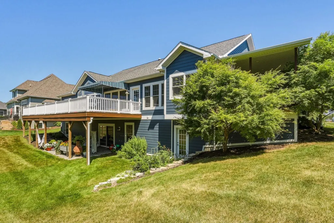
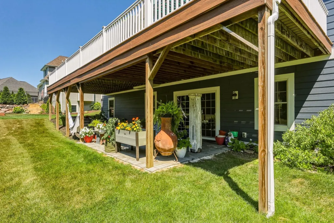
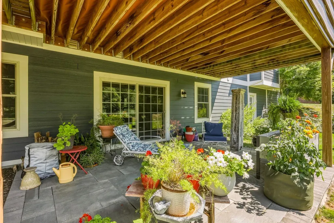
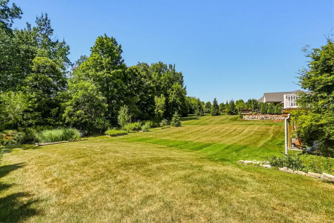
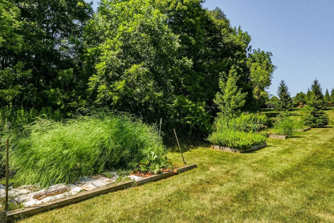
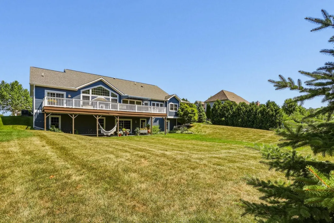
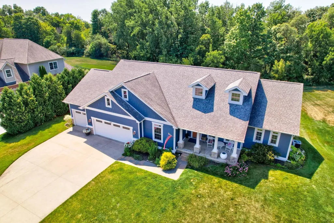
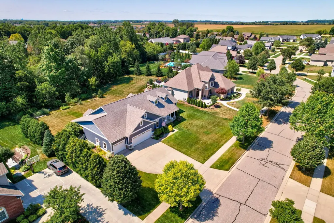
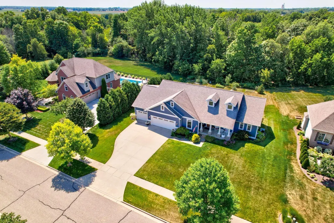
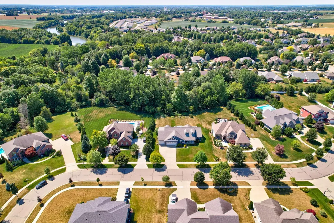
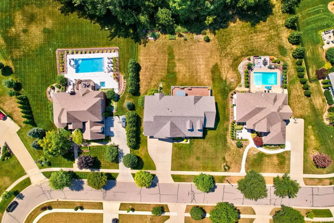
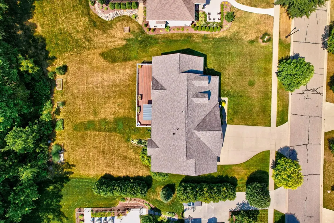
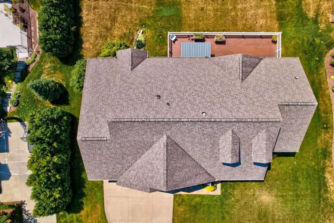
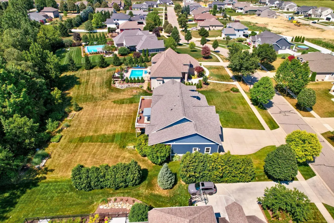
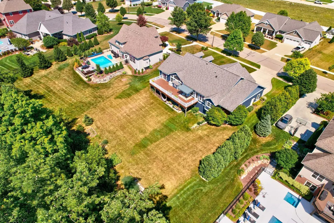
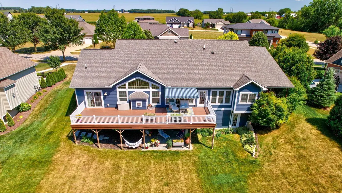
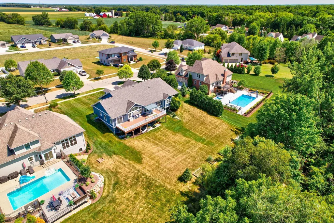
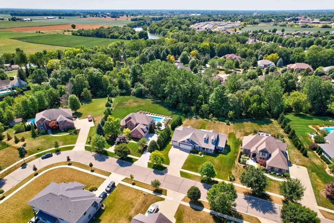
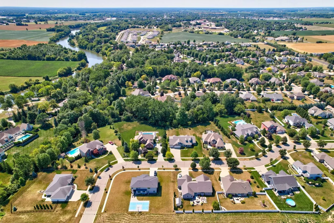
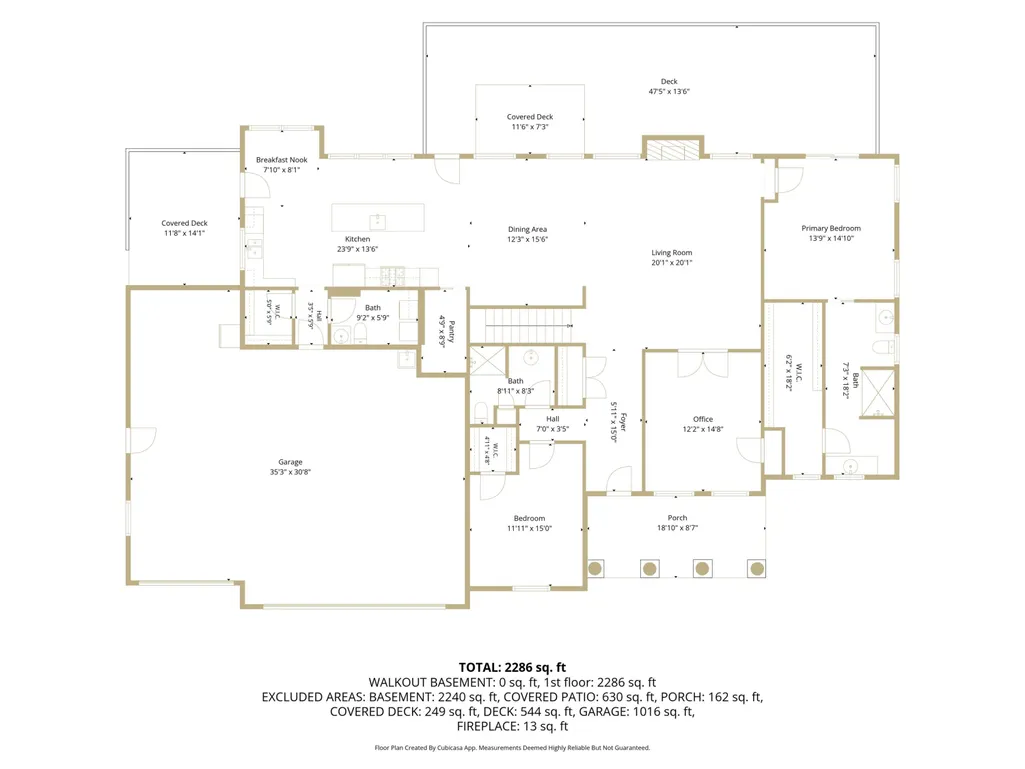
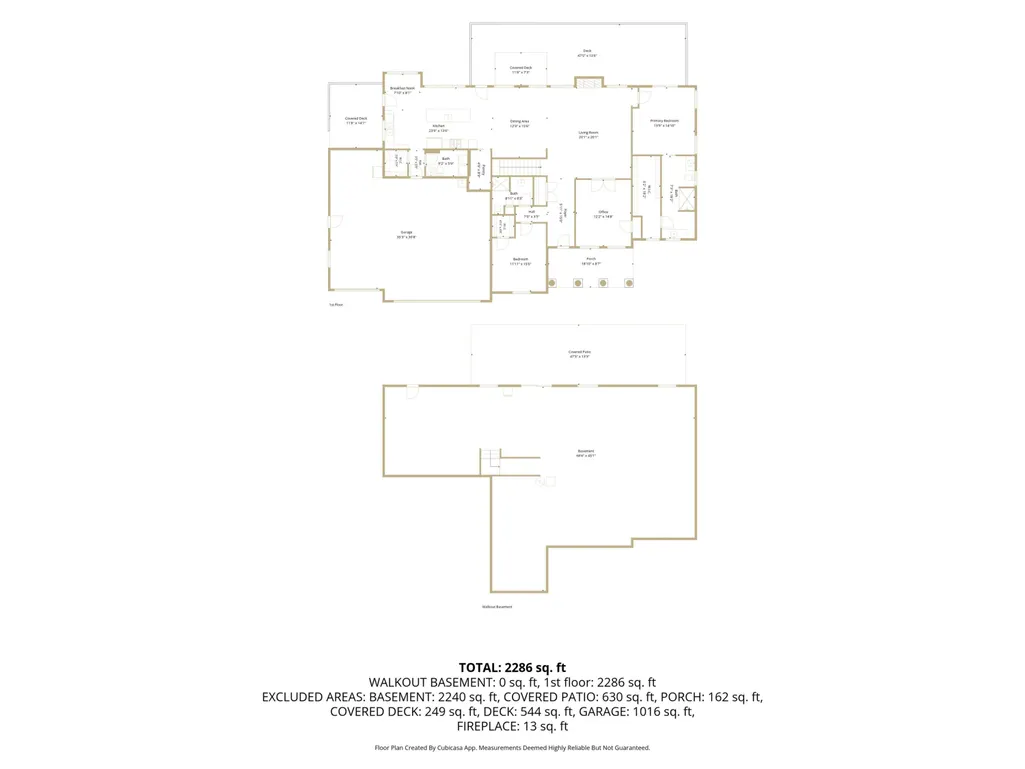
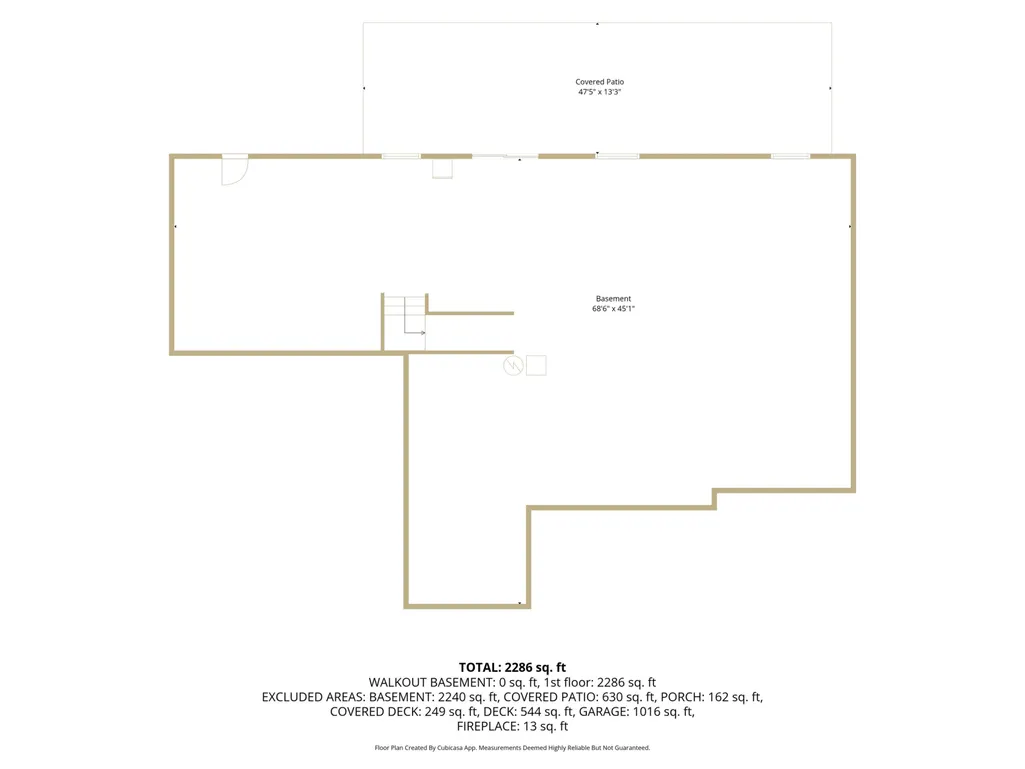
This exquisite 3-bedroom, 2.5-bath ranch-style home offers 2,234 square feet of beautifully finished main-floor living, showcasing exceptional quality, thoughtful design, and effortless functionality in one of Frankenmuth’s most desirable neighborhoods. Beautifully positioned on a landscaped lot with a peaceful, wooded backdrop overlooking the Wolzein Preserve, this remarkable home offers the perfect combination of privacy, elegance, and everyday comfort. A striking stone entry, beautifully landscaped grounds, and covered front porch welcomes you into an impressive foyer, where rich hardwood flooring leads into the spectacular great room. Soaring vaulted ceilings, a premium gas fireplace, and a wall of windows fill the space with natural light while capturing picturesque views of the backyard and preserve. The open-concept design flows seamlessly into a spacious dining area and a truly exceptional kitchen, beautifully appointed with granite countertops, an oversized center island with seating, stainless steel appliances, double oven and sinks, quality cabinetry, and a generous walk-in pantry. Step outside to enjoy coffee on the private, shaded side deck or gather and entertain on the full-length Trex deck overlooking the beautifully landscaped backyard, complete with stunning sunset views. Thoughtfully designed for privacy, the split-bedroom layout places the second bedroom just off the foyer, complete with a walk-in closet and adjacent full bath featuring a custom vanity and beautifully appointed finishes. A versatile front room with custom built-in bookcases, glass French doors, and gorgeous wool carpeting offers the flexibility of a sophisticated home office or third bedroom. The spacious primary suite is a private retreat, featuring a spa-inspired bath with dual vanities, tiled low threshold shower, and an expansive walk-in closet. A convenient half bath, first-floor laundry, and oversized three-car garage add to the home’s exceptional functionality. The unfinished lower-level walkout offers extraordinary potential for future living space, with an additional 2,234-square-foot footprint. Three large windows, a separate entrance, and an extra-wide basement slider open to a covered stamped-concrete patio, while plumbing is already in place for an additional bathroom or bar area. With abundant storage and generous space, envision a future recreation room, guest suite, fitness area, home theater, or whatever best suits your lifestyle. The possibilities are truly exceptional. If you’re looking for quality construction, exceptional craftsmanship, an ideal floor plan, energy efficiency, and an outstanding location, this home delivers it all. Located in a highly sought-after Frankenmuth neighborhood close to schools, parks, and the charm of downtown, this exceptional property offers a rare opportunity to enjoy refined living in a truly special setting.
| Price History | |
|---|---|
| 8/18/2026 | Listed $799,900 |
General Features
| Sewer | Public |
|---|---|
| Heating | Forced Air |
| Cooling | Central Air |
| Garage Spaces | 3 |
| Construction Materials | Vinyl Siding |
| Year Built | 2011 |
| Township | Frankenmuth |
| Property Subtype | Single Family Residence |
| County | Saginaw |
| Property Type | Residential |
| Attached Garage | true |
| Subdivision Name | Frankenmuth |
| Garage Y/N | true |
| Total Rooms | 11 |
| Status | Active |
| City | Frankenmuth |
| Lot Size Units | Acres |
| Lot Size Square Feet | 16988.4 |
| Listing Terms | Cash,Conventional |
| Standard Status | Active |
| Legal Description | LOT 78 KINGSBROOK PLACE PHASE 5 CITY OF FRANKENMUTH SEC 25 T11N R6E ***NEW # SPLIT FROM PARENT 2001-006 10/12/07 |
Interior Features
| Interior Amenities | Ceiling Fan(s) |
|---|---|
| Fireplace Features | Gas Log,Living Room |
| Air Conditioning Y/N | true |
| Heating Y/N | true |
| Fireplace Y/N | true |
| Laundry Features | Main Level |
| Total Baths | 2 |
Exterior Features
| Exterior Amenities | Deck(s),Patio,Porch(es) |
|---|---|
| Parking Features | Attached |
| Lot Size Area | 0.39 |
| Building Area Total | 2234 |
| Lot Dimensions | 115 x 150 |
| Lot Size Acres | 0.39 |
Amenities
- Foreclosure
- Views
- Short Sale
- New Construction
- Adult 55+
- Lease To Own
- No HOA Fees
- Furnished
- Primary On Main
- Air Conditioning
- Seller Finance
- Green
- Fixer Upper
- Horse
- Golf
- Fireplace
- Deck
- Garage
- Basement
- Pool
Property vs Single Family Average in 48734
Price
Year Built
In The Neighborhood
Just Listed
Frankenmuth
$ 639,000
699 Meadow Lane
Frankenmuth, MI 48734
- Type
- Single Family
- Size
- 2,240 SqFt
- Rooms
- 4 Beds + 3 Baths
Primary On Main
Frankenmuth
$ 399,000
325 E Vates Street
Frankenmuth, MI 48734
- Type
- Single Family
- Size
- 2,586 SqFt
- Rooms
- 3 Beds + 2 Baths
Primary On Main
Frankenmuth
$ 465,000
140 W Jefferson Street
Frankenmuth, MI 48734
- Type
- Single Family
- Size
- 3,027 SqFt
- Rooms
- 4 Beds + 3 Baths
Primary On Main
Frankenmuth
$ 559,000
5130 Churchgrove Road
Frankenmuth, MI 48734
- Type
- Single Family
- Size
- 1,824 SqFt
- Rooms
- 4 Beds + 2 Baths
Reduced
Frankenmuth
$ 399,000
635 Heine Street
Frankenmuth, MI 48734
- Type
- Single Family
- Size
- 3,210 SqFt
- Rooms
- 3 Beds + 3 Baths
Frankenmuth
$ 319,900
150 Parker Street
Frankenmuth, MI 48734
- Type
- Single Family
- Size
- 1,440 SqFt
- Rooms
- 3 Beds + 1.5 Baths
Reduced
Frankenmuth
$ 324,900
248 Frank Road
Frankenmuth, MI 48734
- Type
- Single Family
- Size
- 1,584 SqFt
- Rooms
- 3 Beds + 2 Baths
Waterfront
Frankenmuth
$ 1,100,000
2220 S Dehmel Road
Frankenmuth, MI 48734
- Type
- Single Family
- Size
- 3,400 SqFt
- Rooms
- 5 Beds + 3 Baths
Reduced
Frankenmuth
$ 365,000
306 Sunburst Drive
Frankenmuth, MI 49834
- Type
- Single Family
- Size
- 1,792 SqFt
- Rooms
- 4 Beds + 2 Baths
Frankenmuth
$ 329,900
480 E Genesee Street
Frankenmuth, MI 48734
- Type
- Single Family
- Size
- 1,656 SqFt
- Rooms
- 4 Beds + 2 Baths
Reduced
Frankenmuth
$ 750,000
709 Meadow Lane
Frankenmuth, MI 48734
- Type
- Single Family
- Size
- 2,642 SqFt
- Rooms
- 4 Beds + 3 Baths
Reduced
Frankenmuth
$ 429,900
2 Mary Lane Court
Frankenmuth, MI 48734
- Type
- Single Family
- Size
- 1,872 SqFt
- Rooms
- 3 Beds + 2 Baths
 All information deemed reliable but not guaranteed. All properties are subject to prior sale, change or withdrawal. Neither listing broker(s) or information provider(s) shall be responsible for any typographical errors, misinformation, misprints and shall be held totally harmless. Listing(s) information is provided for consumer's personal, non-commercial use and may not be used for any purpose other than to identify prospective properties consumers may be interested in purchasing. The data relating
