
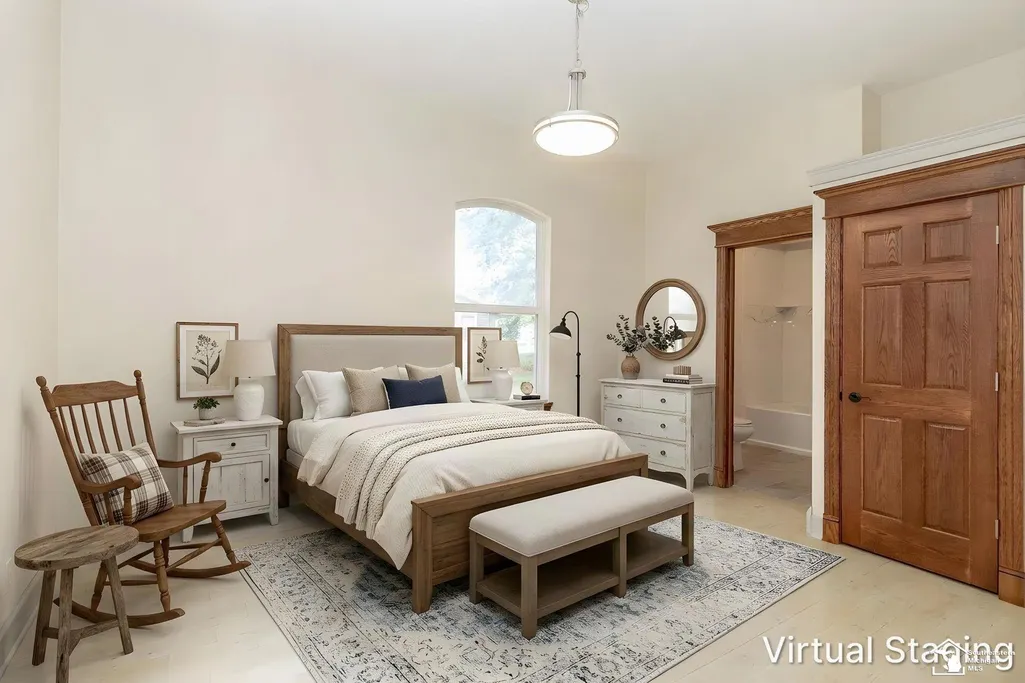
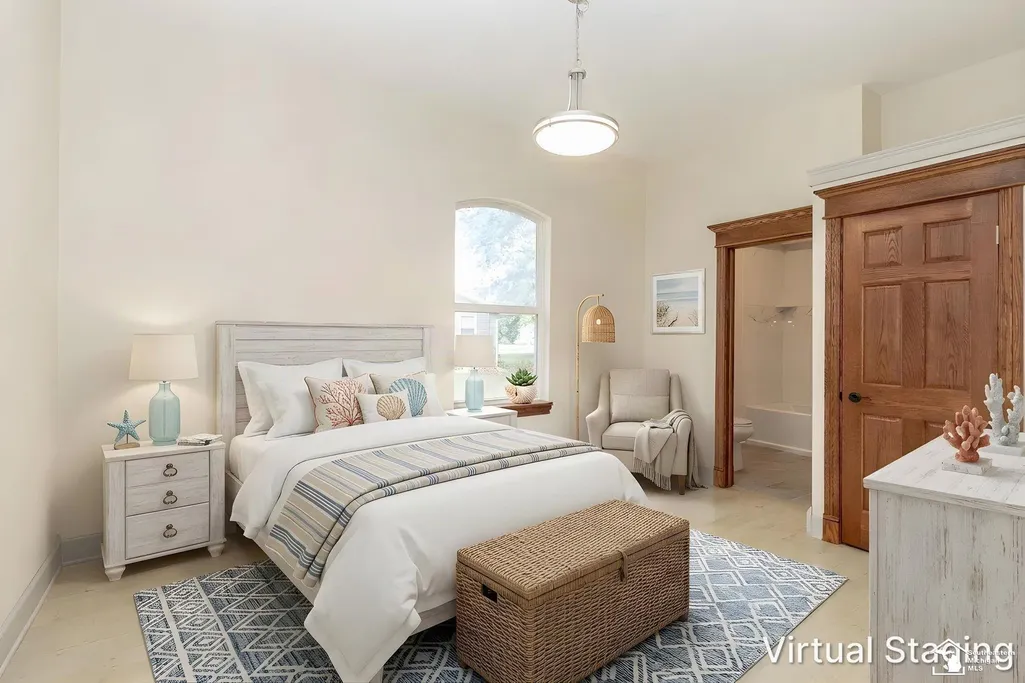
Primary on Main






Address
14043 Gayville Road, La Salle, MI
Price
$ 400,000
Property Attributes
- MLS#50220806
- TypeSingle Family
- Listing Status Active Contingent
- CountyMonroe
- CityLa Salle
- Zip
- StyleSingle Family Residence
- Year Built9999
- Price$ 400,000
- Bedrooms3
- Full Bathrooms2
- Half Bathrooms0
- Sqr Footage1780
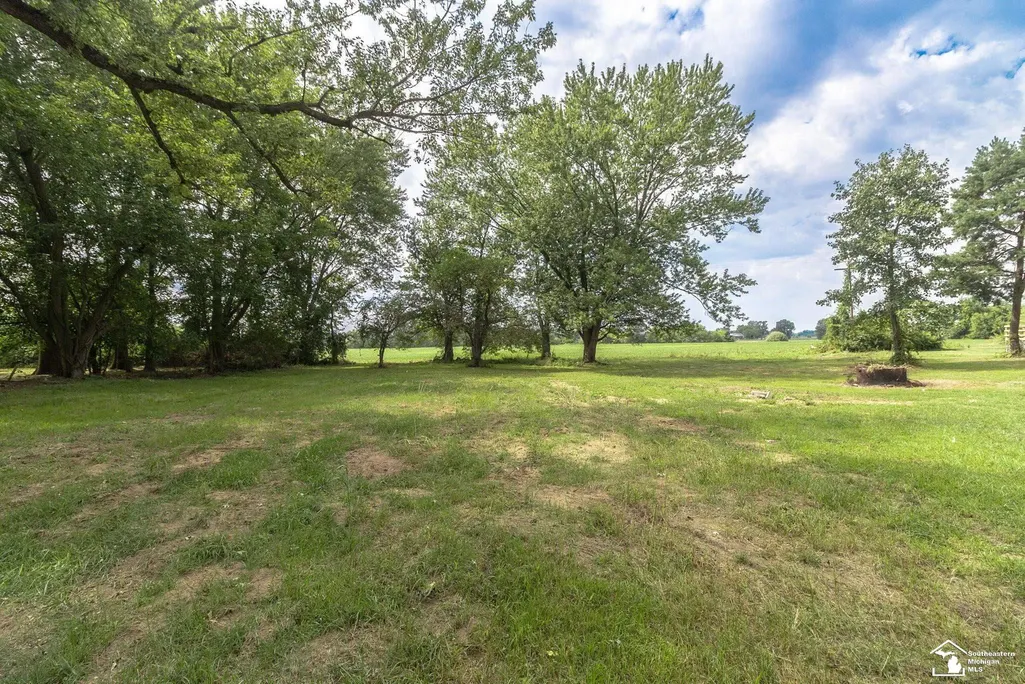
- Lot Size1.14 Acres
Data Source:
MichRIC Datashare (MichRIC, Realcomp, MiRealSource)
Property Description
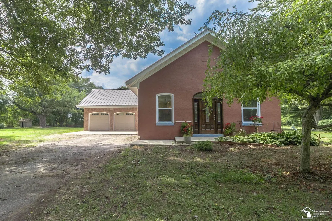
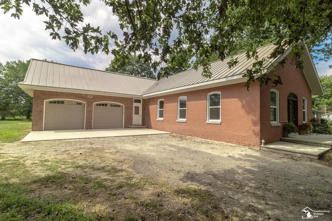
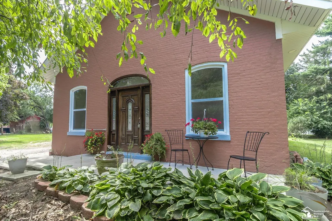
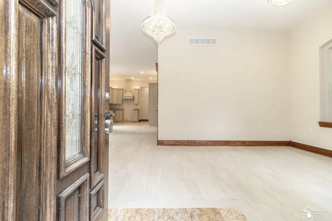
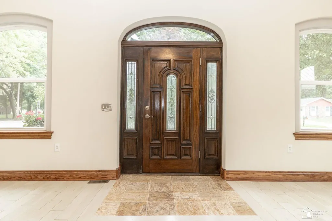
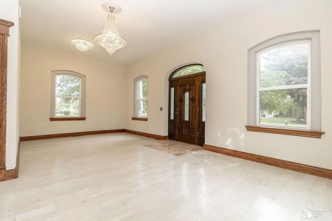
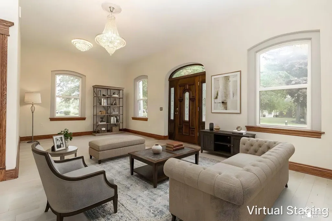
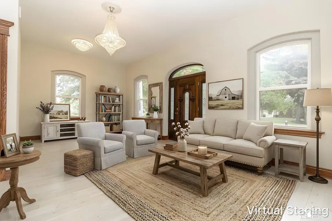
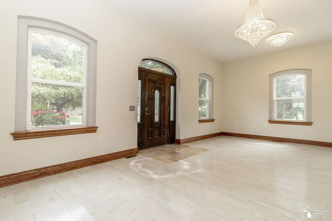
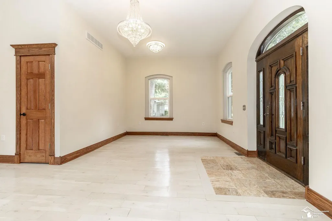
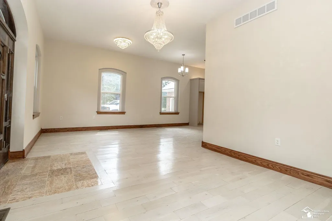
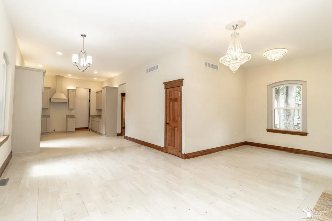
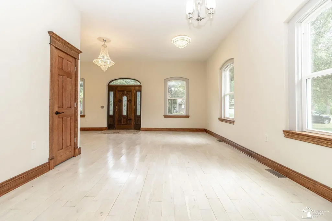
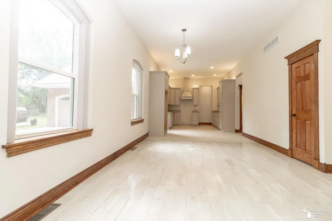
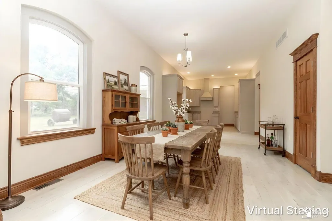
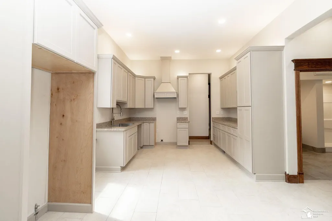
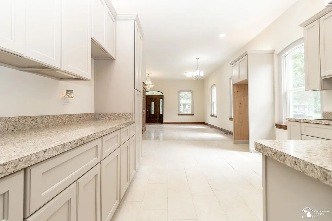
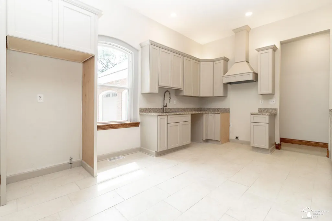
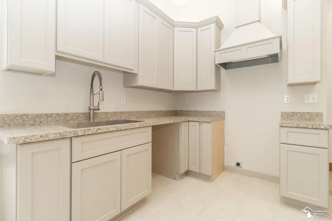
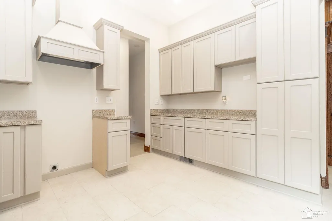
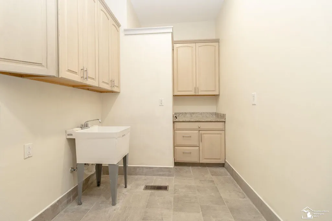
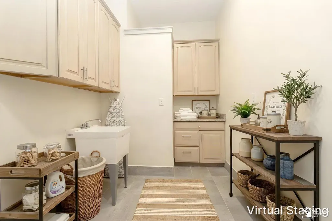
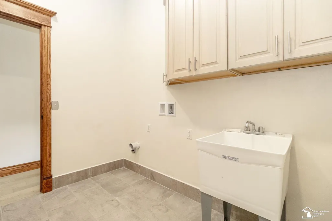
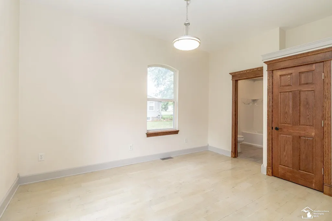
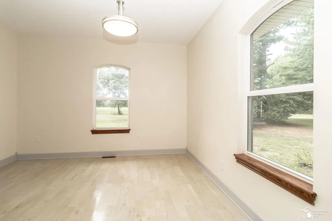
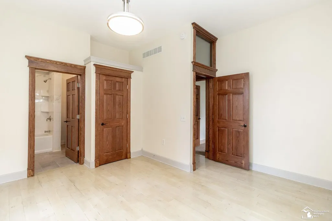
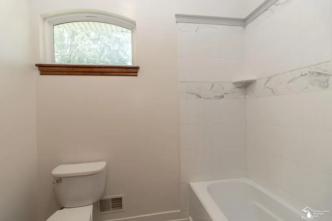
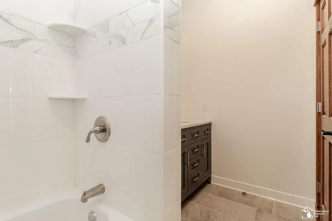
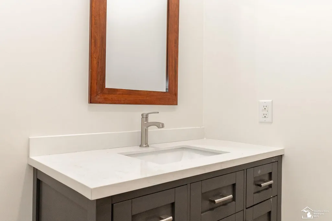
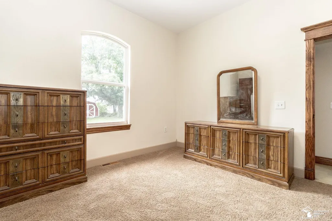
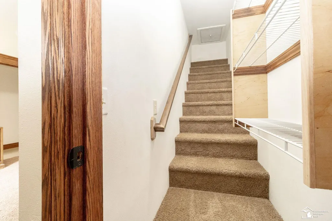
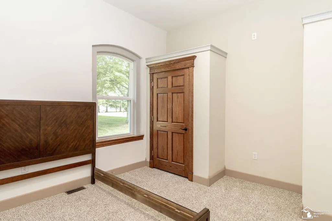
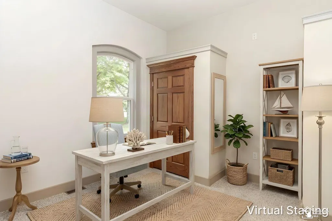
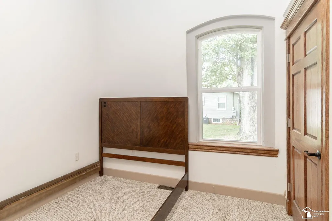
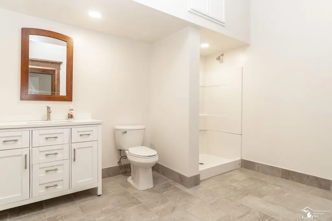
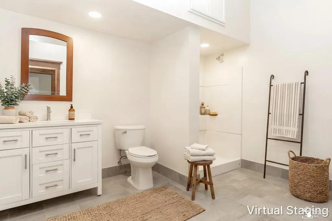
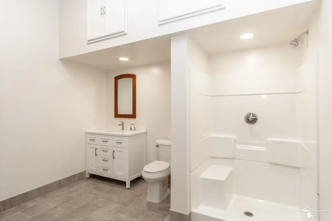
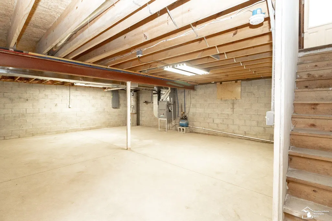
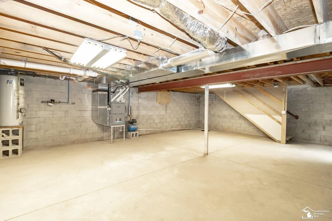
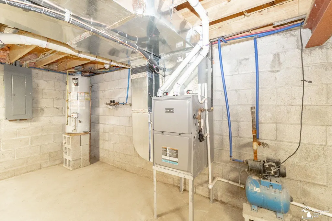
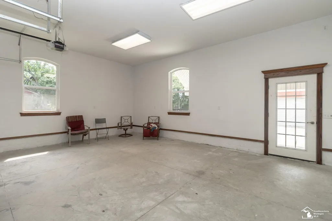
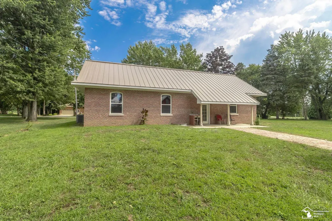
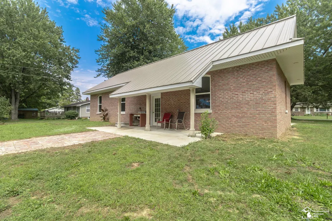
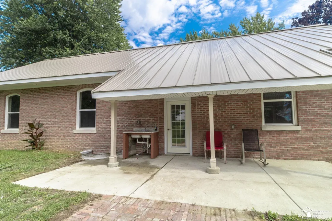
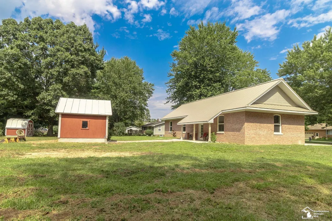
Step back in time with modern comfort in this beautifully renovated schoolhouse, set on 1.14 private acres in a quiet rural setting. This total renovation took the home down to the studs, resulting in an entirely new interior with new mechanicals throughout, new windows, and soaring 10-foot ceilings — all while preserving charming original touches like arched doorways with their original frames and gorgeous wood trim. The open, spacious floor plan includes newly added bedrooms and a laundry room with extra storage and a wash tub. The basement offers excellent storage space, and a stunning new 2.5-car garage (built 2024) adds even more room for vehicles, tools, or hobbies. A small outbuilding and shed provide additional storage or workshop space. Topping it all off is a brand new standing seam, hidden-fastener 50-year steel roof. Both city water and a private well serve the property, offering flexibility and peace of mind. A rare blend of history, craftsmanship, and acreage — schedule your showing today. Original year built unknown.
| Price History | |
|---|---|
| 9/9/2026 | Listed $400,000 |
General Features
| Sewer | Septic Tank |
|---|---|
| Heating | Forced Air |
| Cooling | Central Air |
| Garage Spaces | 2.5 |
| Construction Materials | Brick |
| Year Built | 9999 |
| Property Subtype | Single Family Residence |
| County | Monroe |
| Property Type | Residential |
| Attached Garage | true |
| Garage Y/N | true |
| Total Rooms | 6 |
| Status | Active Contingent |
| City | La Salle |
| Lot Size Units | Acres |
| Lot Size Square Feet | 49658.4 |
| Listing Terms | Cash,Conventional,FHA,VA Loan |
| Standard Status | Active Under Contract |
| Legal Description | 994-209 SEC 17 T7S R8E 1.1447 A COM 1576 FT N FR THE S 1/4 COR OF SEC 17 T7S R8E TH N 164.50 FT TH N 89 DEG 48' W 302.42 FT TH S 0 DEG 31' W 164.50 FT TH S 89 DEG 48' E 303.90 FT TO THE P O B. |
Interior Features
| Basement | Partial |
|---|---|
| Air Conditioning Y/N | true |
| Heating Y/N | true |
| Laundry Features | Main Level |
| Total Baths | 2 |
Exterior Features
| Exterior Amenities | Patio |
|---|---|
| Parking Features | Attached |
| Lot Size Area | 1.14 |
| Building Area Total | 1780 |
| Lot Dimensions | 164 x 302 |
| Lot Size Acres | 1.14 |
Amenities
- Foreclosure
- Views
- Short Sale
- New Construction
- Adult 55+
- Lease To Own
- No HOA Fees
- Furnished
- Primary On Main
- Air Conditioning
- Seller Finance
- Green
- Fixer Upper
- Horse
- Golf
- Fireplace
- Deck
- Garage
- Basement
- Pool
 All information deemed reliable but not guaranteed. All properties are subject to prior sale, change or withdrawal. Neither listing broker(s) or information provider(s) shall be responsible for any typographical errors, misinformation, misprints and shall be held totally harmless. Listing(s) information is provided for consumer's personal, non-commercial use and may not be used for any purpose other than to identify prospective properties consumers may be interested in purchasing. The data relating
