
Primary on Main











Address
9041 Tipton Highway, Tipton, MI
Price
$ 289,900
Property Attributes
- MLS#50221353
- TypeSingle Family
- Listing Status Active
- MunicipalityFranklin Twp
- CountyLenawee
- CityTipton
- NeighborhoodFranklin Twp
- Zip49287
- StyleSingle Family Residence
- Year Built1980
- Price$ 289,900
- Bedrooms3
- Full Bathrooms1
- Half Bathrooms0
- Sqr Footage1576
- Lot Size0.62 Acres
Data Source:
MichRIC Datashare (MichRIC, Realcomp, MiRealSource)
Property Description
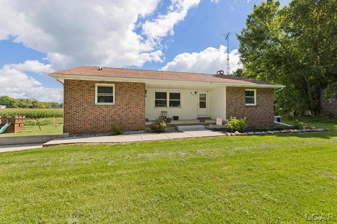
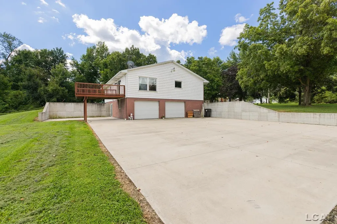
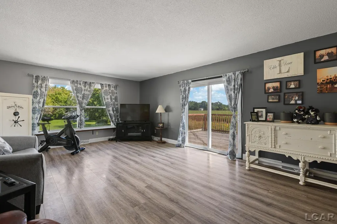
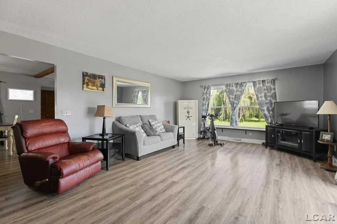
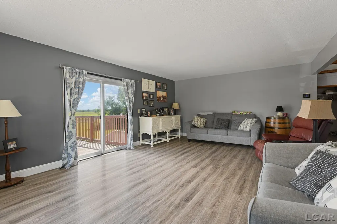
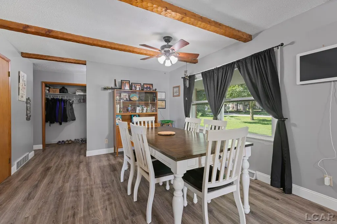
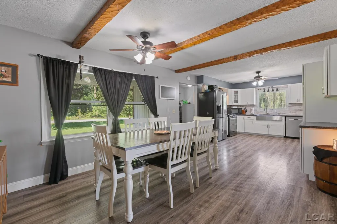
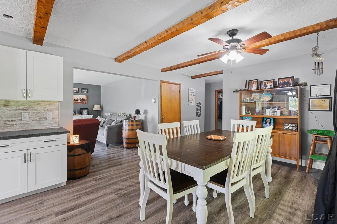
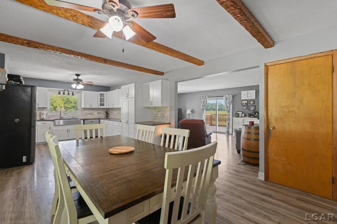
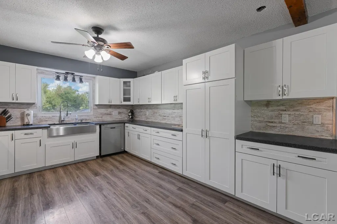
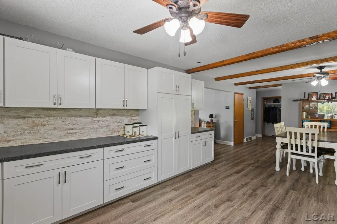
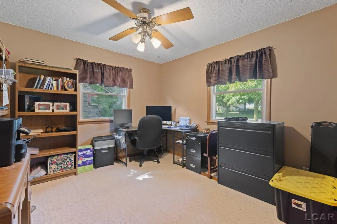
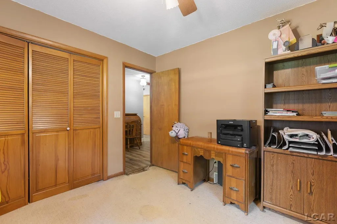
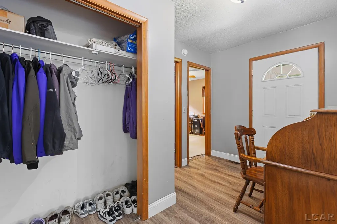
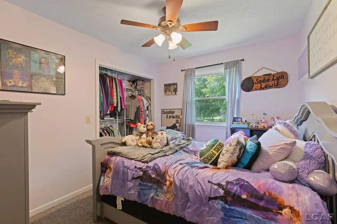
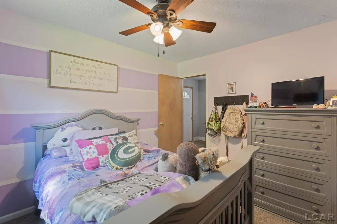
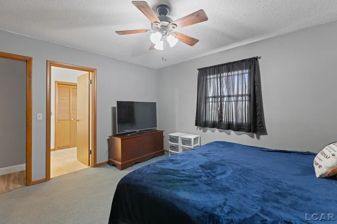
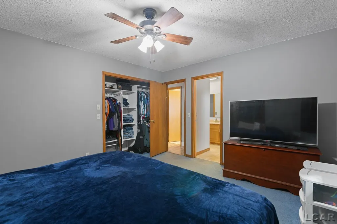
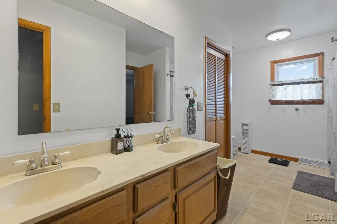
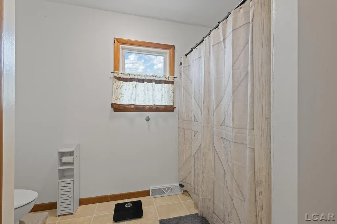
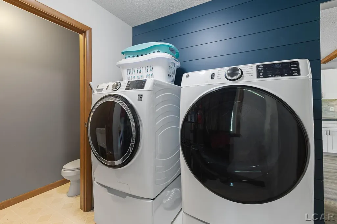
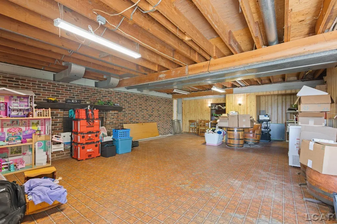
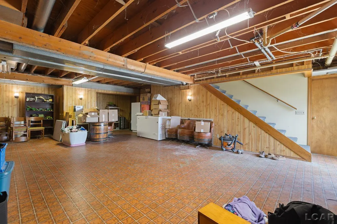
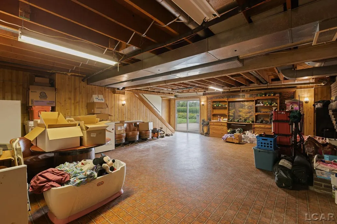
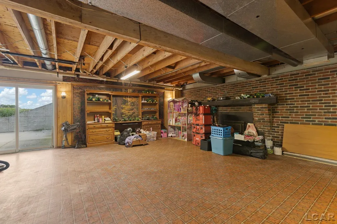
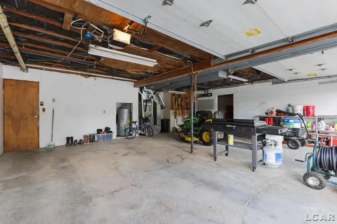
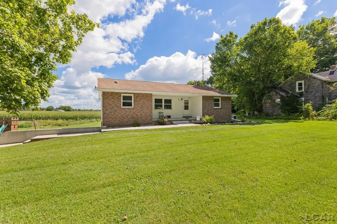
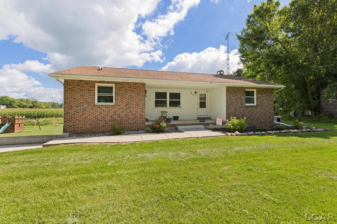
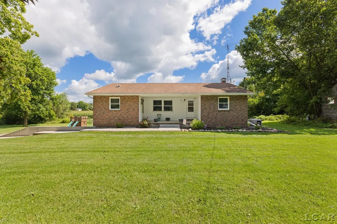
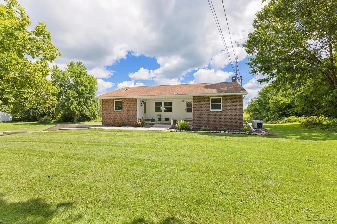
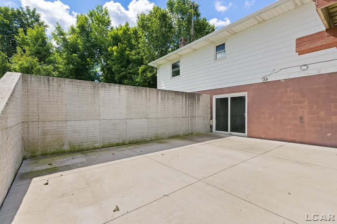
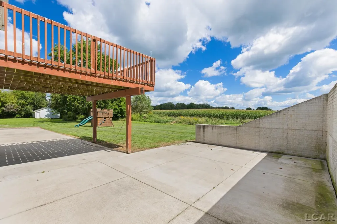
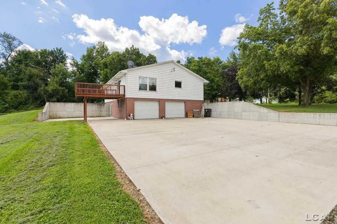
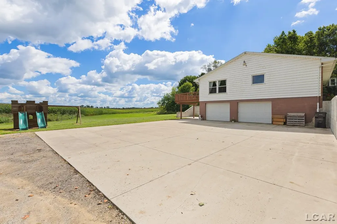
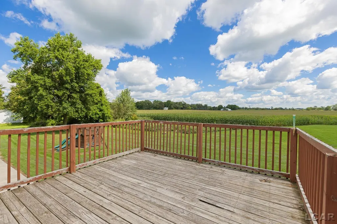
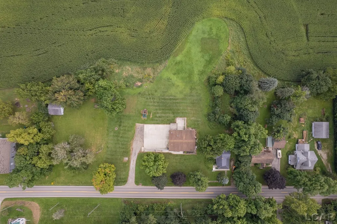
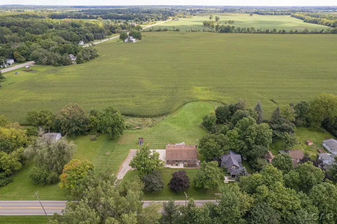
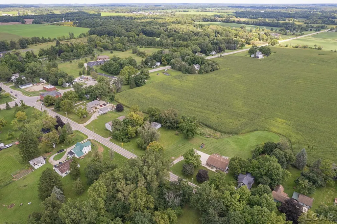
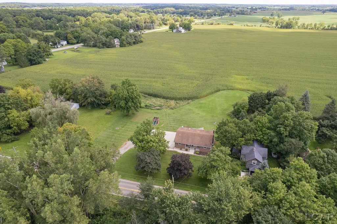
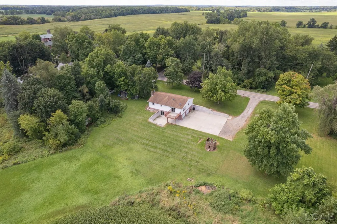
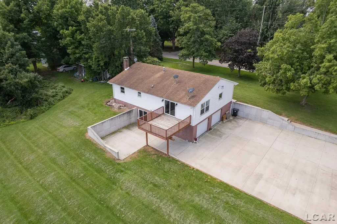
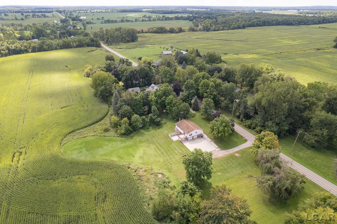
Country living meets everyday convenience in this inviting 3-bedroom, 1.5-bath home, ideally located just off M-50 for easy access to town while still enjoying a peaceful rural setting. Inside, you’ll find a spacious, comfortable layout featuring updated flooring in the main living area, a bright living room, and a refreshed kitchen with white cabinetry, stainless appliances, farmhouse sink, and plenty of workspace. First-floor laundry adds to the home’s practical appeal. Step outside to enjoy the open country views from the elevated back deck, a generous yard with plenty of room to relax or play, and an expansive concrete drive leading to the built-in two-car garage, and all of this with a whole home automatic standby generator. With room to spread out, countryside surroundings, and a location that keeps shopping, dining, and everyday necessities within easy reach, this home offers a great balance of country charm and convenience.
| Price History | |
|---|---|
| 9/10/2026 | Listed $289,900 |
General Features
| Sewer | Septic Tank |
|---|---|
| Heating | Forced Air |
| Cooling | Central Air |
| Garage Spaces | 2 |
| Construction Materials | Aluminum Siding,Brick |
| Year Built | 1980 |
| Township | Franklin Twp |
| Property Subtype | Single Family Residence |
| County | Lenawee |
| Property Type | Residential |
| Subdivision Name | Franklin Twp |
| Garage Y/N | true |
| Total Rooms | 6 |
| Status | Active |
| City | Tipton |
| Body of Water | None |
| Lot Size Units | Acres |
| Lot Size Square Feet | 27007.2 |
| Listing Terms | Cash,Conventional,FHA,VA Loan |
| Standard Status | Active |
| Legal Description | LOT 41 AND THAT PART OF LOT 42 BEG AT SW COR LOT 41 RUNN TH S 95 FT E 156.5 FT TH N 95 FT TO SE COR SD LOT TH W ALG S LI LOT 41 156.5 FT TO POB SUPERVISOR'S PLAT OF TIPTON. |
Interior Features
| Air Conditioning Y/N | true |
|---|---|
| Heating Y/N | true |
| Total Baths | 1 |
Exterior Features
| Exterior Amenities | Deck(s),Patio |
|---|---|
| Lot Size Area | 0.62 |
| Waterfront Y/N | false |
| Building Area Total | 1576 |
| Lot Dimensions | 175 x 155 |
| Lot Size Acres | 0.62 |
Amenities
- Foreclosure
- Views
- Short Sale
- New Construction
- Adult 55+
- Lease To Own
- No HOA Fees
- Furnished
- Primary On Main
- Air Conditioning
- Seller Finance
- Green
- Fixer Upper
- Horse
- Golf
- Fireplace
- Deck
- Garage
- Basement
- Pool
Property vs Single Family Average in 49287
Price
Year Built
In The Neighborhood
Waterfront
Onsted
$ 1,079,000
8609 Odowling
Onsted, MI 49265
- Type
- Single Family
- Size
- 5,574 SqFt
- Rooms
- 4 Beds + 3.5 Baths
Primary On Main
Tipton
$ 359,900
9472 Walnut Drive
Tipton, MI 49287
- Type
- Single Family
- Size
- 1,560 SqFt
- Rooms
- 3 Beds + 2 Baths
Reduced
Clinton
$ 329,000
2519 U.s 12
Clinton, MI 49236
- Type
- Single Family
- Size
- 4,765 SqFt
- Rooms
- 4 Beds + 2 Baths
Onsted
$ 530,000
6999 M-50
Onsted, MI 49265
- Type
- Single Family
- Size
- 1,700 SqFt
- Rooms
- 3 Beds + 2 Baths
Reduced
Tecumseh
$ 489,900
7247 S Wisner Highway
Tecumseh, MI 49287
- Type
- Single Family
- Size
- 2,126 SqFt
- Rooms
- 3 Beds + 2 Baths
Reduced
Onsted
$ 414,000
567 Pentecost Highway
Onsted, MI 49265
- Type
- Single Family
- Size
- 2,694 SqFt
- Rooms
- 3 Beds + 2 Baths
 All information deemed reliable but not guaranteed. All properties are subject to prior sale, change or withdrawal. Neither listing broker(s) or information provider(s) shall be responsible for any typographical errors, misinformation, misprints and shall be held totally harmless. Listing(s) information is provided for consumer's personal, non-commercial use and may not be used for any purpose other than to identify prospective properties consumers may be interested in purchasing. The data relating
