










Address
7977 N Custer Road, Monroe, MI
Price
$ 550,000
Property Attributes
- MLS#50221904
- TypeSingle Family
- Listing Status Active
- MunicipalityRaisinville Twp
- CountyMonroe
- CityMonroe
- NeighborhoodRaisinville Twp
- Zip48162
- StyleSingle Family Residence
- Year Built1983
- Price$ 550,000
- Bedrooms3
- Full Bathrooms3
- Half Bathrooms0
- Sqr Footage3746
- Lot Size8.23 Acres
Data Source:
MichRIC Datashare (MichRIC, Realcomp, MiRealSource)
Property Description
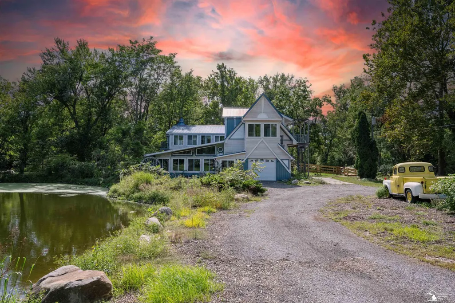
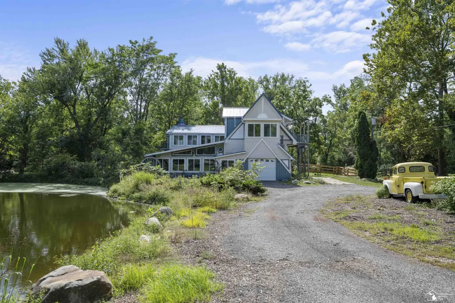
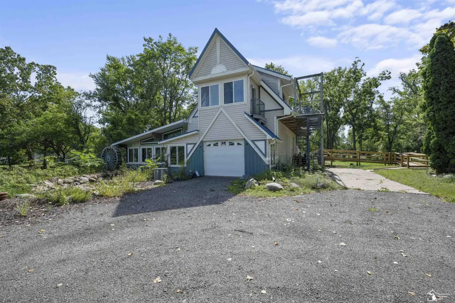
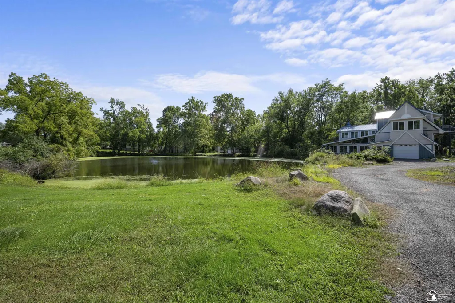
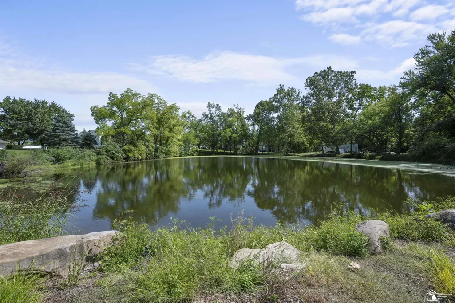
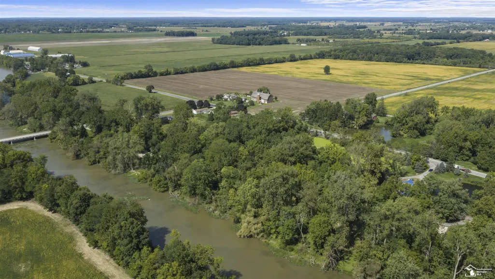
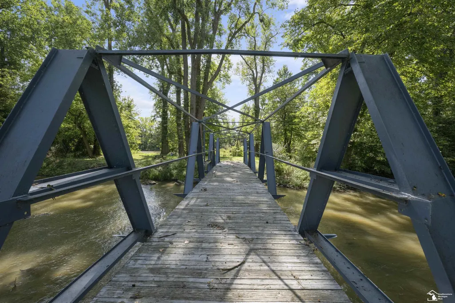
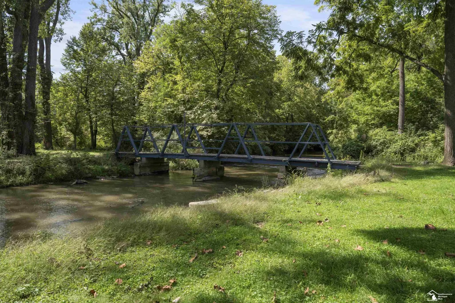
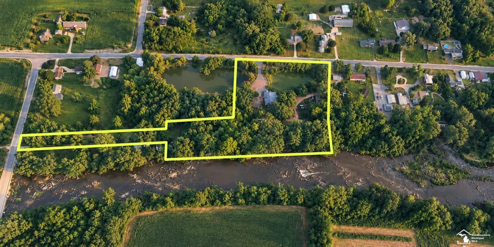
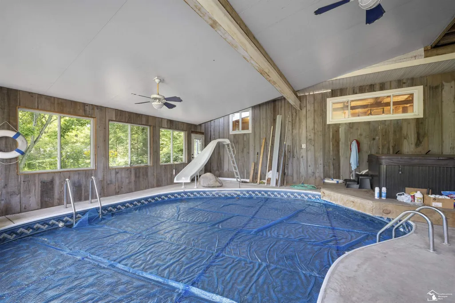
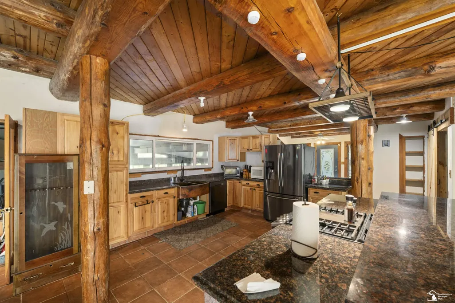
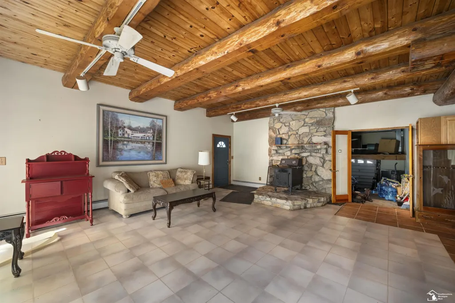
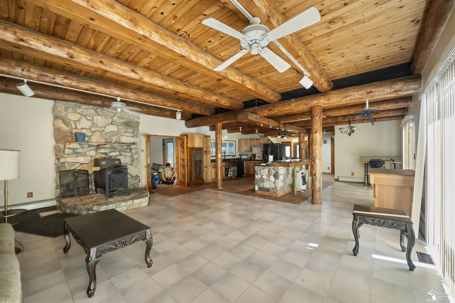
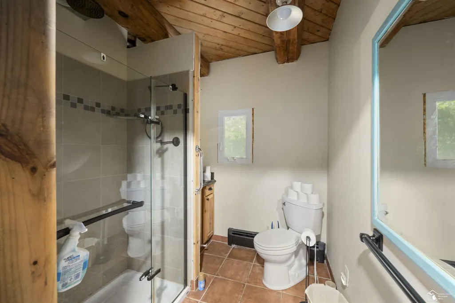
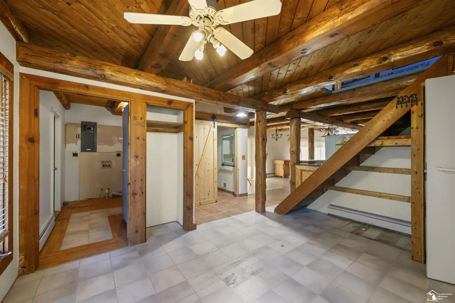
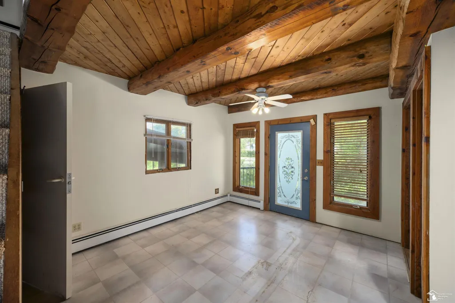
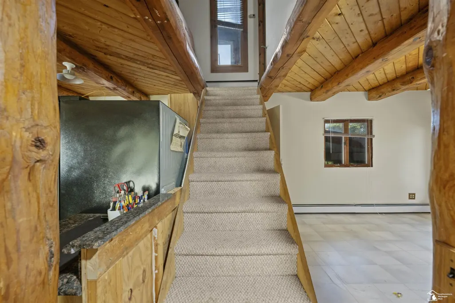
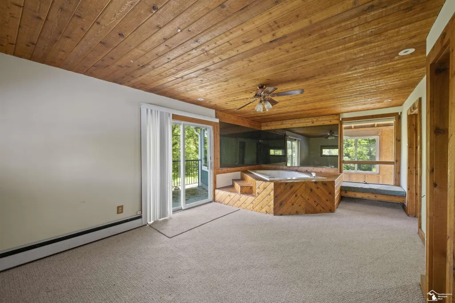
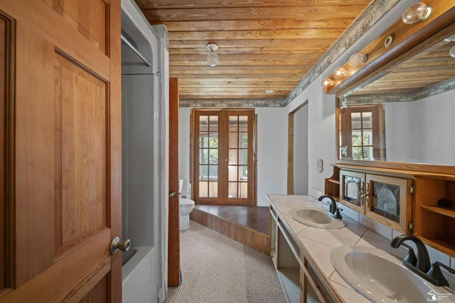
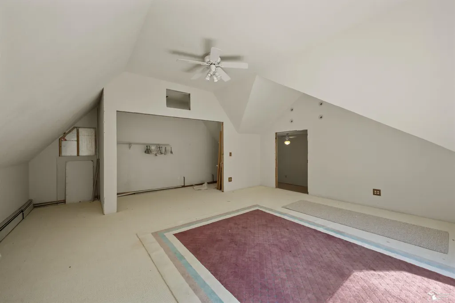
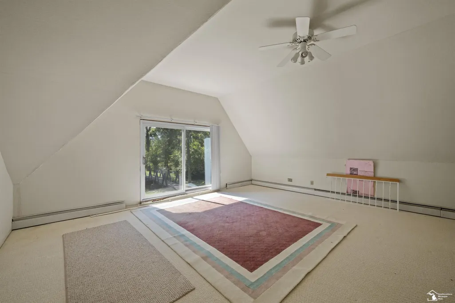
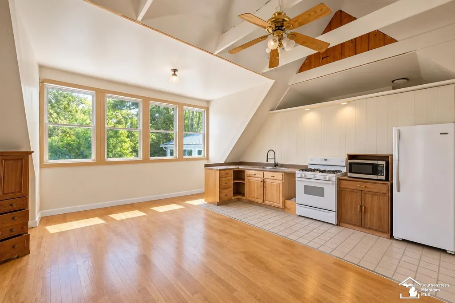
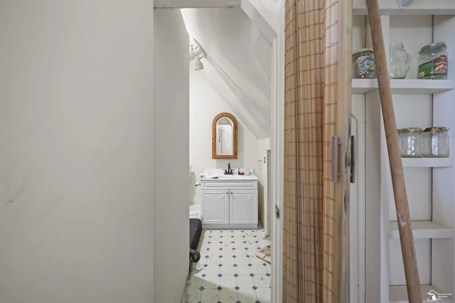
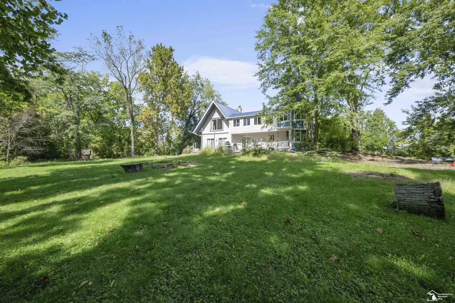
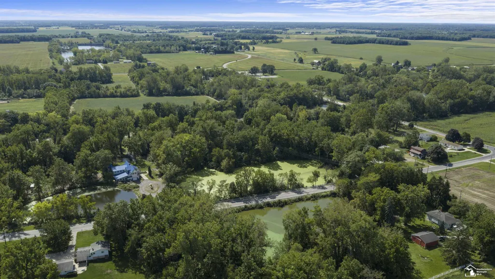
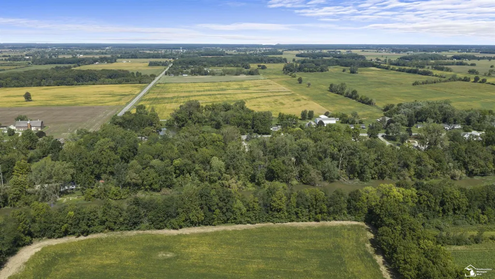
Opportunity meets one-of-a-kind setting at 7977 N Custer Road! Situated on 8.23 private acres, this 3,746 SF home is tucked deep off the road with ponds flanking the drive, approximately 700 feet of river frontage and a private bridge crossing the river. Inside, the sprawling home offers incredible potential with a rustic main level featuring exposed wood beams and a wood-burning fireplace, an indoor in-ground swimming pool and numerous modernized elements throughout. An attached garage with separate in-law suite or apartment adds even more flexibility. This home needs work and is ready for a buyer with the vision to make it their own—but acreage, privacy, water frontage and features like these are incredibly hard to replicate. A truly unique opportunity to create an incredible private estate.
| Price History | |
|---|---|
| 9/16/2026 | Listed $550,000 |
General Features
| Sewer | Septic Tank |
|---|---|
| Heating | Other |
| Cooling | Central Air |
| Garage Spaces | 2 |
| Construction Materials | Vinyl Siding |
| Year Built | 1983 |
| Township | Raisinville Twp |
| Property Subtype | Single Family Residence |
| County | Monroe |
| Property Type | Residential |
| Association Amenities | Spa/Hot Tub |
| HOA | true |
| Attached Garage | true |
| Subdivision Name | Raisinville Twp |
| Garage Y/N | true |
| Total Rooms | 9 |
| Status | Active |
| City | Monroe |
| Lot Size Units | Acres |
| Lot Size Square Feet | 358498.8 |
| Listing Terms | Cash,Conventional |
| Virtual Tour | https://iframe.videodelivery.net/7b64841e09d809b026683f482a67a334 |
| Standard Status | Active |
| Legal Description | 859-592 1046-368 1320-119 P C 274 & 516 T6S R7E 3.55 AC COM 45.5 FT N 23 DEG 13'E & 165.5 FT N 64 DEG 51'W & 80 FT N 22 DEG 13'E & 115.2 FT N 64 DEG 51'W FR SE COR OF PC 274 TH N 30 DEG20'E 325.8 FT TO S'LY LI OF N CUSTER RD TH N 23 DEG 13'E 50 FT TH N 62 DEG 20'W 111.1 FT TH N 63 DEG 22'W 331.5 FT TH S 23 DEG 04'W340.02 FT TH S 70 DEG 30'E 72.85 FT TH S 23 DEG 04'W 55.5 FT TH S64 DEG 51'E 327.77 |
Interior Features
| Basement | Crawl Space |
|---|---|
| Air Conditioning Y/N | true |
| Heating Y/N | true |
| Total Baths | 3 |
Exterior Features
| Exterior Amenities | Balcony |
|---|---|
| Parking Features | Attached |
| Lot Size Area | 8.23 |
| Building Area Total | 3746 |
| Lot Dimensions | 429 x irr |
| Lot Size Acres | 8.23 |
Amenities
- Foreclosure
- Views
- Short Sale
- New Construction
- Adult 55+
- Lease To Own
- No HOA Fees
- Furnished
- Primary On Main
- Air Conditioning
- Seller Finance
- Green
- Fixer Upper
- Horse
- Golf
- Fireplace
- Deck
- Garage
- Basement
- Pool
Property vs Single Family Average in 48162
Price
Year Built
In The Neighborhood
Reduced
Monroe
$ 239,000
5634 W Dunbar Road
Monroe, MI 48161
- Type
- Single Family
- Size
- 1,461 SqFt
- Rooms
- 3 Beds + 1 Baths
Primary On Main
Monroe
$ 470,000
8945 S Custer Road
Monroe, MI 48161
- Type
- Single Family
- Size
- 1,680 SqFt
- Rooms
- 3 Beds + 1 Baths
Reduced
Monroe
$ 349,900
1902 S Raisinville Road
Monroe, MI 48161
- Type
- Single Family
- Size
- 1,953 SqFt
- Rooms
- 3 Beds + 3 Baths
Monroe
$ 429,000
901 Plum Tree Circle
Monroe, MI 48161
- Type
- Single Family
- Size
- 1,992 SqFt
- Rooms
- 3 Beds + 2 Baths
Primary On Main
Monroe
$ 574,900
11075 S Custer Road
Monroe, MI 48161
- Type
- Single Family
- Size
- 2,186 SqFt
- Rooms
- 3 Beds + 2 Baths
Primary On Main
Monroe
$ 574,900
11020 S Custer Road
Monroe, MI 48161
- Type
- Single Family
- Size
- 2,030 SqFt
- Rooms
- 3 Beds + 2 Baths
Primary On Main
Monroe
$ 574,900
11140 S Custer Road
Monroe, MI 48161
- Type
- Single Family
- Size
- 2,030 SqFt
- Rooms
- 3 Beds + 2 Baths
Primary On Main
Monroe
$ 574,900
11080 S Custer Road
Monroe, MI 48161
- Type
- Single Family
- Size
- 2,030 SqFt
- Rooms
- 3 Beds + 2 Baths
 All information deemed reliable but not guaranteed. All properties are subject to prior sale, change or withdrawal. Neither listing broker(s) or information provider(s) shall be responsible for any typographical errors, misinformation, misprints and shall be held totally harmless. Listing(s) information is provided for consumer's personal, non-commercial use and may not be used for any purpose other than to identify prospective properties consumers may be interested in purchasing. The data relating
