
Primary on Main

Address
3021 S County Line Highway, Deerfield, MI
Price
$ 409,900
Property Attributes
- MLS#50221935
- TypeSingle Family
- Listing Status Active
- MunicipalitySummerfield Twp
- CountyMonroe
- CityDeerfield
- NeighborhoodSummerfield Twp
- Zip49238
- StyleSingle Family Residence
- Year Built1948
- Price$ 409,900
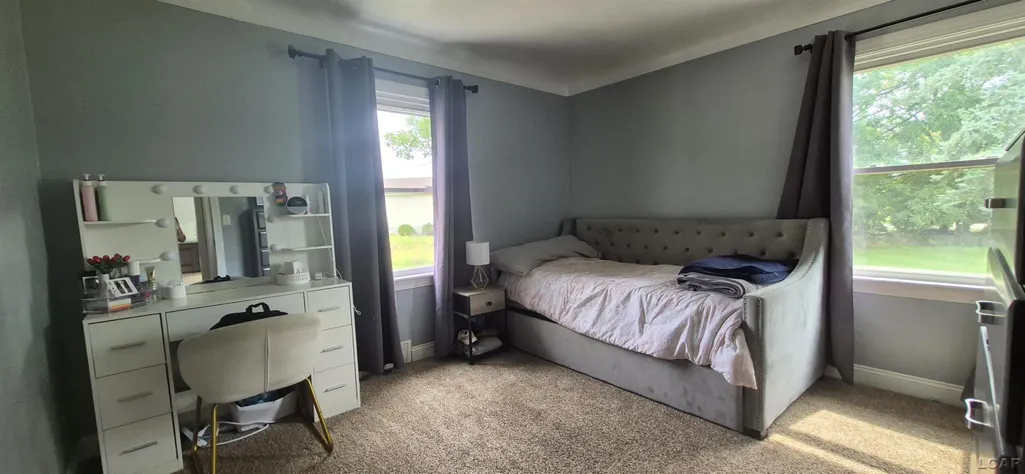
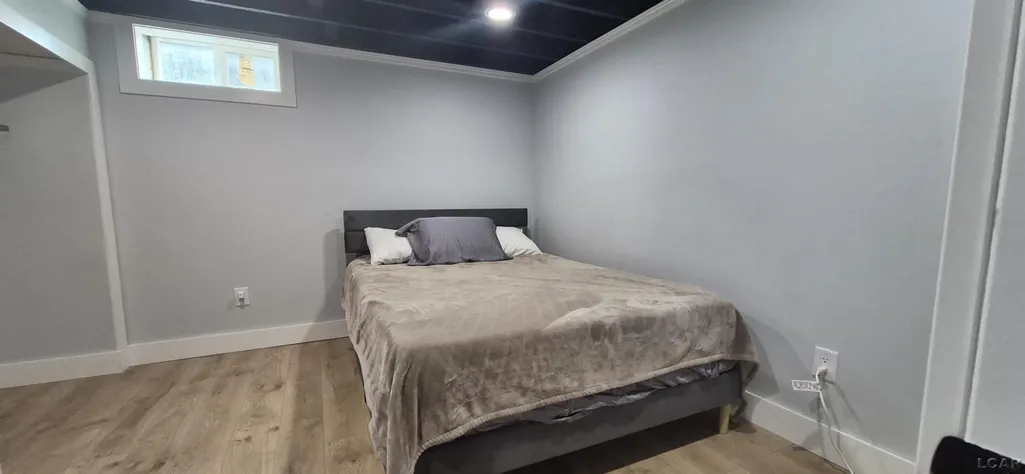
- Bedrooms4
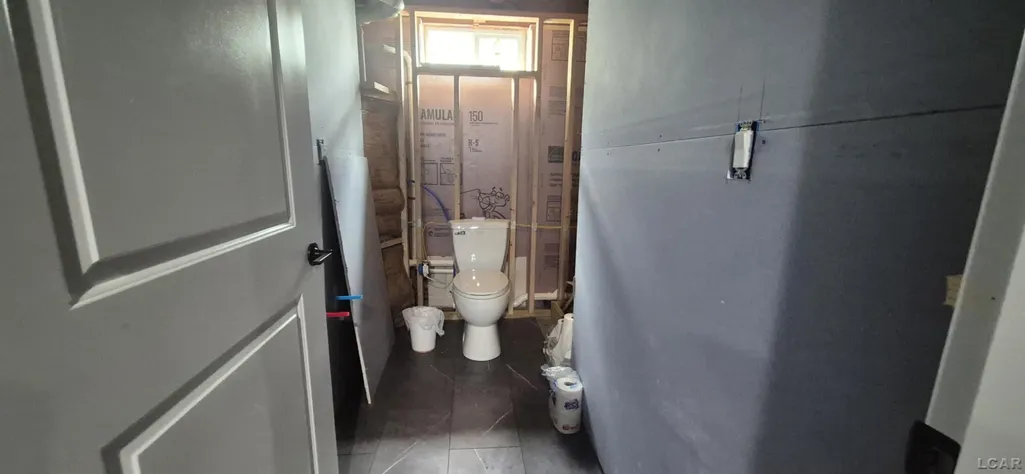
- Full Bathrooms2
- Half Bathrooms0
- Sqr Footage1692
- Lot Size1.73 Acres
Data Source:
MichRIC Datashare (MichRIC, Realcomp, MiRealSource)
Property Description
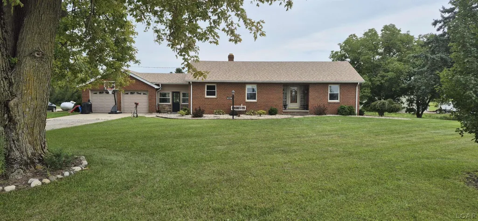
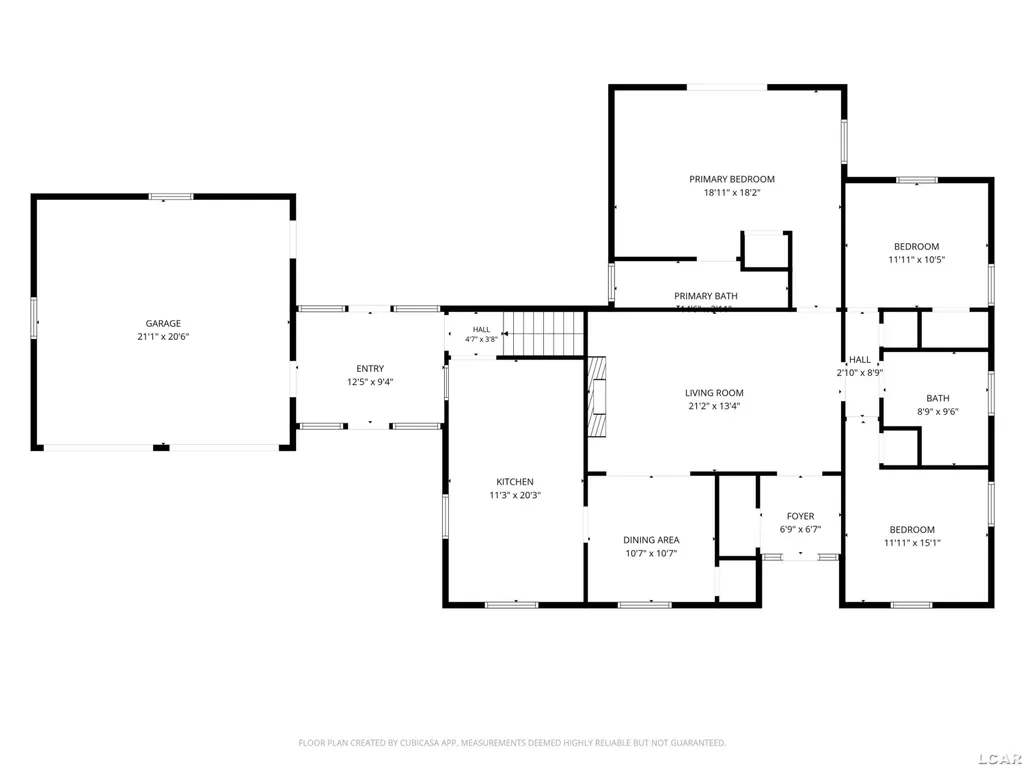
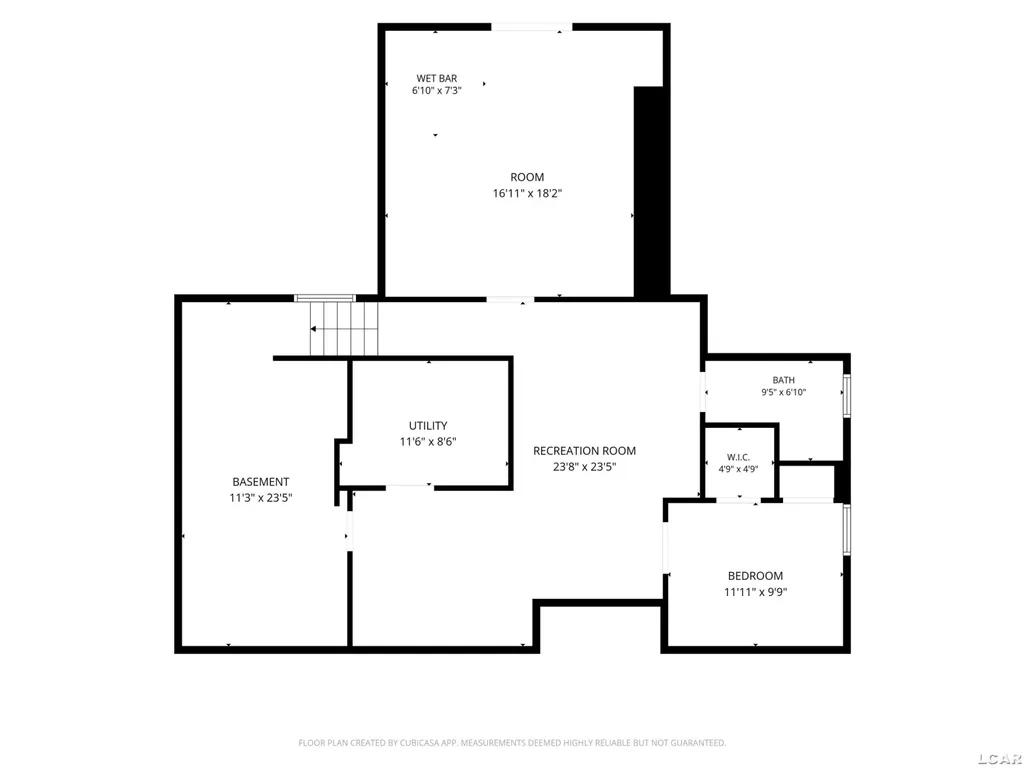
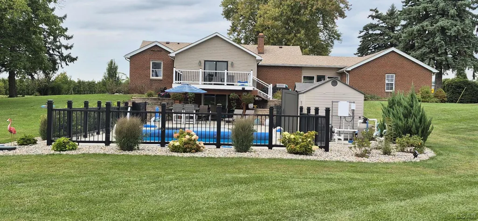
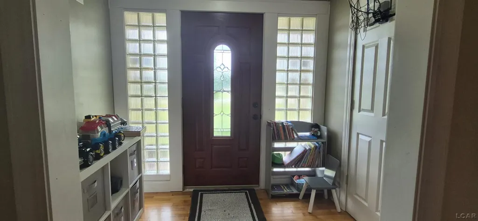
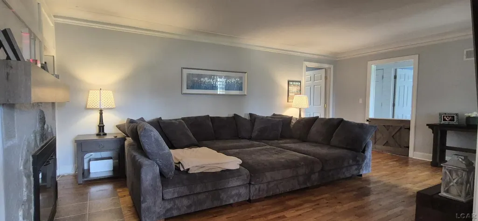
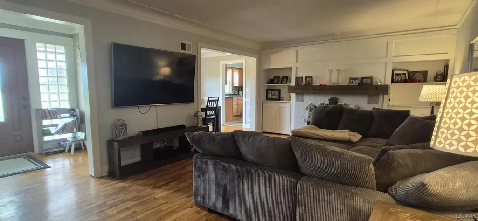
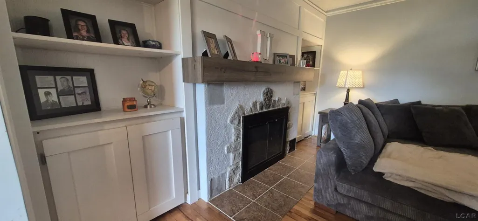
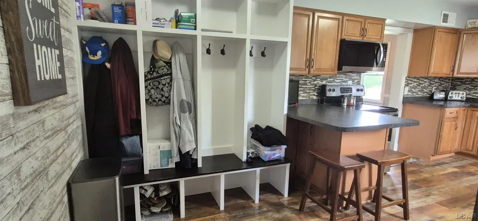
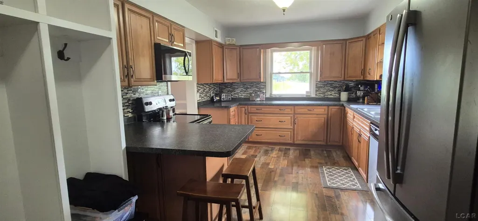
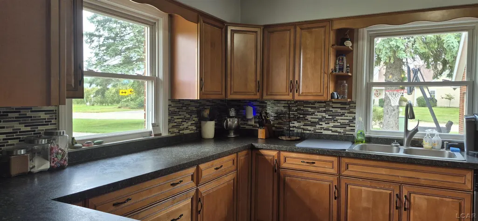
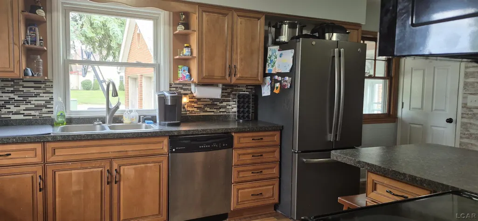
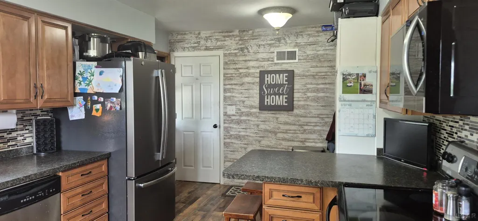
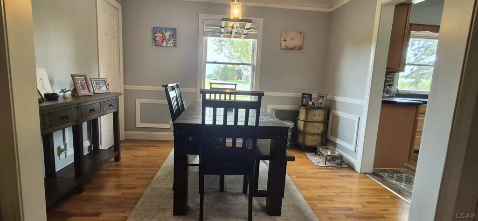
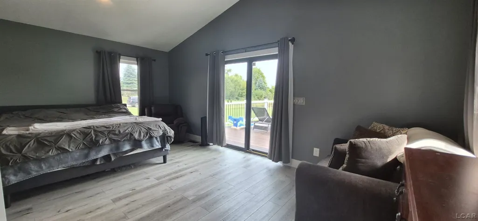
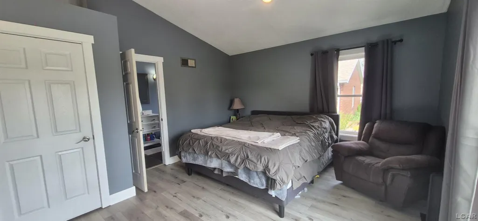
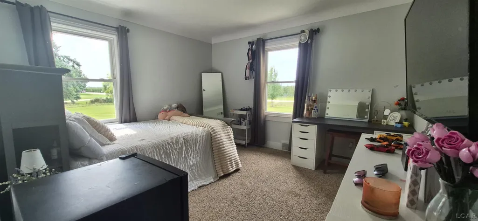
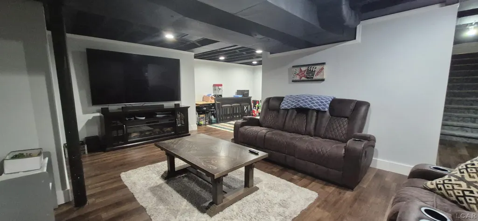
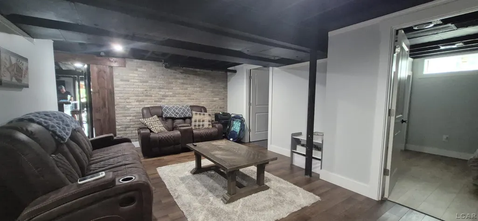
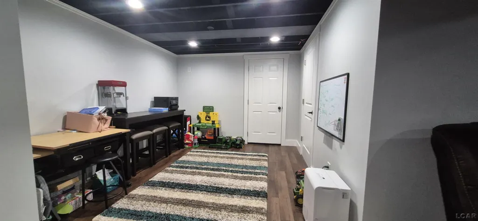
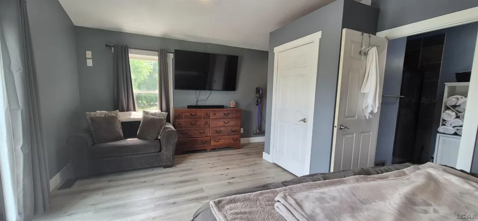
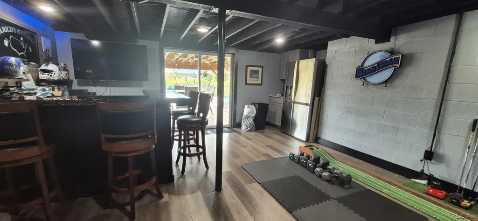
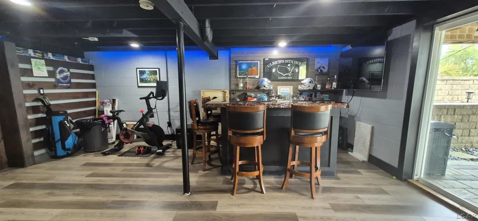
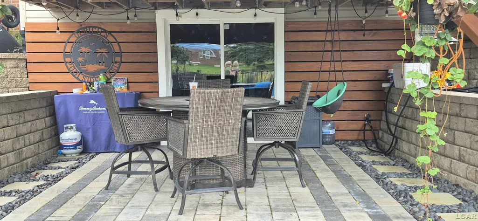
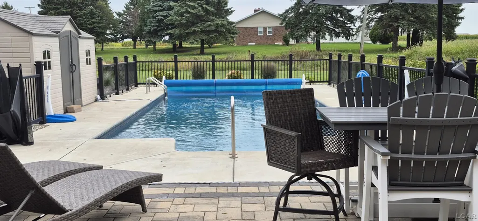
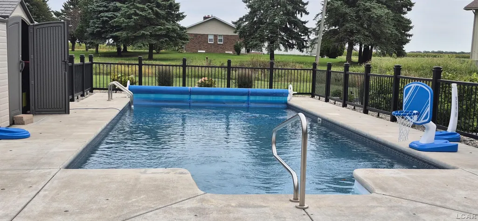
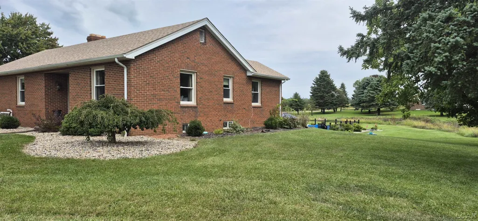
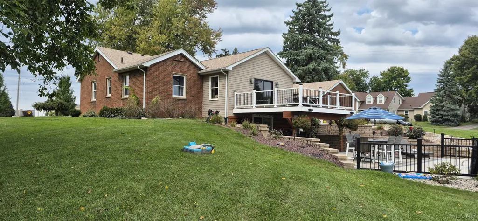
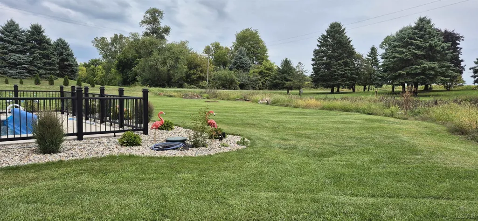
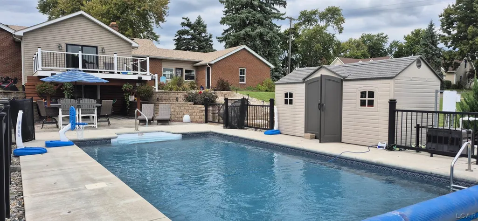
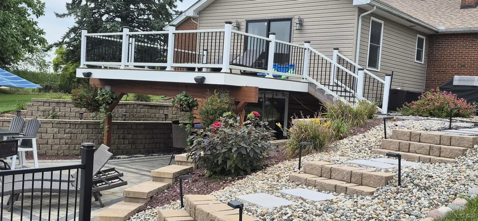
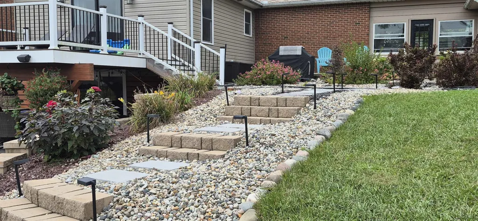
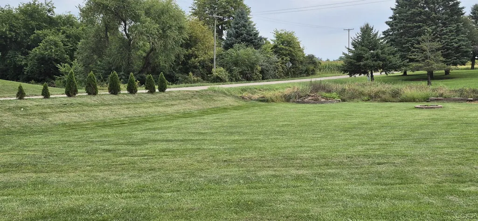
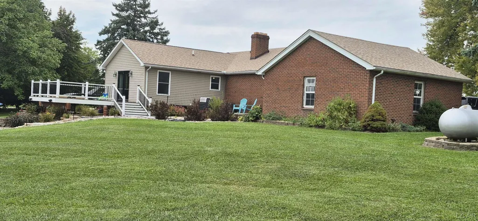
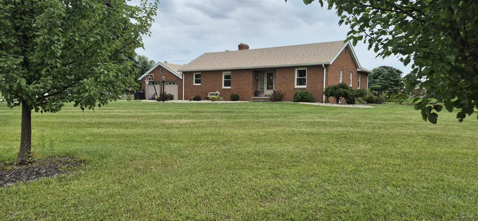
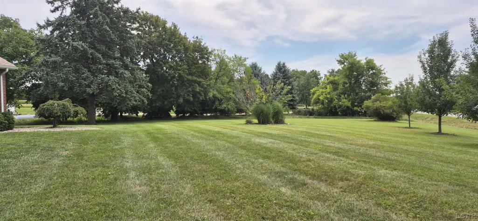
Welcome to this inviting brick ranch, where comfortable indoor living meets an exceptional backyard retreat. The home offers a spacious living room with hardwood flooring and a fireplace, a bright dining room, and a well-appointed kitchen with abundant warm wood cabinetry, generous counter space, and a convenient center island. Outside, the property truly shines. Enjoy a raised deck, covered patio entertaining area, professionally styled terraced landscaping, and a fenced in-ground pool—an ideal setting for relaxing, hosting, and making the most of warm-weather days. A storage shed adds practical space, while the attached two-car garage and broad lawn complete the exterior. A distinctive home with everyday comfort and a backyard designed for memorable gatherings. Schedule your private showing today.
| Price History | |
|---|---|
| 9/16/2026 | Listed $409,900 |
General Features
| Sewer | Septic Tank |
|---|---|
| Heating | Forced Air |
| Cooling | Central Air |
| Garage Spaces | 2 |
| Construction Materials | Brick |
| Year Built | 1948 |
| Township | Summerfield Twp |
| Property Subtype | Single Family Residence |
| County | Monroe |
| Property Type | Residential |
| Attached Garage | true |
| Subdivision Name | Summerfield Twp |
| Garage Y/N | true |
| Total Rooms | 10 |
| Status | Active |
| City | Deerfield |
| Body of Water | None |
| Lot Size Units | Acres |
| Lot Size Square Feet | 75358.8 |
| Listing Terms | Cash,Conventional,FHA,VA Loan |
| Virtual Tour | https://www.homes.com/customer/dashboard/listings/?t=3&s=15 |
| Standard Status | Active |
| Legal Description | 1131-964 3021 COUNTY LINE RD SEC 18 T7S R6E 1.734 A COM AT THE NW COR OF SEC 18 TH N 88 DEG 53' E 329.85 FT TH S 14 DEG 23' W 149.77 FT TH S 60 DEG 37' W 48.45 FT TH S 45 DEG 25' W 127.96 FT TH S 60 DEG 29' W 166.66 FT TO A PT IN W LI OF SEC TH N 1 D EG 23' W ALG W SEC LI 339.61 FT TO P O B BEING PT OF NW 1/4 OF NW 1/4. |
Interior Features
| Interior Amenities | Water Softener/Owned,Ceiling Fan(s) |
|---|---|
| Fireplace Features | Living Room |
| Air Conditioning Y/N | true |
| Heating Y/N | true |
| Fireplace Y/N | true |
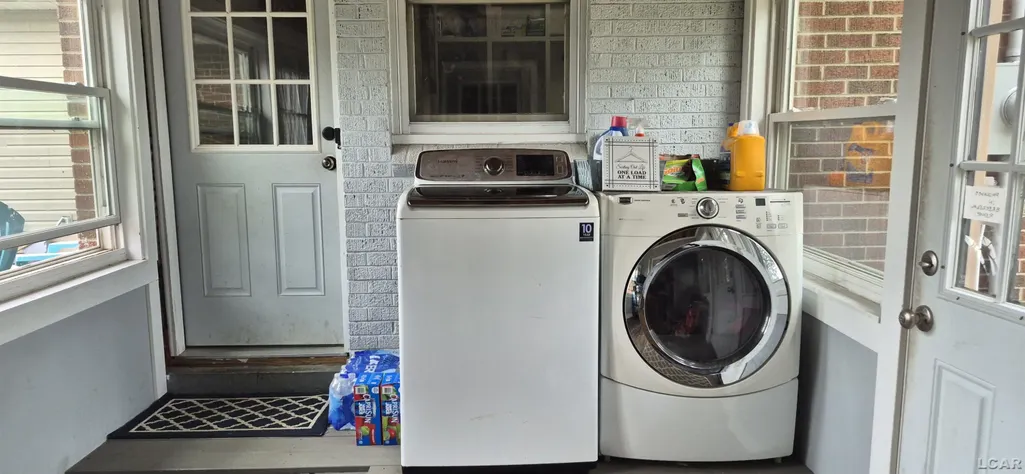
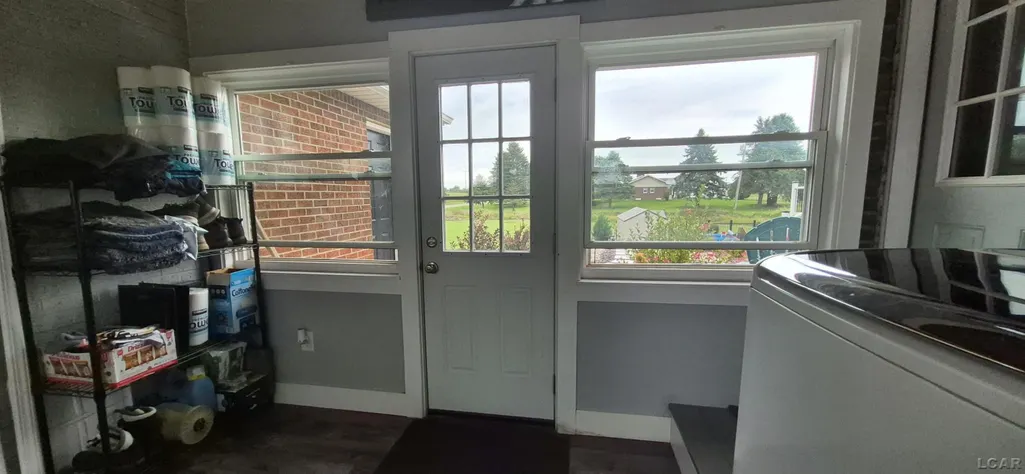
| Laundry Features | Main Level |
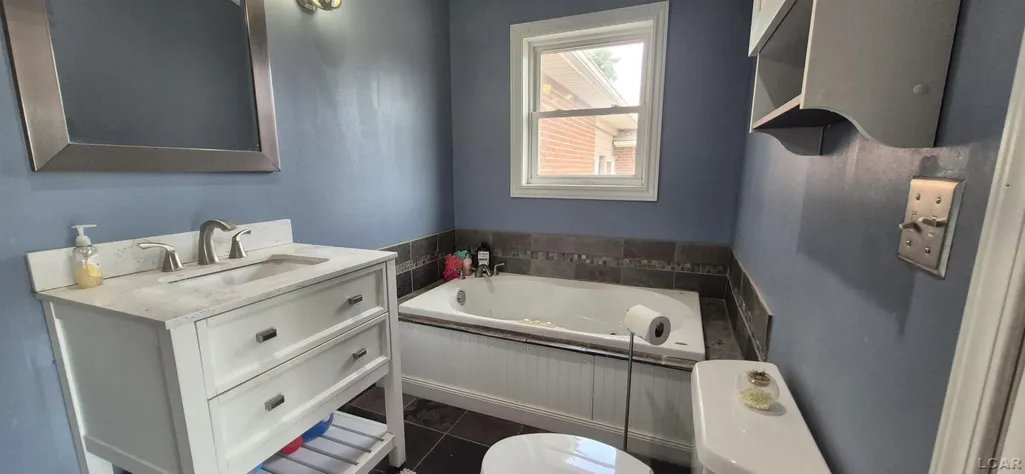
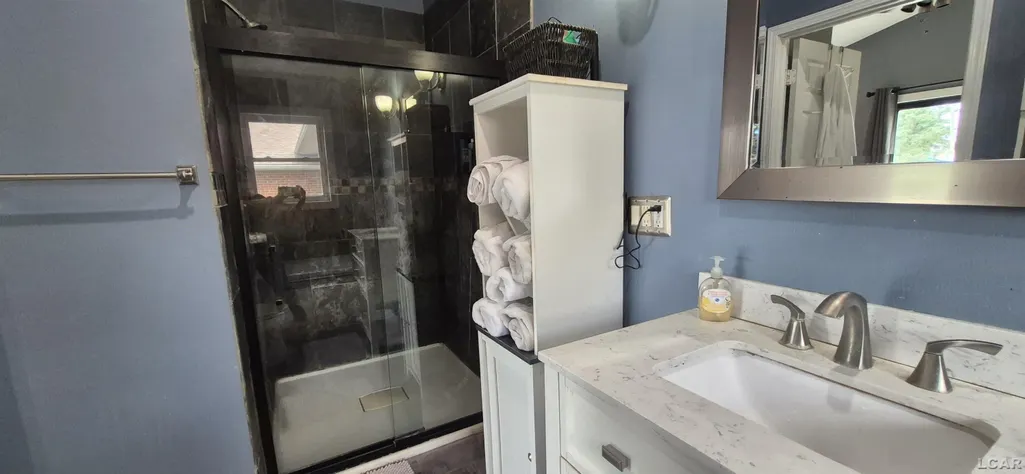
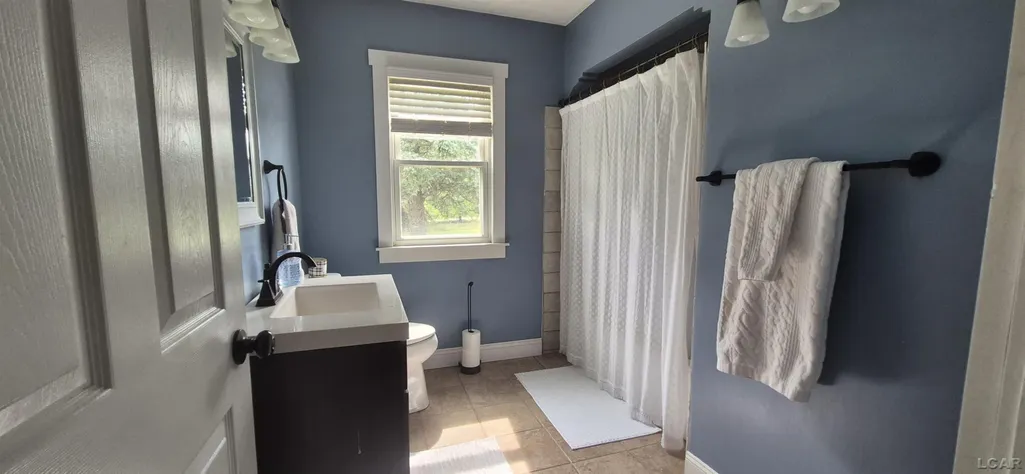
| Total Baths | 2 |
Exterior Features
| Exterior Amenities | Deck(s),Patio,Porch(es) |
|---|---|
| Parking Features | Attached |
| Lot Size Area | 1.73 |
| Waterfront Y/N | false |
| Building Area Total | 1692 |
| Lot Dimensions | 339x166x127x48x149x329 |
| Lot Size Acres | 1.73 |
Amenities
- Foreclosure
- Views
- Short Sale
- New Construction
- Adult 55+
- Lease To Own
- No HOA Fees
- Furnished
- Primary On Main
- Air Conditioning
- Seller Finance
- Green
- Fixer Upper
- Horse
- Golf
- Fireplace
- Deck
- Garage
- Basement
- Pool
Property vs Single Family Average in 49238
Price
Year Built
In The Neighborhood
Primary On Main
Petersburg
$ 419,900
17314 Railroad Street
Petersburg, MI 49270
- Type
- Single Family
- Size
- 1,970 SqFt
- Rooms
- 4 Beds + 2 Baths
Petersburg
$ 549,900
14974 Ida Center Road
Petersburg, MI 49270
- Type
- Single Family
- Size
- 2,856 SqFt
- Rooms
- 5 Beds + 2 Baths
 All information deemed reliable but not guaranteed. All properties are subject to prior sale, change or withdrawal. Neither listing broker(s) or information provider(s) shall be responsible for any typographical errors, misinformation, misprints and shall be held totally harmless. Listing(s) information is provided for consumer's personal, non-commercial use and may not be used for any purpose other than to identify prospective properties consumers may be interested in purchasing. The data relating
