
Primary on Main








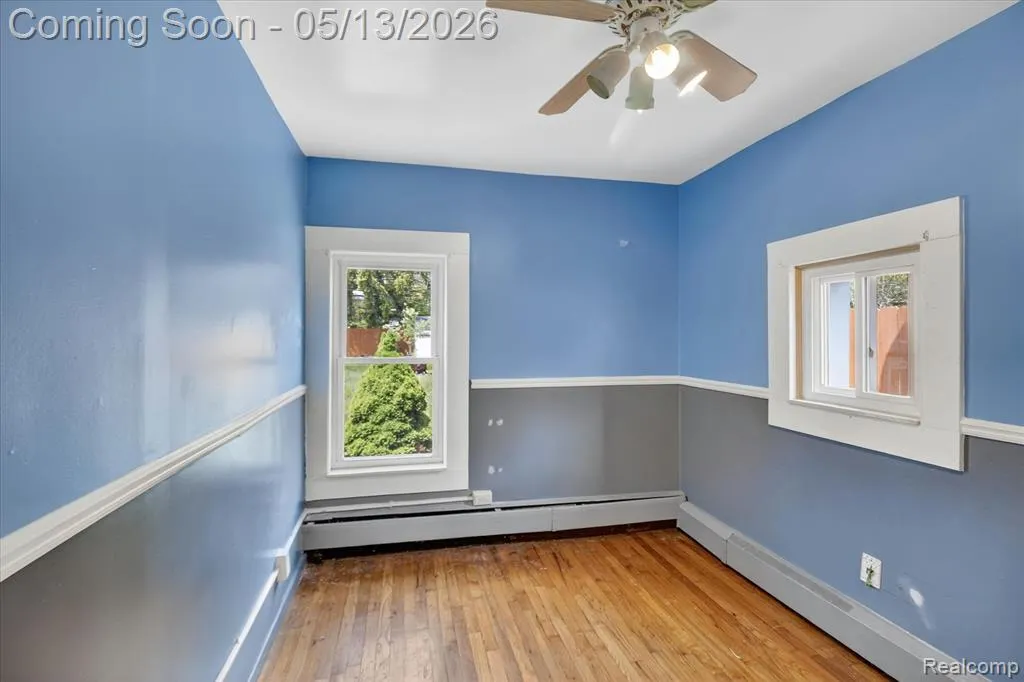
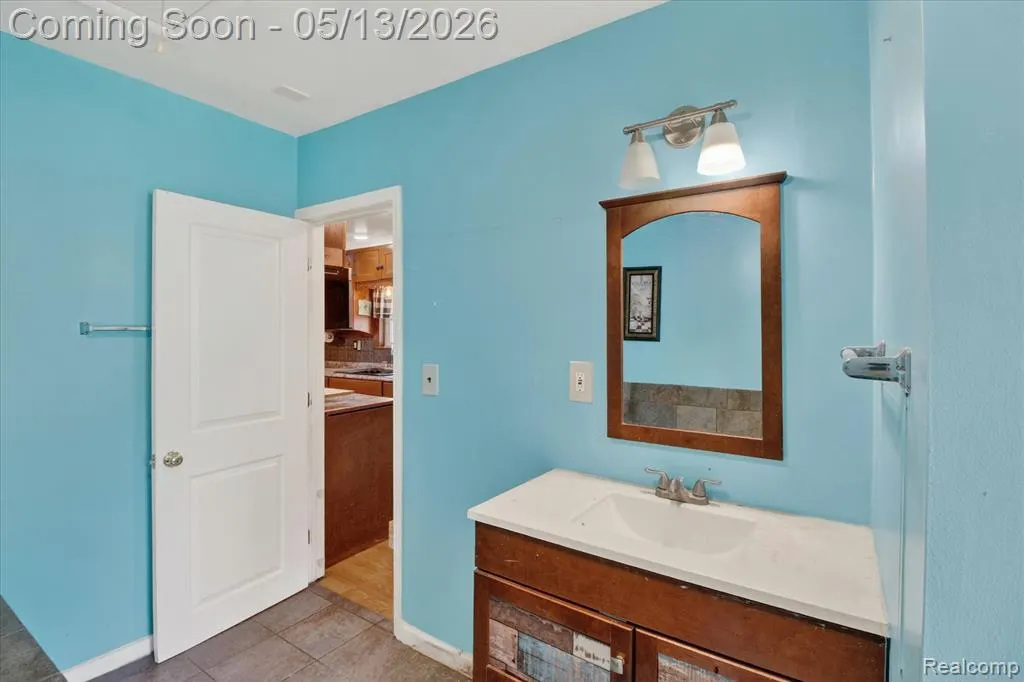
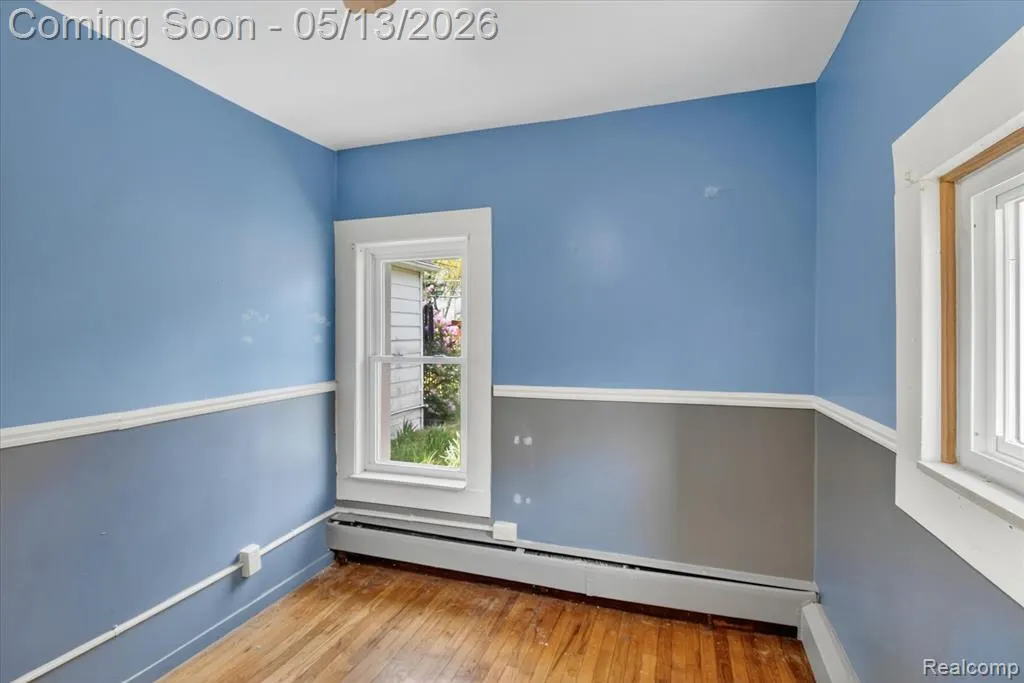
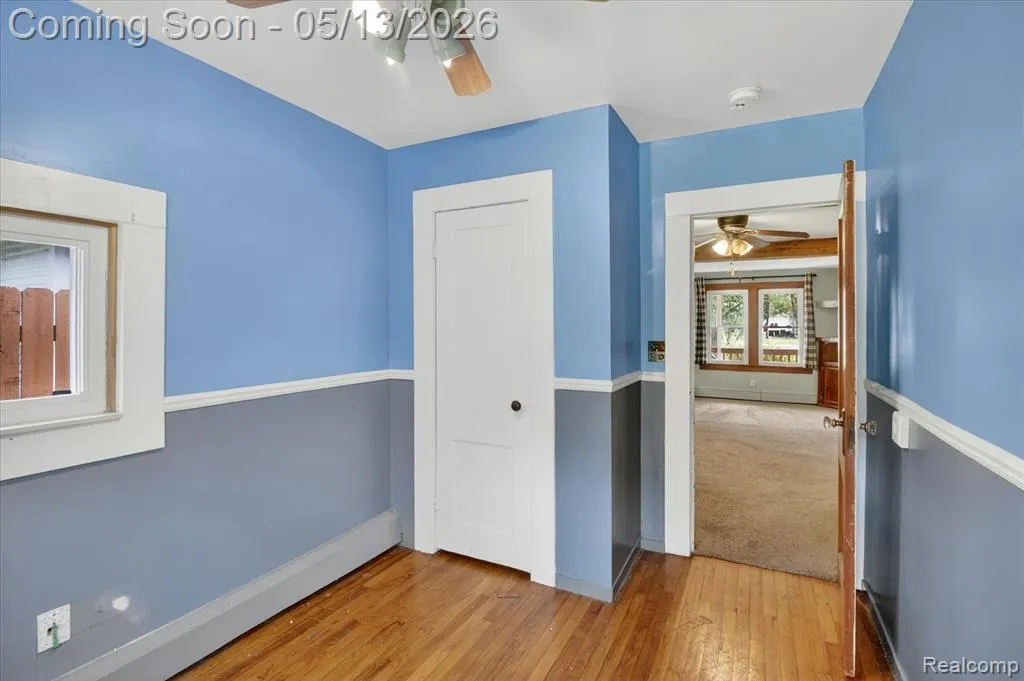






Address
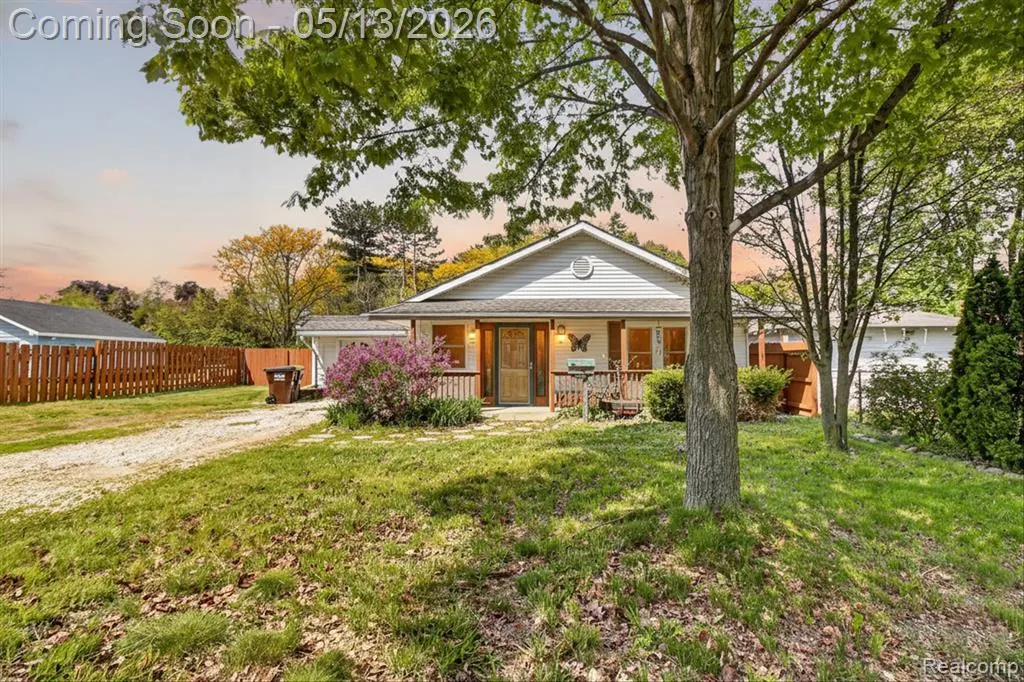
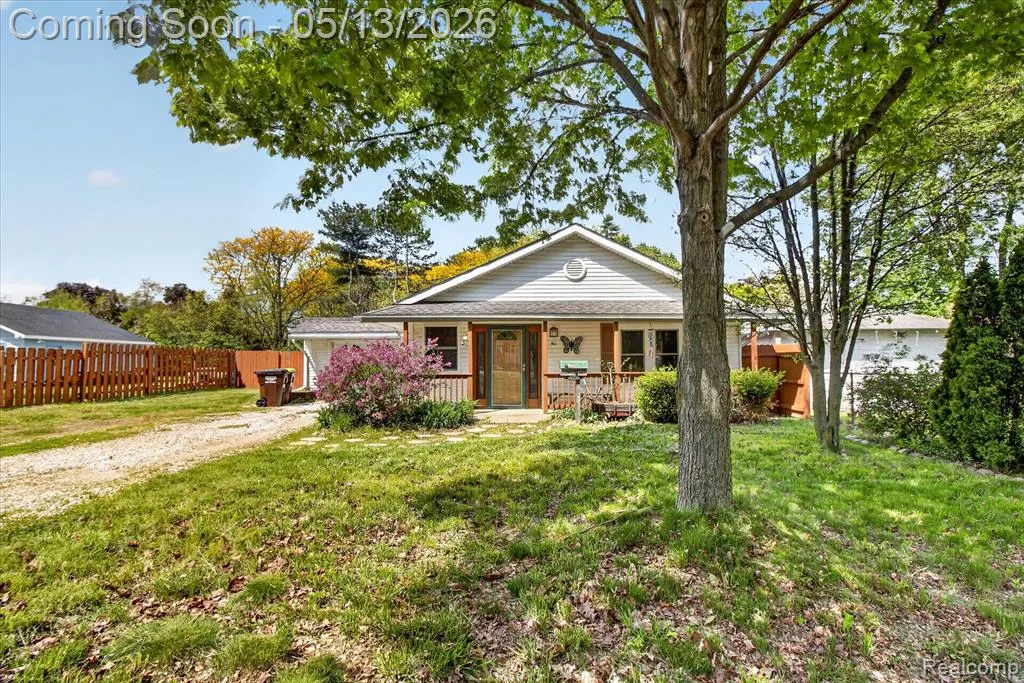
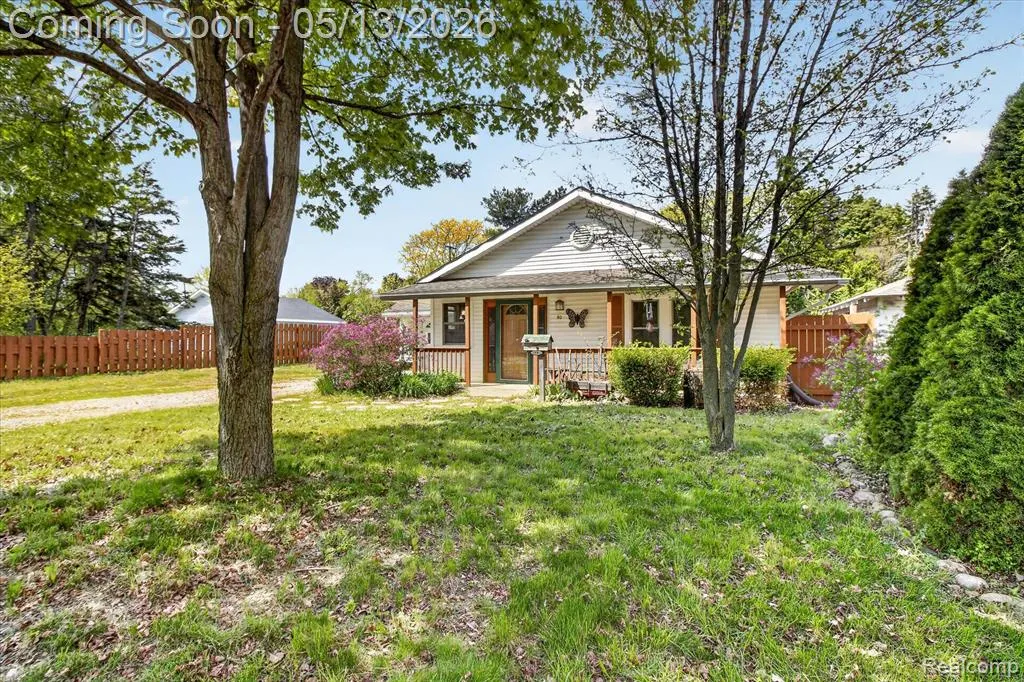
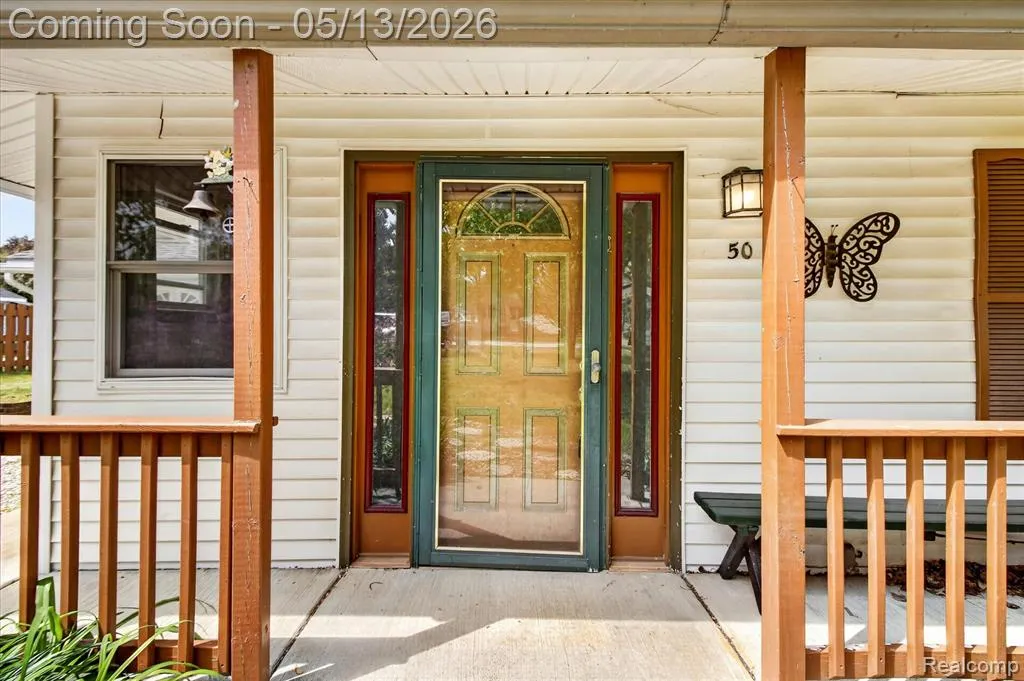
50 Clarence Street, Belleville, MI
Price
$ 209,900
Property Attributes
- MLS#20261033509
- TypeSingle Family
- Listing Status Active
- MunicipalityBelleville City
- CountyWayne
- CityBelleville
- NeighborhoodBelleville City
- Zip48111
- StyleSingle Family Residence
- Year Built1932
- Taxes$ 4875
- Price$ 209,900
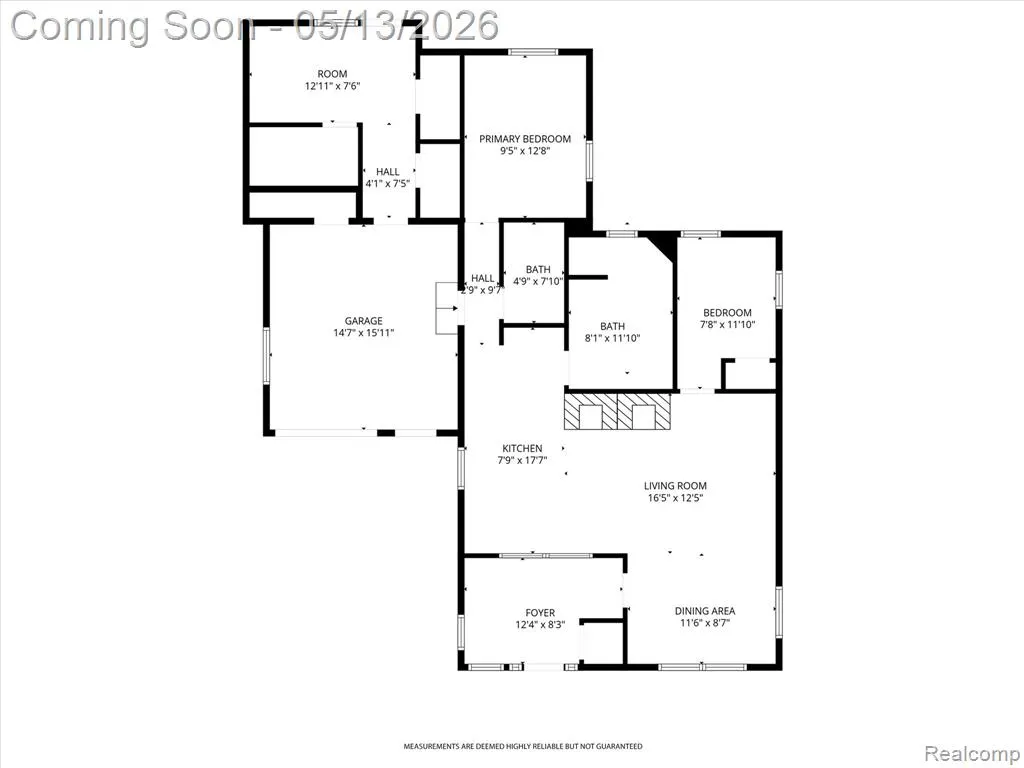
- Bedrooms3
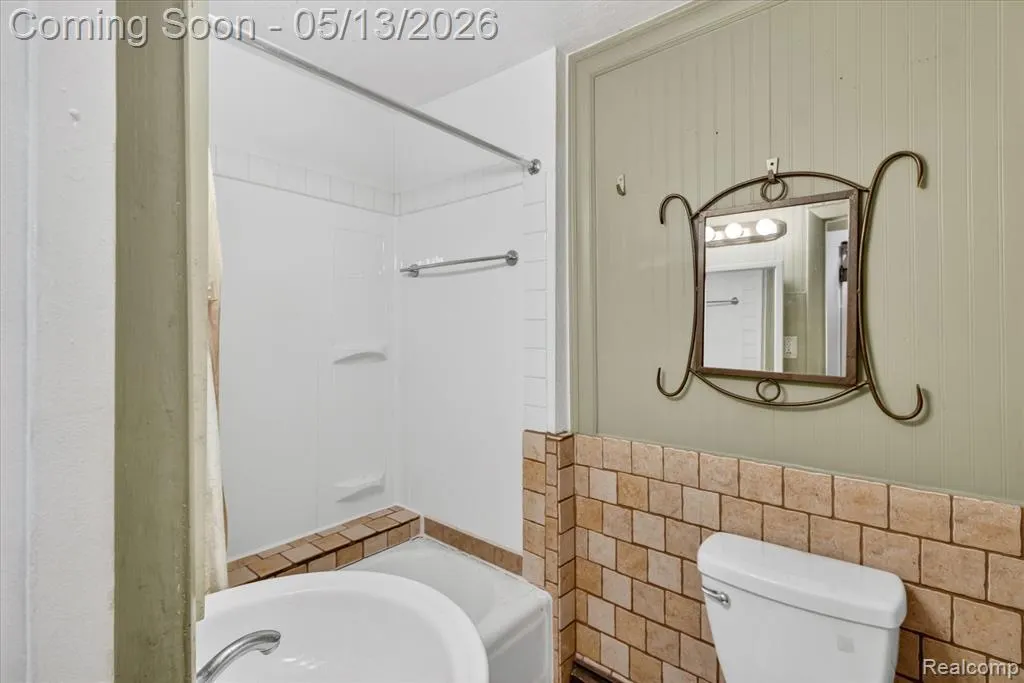
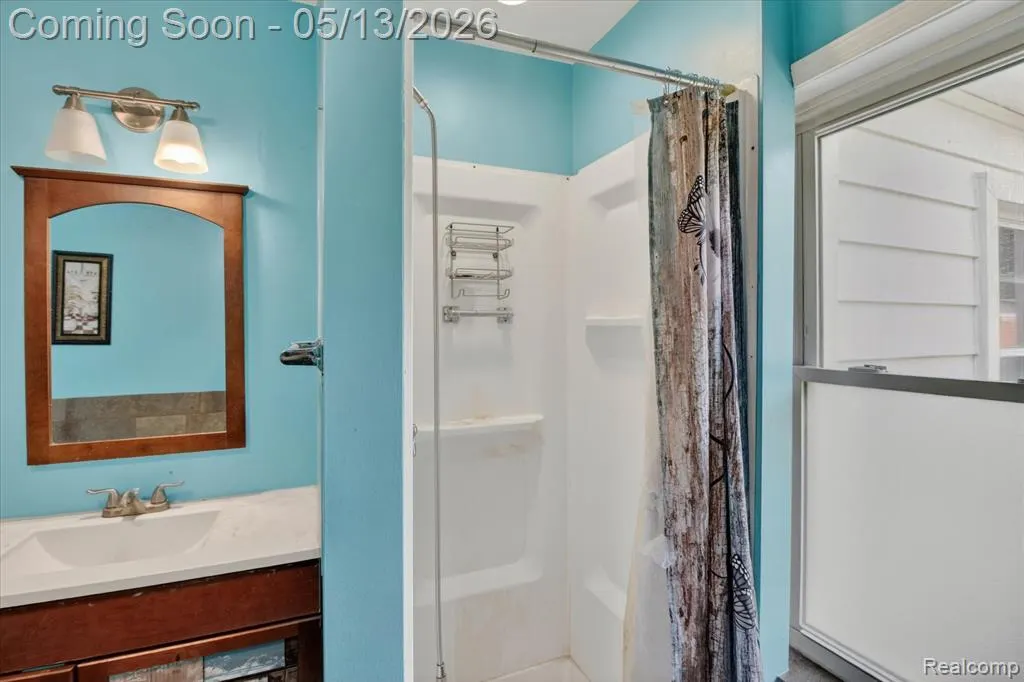
- Full Bathrooms2
- Half Bathrooms0
- Sqr Footage1036
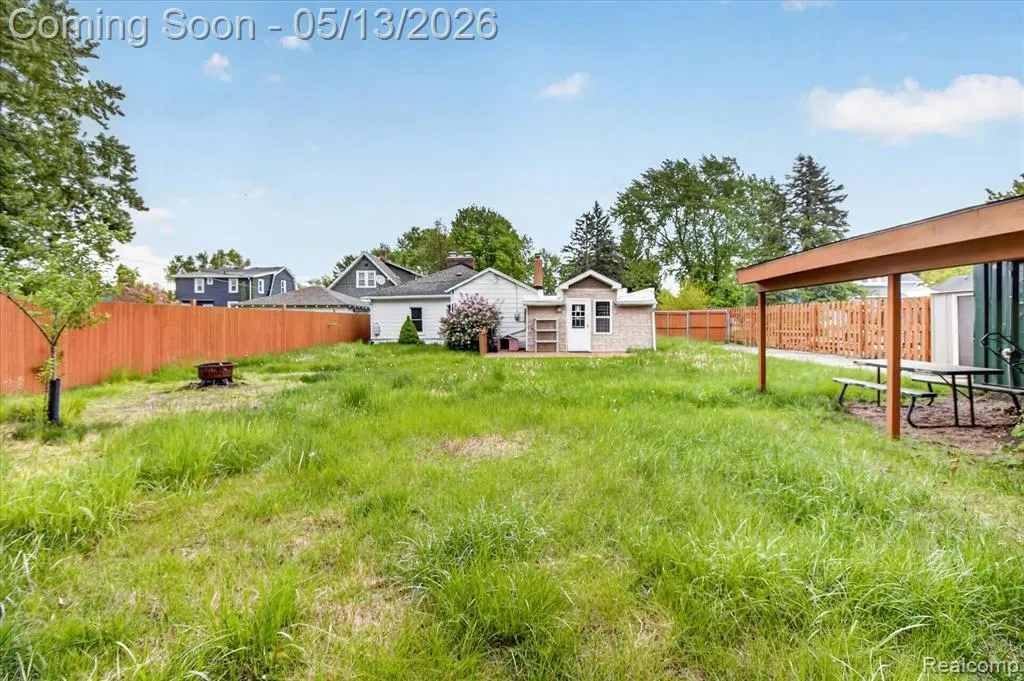
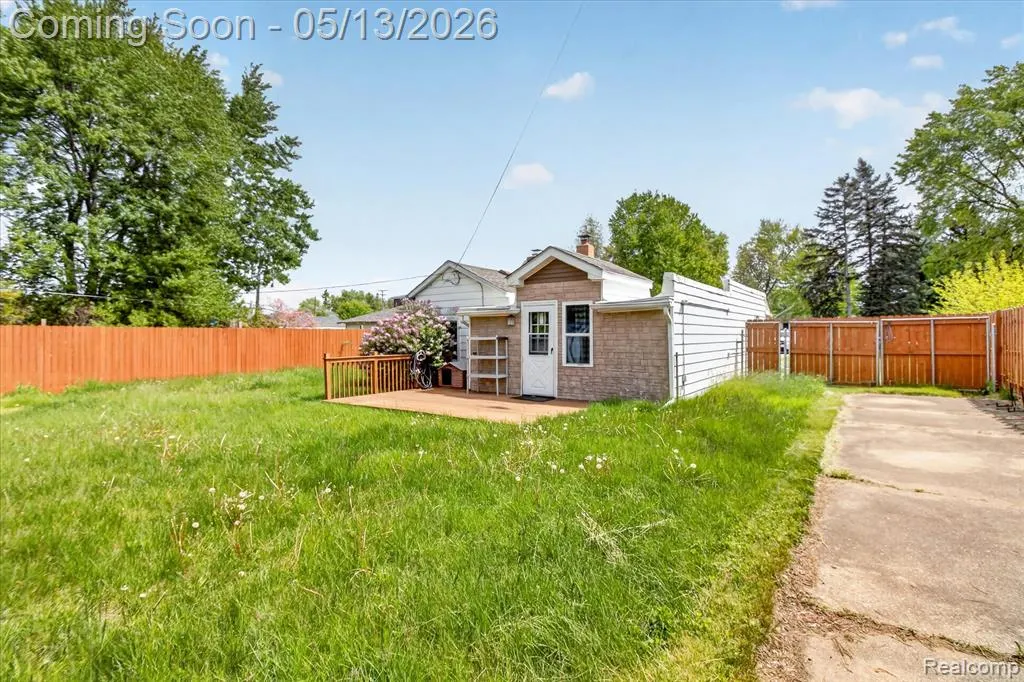
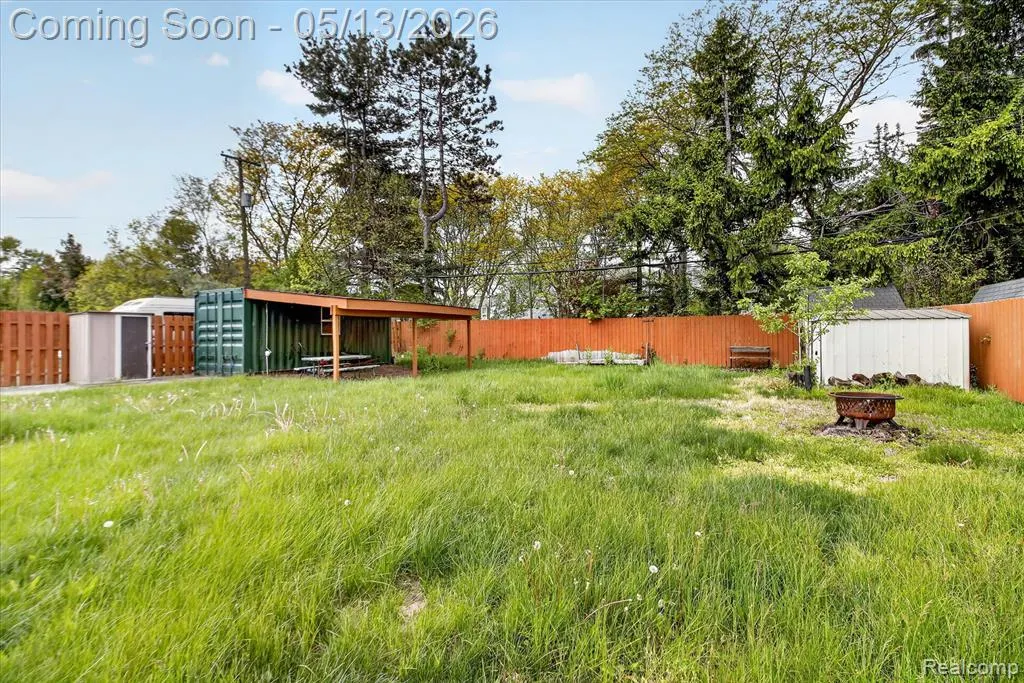
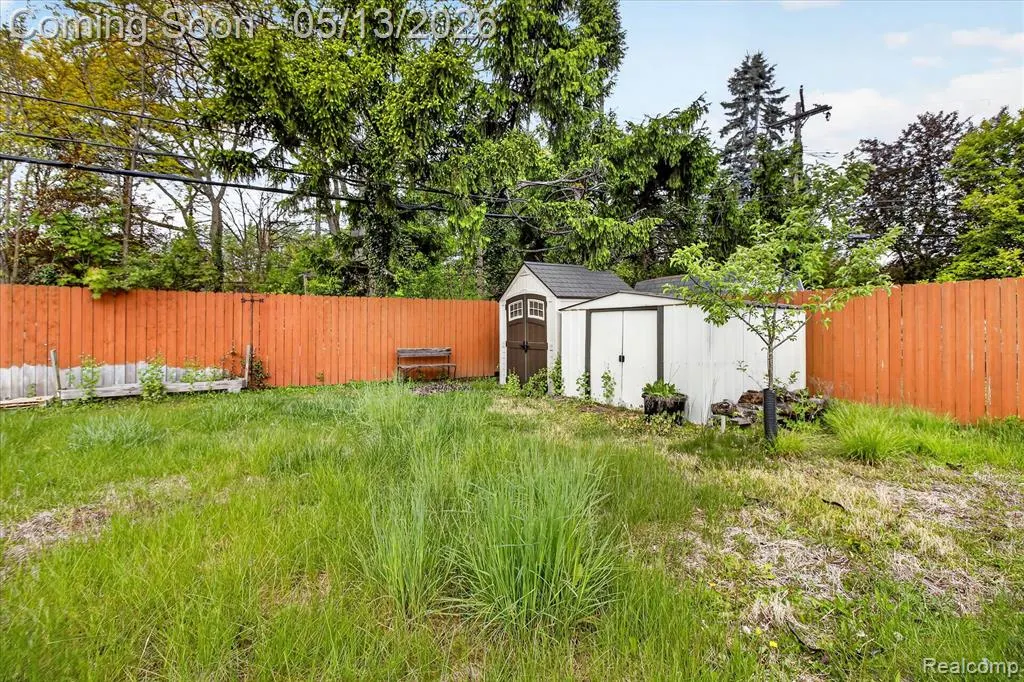
- Lot Size0.31 Acres
Data Source:
MichRIC Datashare (MichRIC, Realcomp, MiRealSource)
Property Description
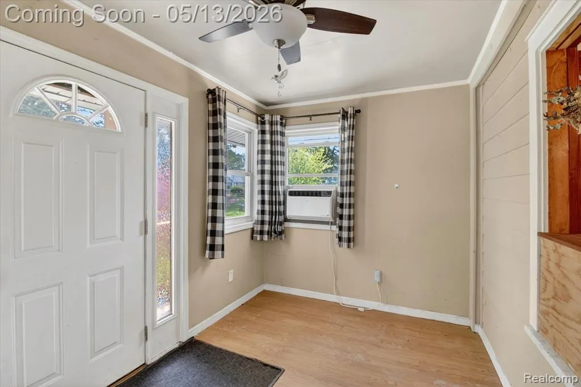
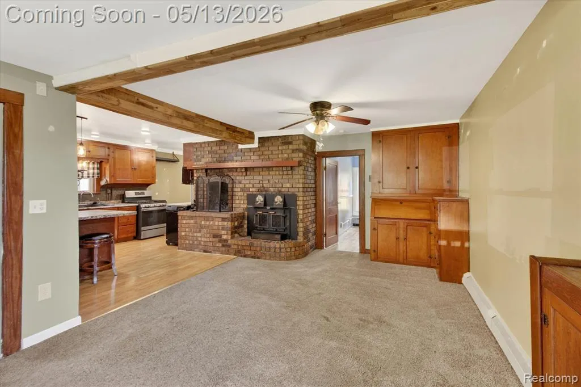
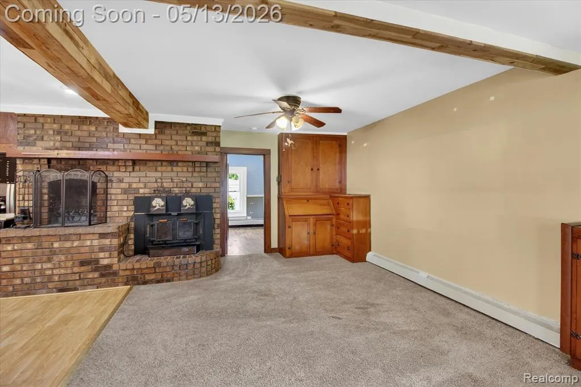
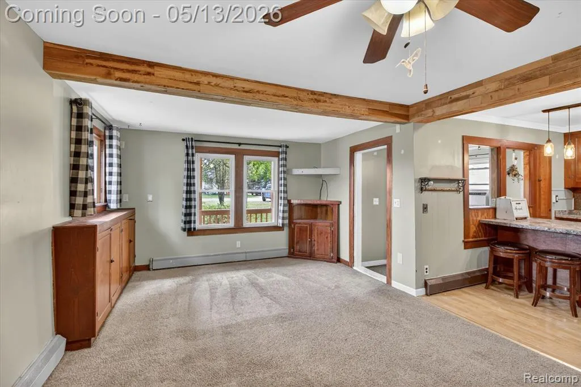
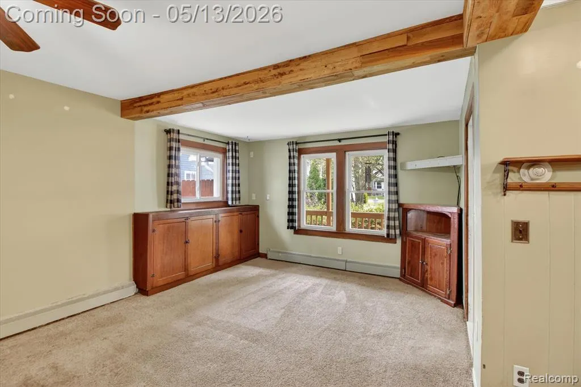
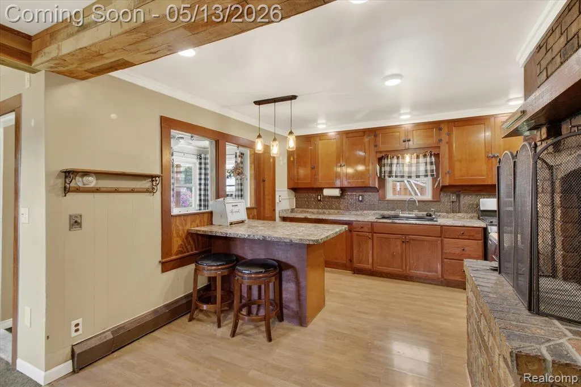
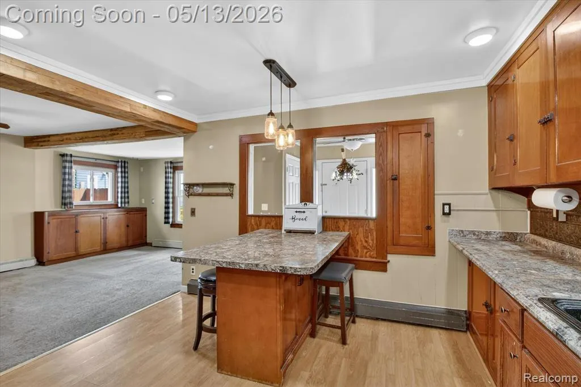
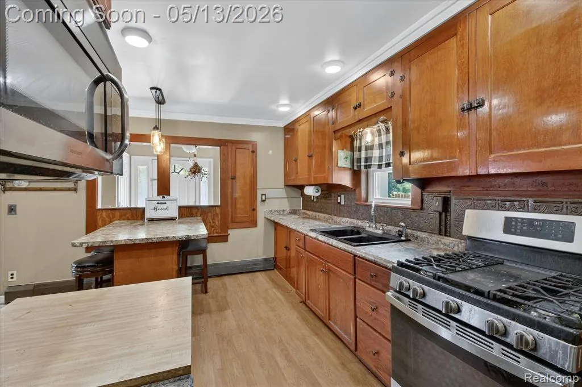
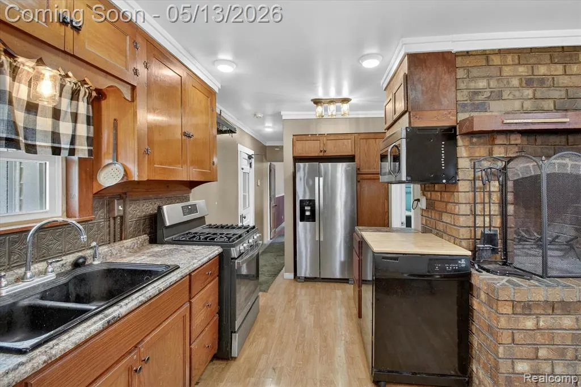
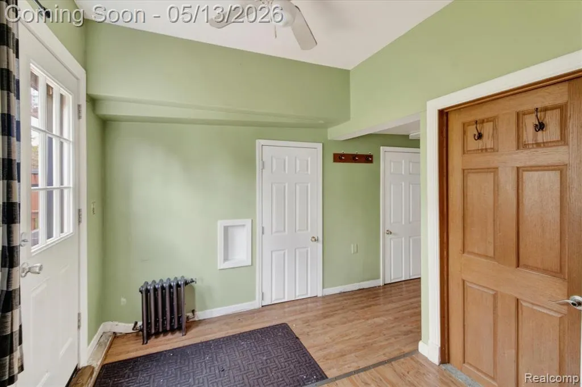
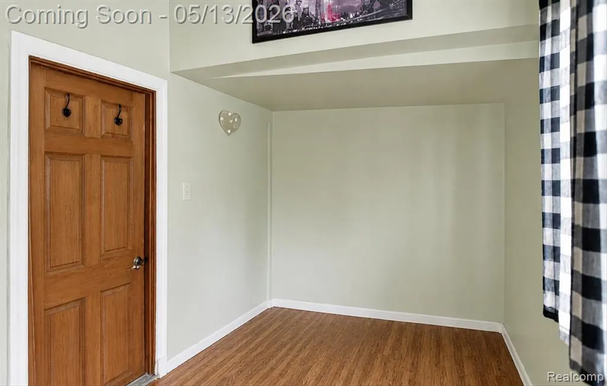
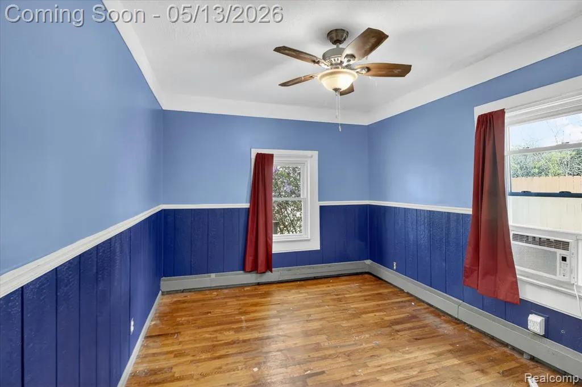
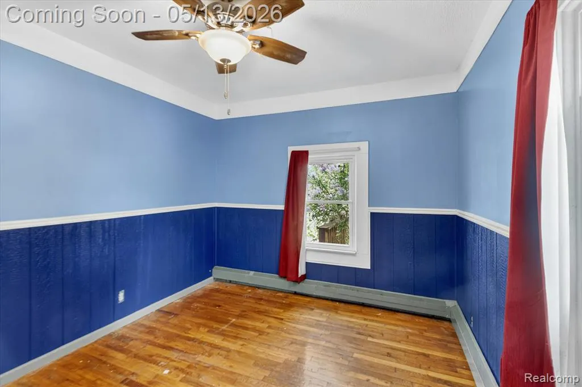
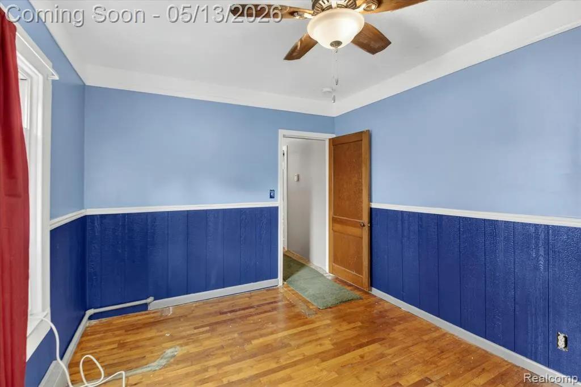
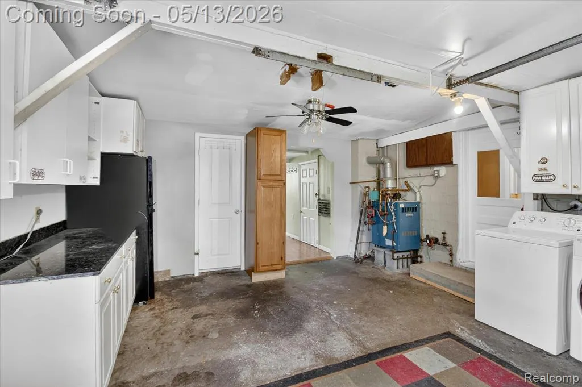
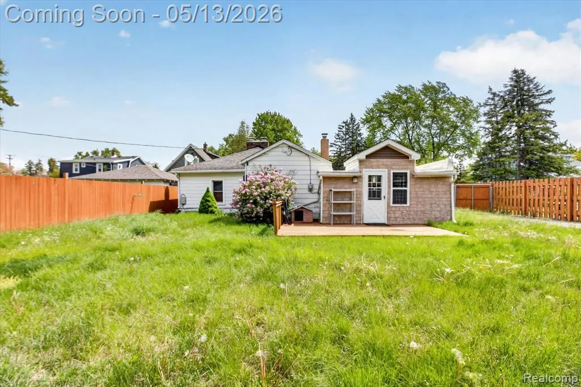
Escape to the comfort of this charming ranch-style home, offering a cozy and tranquil atmosphere with timeless character throughout. Thoughtfully designed for easy one-floor living, this inviting home features beautiful original woodwork and custom built-ins that add warmth, charm, and functionality. Gather in the welcoming living area around the stunning hearth fireplace, the perfect centerpiece for cozy evenings and relaxing with family and friends. Spacious yet intimate, the home offers comfortable living spaces filled with character and natural light, creating an ideal setting for quiet mornings, peaceful afternoons, and everything in between. A true blend of classic craftsmanship and everyday comfort, this ranch is ready to welcome you home.
| Price History | |
|---|---|
| 5/29/2026 | Listed $230,000 |
| 6/22/2026 | 2$224,900 |
| 7/10/2026 | 4$214,999 |
| 8/20/2026 | 2$209,900 |
General Features
| Living Area | 1036 |
|---|---|
| Sewer | Public |
| Heating | Baseboard,Hot Water |
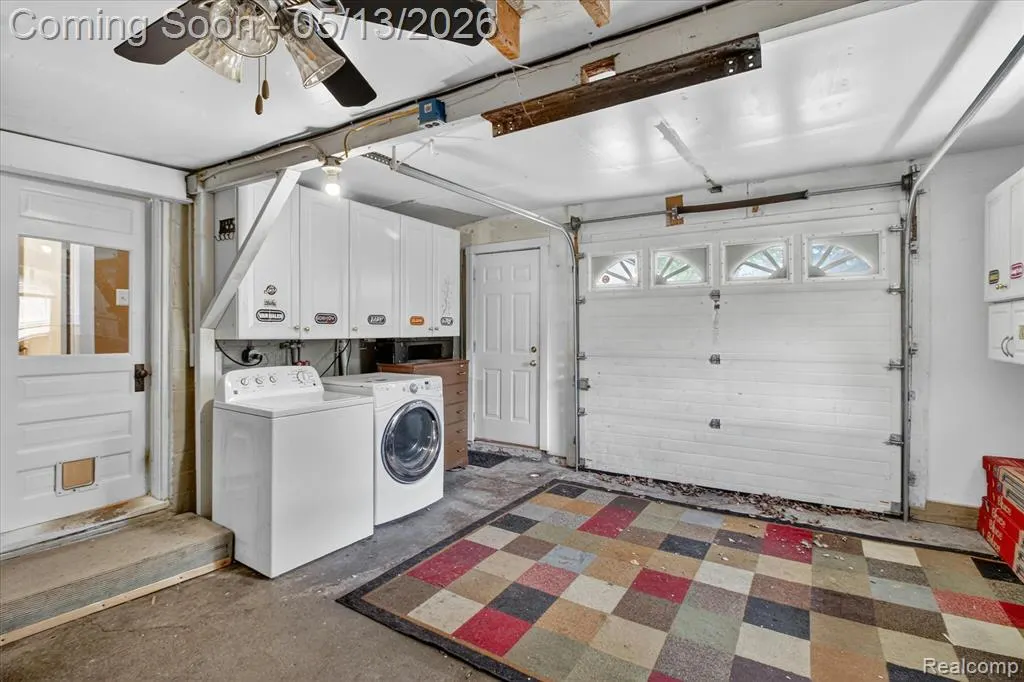
| Garage Spaces | 1 |
| Construction Materials | Aluminum Siding |
| Year Built | 1932 |
| Stories Count | 1 |
| Township | Belleville City |
| Property Subtype | Single Family Residence |
| County | Wayne |
| Property Type | Residential |
| Attached Garage | true |
| Subdivision Name | Belleville City |
| Garage Y/N | true |
| Total Rooms | 7 |
| Status | Active |
| Directions | MAIN ST E TO HURON RIVER DR, S ON CLAREN |
| City | Belleville |
| Lot Size Units | Acres |
| Lot Size Square Feet | 13503.6 |
| Listing Terms | Cash,Conventional |
| Standard Status | Active |
| Legal Description | 22D119 22D120 THE N 15 FEET OF LOT 19 AND ALL OF LOT 120 HURON PARK SUB T3S R8E L46 P38 WCR SPLIT ON 01/22/2021 WITH 31 087 04 0118 000, 31 087 04 0119 000 INTO 31 087 04 |
Interior Features
| Basement | Crawl Space |
|---|---|
| Heating Y/N | true |
| Total Baths | 2 |
Exterior Features
| Parking Features | Attached,Heated Garage |
|---|---|
| Water Source | Public |
| Lot Size Area | 0.31 |
| Waterfront Y/N | false |
| Building Area Total | 1036 |
| Lot Dimensions | 65.00 x 204.90 |
| Lot Size Acres | 0.31 |
Amenities
- Foreclosure
- Views
- Short Sale
- New Construction
- Adult 55+
- Lease To Own
- No HOA Fees
- Furnished
- Primary On Main
- Air Conditioning
- Seller Finance
- Green
- Fixer Upper
- Horse
- Golf
- Fireplace
- Deck
- Garage
- Basement
- Pool
Property vs Single Family Average in 48111
Price
Taxes
Year Built
In The Neighborhood
Just Listed
Belleville
$ 429,900
409 Breakwater Court
Belleville, MI 48111
- Type
- Single Family
- Size
- 2,187 SqFt
- Rooms
- 4 Beds + 3.5 Baths
Primary On Main
Belleville
$ 380,000
129 South Street
Belleville, MI 48111
- Type
- Single Family
- Size
- 2,685 SqFt
- Rooms
- 4 Beds + 3 Baths
Primary On Main
Belleville
$ 399,000
175 2nd Street
Belleville, MI 48111
- Type
- Single Family
- Size
- 2,736 SqFt
- Rooms
- 7 Beds + 1.5 Baths
Primary On Main
Belleville
$ 209,900
33 W Wabash Avenue
Belleville, MI 48111
- Type
- Single Family
- Size
- 800 SqFt
- Rooms
- 2 Beds + 1 Baths
Waterfront
Belleville
$ 1,269,900
53 Potter Drive
Belleville, MI 48111
- Type
- Single Family
- Size
- 4,950 SqFt
- Rooms
- 5 Beds + 3 Baths
Belleville
$ 325,000
606 Thornhill Court
Belleville, MI 48111
- Type
- Single Family
- Size
- 1,924 SqFt
- Rooms
- 3 Beds + 2 Baths
 All information deemed reliable but not guaranteed. All properties are subject to prior sale, change or withdrawal. Neither listing broker(s) or information provider(s) shall be responsible for any typographical errors, misinformation, misprints and shall be held totally harmless. Listing(s) information is provided for consumer's personal, non-commercial use and may not be used for any purpose other than to identify prospective properties consumers may be interested in purchasing. The data relating
