






Address
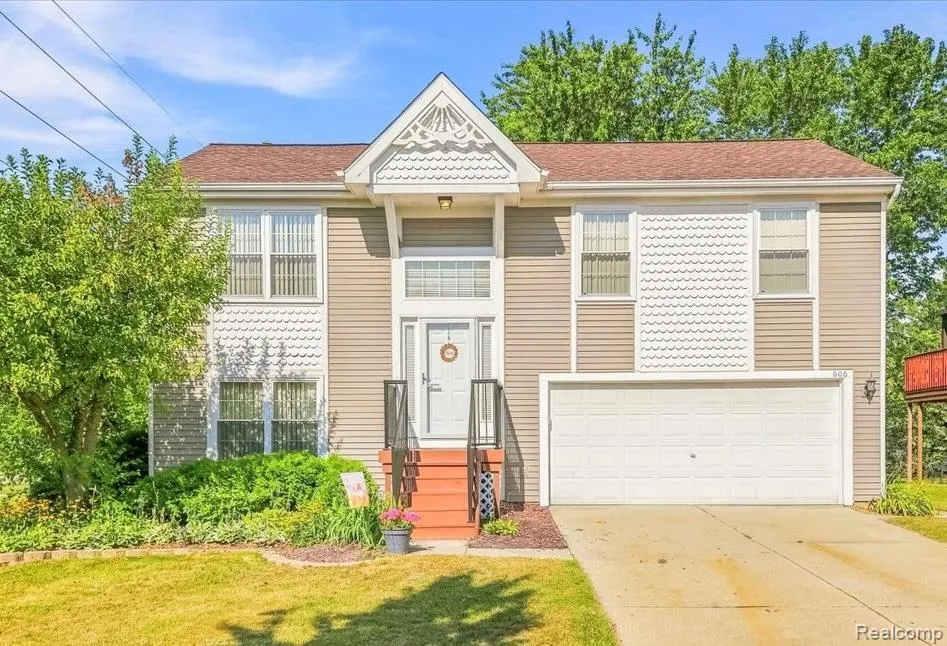
606 Thornhill Court, Belleville, MI
Price
$ 325,000
Property Attributes
- MLS#20261062100
- TypeSingle Family
- Listing Status Pending
- MunicipalityBelleville City
- CountyWayne
- CityBelleville
- NeighborhoodBelleville City
- Zip48111
- StyleSingle Family Residence
- Year Built1997
- Taxes$ 3387
- Price$ 325,000
- Bedrooms3
- Full Bathrooms2
- Half Bathrooms0
- Sqr Footage1924
- Lot Size0.16 Acres
Data Source:
MichRIC Datashare (MichRIC, Realcomp, MiRealSource)
Property Description
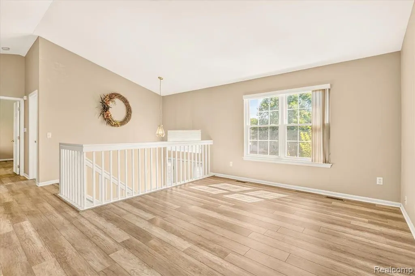
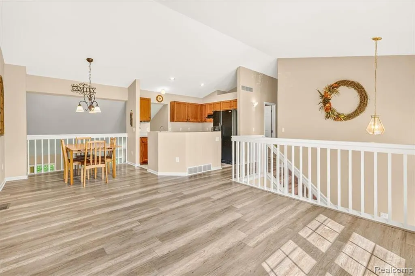
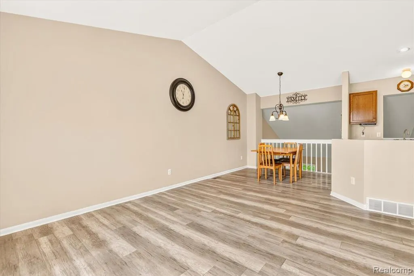
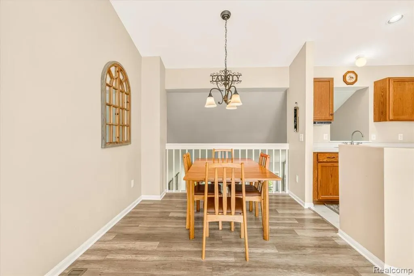
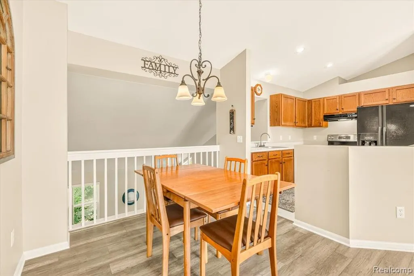
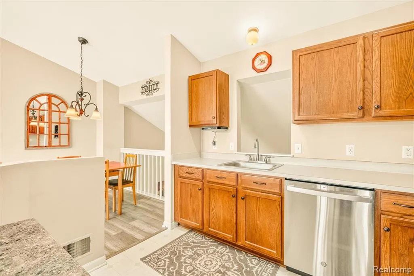
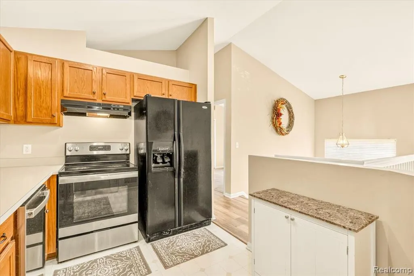
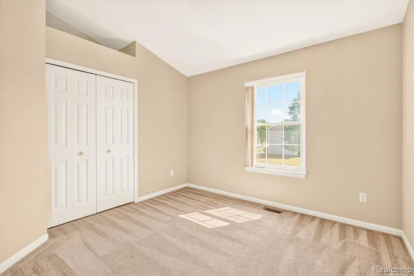
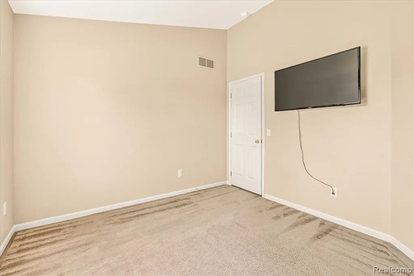
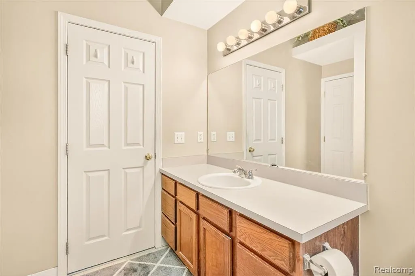
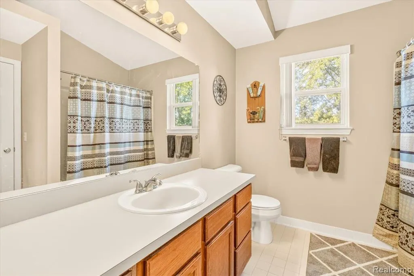
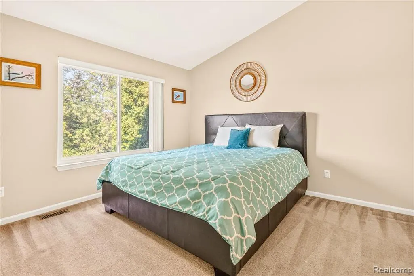
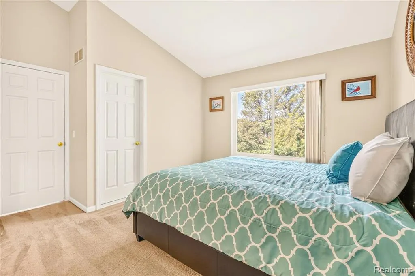
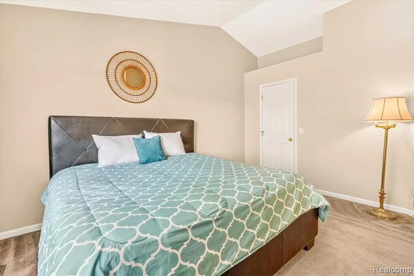
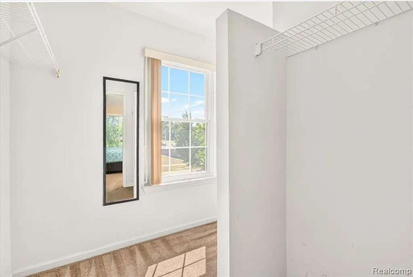
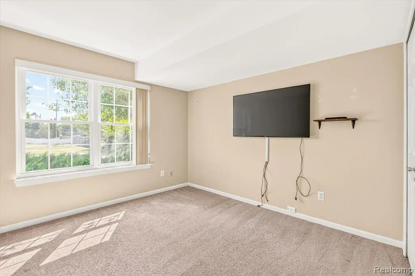
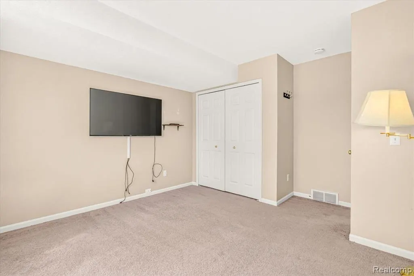
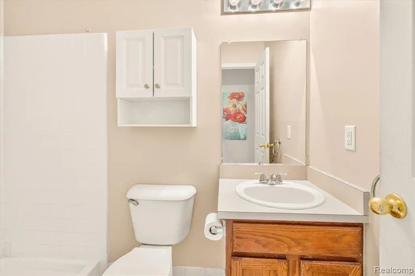
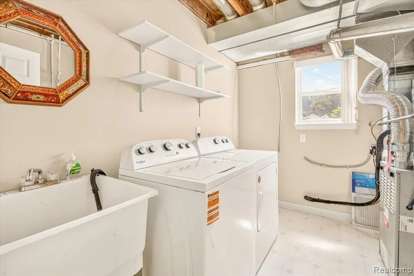
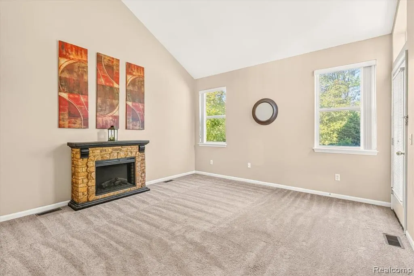
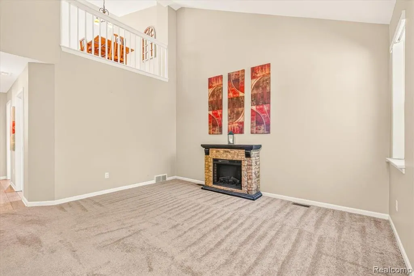
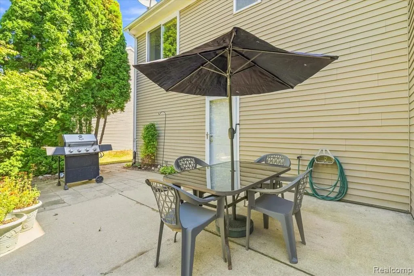
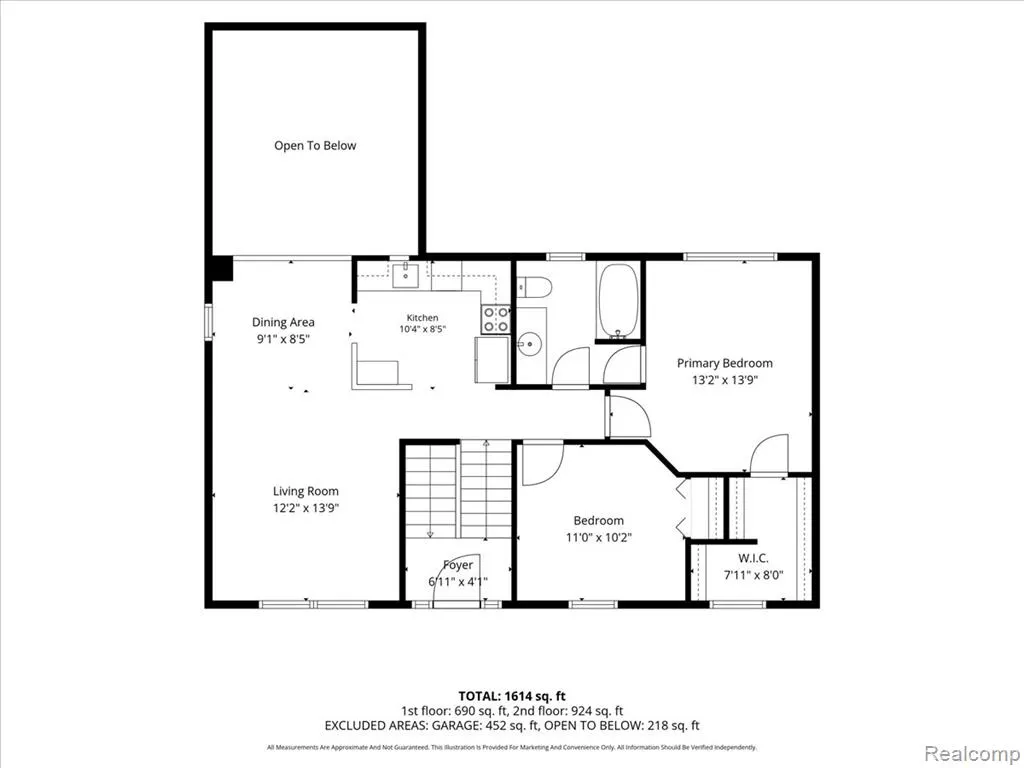
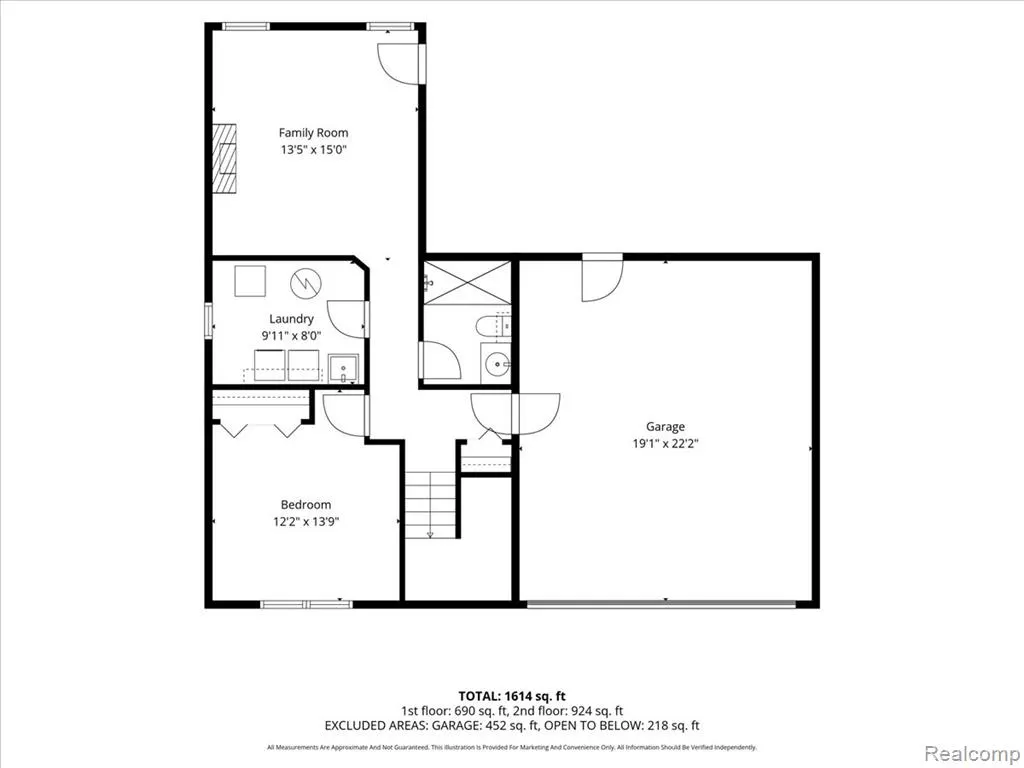
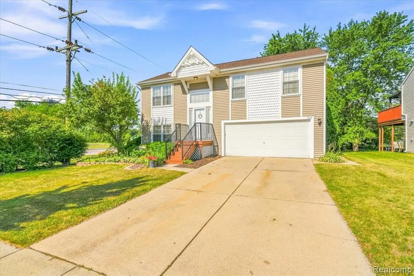
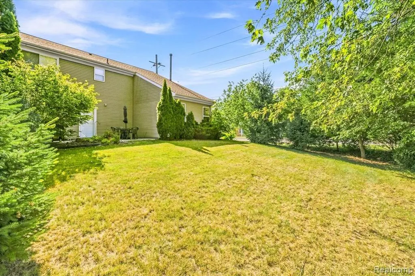
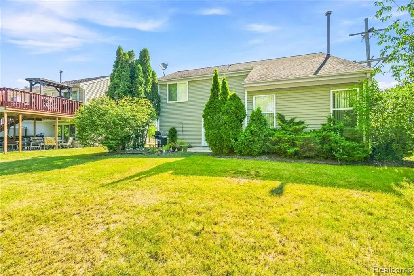
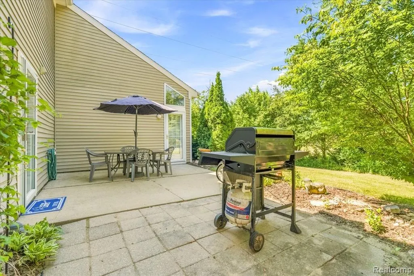
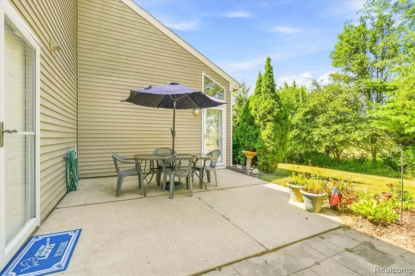
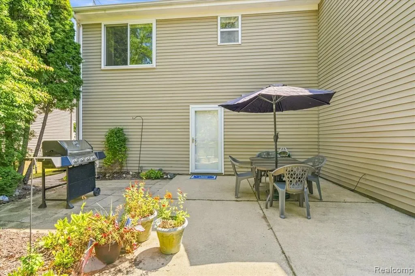
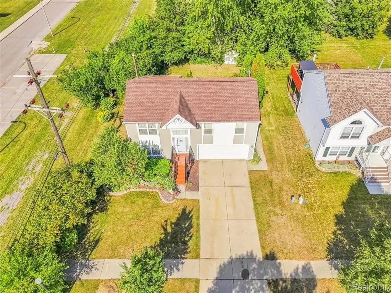
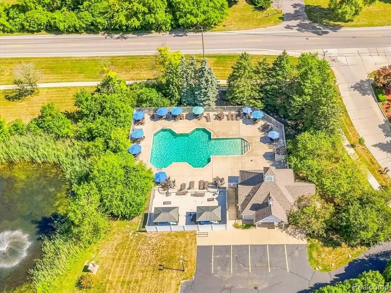
Move-in ready, meticulously maintained, and ideally located - this is the Belleville Home you've been waiting for! Pride of ownership is evident throughout this well cared for Home. The open-concept split-level design creates an inviting flow between the Living Room, Dining Area, and Kitchen while overlooking a spacious lower-level Family Room - perfect for everyday living, entertaining, or relaxing with family and friends. 3 Bedrooms including the Primary Suite with an oversized walk-in closet. Two additional Bedrooms and a second full Bathroom provide flexibility for family, guests, or a home office. A long list of upgrades and improvements includes the major mechanicals: Furnace (2022), Water Heater (2024), Central Air (2026), and Vinyl Replacement Windows (Most - 2021). Stylish luxury vinyl plank flooring adds a fresh, contemporary feel throughout the Home, painted in neutral tones ready for your personal style. All appliances are included, along with the mounted TVs as shown and a portable generator for added convenience and peace of mind. Step outside to enjoy a private backyard offering a peaceful setting that's perfect for relaxing or entertaining. Located in a quiet, well-maintained neighborhood with access to a community pool, this Home is just minutes from: Downtown Belleville, local schools, parks, playgrounds, shopping, dining, and major commuter routes - making it easy to enjoy everything the area has to offer. If you're searching for an updated, Move-in-Ready Home in Belleville with a functional floor plan, a private yard, and an unbeatable location, this is one you won't want to miss. Welcome to Your New Home!
| Price History | |
|---|---|
| 8/7/2026 | Listed $325,000 |
General Features
| Living Area | 1924 |
|---|---|
| Sewer | Public |
| Heating | Forced Air |
| Cooling | Central Air |
| Roof | Asphalt |
| HOA Fee | 400 |
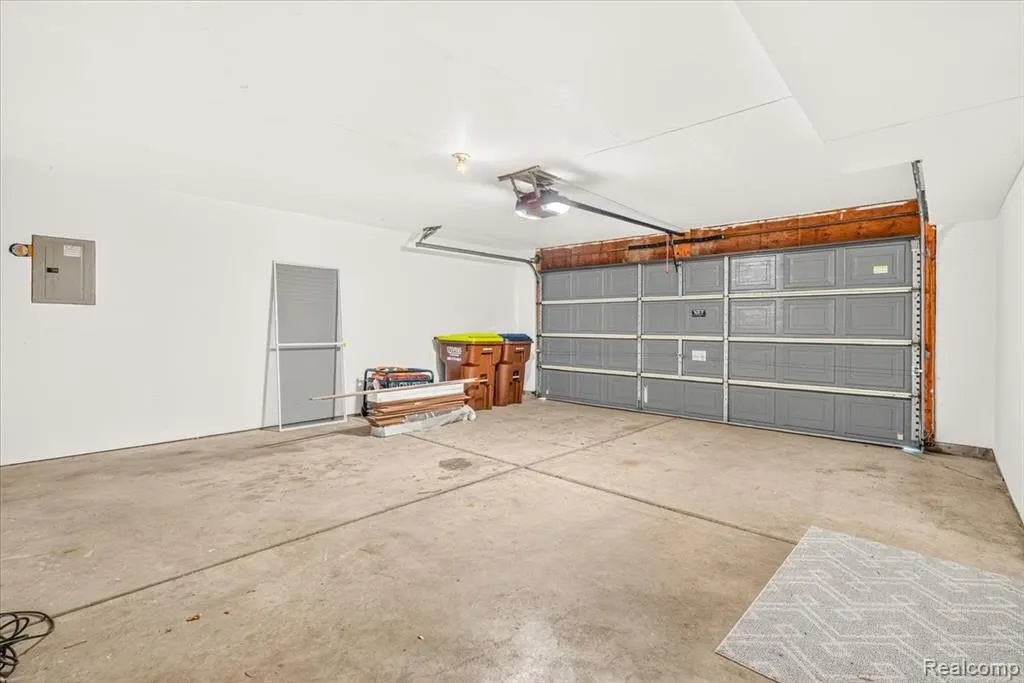
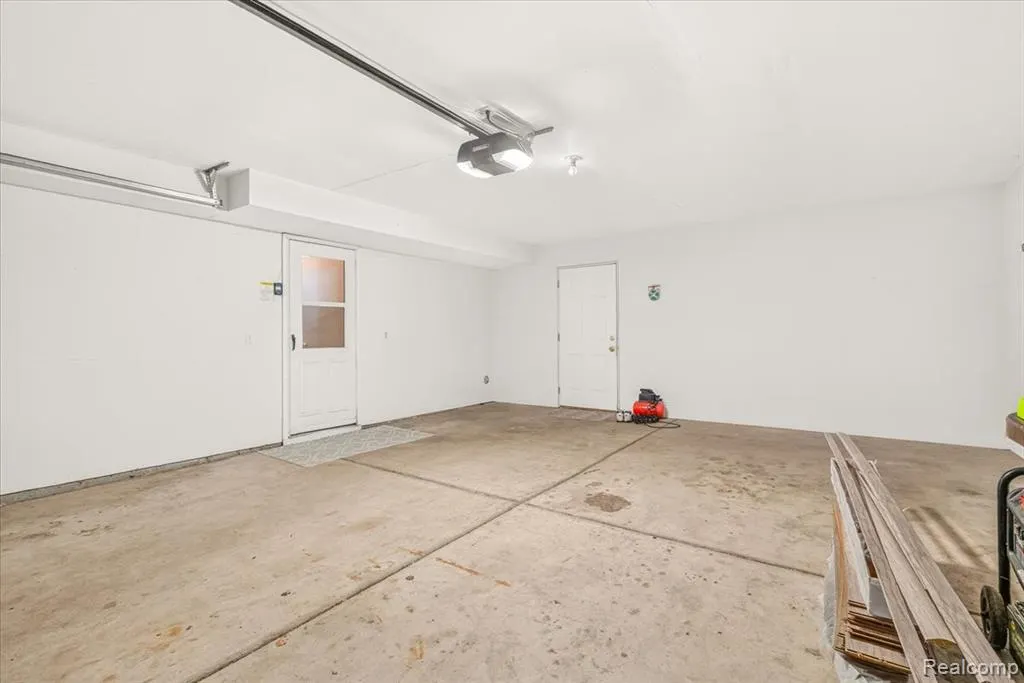
| Garage Spaces | 2 |
| Association Fee Includes | Snow Removal,Other |
| Pool Features | Outdoor/Inground |
| Construction Materials | Vinyl Siding |
| Year Built | 1997 |
| Stories Count | 2 |
| Township | Belleville City |
| Property Subtype | Single Family Residence |
| Assoc Fee Paid Per | Annually |
| County | Wayne |
| Property Type | Residential |
| Association Amenities | Pool |
| HOA | true |
| Attached Garage | true |
| Subdivision Name | Belleville City |
| Garage Y/N | true |
| Total Rooms | 10 |
| Status | Pending |
| Directions | Enter Victoria Commons from Savage. Stay on Victorian all the way to the end. Left on Thornhill to house. |
| City | Belleville |
| Lot Size Units | Acres |
| Lot Size Square Feet | 6969.6 |
| Listing Terms | Cash,Conventional,FHA,VA Loan |
| Standard Status | Pending |
| Legal Description | 27G 122 UNIT 122 REPLAT NO.4 OF WAYNE COUNTY COND SUB PLAN NO.397 AKA VICTORIA COMMONS T3S R8E L29720 OF DEEDS P 1178 TO 1186 WCR |
Interior Features
| Basement | Slab |
|---|---|
| Air Conditioning Y/N | true |
| Heating Y/N | true |
| Laundry Features | Lower Level |
| Total Baths | 2 |
Exterior Features
| Exterior Amenities | Patio,Porch(es) |
|---|---|
| Parking Features | Attached,Garage Door Opener |
| Water Source | Public |
| Lot Size Area | 0.16 |
| Waterfront Y/N | false |
| Building Area Total | 1924 |
| Lot Dimensions | 60X118 |
| Lot Size Acres | 0.16 |
Amenities
- Foreclosure
- Views
- Short Sale
- New Construction
- Adult 55+
- Lease To Own
- No HOA Fees
- Furnished
- Primary On Main
- Air Conditioning
- Seller Finance
- Green
- Fixer Upper
- Horse
- Golf
- Fireplace
- Deck
- Garage
- Basement
- Pool
Property vs Single Family Average in 48111
Price
Taxes
Year Built
In The Neighborhood
Just Listed
Belleville
$ 429,900
409 Breakwater Court
Belleville, MI 48111
- Type
- Single Family
- Size
- 2,187 SqFt
- Rooms
- 4 Beds + 3.5 Baths
Primary On Main
Belleville
$ 380,000
129 South Street
Belleville, MI 48111
- Type
- Single Family
- Size
- 2,685 SqFt
- Rooms
- 4 Beds + 3 Baths
Primary On Main
Belleville
$ 399,000
175 2nd Street
Belleville, MI 48111
- Type
- Single Family
- Size
- 2,736 SqFt
- Rooms
- 7 Beds + 1.5 Baths
Primary On Main
Belleville
$ 209,900
33 W Wabash Avenue
Belleville, MI 48111
- Type
- Single Family
- Size
- 800 SqFt
- Rooms
- 2 Beds + 1 Baths
Waterfront
Belleville
$ 1,269,900
53 Potter Drive
Belleville, MI 48111
- Type
- Single Family
- Size
- 4,950 SqFt
- Rooms
- 5 Beds + 3 Baths
Primary On Main
Belleville
$ 299,000
240 E Huron River Drive
Belleville, MI 48111
- Type
- Single Family
- Size
- 2,531 SqFt
- Rooms
- 3 Beds + 2.5 Baths
 All information deemed reliable but not guaranteed. All properties are subject to prior sale, change or withdrawal. Neither listing broker(s) or information provider(s) shall be responsible for any typographical errors, misinformation, misprints and shall be held totally harmless. Listing(s) information is provided for consumer's personal, non-commercial use and may not be used for any purpose other than to identify prospective properties consumers may be interested in purchasing. The data relating
