
Primary on Main





Address
4930 Daisy Lane, Almont, MI
Price
$ 589,000
Property Attributes
- MLS#20261037794
- TypeSingle Family
- Listing Status Pending
- MunicipalityAlmont Twp
- CountyLapeer
- CityAlmont
- NeighborhoodAlmont Twp
- Zip48003
- StyleSingle Family Residence
- Year Built2026
- Taxes$ 880
- Price$ 589,000
- Bedrooms3
- Full Bathrooms2
- Half Bathrooms1
- Sqr Footage1985
- Lot Size2.15 Acres
Data Source:
MichRIC Datashare (MichRIC, Realcomp, MiRealSource)
Property Description
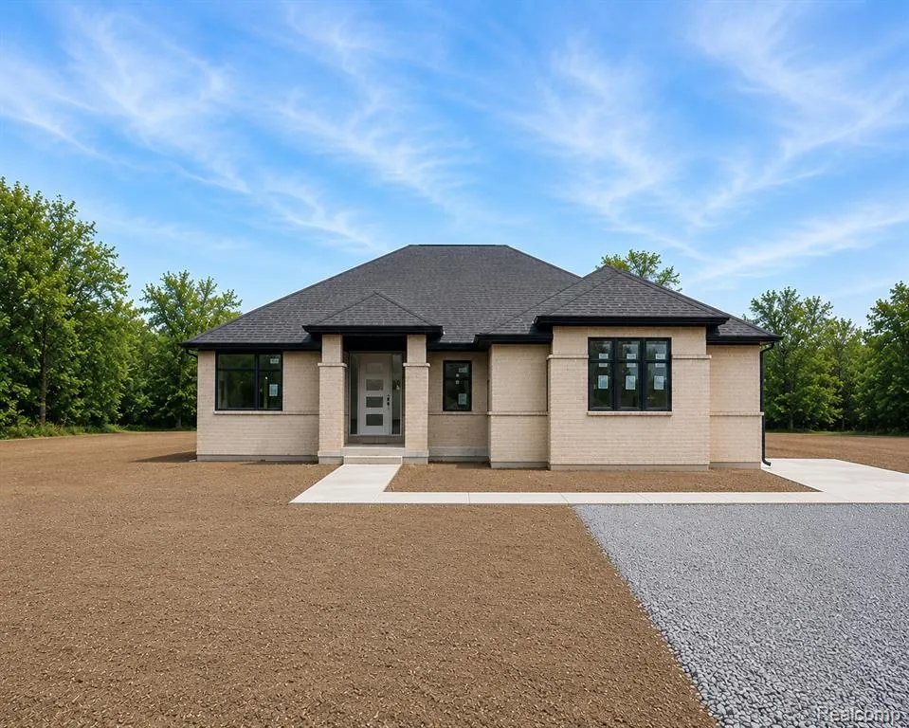
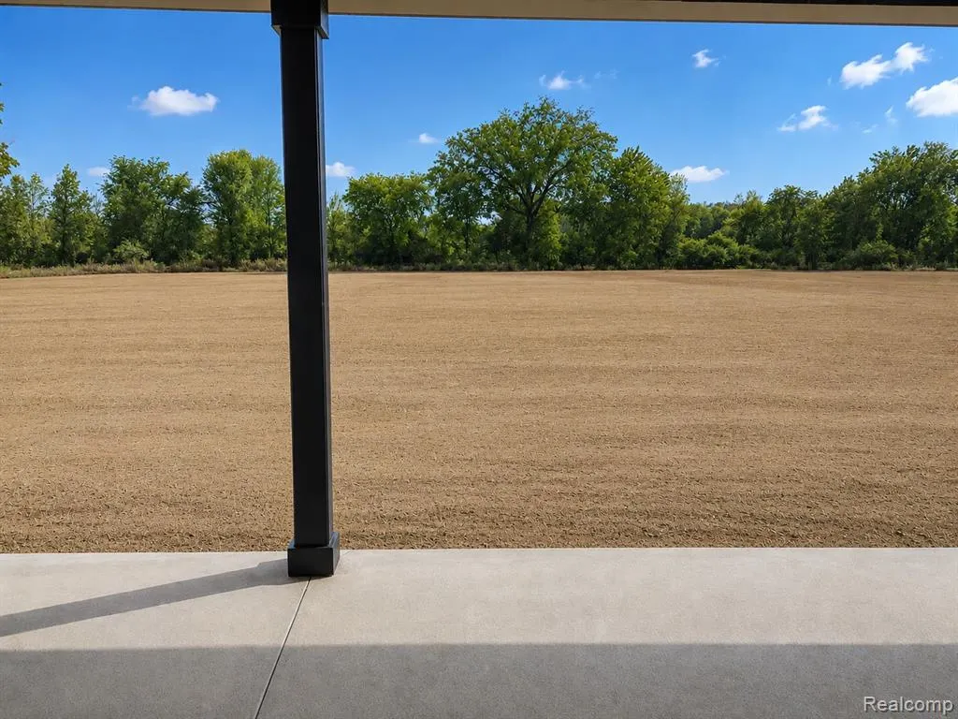
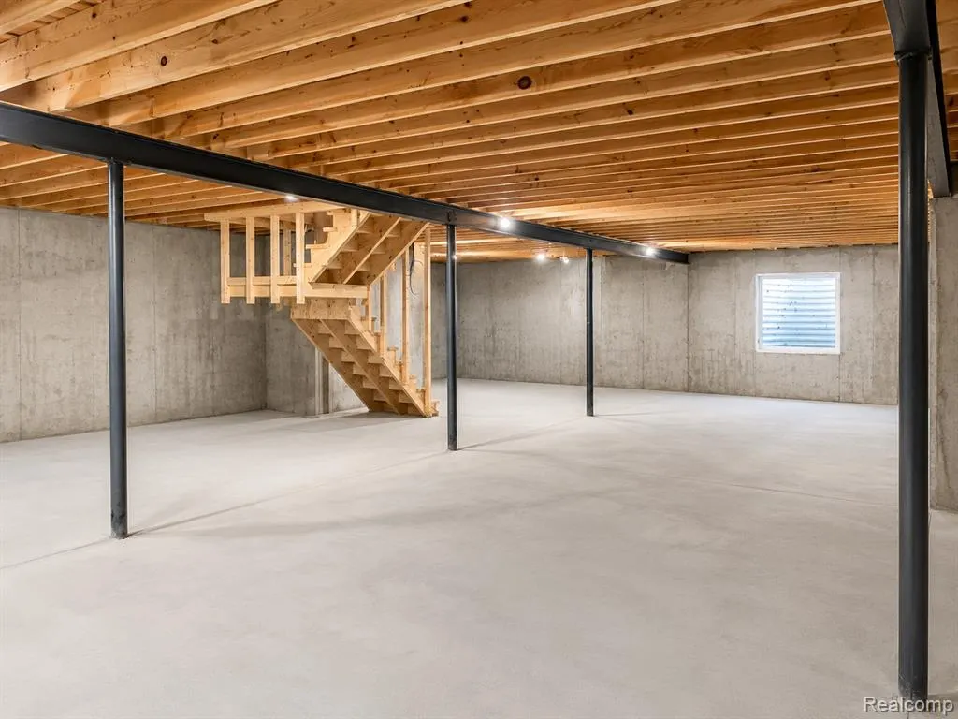
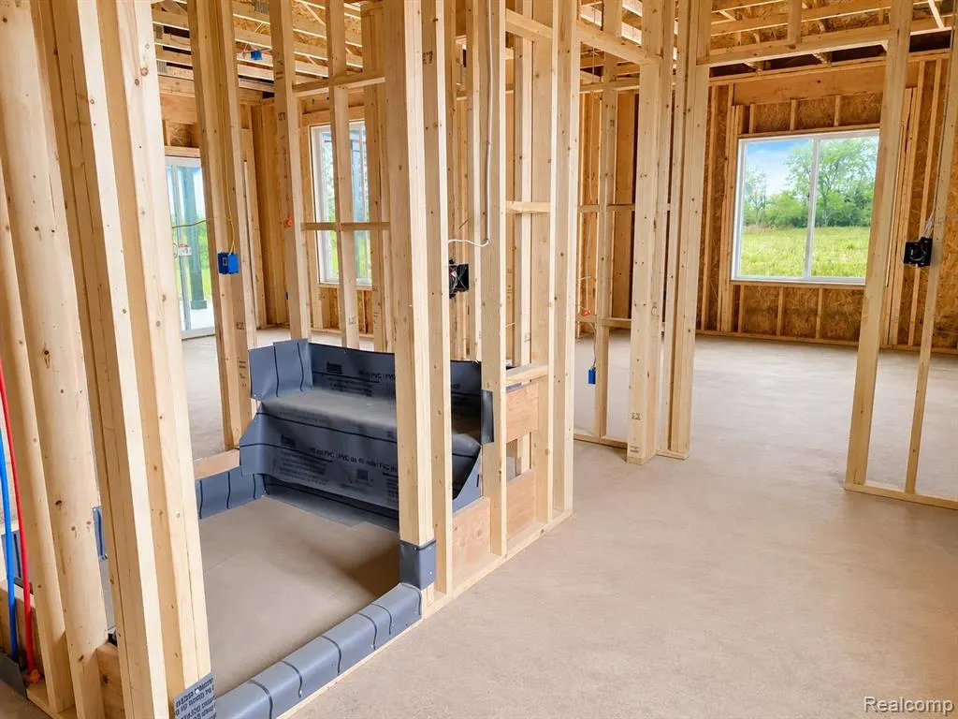
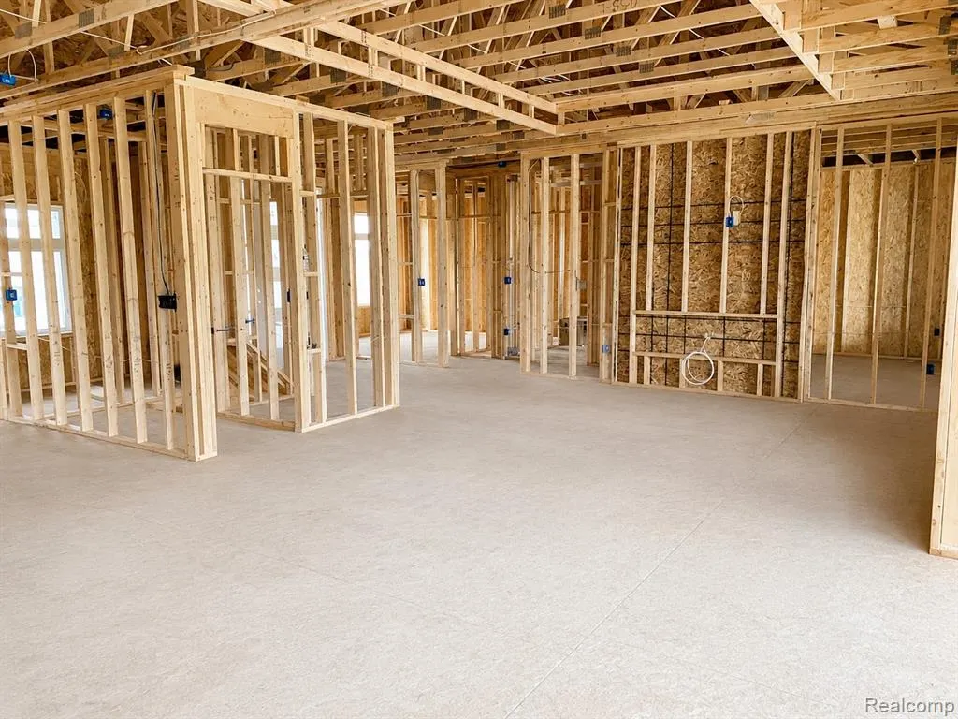
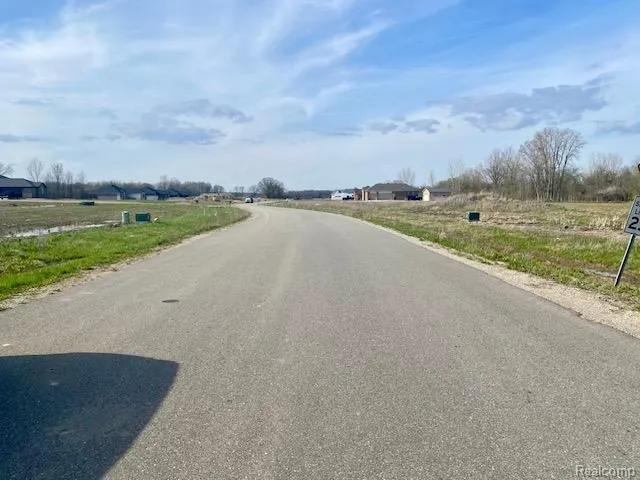
Gorgeous Contemporary Ranch Spec Home! situated on 2 peaceful country acres with exquisite scenic views! This thoughtfully designed home features the perfect open-concept layout with a spacious great room flowing into the beautifully appointed kitchen that flows outside to a huge gorgeous, covered lanai, perfect for entertaining and everyday living. The private primary suite is located on one side of the home for added comfort and privacy, while two additional bedrooms are situated on the opposite side divided by a full guest bathroom. The entry from the large 2 car attached garage opens to a full mud room with closet storage leading into the separated laundry room. Enjoy a walk-in pantry off the kitchen as well as a 1/2 bath for visitors. The foyer entryway from the enchanting covered front porch opens to a full view of the all-encompassing great room and flowing kitchen with interior access to the basement off the great room featuring 9ft ceilings (perfect for finishing when ready). Experience quiet country living with modern style and comfort in this exceptional new construction home! Still time to choose colors, tile, cabinets, paint, etc.. Paved roads, natural gas, Almont schools, No HOA. Call today to tour this beautiful home and don't miss this rare opportunity to make this your year to buy and move into your dream home!New Construction/Taxes, SEV, & Total square footage and room sizes are estimates only.
| Price History | |
|---|---|
| 6/2/2026 | Listed $589,000 |
General Features
| Living Area | 1985 |
|---|---|
| Sewer | Septic Tank |
| Heating | Forced Air |
| Cooling | Central Air |
| Garage Spaces | 2 |
| Construction Materials | Brick,Vinyl Siding |
| Year Built | 2026 |
| Stories Count | 1 |
| Township | Almont Twp |
| Property Subtype | Single Family Residence |
| County | Lapeer |
| Property Type | Residential |
| Attached Garage | true |
| Subdivision Name | Almont Twp |
| Garage Y/N | true |
| Total Rooms | 9 |
| Status | Pending |
| Directions | Off of Almont Rd (North side) directly adjacent from Cochrane Rd. and West of Mackie Rd. |
| City | Almont |
| Lot Size Units | Acres |
| Lot Size Square Feet | 93654 |
| Listing Terms | Cash,Conventional |
| Standard Status | Pending |
| Legal Description | Full Legal Description in Listing Office. |
Interior Features
| Interior Amenities | Home Warranty |
|---|---|
| Fireplace Features | Gas Log |
| Air Conditioning Y/N | true |
| Heating Y/N | true |
| Fireplace Y/N | true |
| Laundry Features | Main Level |
| Total Baths | 3 |
Exterior Features
| Exterior Amenities | Patio |
|---|---|
| Parking Features | Attached |
| Water Source | Well |
| Lot Size Area | 2.15 |
| Waterfront Y/N | false |
| Building Area Total | 1985 |
| Lot Dimensions | 171.93x547.67x172.00x542.95 |
| Lot Size Acres | 2.15 |
Amenities
- Foreclosure
- Views
- Short Sale
- New Construction
- Adult 55+
- Lease To Own
- No HOA Fees
- Furnished
- Primary On Main
- Air Conditioning
- Seller Finance
- Green
- Fixer Upper
- Horse
- Golf
- Fireplace
- Deck
- Garage
- Basement
- Pool
Property vs Single Family Average in 48003
Price
Taxes
Year Built
In The Neighborhood
Just Listed
Almont
$ 539,000
7285 Wood Pointe Drive
Almont, MI 48003
- Type
- Single Family
- Size
- 4,031 SqFt
- Rooms
- 3 Beds + 3 Baths
Just Listed
Almont
$ 524,900
7065 Dryden Road
Almont, MI 48003
- Type
- Single Family
- Size
- 1,906 SqFt
- Rooms
- 3 Beds + 2.5 Baths
Viewed
Almont
$ 749,999
5669 Spruce Trail
Almont, MI 48003
- Type
- Single Family
- Size
- 4,619 SqFt
- Rooms
- 3 Beds + 3.5 Baths
Primary On Main
Almont
$ 385,000
4515 Kidder Road
Almont, MI 48003
- Type
- Single Family
- Size
- 2,551 SqFt
- Rooms
- 3 Beds + 2 Baths
Almont
$ 539,990
7270 Pine Lake Boulevard
Almont, MI 48003
- Type
- Single Family
- Size
- 2,834 SqFt
- Rooms
- 4 Beds + 2.5 Baths
Primary On Main
Almont
$ 589,000
0005d Daisy Lane
Almont, MI 48003
- Type
- Single Family
- Size
- 1,985 SqFt
- Rooms
- 3 Beds + 2.5 Baths
Almont
$ 500,000
6323 Hough Road
Almont, MI 48003
- Type
- Single Family
- Size
- 2,054 SqFt
- Rooms
- 4 Beds + 2.5 Baths
Reduced
Almont
$ 1,049,000
5460 Cochrane Road
Almont, MI 48003
- Type
- Single Family
- Size
- 5,700 SqFt
- Rooms
- 5 Beds + 4 Baths
Reduced
Almont
$ 664,900
8309 Almont Road
Almont, MI 48003
- Type
- Single Family
- Size
- 3,400 SqFt
- Rooms
- 5 Beds + 3 Baths
Reduced
Almont
$ 529,000
7894 Lantern Drive
Almont, MI 48003
- Type
- Single Family
- Size
- 1,704 SqFt
- Rooms
- 4 Beds + 2 Baths
Primary On Main
Almont
$ 569,900
7085 Dryden Road
Almont, MI 48003
- Type
- Single Family
- Size
- 1,985 SqFt
- Rooms
- 3 Beds + 2.5 Baths
Primary On Main
Almont
$ 528,990
5630 Fir Court
Almont, MI 48003
- Type
- Single Family
- Size
- 2,287 SqFt
- Rooms
- 3 Beds + 2 Baths
 All information deemed reliable but not guaranteed. All properties are subject to prior sale, change or withdrawal. Neither listing broker(s) or information provider(s) shall be responsible for any typographical errors, misinformation, misprints and shall be held totally harmless. Listing(s) information is provided for consumer's personal, non-commercial use and may not be used for any purpose other than to identify prospective properties consumers may be interested in purchasing. The data relating
