
Primary on Main












Address
4515 Kidder Road, Almont, MI
Price
$ 385,000
Property Attributes
- MLS#20261068875
- TypeSingle Family
- Listing Status Active Backup
- MunicipalityAlmont Twp
- CountyLapeer
- CityAlmont
- NeighborhoodAlmont Twp
- Zip48003
- StyleSingle Family Residence
- Year Built1979
- Taxes$ 3193
- Price$ 385,000
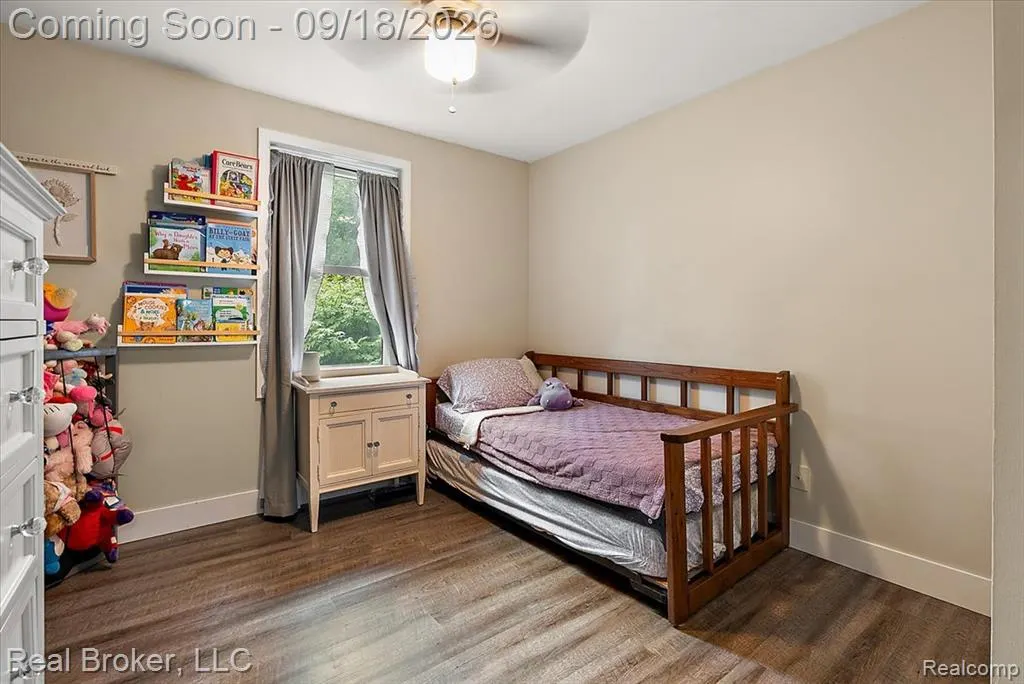
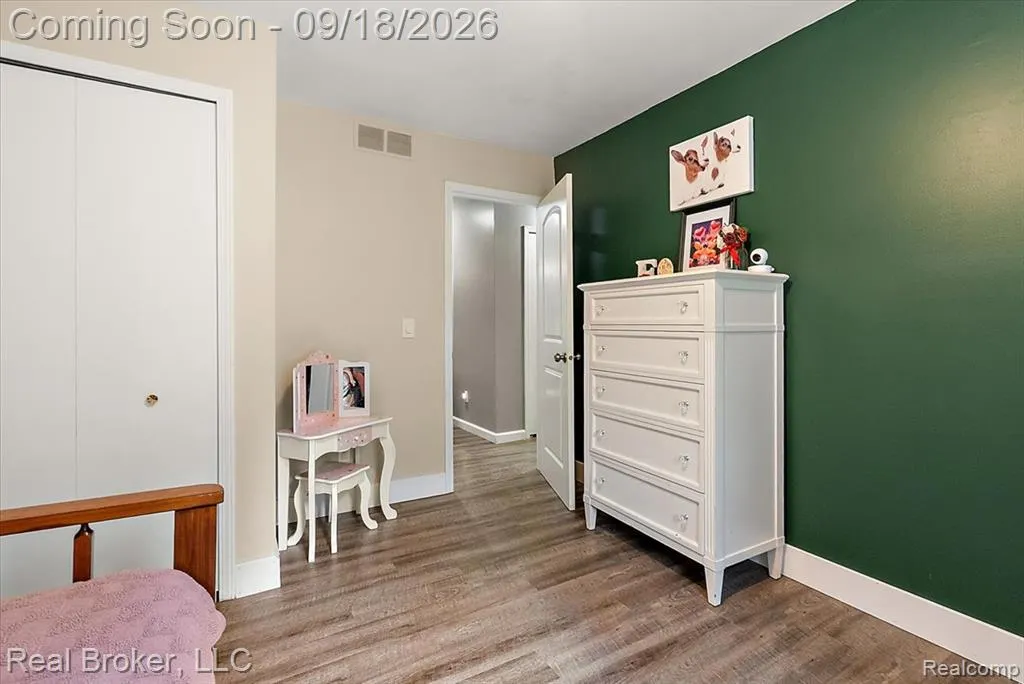
- Bedrooms3
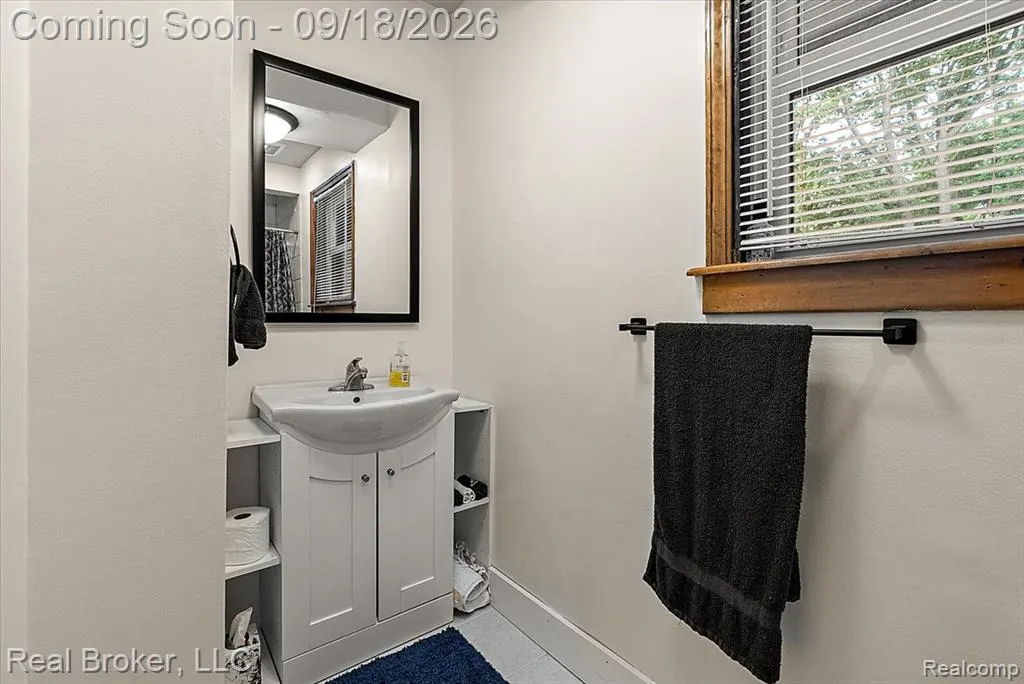
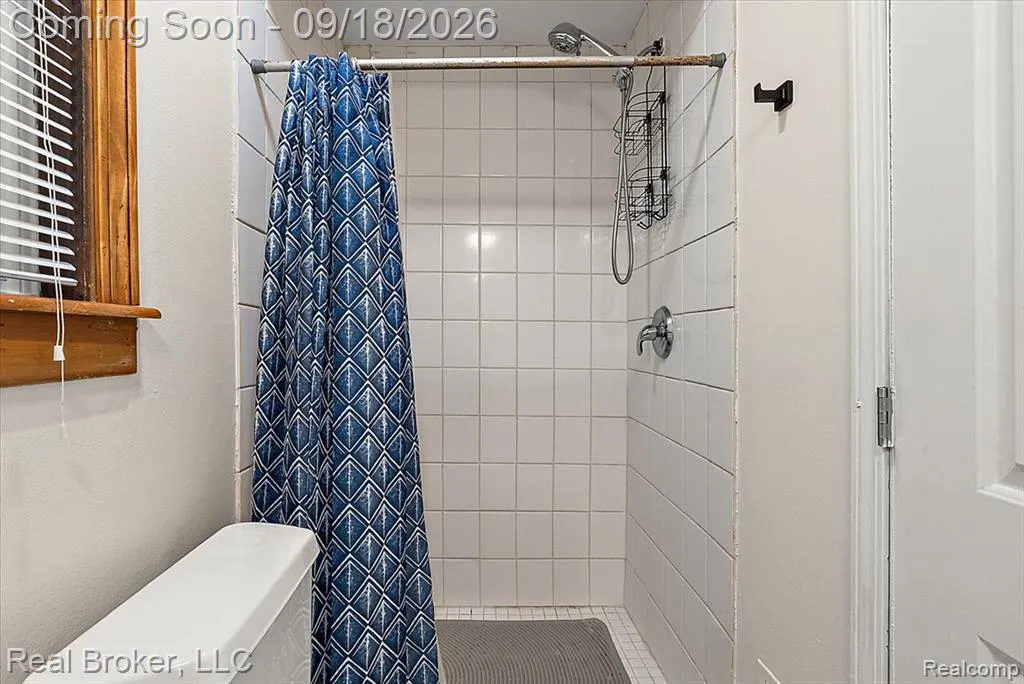
- Full Bathrooms2
- Half Bathrooms0
- Sqr Footage2551
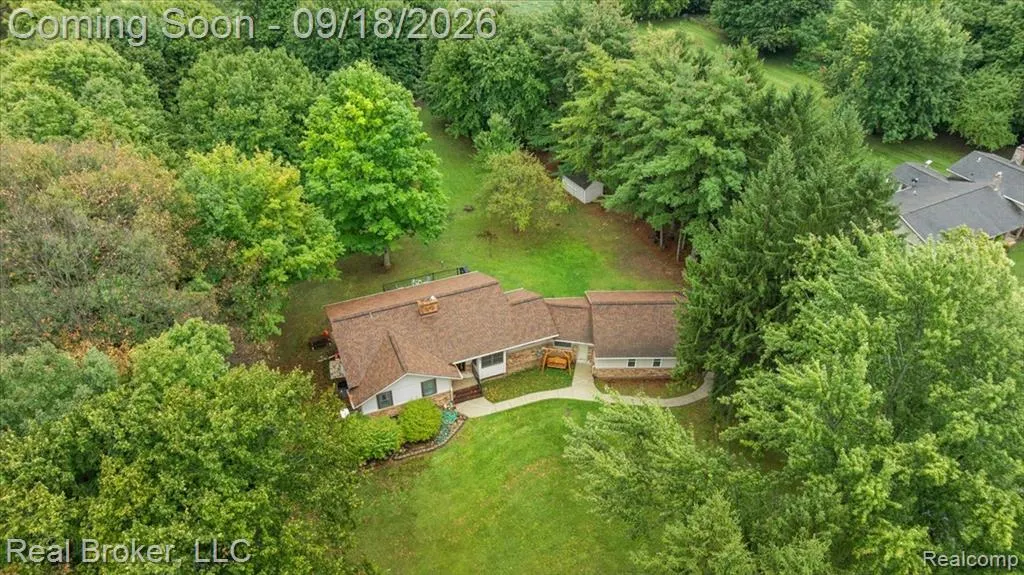
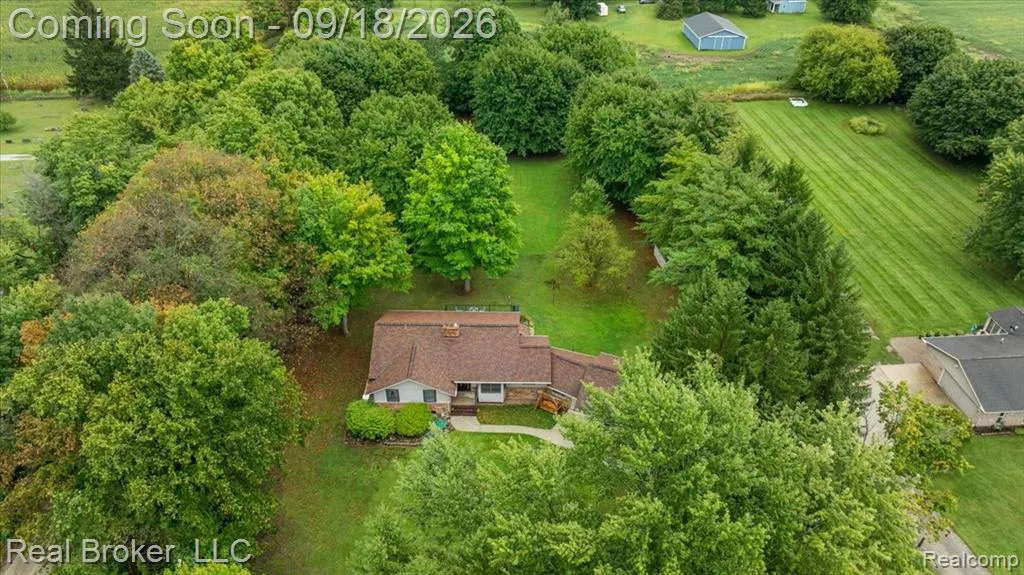
- Lot Size2 Acres
Data Source:
MichRIC Datashare (MichRIC, Realcomp, MiRealSource)
Property Description
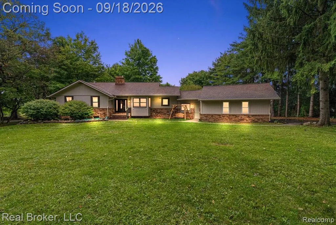
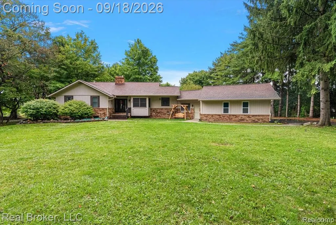
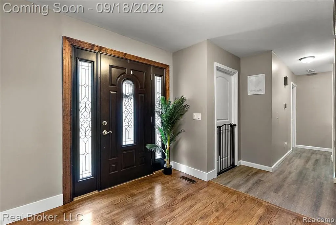
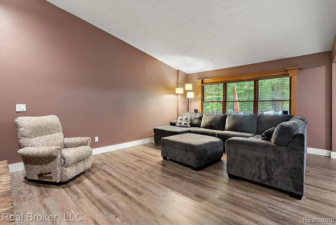
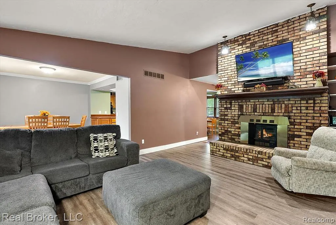
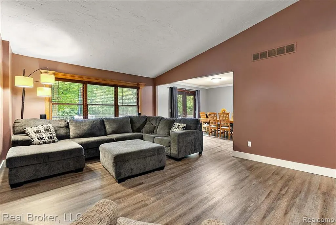
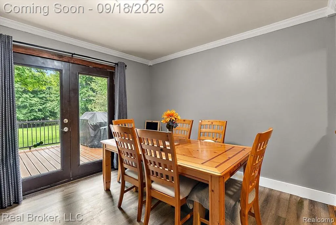
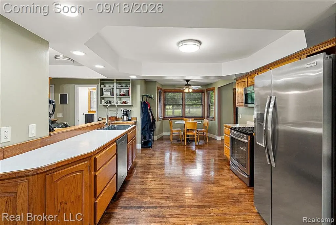
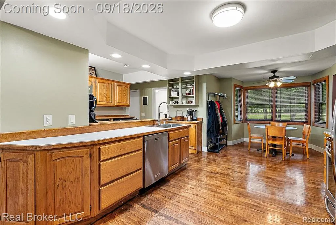
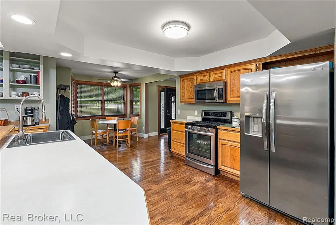
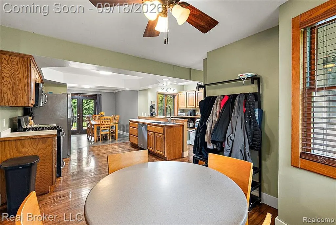
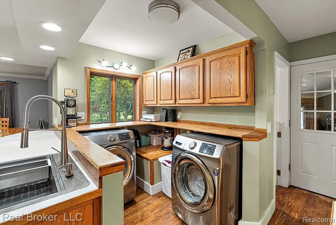
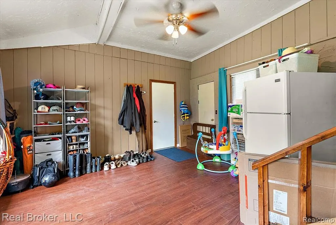
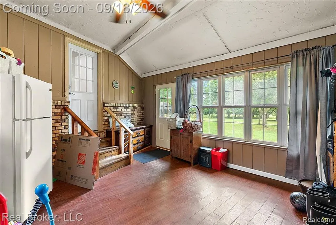
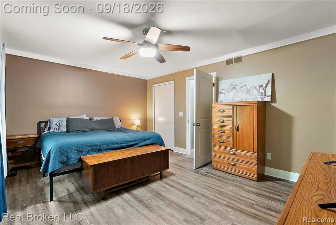
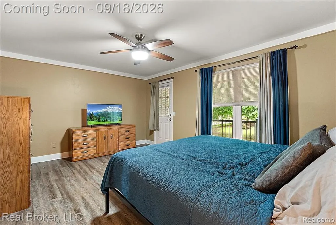
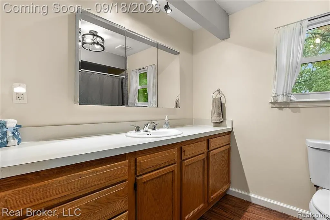
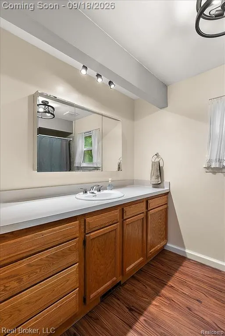
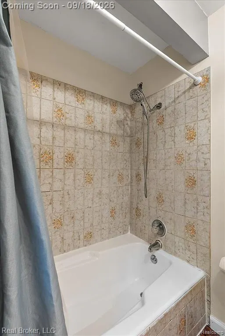
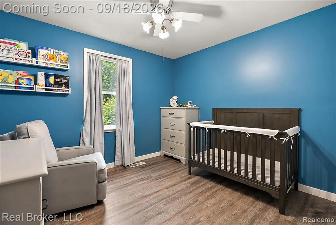
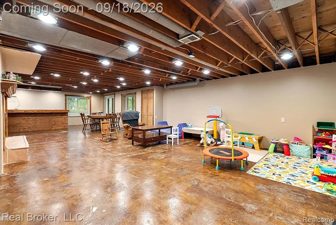
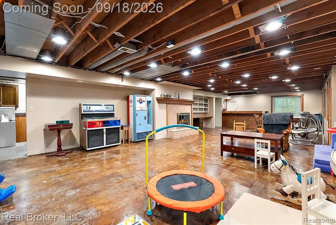
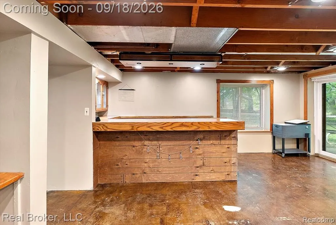
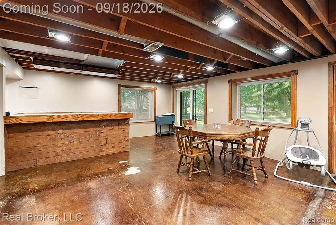
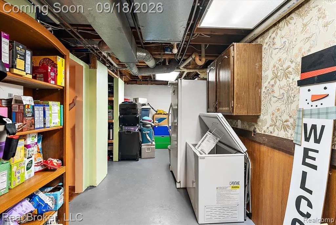
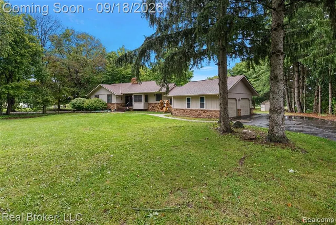
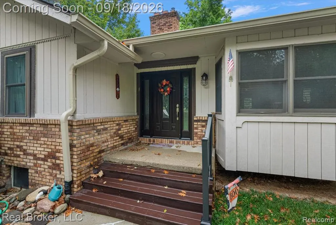
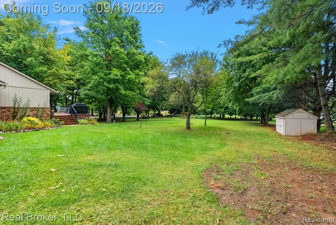
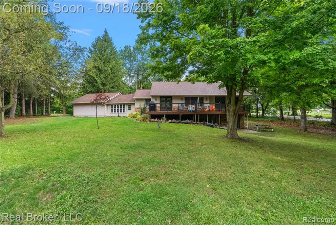
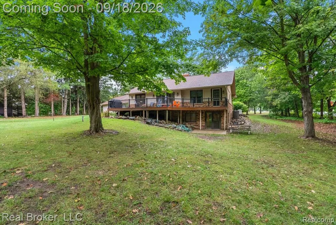
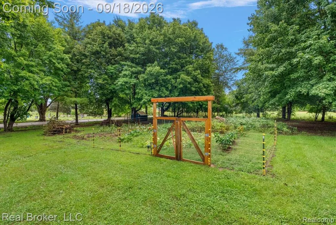
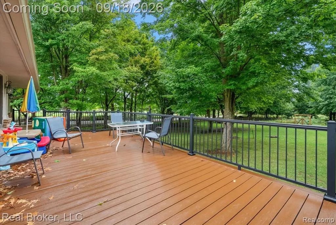
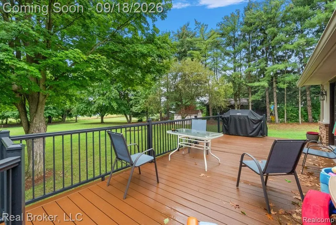
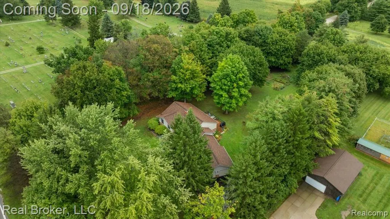
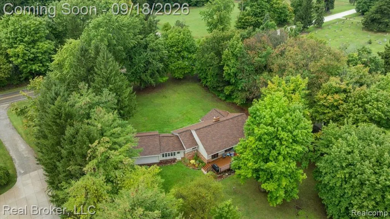
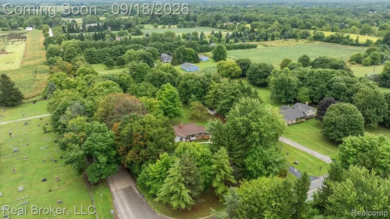
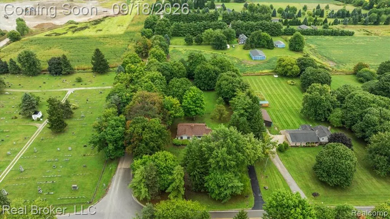
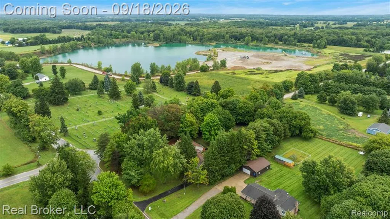
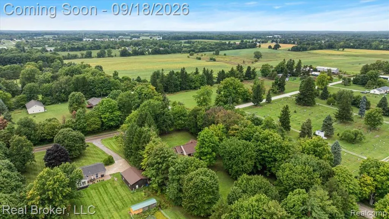
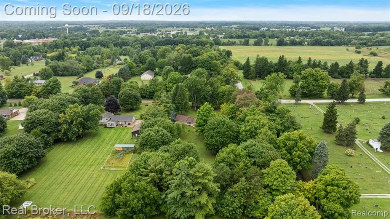
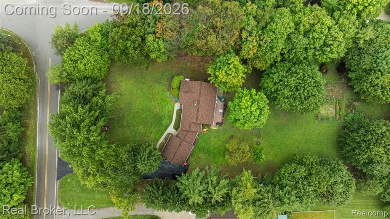
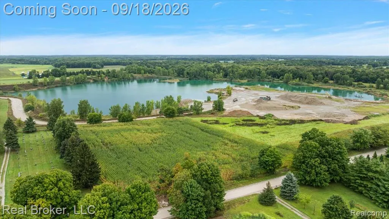
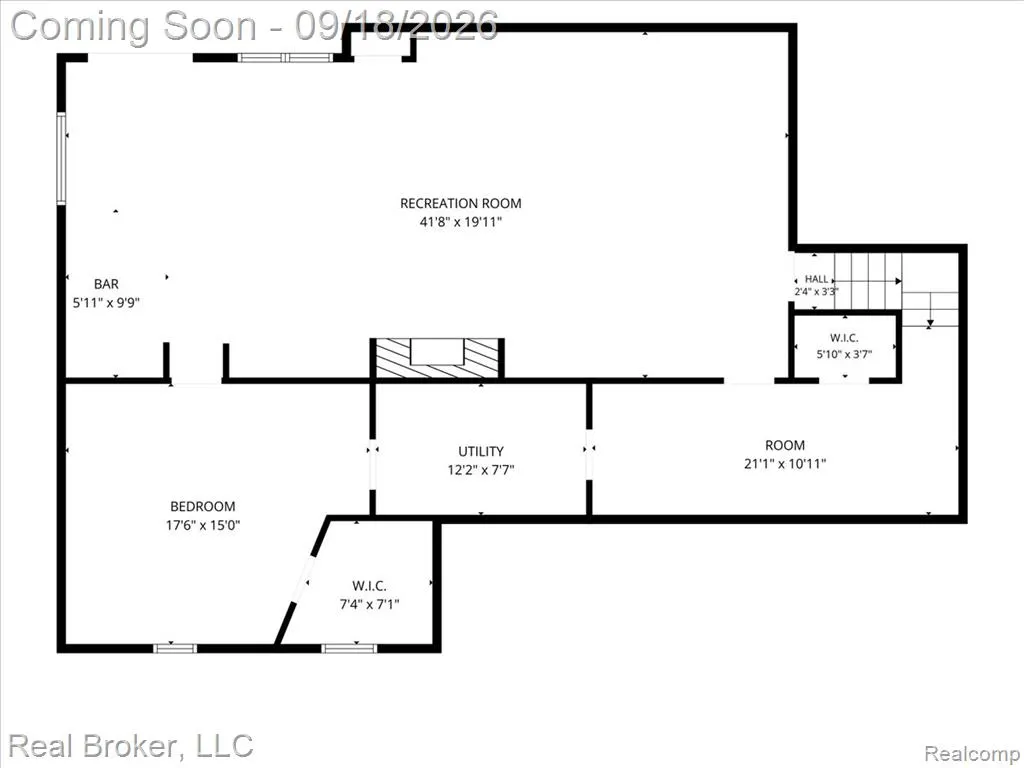
Set on 2 acres with mature trees, this well-kept 3BR/2BA brick ranch with vinyl siding sits on a paved road with natural gas. Open floor plan with a large foyer, hardwood floors, and a family room with a natural fireplace, glass doors, and built-in shelving. Oak kitchen offers hardwood floors, tray ceiling, recessed lighting, a large island, and included stainless steel gas stove, refrigerator, dishwasher, and microwave. The breakfast area adjoins the kitchen; first-floor laundry with included washer and gas dryer. Primary bedroom and two other bedrooms offer vinyl wood flooring. Partially finished walkout basement has a second natural fireplace, sliding glass door, bar, fresh paint, and new recessed lighting. Attached side-entry 2.5+ car garage with electricity and garage door opener. Large 3-season/mud room can be used in many ways. Resealed driveway, deck, water softener, new smart thermostat, fresh paint throughout. Close to Almont schools, downtown, shopping, and expressway.
| Price History | |
|---|---|
| 9/15/2026 | Listed $385,000 |
General Features
| Living Area | 2551 |
|---|---|
| Sewer | Septic Tank |
| Heating | Forced Air |
| Cooling | Central Air |
| Roof | Asphalt |
| Garage Spaces | 2.5 |
| Construction Materials | Brick,Vinyl Siding |
| Year Built | 1979 |
| Stories Count | 1 |
| Township | Almont Twp |
| Property Subtype | Single Family Residence |
| County | Lapeer |
| Property Type | Residential |
| Attached Garage | true |
| Subdivision Name | Almont Twp |
| Garage Y/N | true |
| Total Rooms | 14 |
| Status | Active Backup |
| Directions | Take Van Dyke to Hough East to Kidder Rd North past Almont Rd home on the SE corner of Tubspring and Kidder |
| City | Almont |
| Lot Size Units | Acres |
| Lot Size Square Feet | 87120 |
| Listing Terms | Cash,Conventional,FHA,VA Loan |
| Standard Status | Active Under Contract |
| Legal Description | 01 25 401 000 00 SEC 22 T6N R12E THE N 200 FT OF W 436 FT OF N 1/2 OF NE 1/4. 2 A. |
Interior Features
| Interior Amenities | Basement Partially Finished,Water Softener/Owned |
|---|---|
| Basement | Walk-Out Access,Partial |
| Air Conditioning Y/N | true |
| Heating Y/N | true |
| Laundry Features | Main Level |
| Total Baths | 2 |
Exterior Features
| Exterior Amenities | Deck(s),Porch(es) |
|---|---|
| Parking Features | Attached,Garage Door Opener |
| Water Source | Well |
| Lot Size Area | 2 |
| Waterfront Y/N | false |
| Building Area Total | 1551 |
| Lot Dimensions | 193x435x187x437 |
| Lot Size Acres | 2 |
Amenities
- Foreclosure
- Views
- Short Sale
- New Construction
- Adult 55+
- Lease To Own
- No HOA Fees
- Furnished
- Primary On Main
- Air Conditioning
- Seller Finance
- Green
- Fixer Upper
- Horse
- Golf
- Fireplace
- Deck
- Garage
- Basement
- Pool
Property vs Single Family Average in 48003
Price
Taxes
Year Built
In The Neighborhood
Just Listed
Almont
$ 539,000
7285 Wood Pointe Drive
Almont, MI 48003
- Type
- Single Family
- Size
- 4,031 SqFt
- Rooms
- 3 Beds + 3 Baths
Primary On Main
Almont
$ 749,999
5669 Spruce Trail
Almont, MI 48003
- Type
- Single Family
- Size
- 4,619 SqFt
- Rooms
- 3 Beds + 3.5 Baths
Almont
$ 539,990
7270 Pine Lake Boulevard
Almont, MI 48003
- Type
- Single Family
- Size
- 2,834 SqFt
- Rooms
- 4 Beds + 2.5 Baths
Primary On Main
Almont
$ 589,000
0005d Daisy Lane
Almont, MI 48003
- Type
- Single Family
- Size
- 1,985 SqFt
- Rooms
- 3 Beds + 2.5 Baths
Almont
$ 500,000
6323 Hough Road
Almont, MI 48003
- Type
- Single Family
- Size
- 2,054 SqFt
- Rooms
- 4 Beds + 2.5 Baths
Reduced
Almont
$ 1,049,000
5460 Cochrane Road
Almont, MI 48003
- Type
- Single Family
- Size
- 5,700 SqFt
- Rooms
- 5 Beds + 4 Baths
Reduced
Almont
$ 664,900
8309 Almont Road
Almont, MI 48003
- Type
- Single Family
- Size
- 3,400 SqFt
- Rooms
- 5 Beds + 3 Baths
Reduced
Almont
$ 529,000
7894 Lantern Drive
Almont, MI 48003
- Type
- Single Family
- Size
- 1,704 SqFt
- Rooms
- 4 Beds + 2 Baths
Primary On Main
Almont
$ 569,900
7085 Dryden Road
Almont, MI 48003
- Type
- Single Family
- Size
- 1,985 SqFt
- Rooms
- 3 Beds + 2.5 Baths
Primary On Main
Almont
$ 528,990
5630 Fir Court
Almont, MI 48003
- Type
- Single Family
- Size
- 2,287 SqFt
- Rooms
- 3 Beds + 2 Baths
Primary On Main
Almont
$ 589,000
4930 Daisy Lane
Almont, MI 48003
- Type
- Single Family
- Size
- 1,985 SqFt
- Rooms
- 3 Beds + 2.5 Baths
 All information deemed reliable but not guaranteed. All properties are subject to prior sale, change or withdrawal. Neither listing broker(s) or information provider(s) shall be responsible for any typographical errors, misinformation, misprints and shall be held totally harmless. Listing(s) information is provided for consumer's personal, non-commercial use and may not be used for any purpose other than to identify prospective properties consumers may be interested in purchasing. The data relating
